Commercial interior / Beauty salon / Sofia
G-Bar Sofia beauty salon renovation.
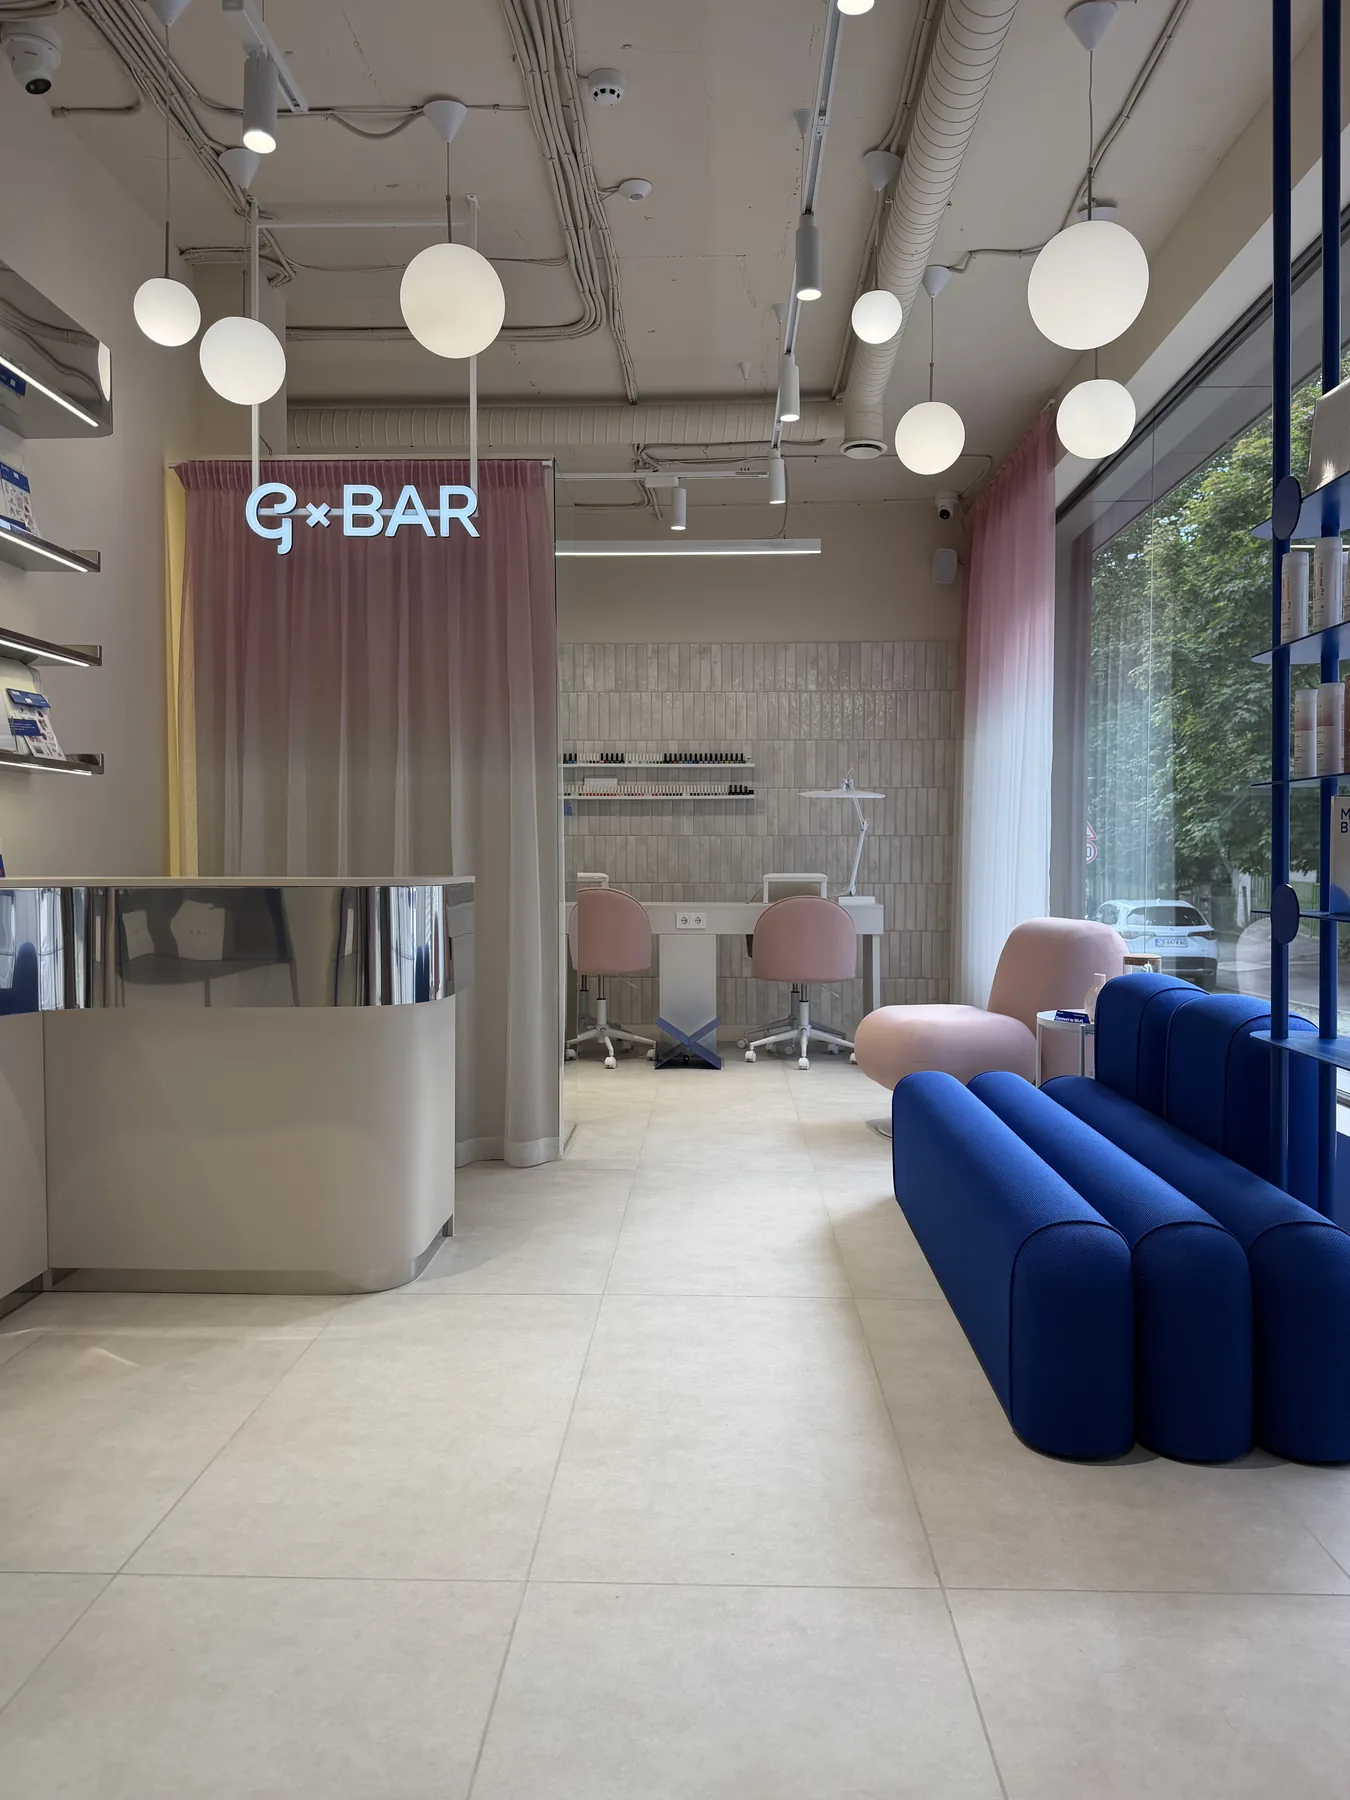
A commercial shell turned into a working beauty salon: reception, retail, nail service, styling, pedicure and treatment rooms arranged as one clear customer route.
01 / Project
A compact salon interior built around client flow, visible service and clean operational zoning.
02 / Intent
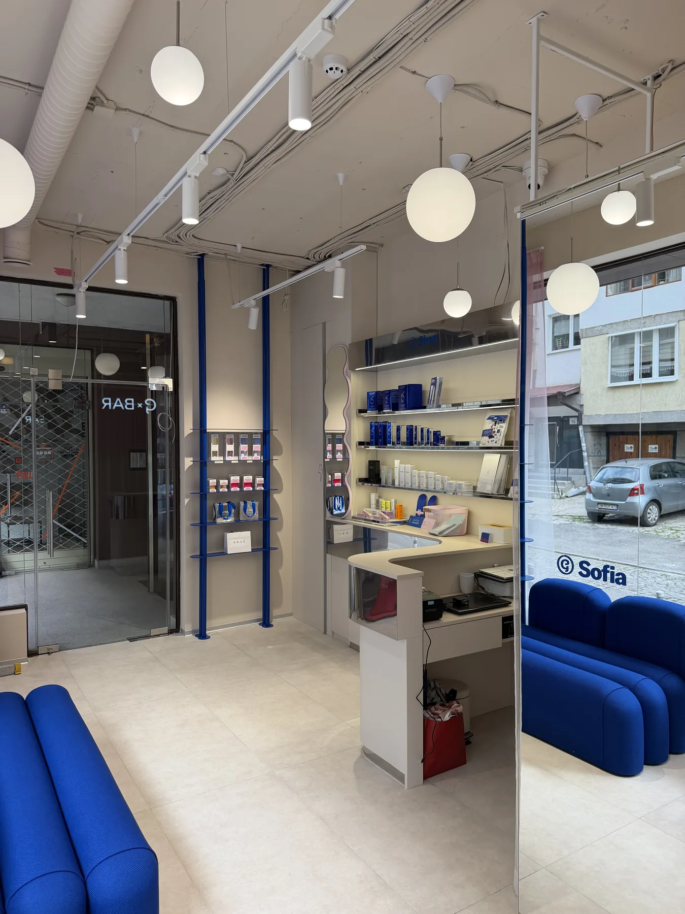
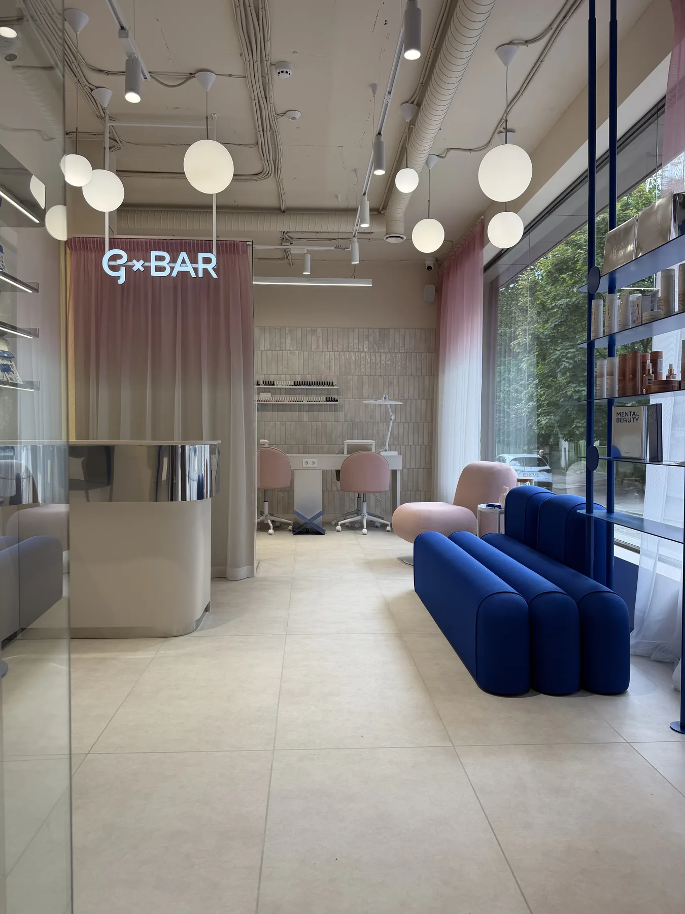
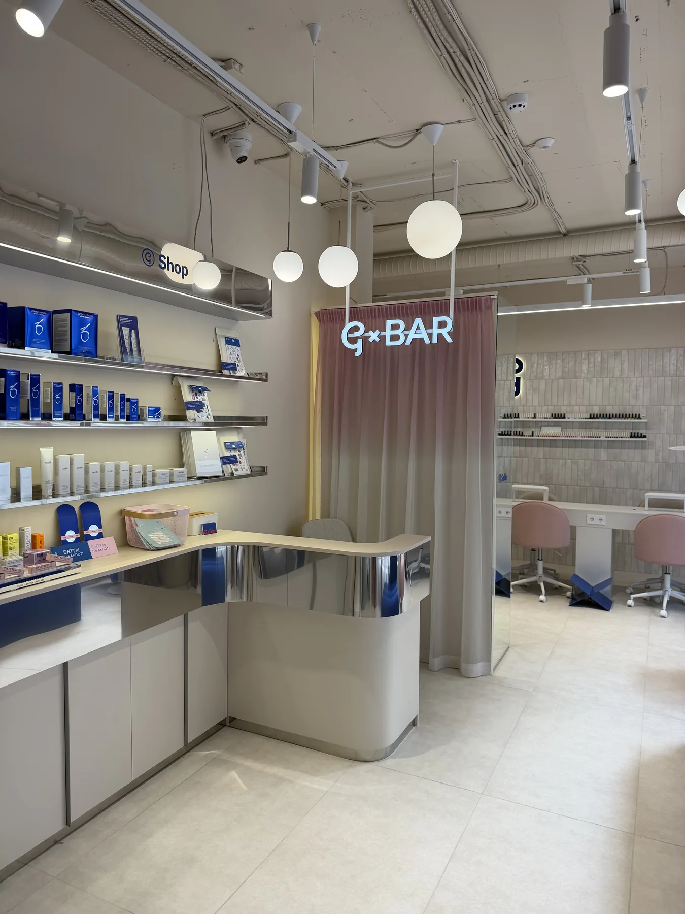
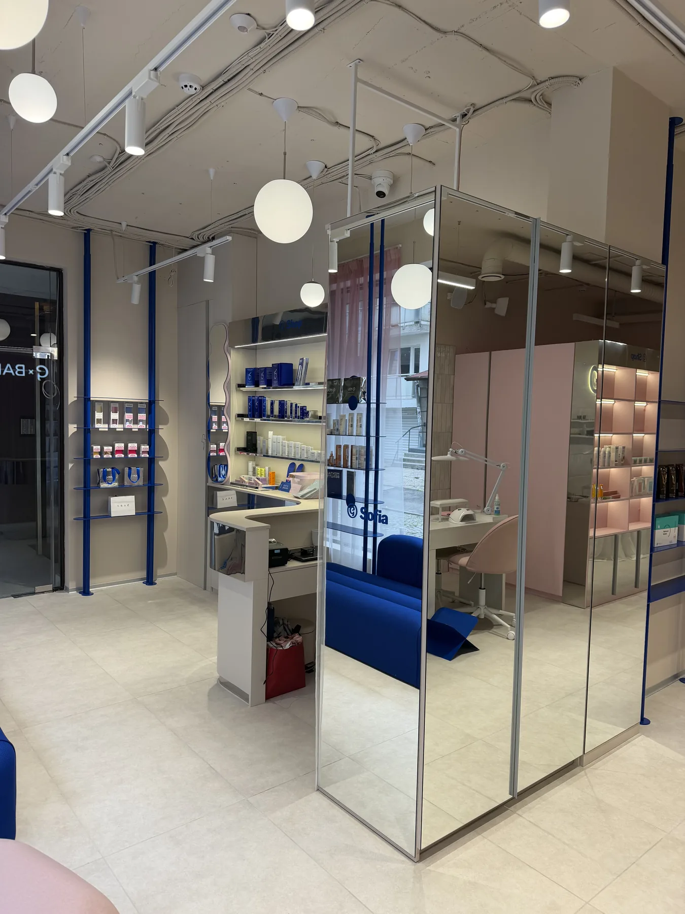
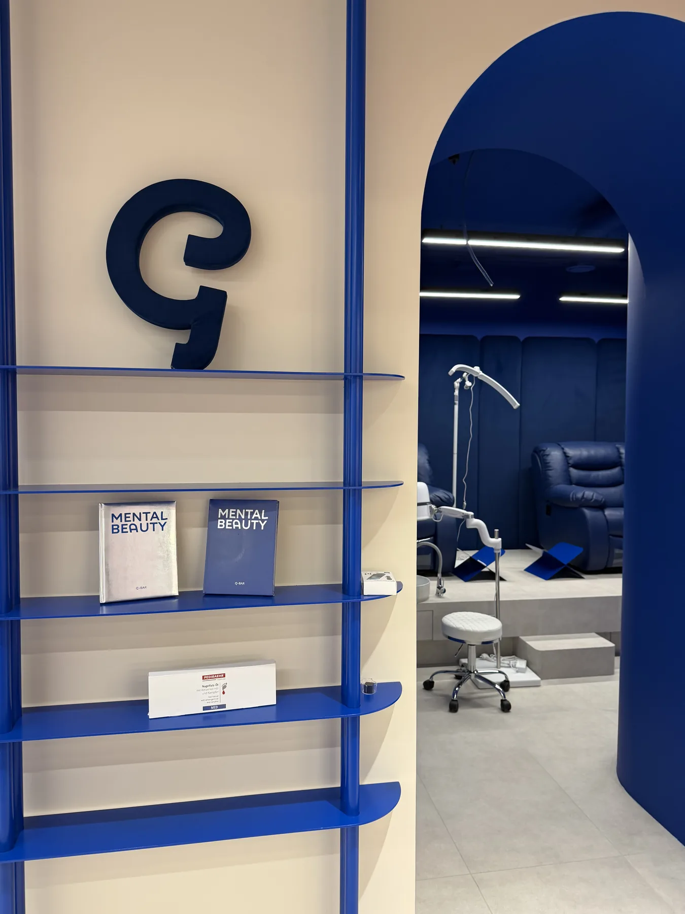
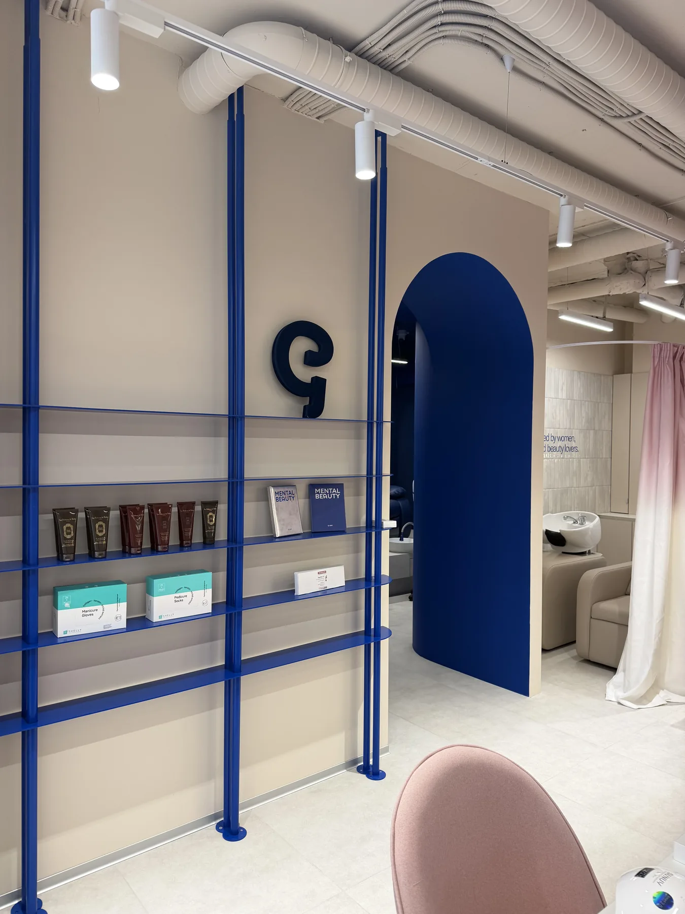
G-Bar Sofia needed to read quickly from the street and work calmly inside. The renovation places the reception, product display and waiting area at the front, then lets service zones unfold deeper into the plan.
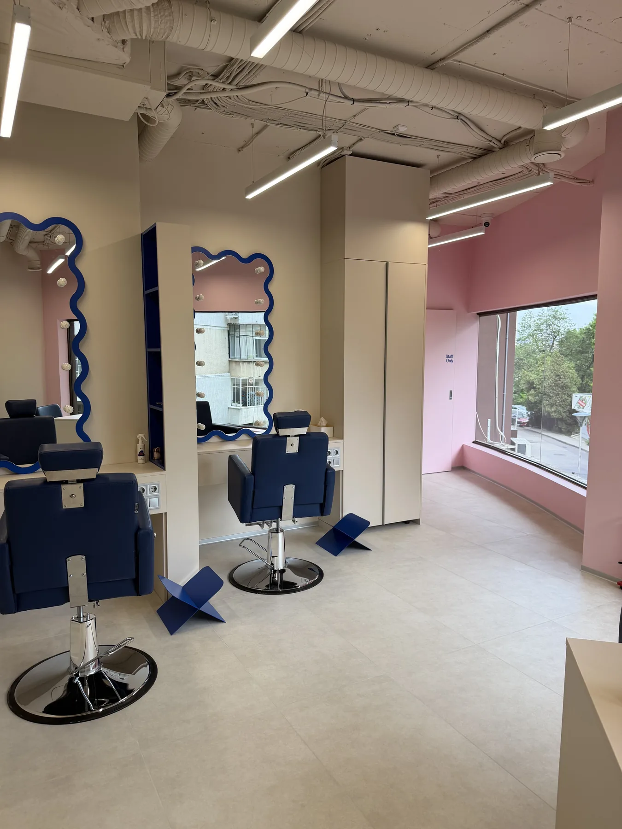
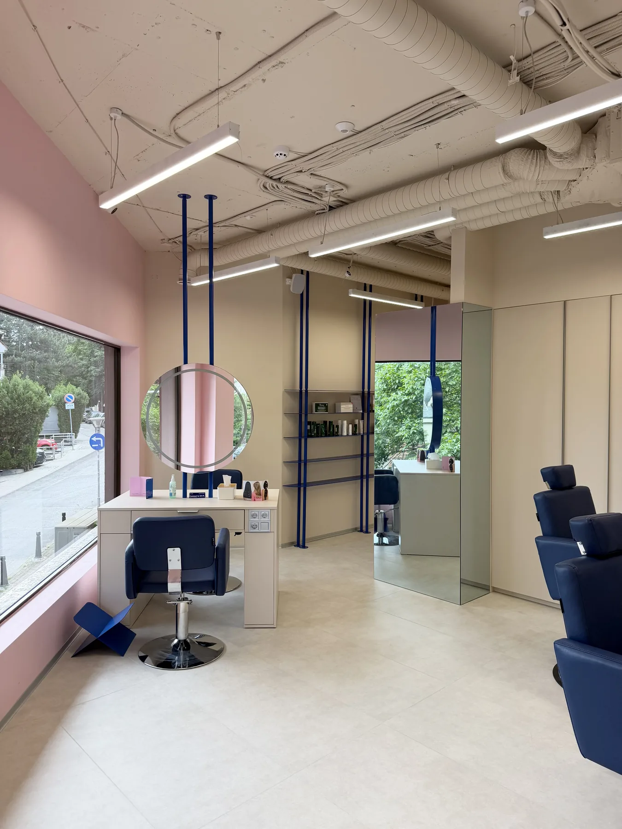
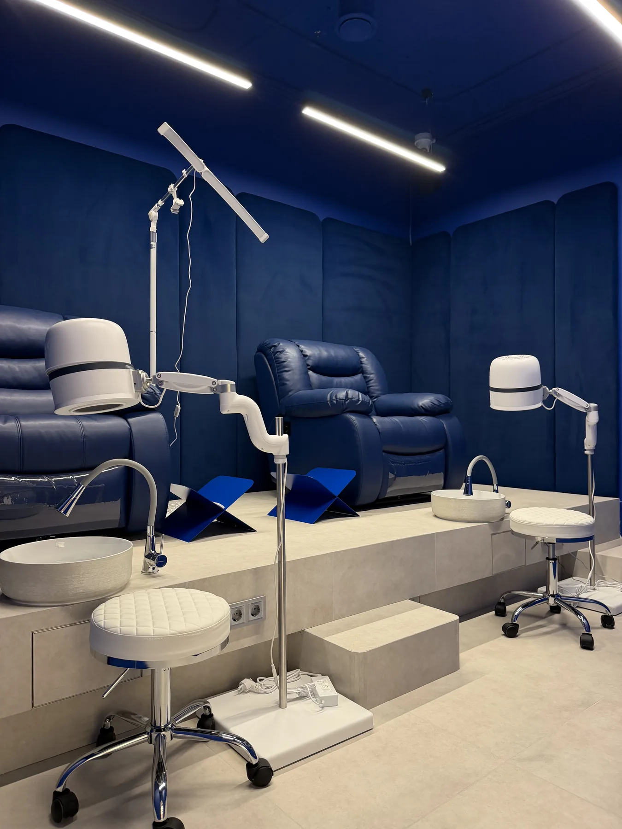
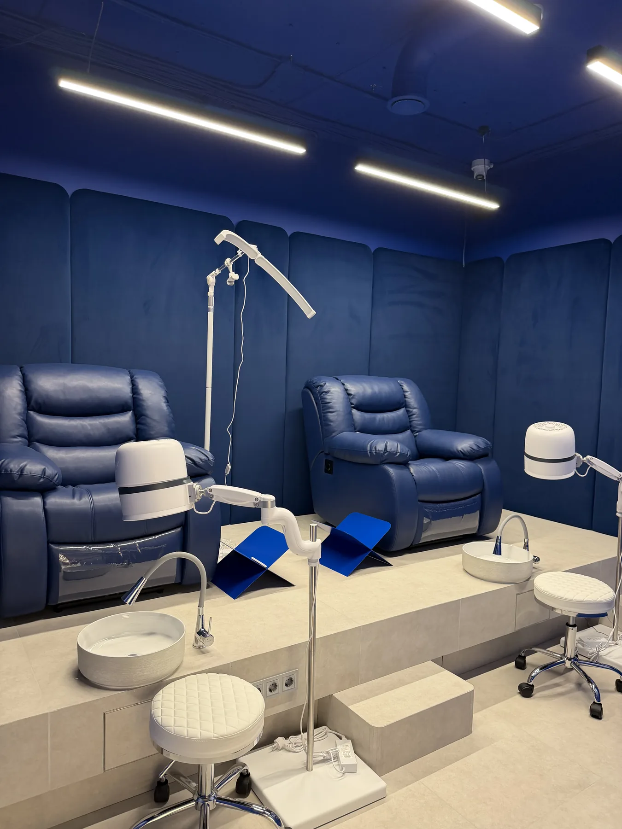
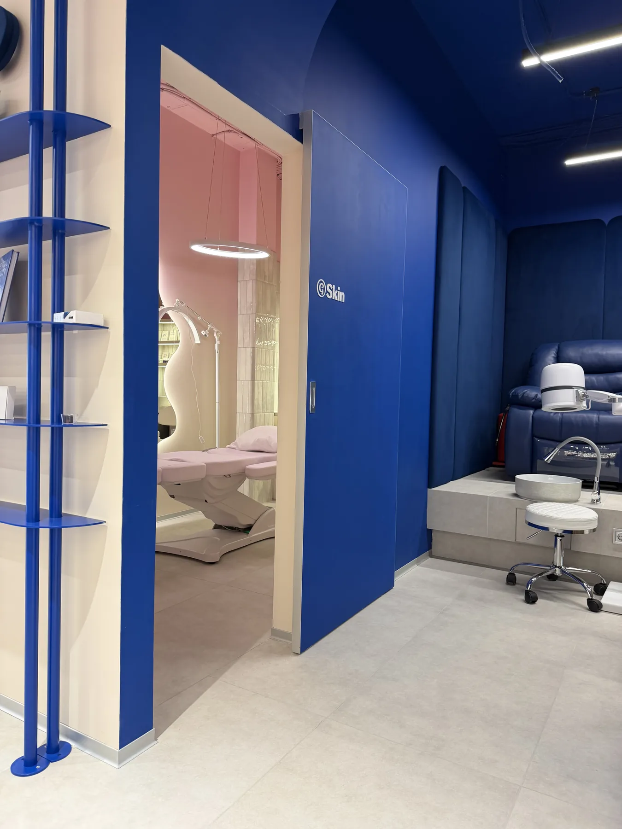
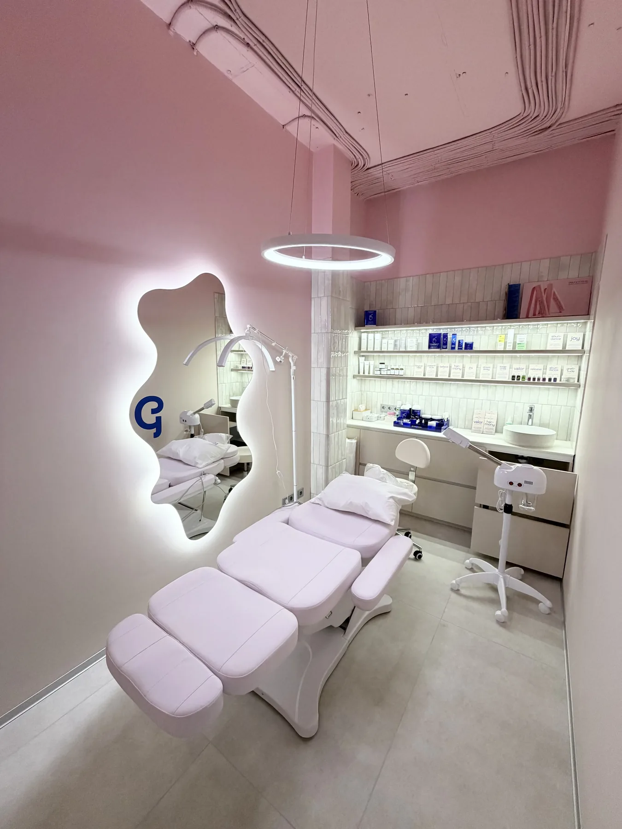
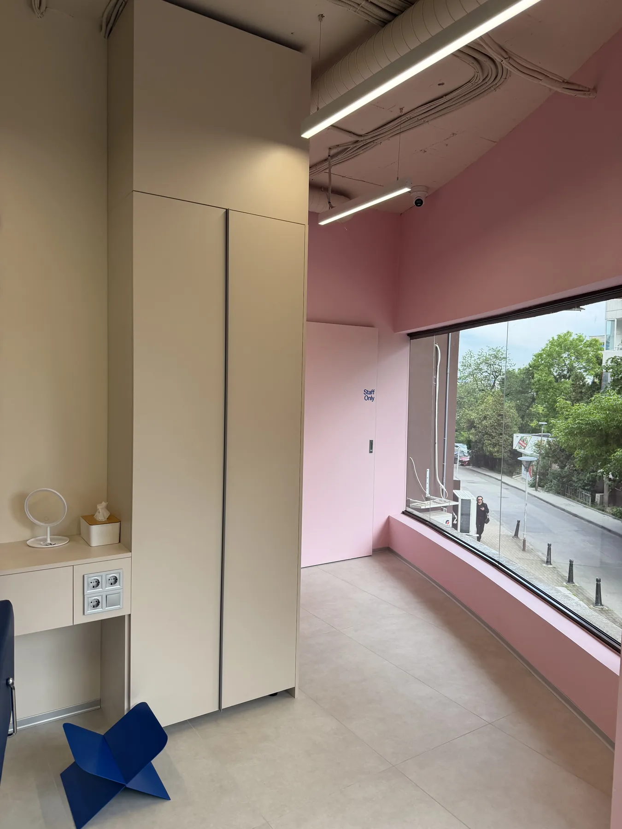
The finished palette is practical but memorable: blue brand moments, soft pink rooms, bright task lighting, durable surfaces and clear thresholds between public, service and private treatment areas.
03 / Data
- Programme
- Reception, retail display, nail bar, styling, pedicure, treatment and wash zones
- Delivery
- Renovation works, furniture integration, lighting, finishes and handover
- Status
- Completed commercial fit-out
- Visual record
- 28 portrait plates from storefront to service details
04 / Views
Project sequence.







05 / Scope
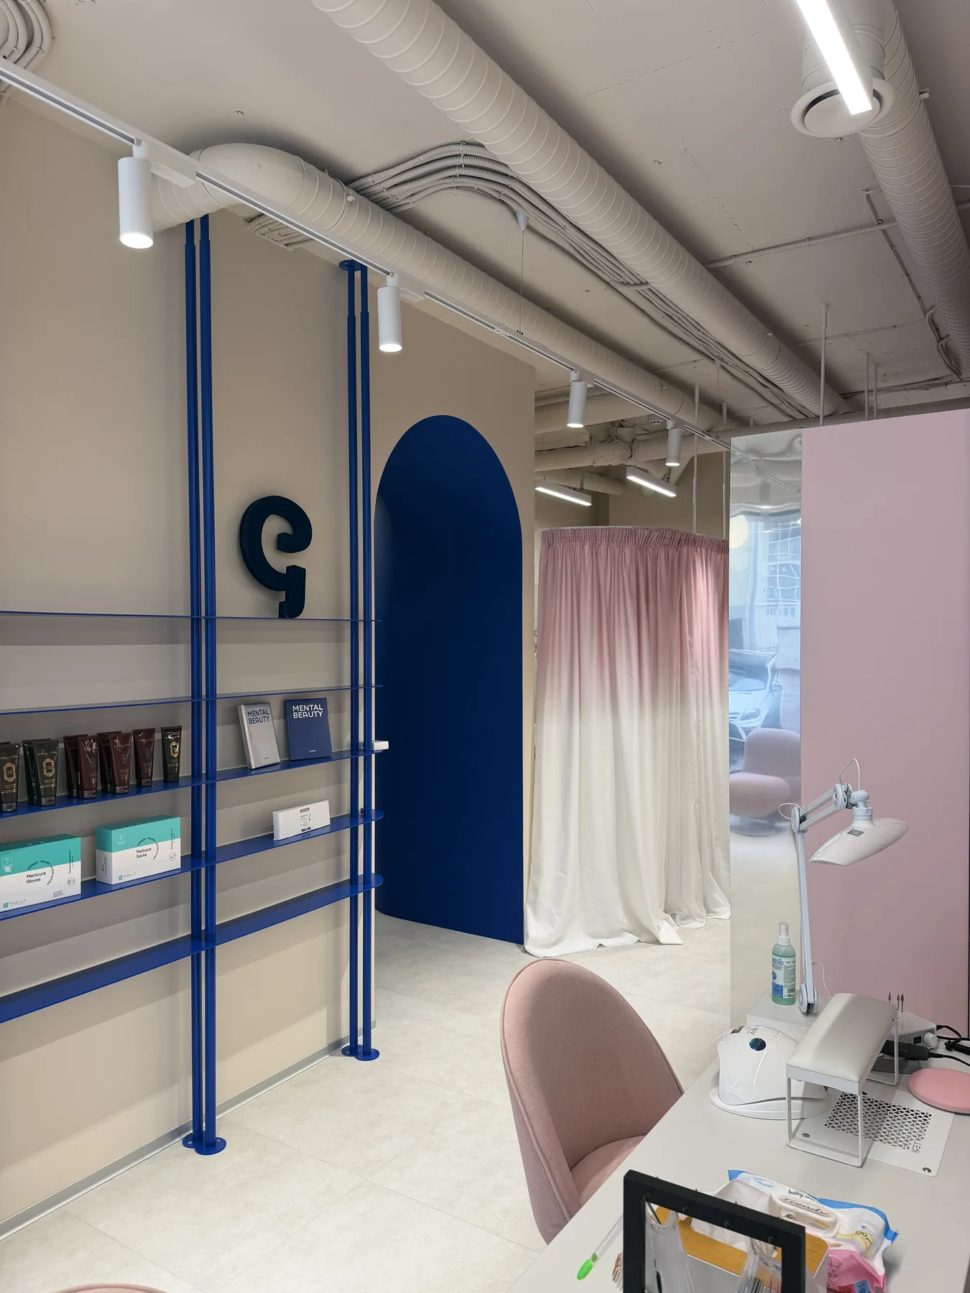
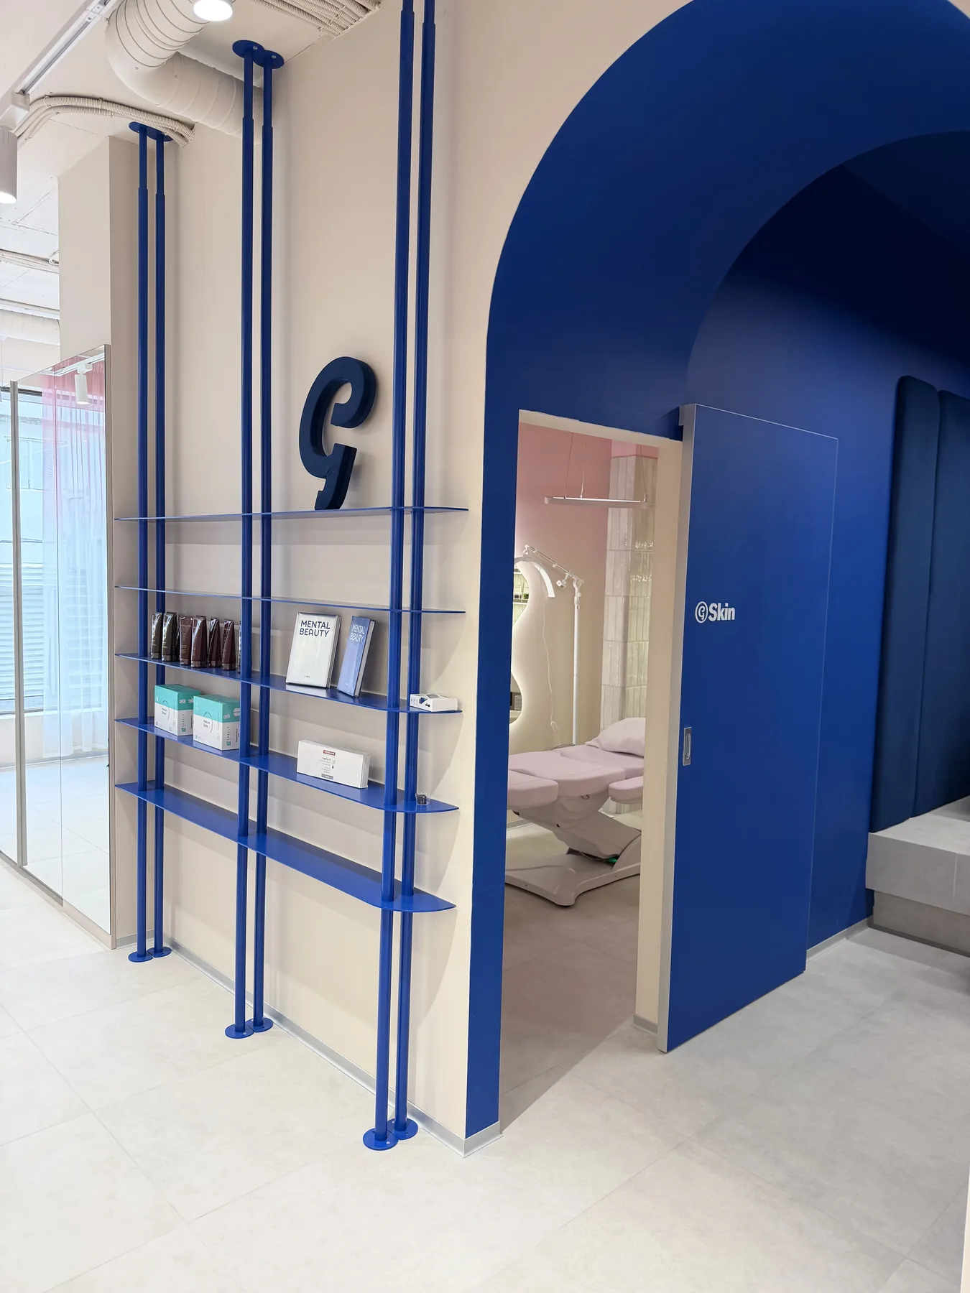
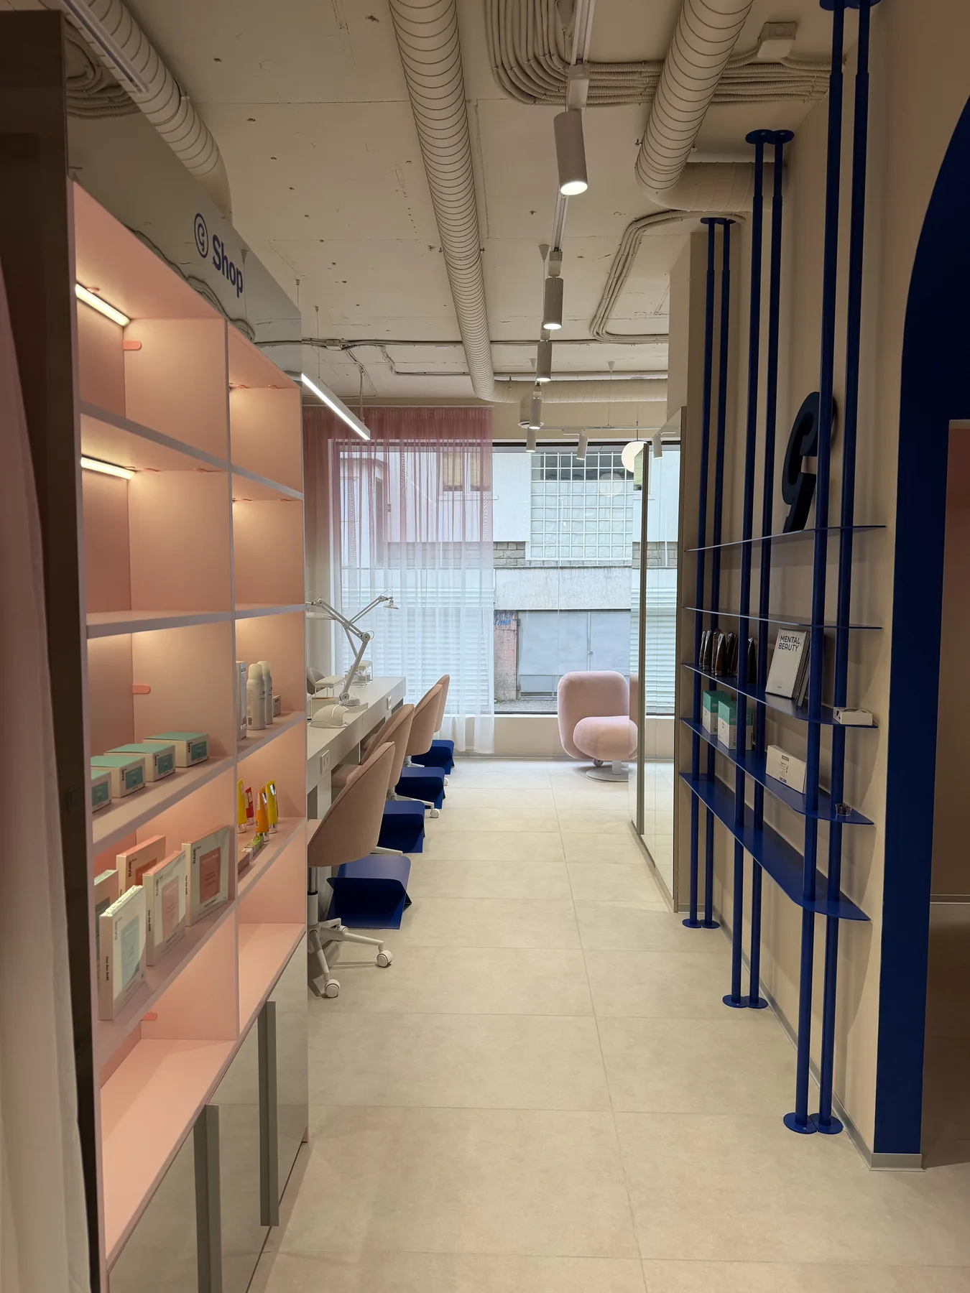
Reception and product display
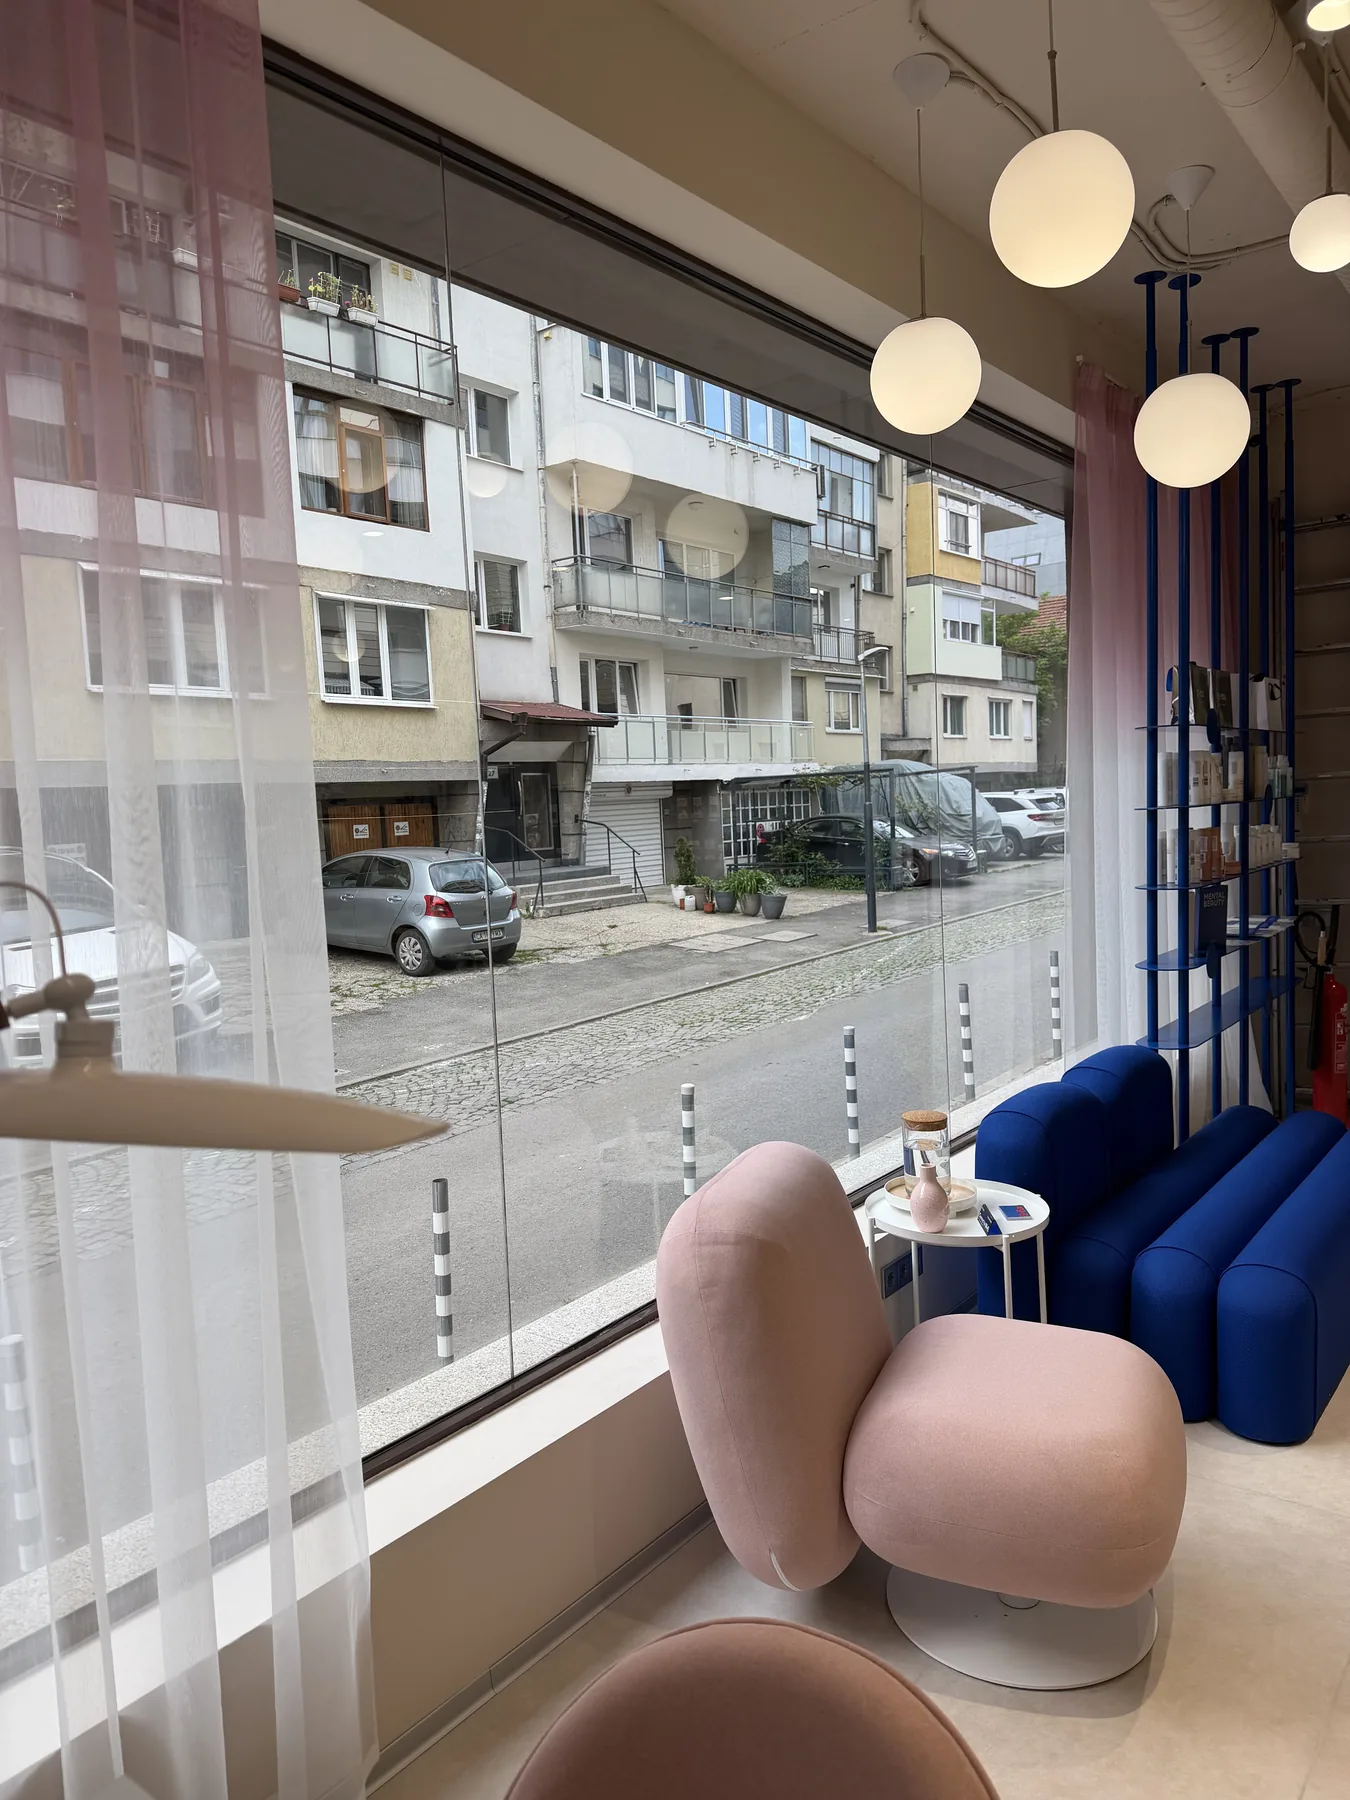
Client waiting and lounge visibility
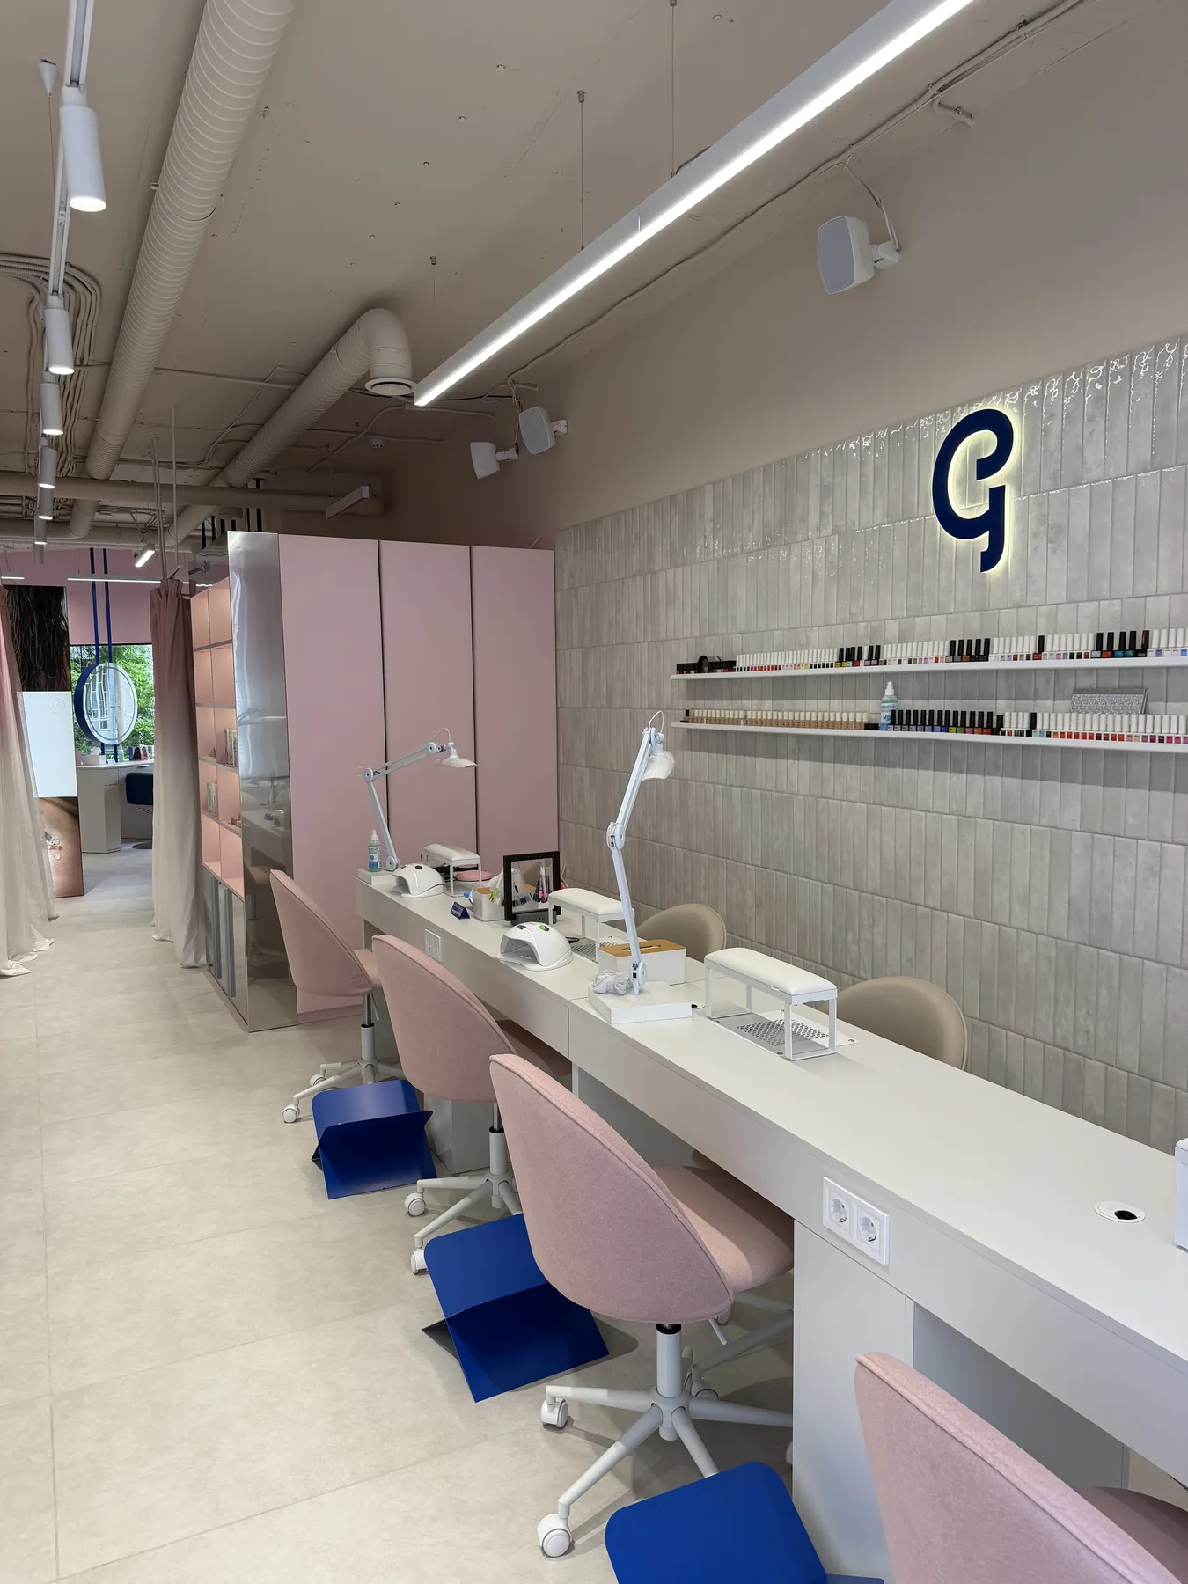
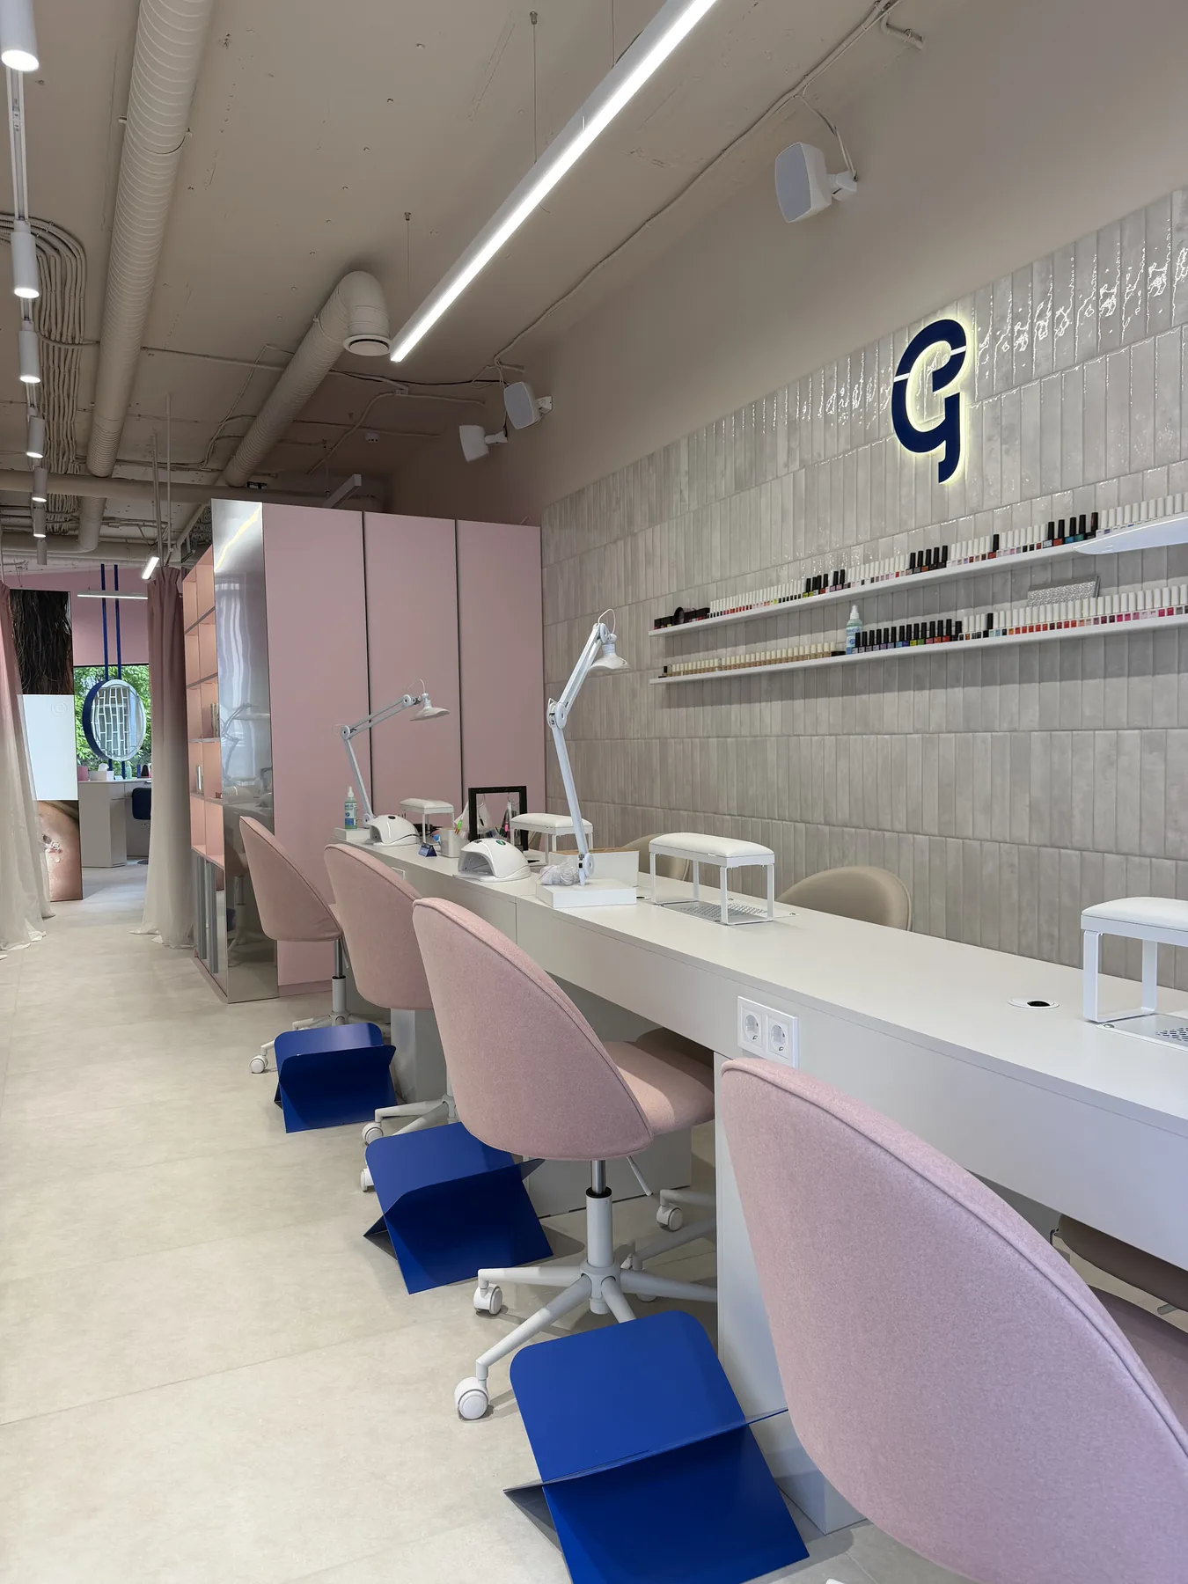
Nail service and manicure line
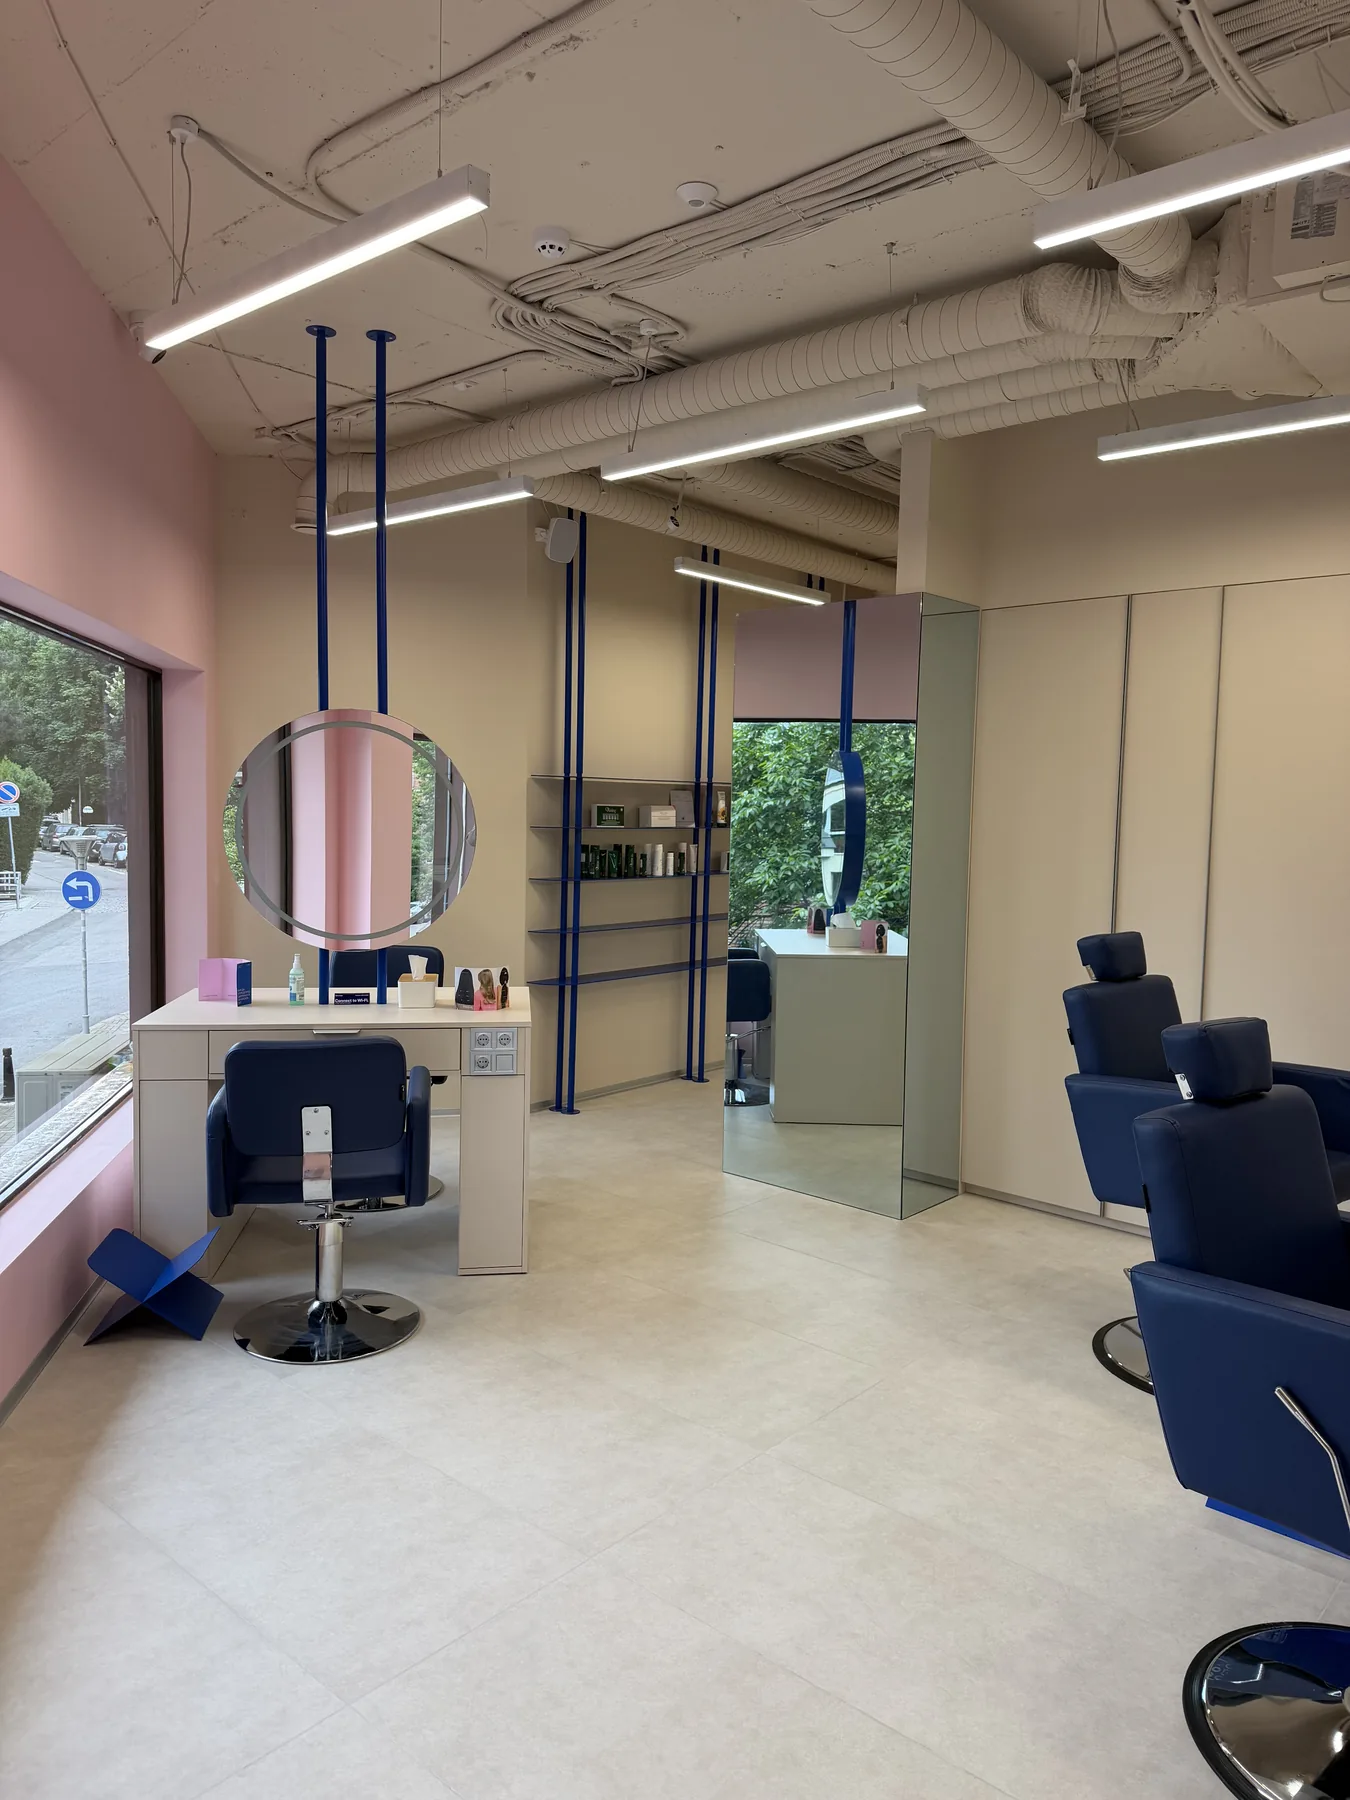
Hair styling stations and mirror lighting
Pedicure room with strong colour zoning
Treatment room and service-wall storage
Back-of-house wash and support areas
06 / Result
Finished commercial space. Clear route. Visible brand. Working salon.