Modular house design — ATAK compact cabin | Danica Space
ATAK shows how modular house design can stay premium while remaining repeatable: a compact cabin layout, terrace-first use, and clear zoning for short and mid-term stays. Designed for scalable deployment in hospitality and glamping, it supports predictable budgeting, faster delivery, and consistent guest experience.
What ATAK solves
In hospitality and remote plots, the risk is rarely “architecture” — it’s coordination, timing, and cost drift. ATAK is positioned as a repeatable cabin concept that keeps the design calm and the build logic straightforward. As a result, you get fewer surprises, faster deployment, and a guest experience that scales from a small pilot to a multi-unit rollout without redesigning the whole site.
Design logic and spatial priorities
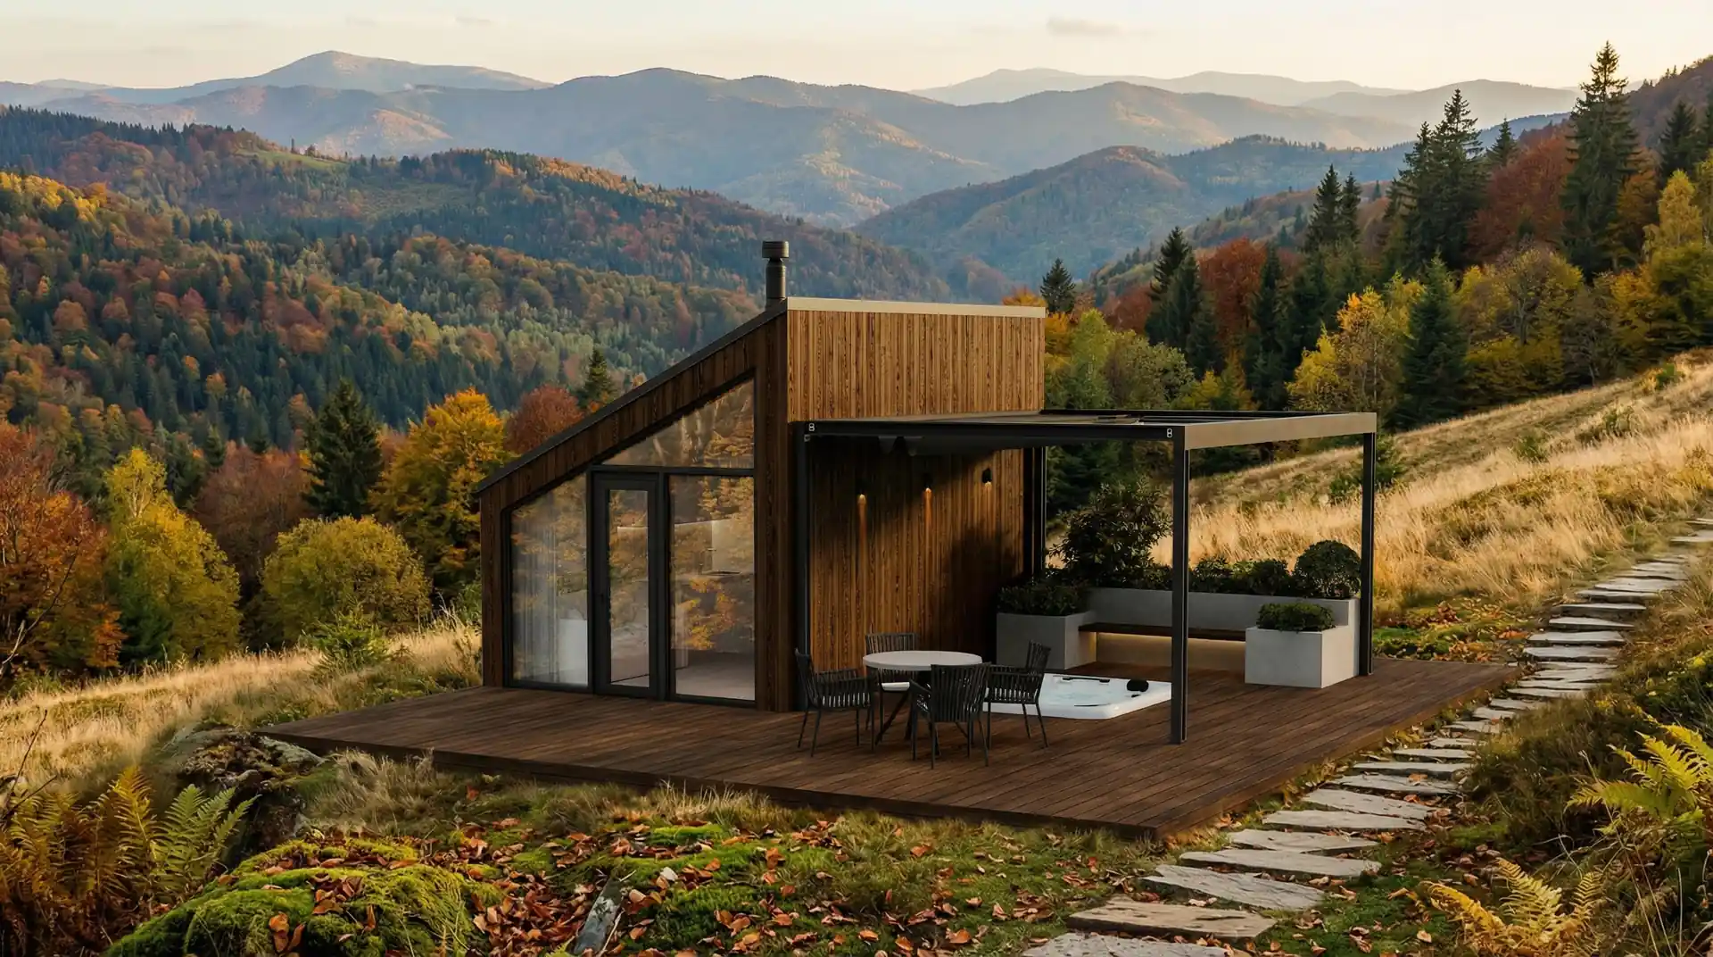
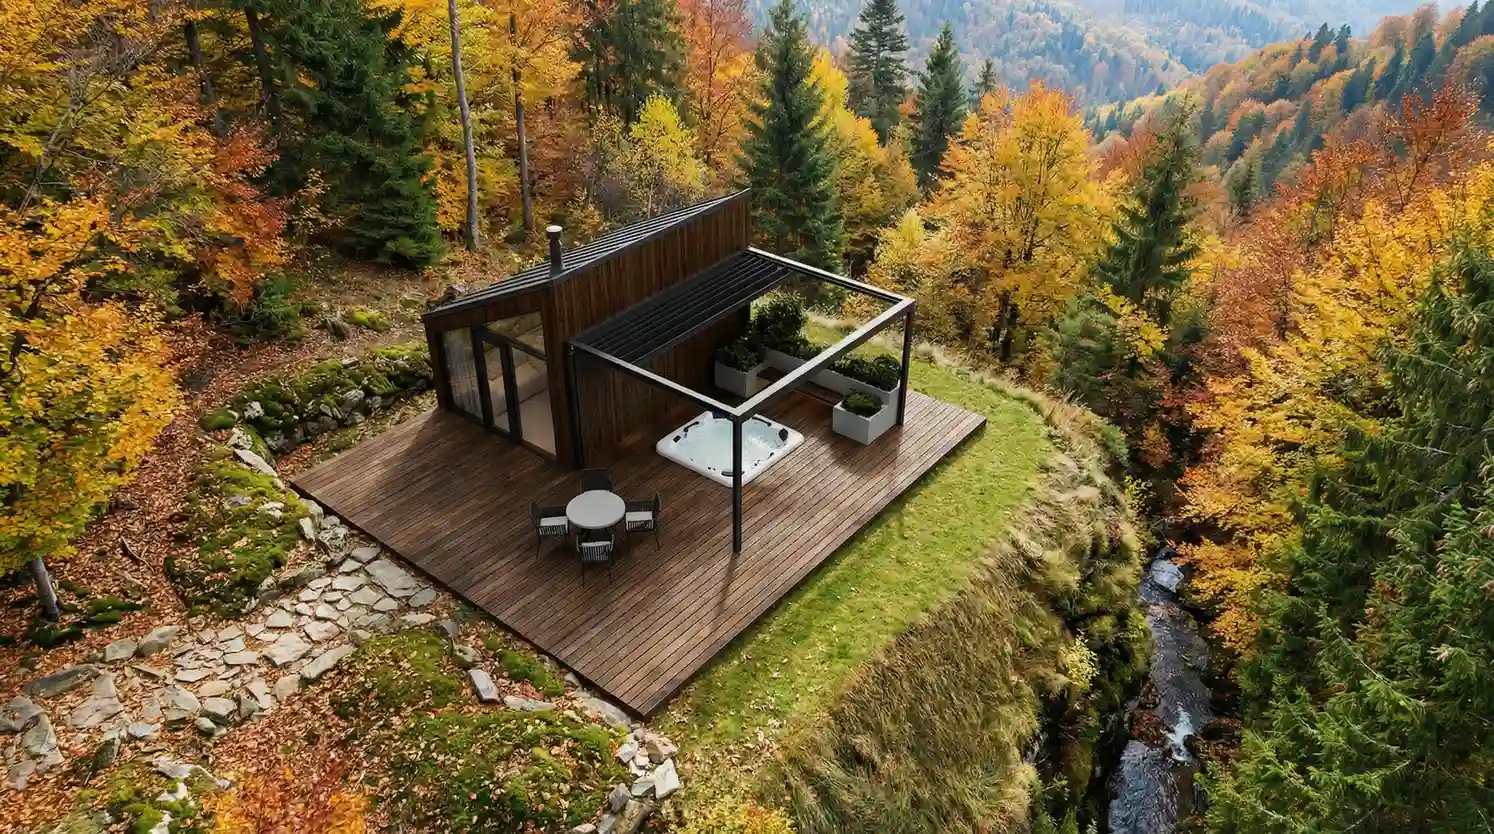
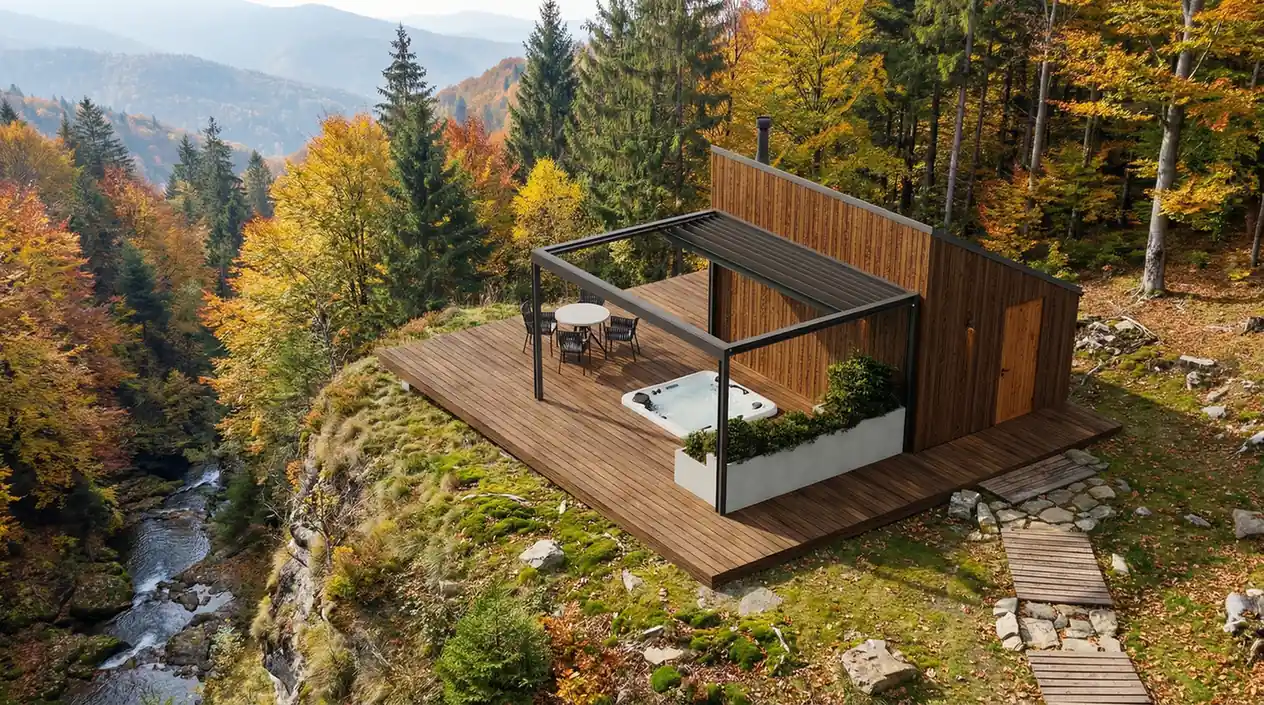
The layout follows a simple hierarchy: an open-plan living zone for daylight and social use, a private bedroom for real rest, and a compact bathroom sized for frequent turnover. The terrace-first approach extends perceived space and improves comfort, especially in nature-led locations. If you need early-stage decisions before you commit, start with concept design and schematic planning so the module fits access, services, and view corridors from day one.
Repeatability without visual noise
Modular house design works best when the façade reads as a single object: clean planes, controlled openings, and materials that travel well across climates. This keeps procurement simple and helps maintain the same brand standard across multiple units. For comparable modular references, see Modular houses, including case studies like Alpina and the larger-capacity GEO modular house design.
Where this modular house design performs best
- Glamping and boutique resorts: predictable unit planning, faster launch, consistent guest reviews.
- Hotel extensions: add rooms without long on-site disruption; align interiors with brand.
- Private weekend homes: compact footprint, comfortable zoning, faster construction timeline.
Energy and comfort options
Even compact cabins benefit from high-performance thinking: thermal bridges, airtightness, and ventilation quality matter in year-round use. If the goal is low operating cost and stable comfort, connect ATAK-style modular planning with our Passive House design & build methodology (envelope, HRV, thermal-bridge control). This is how modular units stay comfortable without over-sizing HVAC.
Permits and compliance in Croatia
As a rule, a factory-built module is still a construction that occupies space. For permanent placement, plan for zoning checks and the appropriate permit pathway before installation. Croatia’s government guidance notes that to commence construction you need a “final and effective building permit,” issued by competent offices. Sources are listed in the Semantic Core Report tab.
How Danica Space can support delivery
ATAK is a portfolio concept, but delivery is a workflow: design → documentation → procurement → execution. If your scope includes site-ready delivery, our team can align modular architecture with interiors and FF&E to match target nightly rates. Explore our scope on Services, review relevant casework in the Portfolio, and for turnkey upgrades or fit-outs see Renovation options.
Practical scenario
Scaling a site: a developer starts with five ATAK-like units to test demand, then expands to fifteen once occupancy stabilizes. Because the module is repeatable, utilities, access, and landscape can be planned as a system. Consequently, construction becomes a controlled rollout instead of a one-off build.
A terrace-first guest experience
Some projects begin with a building; others begin with a view. ATAK was designed so the landscape does the work — you arrive, step onto the terrace, and the exterior becomes part of the room. This is why the concept fits glamping and hotel extensions: you get a premium guest experience without a complicated floor plan. Moreover, repeatable modular house design makes budgeting predictable and lets operators open earlier, test pricing, and scale with confidence.