A well-designed kitchen can increase your rental income by 5–10% monthly and boost property value by up to 15%. For apartment owners and property investors in the UK and Croatia, the kitchen is more than a cooking space; it’s a critical driver of tenant satisfaction, faster sales, and higher returns. This article explores how to optimise kitchen functionality and aesthetics to maximise your investment’s appeal and profitability.
Table of Contents
- How Kitchen Design Influences Property Value And Rental Income
- Optimising Kitchen Functionality For Better Appeal And Usability
- Materials, Aesthetics And Sustainability: Modern Trends That Attract Buyers
- Compliance And Practical Considerations For Uk Hmo Kitchen Design
- Enhance Your Property’s Value With Professional Kitchen Design Services
- Frequently Asked Questions About Kitchen Design For Property Investors
Key takeaways
| Point | Details |
|---|---|
| Financial impact | Kitchen renovations boost property value by 5–15% and rental income by 5–10%. |
| Functionality priority | The work triangle and adequate storage influence 85% of buyer preferences. |
| Material selection | Durable quartz worktops reduce maintenance costs and enhance long-term appeal. |
| Compliance requirements | UK HMO kitchens must meet size and safety standards based on occupant numbers. |
| Sustainability advantage | Eco-friendly design features accelerate sales by 5–7% and attract premium tenants. |
How kitchen design influences property value and rental income
Kitchen quality directly impacts your bottom line. A modest kitchen upgrade can raise monthly rent by 5–10%, translating to substantial annual income increases. For property investors, this represents one of the most lucrative renovation opportunities available.
The numbers tell a compelling story. Kitchen renovations deliver 60–80% ROI, consistently outperforming bathroom updates, new flooring, or exterior improvements. Property value typically increases by 5–15% after quality renovations, with the higher end achieved through comprehensive redesigns incorporating modern layouts and premium materials.
What drives these impressive returns? Buyers and tenants prioritise kitchens when evaluating properties. Open-plan layouts with integrated appliances command premium prices, as they align with contemporary lifestyle expectations. These designs create fluid living spaces that feel larger and more inviting, particularly valuable in compact urban apartments.
Pro Tip: Focus renovation budgets on elements visible during viewings. Updated worktops, modern cabinetry, and quality lighting generate immediate visual impact without requiring structural changes.
Consider these value-boosting features:
- Open-plan designs connecting kitchen and living areas
- Integrated appliances creating seamless aesthetics
- High-quality worktops in durable materials like quartz
- Ample storage solutions including pull-out organisers
- Energy-efficient lighting and appliances
| Renovation scope | Typical cost (UK) | Expected value increase |
|---|---|---|
| Minor refresh (paint, fixtures) | £2,000–£5,000 | 5–7% |
| Mid-range update (worktops, cabinets) | £8,000–£15,000 | 8–12% |
| Complete renovation (layout, appliances) | £18,000–£30,000 | 10–15% |
The Croatian market mirrors these trends. Coastal properties with modern kitchens attract international buyers willing to pay premiums for move-in-ready apartments. Urban centres like Zagreb and Split show similar patterns, with interior design enhancements driving rental yields upward consistently.
Optimising kitchen functionality for better appeal and usability
Functionality trumps aesthetics when tenants and buyers evaluate kitchens. The work triangle concept, positioning sink, stove, and refrigerator in an efficient triangular layout, remains fundamental to kitchen design. This arrangement minimises unnecessary movement during food preparation, creating a workflow that feels natural and effortless.
Property buyers prioritise functionality, with 85% citing the work triangle, counter space, and storage as decisive factors. An optimised layout improves efficiency by 20%, reducing cooking time and enhancing the daily experience. For rental properties, this translates to higher tenant satisfaction and longer tenancies.
Counter space deserves particular attention. Adequate preparation areas on both sides of the cooker prevent bottlenecks during cooking. Aim for at least 900mm of continuous counter space for comfortable meal preparation. Islands or peninsulas add valuable workspace whilst creating natural divisions in open-plan layouts.

Storage solutions directly impact perceived kitchen quality. Deep drawers outperform traditional cabinets for pot storage, whilst pull-out units maximise corner space efficiency. Vertical storage utilising full cabinet height prevents wasted overhead space. These practical features resonate strongly during property viewings.
Pro Tip: Avoid over-personalisation. Neutral colour schemes and timeless finishes appeal to broader tenant demographics, protecting your investment against shifting design trends.
Follow this hierarchy when optimising kitchen functionality:
- Establish an efficient work triangle with 4–9 metres total distance
- Allocate minimum 3 metres of counter space across all surfaces
- Incorporate storage solutions for 90% of kitchen items
- Position waste bins near preparation areas for convenience
- Ensure adequate task lighting above all work surfaces
- Select durable, easy-to-clean materials throughout
Small adjustments yield significant improvements. Relocating a refrigerator might cost £200 but dramatically enhance workflow. Adding under-cabinet lighting transforms usability whilst creating ambiance. These targeted interventions deliver disproportionate value relative to their cost.
Remember that tenants spend considerable time in kitchens. A well-designed space reduces friction in daily routines, contributing to overall satisfaction with the property. This seemingly minor factor influences renewal decisions and reduces vacancy periods between tenancies. For insights on creating personalised yet marketable spaces, explore personalisation strategies that balance individual appeal with broad market acceptance.
Materials, aesthetics and sustainability: modern trends that attract buyers
Material selection profoundly influences both immediate appeal and long-term maintenance costs. Quartz worktops exemplify this principle perfectly. Options like Minerox and Stonelore combine durability with sophisticated aesthetics, resisting stains, scratches, and heat damage that plague cheaper alternatives.
Durability translates directly into reduced maintenance expenses. Quartz surfaces require minimal upkeep compared to natural stone or laminate, eliminating regular sealing and reducing repair costs. For property investors managing multiple units, this operational efficiency compounds over time, improving net yields significantly.
Sustainability has shifted from niche preference to mainstream expectation. Properties featuring sustainable design sell 5–7% faster and command higher prices from environmentally conscious buyers. Energy-efficient appliances reduce running costs, a compelling selling point for cost-aware tenants increasingly focused on utility expenses.
Modern aesthetics favour clean lines and integrated solutions. Handleless cabinets, seamless worktops, and built-in appliances create the streamlined appearance buyers expect. Contemporary styles incorporating these elements consistently outperform traditional designs in market appeal and resale value.
“Investing in quality materials upfront reduces lifecycle costs whilst maintaining visual appeal throughout ownership. Quartz worktops and energy-efficient appliances represent smart capital allocation for property investors seeking maximum returns.”
Key material and design considerations include:
- Quartz or composite worktops for durability and aesthetics
- Soft-close cabinet mechanisms preventing wear and noise
- LED lighting reducing energy consumption by 75%
- Induction cookers offering safety and efficiency benefits
- Recycled or sustainable materials appealing to eco-conscious demographics
- Neutral colour palettes ensuring broad appeal
Lighting deserves specific attention. Layered lighting combining ambient, task, and accent sources creates depth and functionality. Under-cabinet LEDs illuminate work surfaces whilst pendant fixtures over islands add visual interest. Dimmable systems allow tenants to adjust ambiance, enhancing perceived quality.
Colour psychology influences buyer perception. Whites and light greys create spacious feelings, particularly valuable in smaller apartments. Navy or charcoal accents add sophistication without overwhelming spaces. Avoid bold colours that limit appeal or date quickly.
For comprehensive guidance on sustainable renovation approaches, review eco-friendly design strategies tailored for apartment investors. Additionally, explore modern kitchen examples demonstrating successful implementations across various property types and budgets.
Compliance and practical considerations for UK HMO kitchen design
House in Multiple Occupation properties face specific regulatory requirements that landlords must satisfy. Kitchen size requirements vary by occupant numbers: 7–10 m² accommodates up to 5 residents, whilst 6–10 occupants require 10–15 m² of kitchen space. These minimums ensure adequate functionality and prevent overcrowding.
Cooking facilities must match occupancy levels. Regulations mandate specific appliance ratios: one cooker with four burners serves up to five occupants, whilst larger HMOs require additional cooking surfaces. Microwaves, refrigerators, and freezer space follow similar scaling requirements based on resident numbers.
| Occupants | Minimum kitchen size | Cooking appliances required | Refrigerator/freezer capacity |
|---|---|---|---|
| 1–5 | 7–10 m² | 1 cooker (4 burners) | 150L minimum |
| 6–10 | 10–15 m² | 2 cookers or equivalent | 250L minimum |
| 11+ | 15+ m² | Additional facilities | 350L+ minimum |
Ventilation systems prevent moisture accumulation and odour problems. Mechanical extraction capable of 60 litres per second ensures adequate air circulation. Windows alone rarely suffice, particularly in larger HMOs where cooking generates substantial steam and airborne particles.
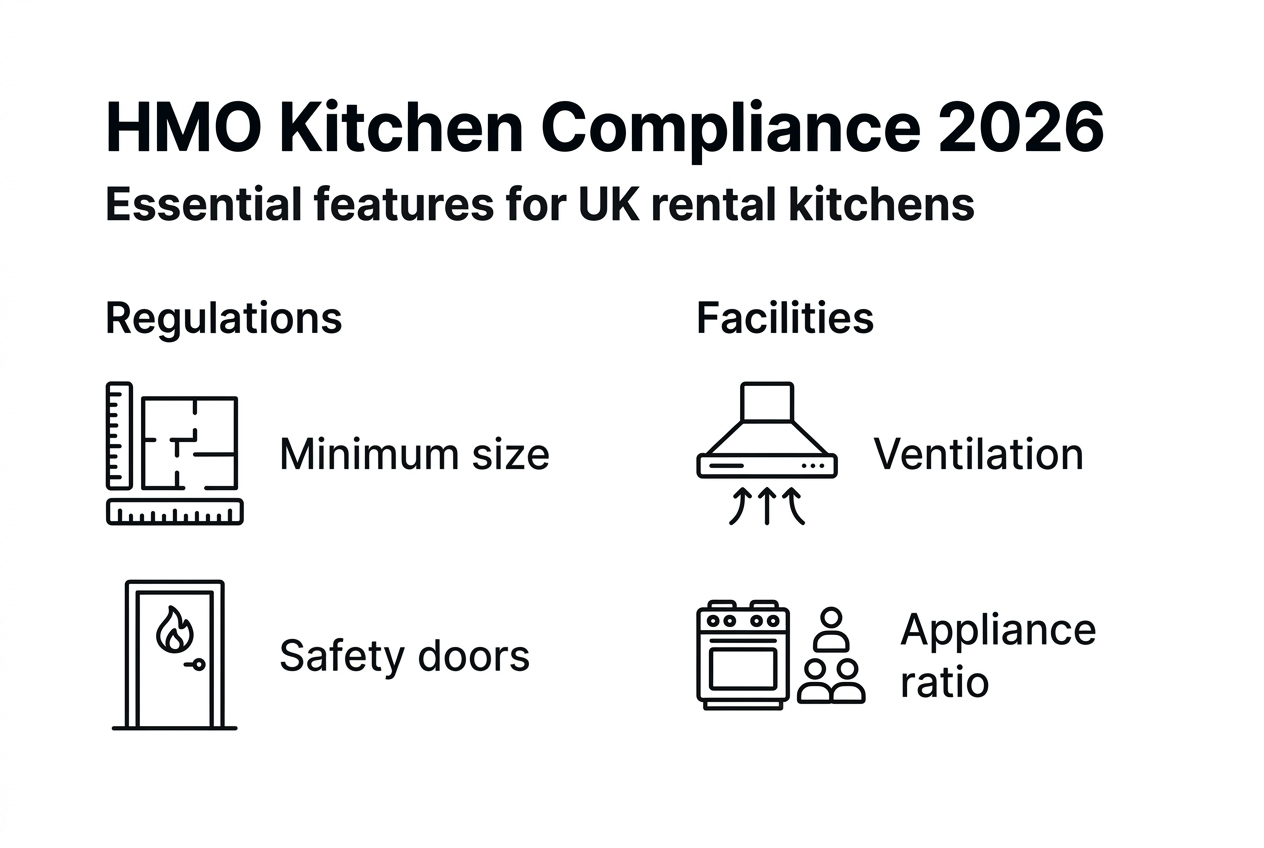
Fire safety compliance includes multiple mandatory elements. FD30-rated fire doors separate kitchens from escape routes. Fire blankets must be readily accessible near cooking areas. Escape routes require clear marking and must remain unobstructed. Regular appliance maintenance reduces ignition risks whilst demonstrating duty of care.
Hygiene standards demand durable, non-porous surfaces throughout. Worktops, splashbacks, and flooring must withstand rigorous cleaning without degrading. Adequate hot water supply and double-bowl sinks facilitate proper washing up. Waste storage requires covered bins with sufficient capacity for collection intervals.
Pro Tip: Exceed minimum standards where feasible. Additional storage, extra counter space, and upgraded appliances differentiate your HMO from competitors, supporting premium rents and attracting quality tenants.
Practical considerations for HMO kitchens:
- Install commercial-grade extraction systems exceeding minimum requirements
- Choose impact-resistant materials for high-traffic areas
- Provide individual storage cupboards preventing tenant conflicts
- Label appliances with clear operating instructions
- Establish cleaning rotas and provide necessary supplies
- Conduct quarterly maintenance checks preventing minor issues escalating
Local authority standards sometimes exceed national minimums. Verify specific requirements with your council’s HMO licensing team before commencing renovations. Non-compliance risks substantial fines and potential license revocation, undermining your investment completely. For broader renovation guidance ensuring regulatory compliance whilst maximising appeal, consult our modern lettings guide.
Enhance your property’s value with professional kitchen design services
Transforming kitchens from functional spaces into value-driving assets requires expertise spanning design, materials, and market understanding. Danica Space specialises in apartment renovation solutions tailored for UK and Croatian property investors seeking maximum returns.
Our turnkey approach handles every aspect from initial concept through final installation. We source premium materials, manage contractors, and ensure compliance with local regulations, eliminating the complexity that typically overwhelms property investors managing renovations remotely. Whether optimising a single rental unit or upgrading an entire portfolio, our team delivers consistent quality aligned with your investment objectives.
Sustainability integration represents a core competency. Our eco-friendly design expertise incorporates energy-efficient appliances, sustainable materials, and resource-conscious solutions that reduce operating costs whilst appealing to environmentally aware tenants. These features increasingly differentiate properties in competitive rental markets.
Comprehensive interior design and furniture services extend beyond kitchens, creating cohesive aesthetics throughout your property. This holistic approach maximises perceived value, supporting premium positioning and accelerated sales when you decide to exit investments.
Frequently asked questions about kitchen design for property investors
How much value does a kitchen renovation add to my apartment?
Quality kitchen upgrades typically increase property value by 5–15%, with comprehensive renovations achieving the higher range. Return on investment consistently exceeds other home improvements, making kitchens a priority for value-focused investors. The exact increase depends on renovation scope, material quality, and local market conditions.
What is the kitchen work triangle and why is it important?
The work triangle connects your sink, stove, and refrigerator in an efficient layout minimising unnecessary movement during cooking. Optimised triangular arrangements improve efficiency by 20%, reducing preparation time and enhancing the cooking experience. Buyers and tenants immediately recognise well-designed workflows, making this principle crucial for property appeal.
What UK HMO kitchen regulations should landlords know?
HMO kitchens require minimum sizes ranging from 7–15 m² depending on occupant numbers. Adequate cooking appliances, proper ventilation extracting 60 litres per second, and fire safety features including FD30 doors are mandatory. Materials must be durable and easy to clean, with sufficient refrigeration and waste storage for all residents.
Are quartz worktops worth the investment for rentals?
Quartz worktops deliver excellent value for rental properties through exceptional durability and minimal maintenance requirements. They resist staining, scratching, and heat damage that necessitate frequent replacements with cheaper alternatives. Reduced maintenance costs and enhanced tenant satisfaction justify the initial premium, particularly for long-term holds.
How can sustainable kitchen design improve tenant attraction?
Eco-friendly features including energy-efficient appliances and sustainable materials increasingly influence tenant decisions. Properties with green credentials sell 5–7% faster and attract environmentally conscious renters willing to pay premiums for lower utility costs. For detailed implementation strategies, review our guide on energy-efficient design features applicable across apartment types.