Inefficient apartment layouts plague countless properties across the UK and Croatia, leaving owners with cramped spaces that fail to attract tenants or command premium prices. Poor spatial planning diminishes natural light, wastes valuable square metres, and ultimately erodes both living comfort and investment returns. This guide reveals practical optimisation strategies combining modern technology, evidence-based design principles, and systematic planning to transform underperforming apartments into highly desirable living spaces that deliver measurable value gains.
Table of Contents
- Planning And Preparing For Layout Optimisation
- Executing Layout Improvements With Technology And Design Tools
- Verifying Results And Ensuring Lasting Value From Layout Changes
- Looking For Professional Help To Optimise Your Apartment Layout?
- Frequently Asked Questions
Key takeaways
| Point | Details |
|---|---|
| Space planning drives value | Efficient layouts enhance apartment comfort and boost market appeal significantly |
| Daylight optimisation matters | Natural light assessments improve energy performance and occupant wellbeing |
| Technology accelerates results | 3D visualisations and AI tools enable smarter, faster design decisions |
| Systematic approach works | Step-by-step layout refinements create dramatic usability improvements |
Planning and preparing for layout optimisation
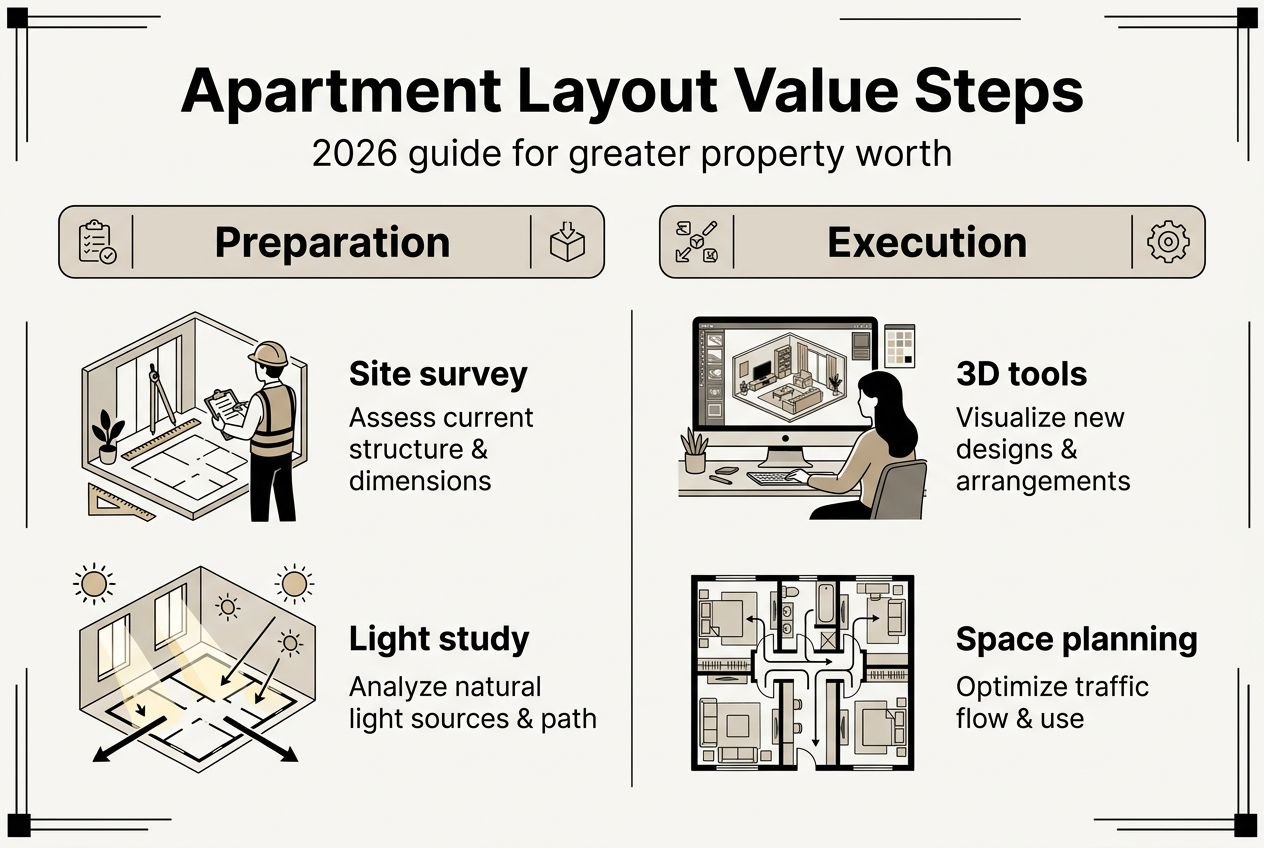
Successful apartment layout optimisation begins long before any walls move or finishes change. Thorough preparation establishes the foundation for every subsequent decision, preventing costly mistakes and ensuring your improvements align with regulatory requirements and market demands.
Start with a detailed site survey that captures precise measurements, structural elements, and existing infrastructure. Accurate floor plans reveal opportunities others might miss, from underutilised corners to awkward circulation paths that waste precious space. Professional surveys document load-bearing walls, plumbing locations, electrical runs, and HVAC systems, all critical for evaluating feasible layout changes.
Daylight assessments deserve equal priority during preparation. Understanding how natural light moves through your apartment throughout the day and across seasons informs window placement, room positioning, and interior finishes. Properties in conservation areas or dense urban settings face particular challenges, where neighbouring structures or heritage restrictions limit options. Daylight planning services provide technical analysis supporting planning submissions whilst identifying solutions that maximise available light.
Regulatory considerations vary dramatically between jurisdictions. UK building regulations govern structural alterations, fire safety, ventilation, and accessibility, whilst Croatian properties may face additional heritage protections or coastal zone restrictions. Research local requirements early, consulting planning authorities before committing to specific layout changes. Heritage buildings often require specialist approvals that extend project timelines significantly.
Create a comprehensive preparation checklist covering these essential elements:
- Complete structural survey identifying load-bearing elements
- Daylight and sunlight assessment for all habitable rooms
- Local planning and building regulation research
- Utility infrastructure mapping (plumbing, electrical, gas)
- Neighbouring property impact evaluation
- Budget allocation for professional consultations
Pro Tip: Commission comprehensive site surveys during property acquisition due diligence. Early identification of layout optimisation potential strengthens negotiation positions and prevents post-purchase surprises.
| Preparation element | Timeline | Typical cost impact |
|---|---|---|
| Structural survey | 1-2 weeks | £400-£800 |
| Daylight assessment | 2-3 weeks | £600-£1,200 |
| Planning consultation | 3-6 weeks | £200-£500 |
| Detailed measurements | 1 week | £300-£600 |
This groundwork phase typically requires four to eight weeks but saves months of delays later. Properties with complex histories or multiple previous renovations benefit from building archaeology investigations that reveal hidden structural modifications affecting layout flexibility. Investment in thorough preparation consistently delivers returns through smoother approvals, accurate budgeting, and optimised design outcomes.
Executing layout improvements with technology and design tools
Modern technology transforms layout optimisation from guesswork into precision engineering. Advanced visualisation tools and artificial intelligence now enable apartment owners to test countless configurations virtually, predicting outcomes with remarkable accuracy before committing resources to physical changes.

Three-dimensional rendering software creates photorealistic previews of proposed layouts, allowing you to experience spaces before construction begins. These visualisations eliminate ambiguity between design intent and contractor execution, ensuring finishes, spatial proportions, and aesthetic elements align perfectly. Construction teams work more efficiently when they can reference detailed 3D models, reducing costly on-site improvisations and change orders.
Artificial intelligence brings unprecedented capabilities to residential design optimisation. Recent research demonstrates that AI frameworks reduce energy consumption in residential layouts whilst maintaining comfort standards. These systems analyse thousands of design permutations simultaneously, evaluating factors human designers might overlook: thermal bridging, air circulation patterns, solar gain optimisation, and seasonal performance variations.
Follow this systematic approach to integrate technology into your layout optimisation:
- Generate baseline 3D models from survey data
- Input energy performance targets and comfort requirements
- Run AI-powered layout simulations testing multiple configurations
- Evaluate results against key metrics: usable space, natural light, energy efficiency
- Refine top-performing options with detailed visualisations
- Present final designs to stakeholders using interactive walkthroughs
- Extract construction documentation directly from approved 3D models
Traditional layout optimisation relies heavily on designer intuition and limited precedent analysis. Whilst experienced architects bring valuable expertise, human cognitive limitations prevent comprehensive evaluation of complex variable interactions. AI-enhanced approaches complement human creativity with computational power, testing exponentially more scenarios whilst respecting design constraints.
| Approach | Configurations tested | Energy accuracy | Timeline |
|---|---|---|---|
| Traditional design | 3-5 options | ±15-20% variance | 4-6 weeks |
| AI-enhanced design | 500+ permutations | ±5% variance | 2-3 weeks |
Space planning tactics deliver immediate usability improvements without structural interventions. Open-plan arrangements suit entertaining and family interaction but sacrifice acoustic privacy and flexible room usage. Strategically positioned storage walls can define zones whilst providing essential capacity, eliminating clutter that makes spaces feel cramped. Consider how furniture placement, traffic flow, and activity zones interact, ensuring adequate clearances and intuitive circulation paths.
Energy-efficient design features extend beyond insulation and glazing specifications. Layout decisions profoundly impact heating and cooling loads: positioning bedrooms away from afternoon sun reduces summer overheating, whilst living areas benefit from southern exposure in northern hemisphere properties. Thermal zoning allows independent temperature control for occupied versus unoccupied spaces, cutting energy waste substantially.
Pro Tip: Leverage 3D visual benefits during tenant marketing. High-quality renders showcase optimised layouts before renovations complete, enabling pre-leasing that accelerates investment returns and validates design decisions through market response.
Advanced parametric design tools enable rapid iteration, adjusting room dimensions, door positions, and partition locations with slider controls rather than manual redrawing. This flexibility encourages experimentation, revealing unexpected solutions that conventional methods miss. Cloud-based collaboration platforms allow architects, engineers, and clients to review designs simultaneously from different locations, streamlining approval cycles for international investors managing UK or Croatian properties remotely.
Verifying results and ensuring lasting value from layout changes
Implementing layout improvements represents only half the optimisation journey. Systematic verification confirms your changes deliver promised benefits whilst identifying refinement opportunities that maximise long-term value.
Energy performance tracking provides objective evidence of optimisation success. Smart metre data reveals consumption patterns before and after layout changes, quantifying savings attributable to improved spatial organisation, enhanced natural light reducing artificial lighting needs, and better thermal zoning. Expect measurement periods spanning full seasonal cycles, as heating and cooling loads vary dramatically throughout the year. Properties in moderate climates may require 12-18 months of data for reliable comparisons.
Natural light improvements merit careful assessment beyond subjective impressions. Lux metres measure illumination levels at various times and locations, documenting whether optimised layouts achieve target daylight factors. Spaces receiving adequate natural light during working hours reduce eye strain, improve mood, and decrease electricity consumption. Compare measurements against baseline surveys conducted during preparation phases, validating that window repositioning or internal layout changes delivered anticipated improvements.
Building regulation compliance verification protects against future complications during property sales or refinancing. Local authority building control inspections confirm structural alterations meet safety standards, whilst electrical and plumbing work requires certification from qualified tradespeople. Maintain comprehensive documentation including approved plans, inspection reports, and contractor certifications. These records demonstrate due diligence to prospective buyers and lenders, preventing value-destroying complications during transactions.
Occupant feedback provides invaluable insights that technical measurements miss. Tenant surveys or personal usage observations reveal whether optimised layouts function as intended during daily life. Questions should probe specific aspects:
- Does the kitchen workflow support meal preparation efficiently?
- Do bedrooms provide adequate privacy and quiet?
- Is storage capacity sufficient for typical belongings?
- Do living areas accommodate intended furniture and activities comfortably?
- Does natural light reach all habitable spaces adequately?
Research confirms that spatial layout critically impacts apartment prices, with well-designed configurations commanding premiums that far exceed optimisation costs. Properties demonstrating thoughtful space planning, abundant natural light, and efficient circulation attract higher-quality tenants willing to pay premium rents. This dual benefit, enhanced rental income plus increased capital value, makes layout optimisation among the highest-return property improvements available.
Pro Tip: Document optimisation outcomes through professional photography and performance data. These materials support premium pricing during sales whilst providing case studies for optimising layouts for rental returns in additional properties within your portfolio.
Schedule post-occupancy evaluations at three, six, and twelve-month intervals following layout changes. Early assessments catch minor issues before they become entrenched problems, whilst longer-term reviews reveal seasonal performance variations and usage pattern evolution. Systematic evaluation transforms individual projects into learning opportunities, building expertise that improves outcomes across your entire property portfolio. Investors managing multiple apartments gain competitive advantages by applying verified optimisation strategies consistently, creating recognisable quality standards that strengthen brand reputation and tenant loyalty.
Looking for professional help to optimise your apartment layout?
Whilst this guide equips you with knowledge to direct layout optimisation projects confidently, partnering with experienced professionals accelerates results and unlocks possibilities beyond DIY approaches. Danica specialises in transforming apartments across Croatia and the UK through comprehensive apartment renovation services that combine cutting-edge visualisation technology with sustainable design principles.
Our team brings decades of combined experience optimising residential layouts for discerning investors seeking maximum returns. From high-end bachelor flat design to family-oriented configurations, we tailor solutions matching your target market and investment objectives. Every project incorporates eco-friendly apartment design tips that reduce environmental impact whilst enhancing long-term value through lower operating costs and stronger tenant appeal.
Frequently asked questions
What is the first step in optimising an apartment layout?
Begin with a detailed site survey capturing accurate measurements, structural elements, and existing infrastructure. Pair this with a daylight assessment evaluating natural light distribution throughout the property. These foundational steps reveal constraints and opportunities that inform all subsequent design decisions, preventing costly mistakes and ensuring regulatory compliance from the outset.
How can AI technology improve residential layout optimisation?
Artificial intelligence analyses thousands of layout permutations simultaneously, evaluating energy performance, comfort, and spatial efficiency far beyond human capacity. Research shows AI-based frameworks reduce energy consumption whilst maintaining occupant comfort, delivering layouts that perform better across multiple metrics. These tools complement rather than replace human creativity, testing more scenarios in less time.
Why are 3D visualisations important during layout optimisation?
Three-dimensional renders eliminate ambiguity between design intent and construction execution, ensuring contractors understand exactly what to build. 3D visuals guide interior design decisions and help clients experience spaces before committing resources to physical changes. This clarity reduces change orders, accelerates approvals, and enables confident decision-making throughout the optimisation process.
How do layout optimisations affect property value?
Well-executed layout improvements enhance tenant appeal, support premium rents, and increase resale values substantially. Analysis demonstrates spatial layout critically impacts apartment prices, with thoughtfully designed configurations commanding premiums that far exceed optimisation costs. Better layouts improve both rental income and capital appreciation, delivering dual investment returns that compound over time.
How long does apartment layout optimisation typically require?
Timelines vary based on project scope, regulatory complexity, and property characteristics. Preparation phases spanning four to eight weeks establish foundations, whilst design and approval processes add another six to twelve weeks. Physical construction typically requires eight to sixteen weeks depending on intervention extent. Properties in heritage areas or requiring structural modifications face longer timelines, whilst cosmetic reconfigurations proceed more rapidly.
Can layout optimisation work in small apartments?
Small apartments often benefit most dramatically from layout optimisation, as every square metre carries greater proportional value. Strategic interventions like removing non-structural walls, repositioning storage, and improving natural light distribution transform cramped spaces into efficient, desirable homes. Focus on multi-functional furniture, vertical storage solutions, and sight-line optimisation that makes compact areas feel substantially larger than their actual dimensions.