ACTIVE HOUSE

Active House Design — Passive House as the Foundation

ARCHITECT

DESIGNER

ANASTASIYA BROVARNYK

ANASTASIYA LISOVSKAYA

Active House Design — Built on Passive House Methodology

Active Housestyle radar chart summarizing comfort energy and environment scores

Case Study: FEEL HOUSE

Active House Award 2022 Shortlist


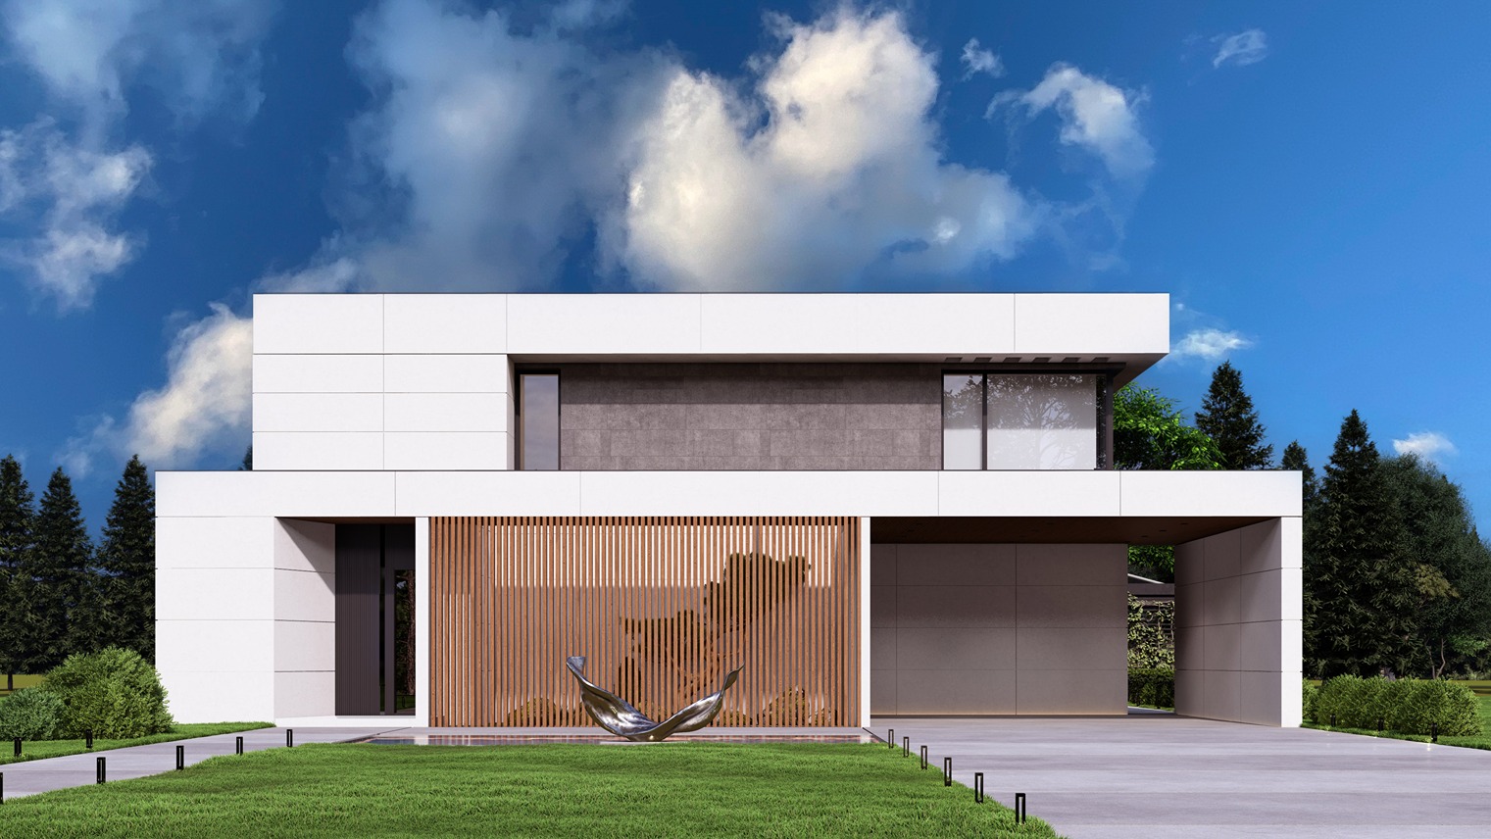
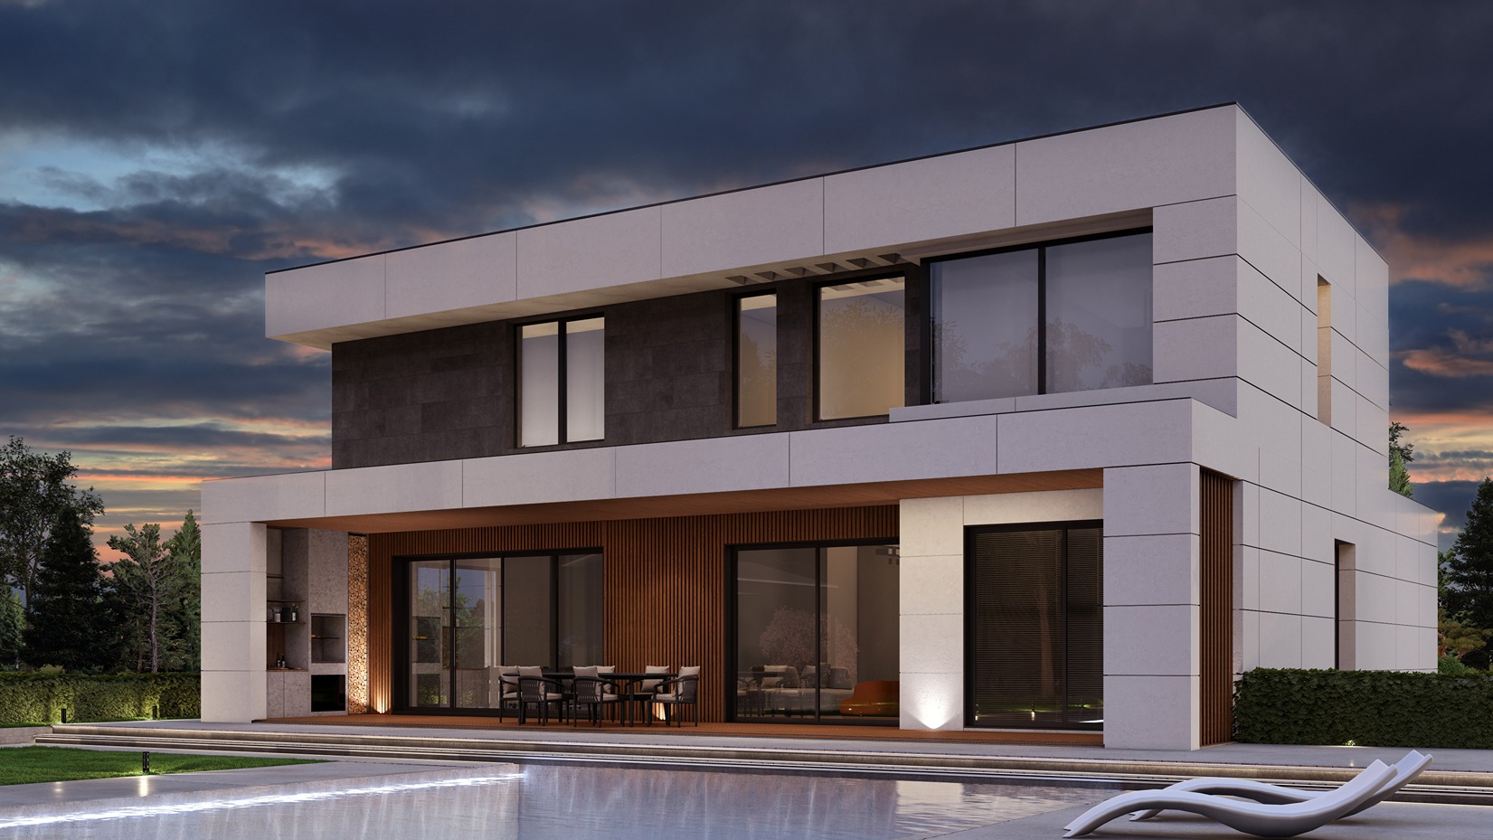
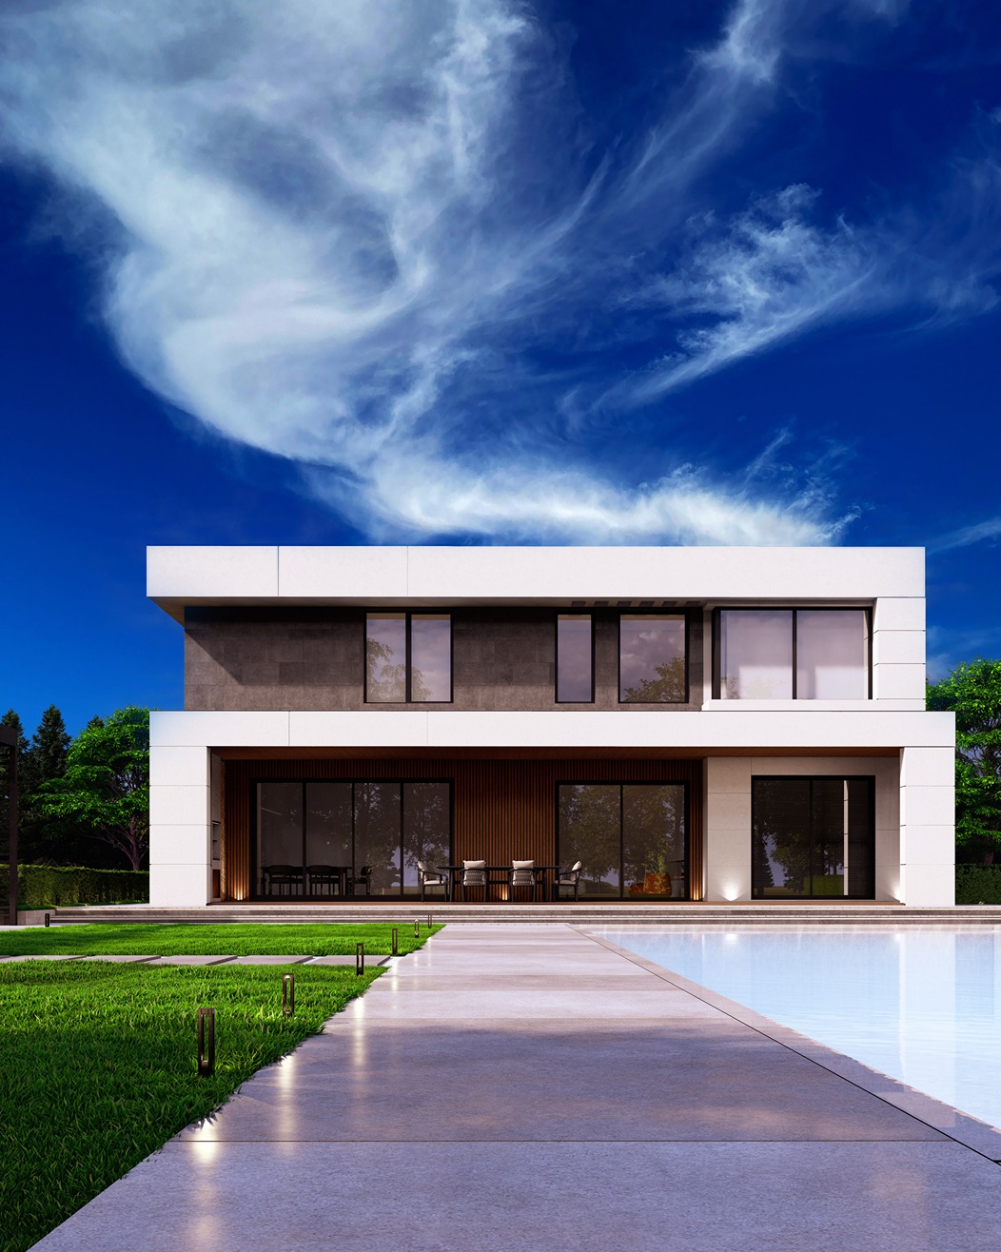
This project received Active House Award 2022 and published as an official case: Active House Case #034 — FEEL HOUSE A.

What the Active House “Radar” Shows


  • Daylight: DF ≈ 4.82% (supported by daylight simulation).
  • Thermal comfort: stable indoor targets (winter/summer comfort concept).
  • Indoor air quality: CO₂ target below ~900 ppm.
  • Energy demand: low operational demand (incl. heating, DHW, ventilation, lighting).
  • Energy supply: renewables strategy (PV / solar thermal integration).
  • Environment: material and impact metrics (including life-cycle indicators).
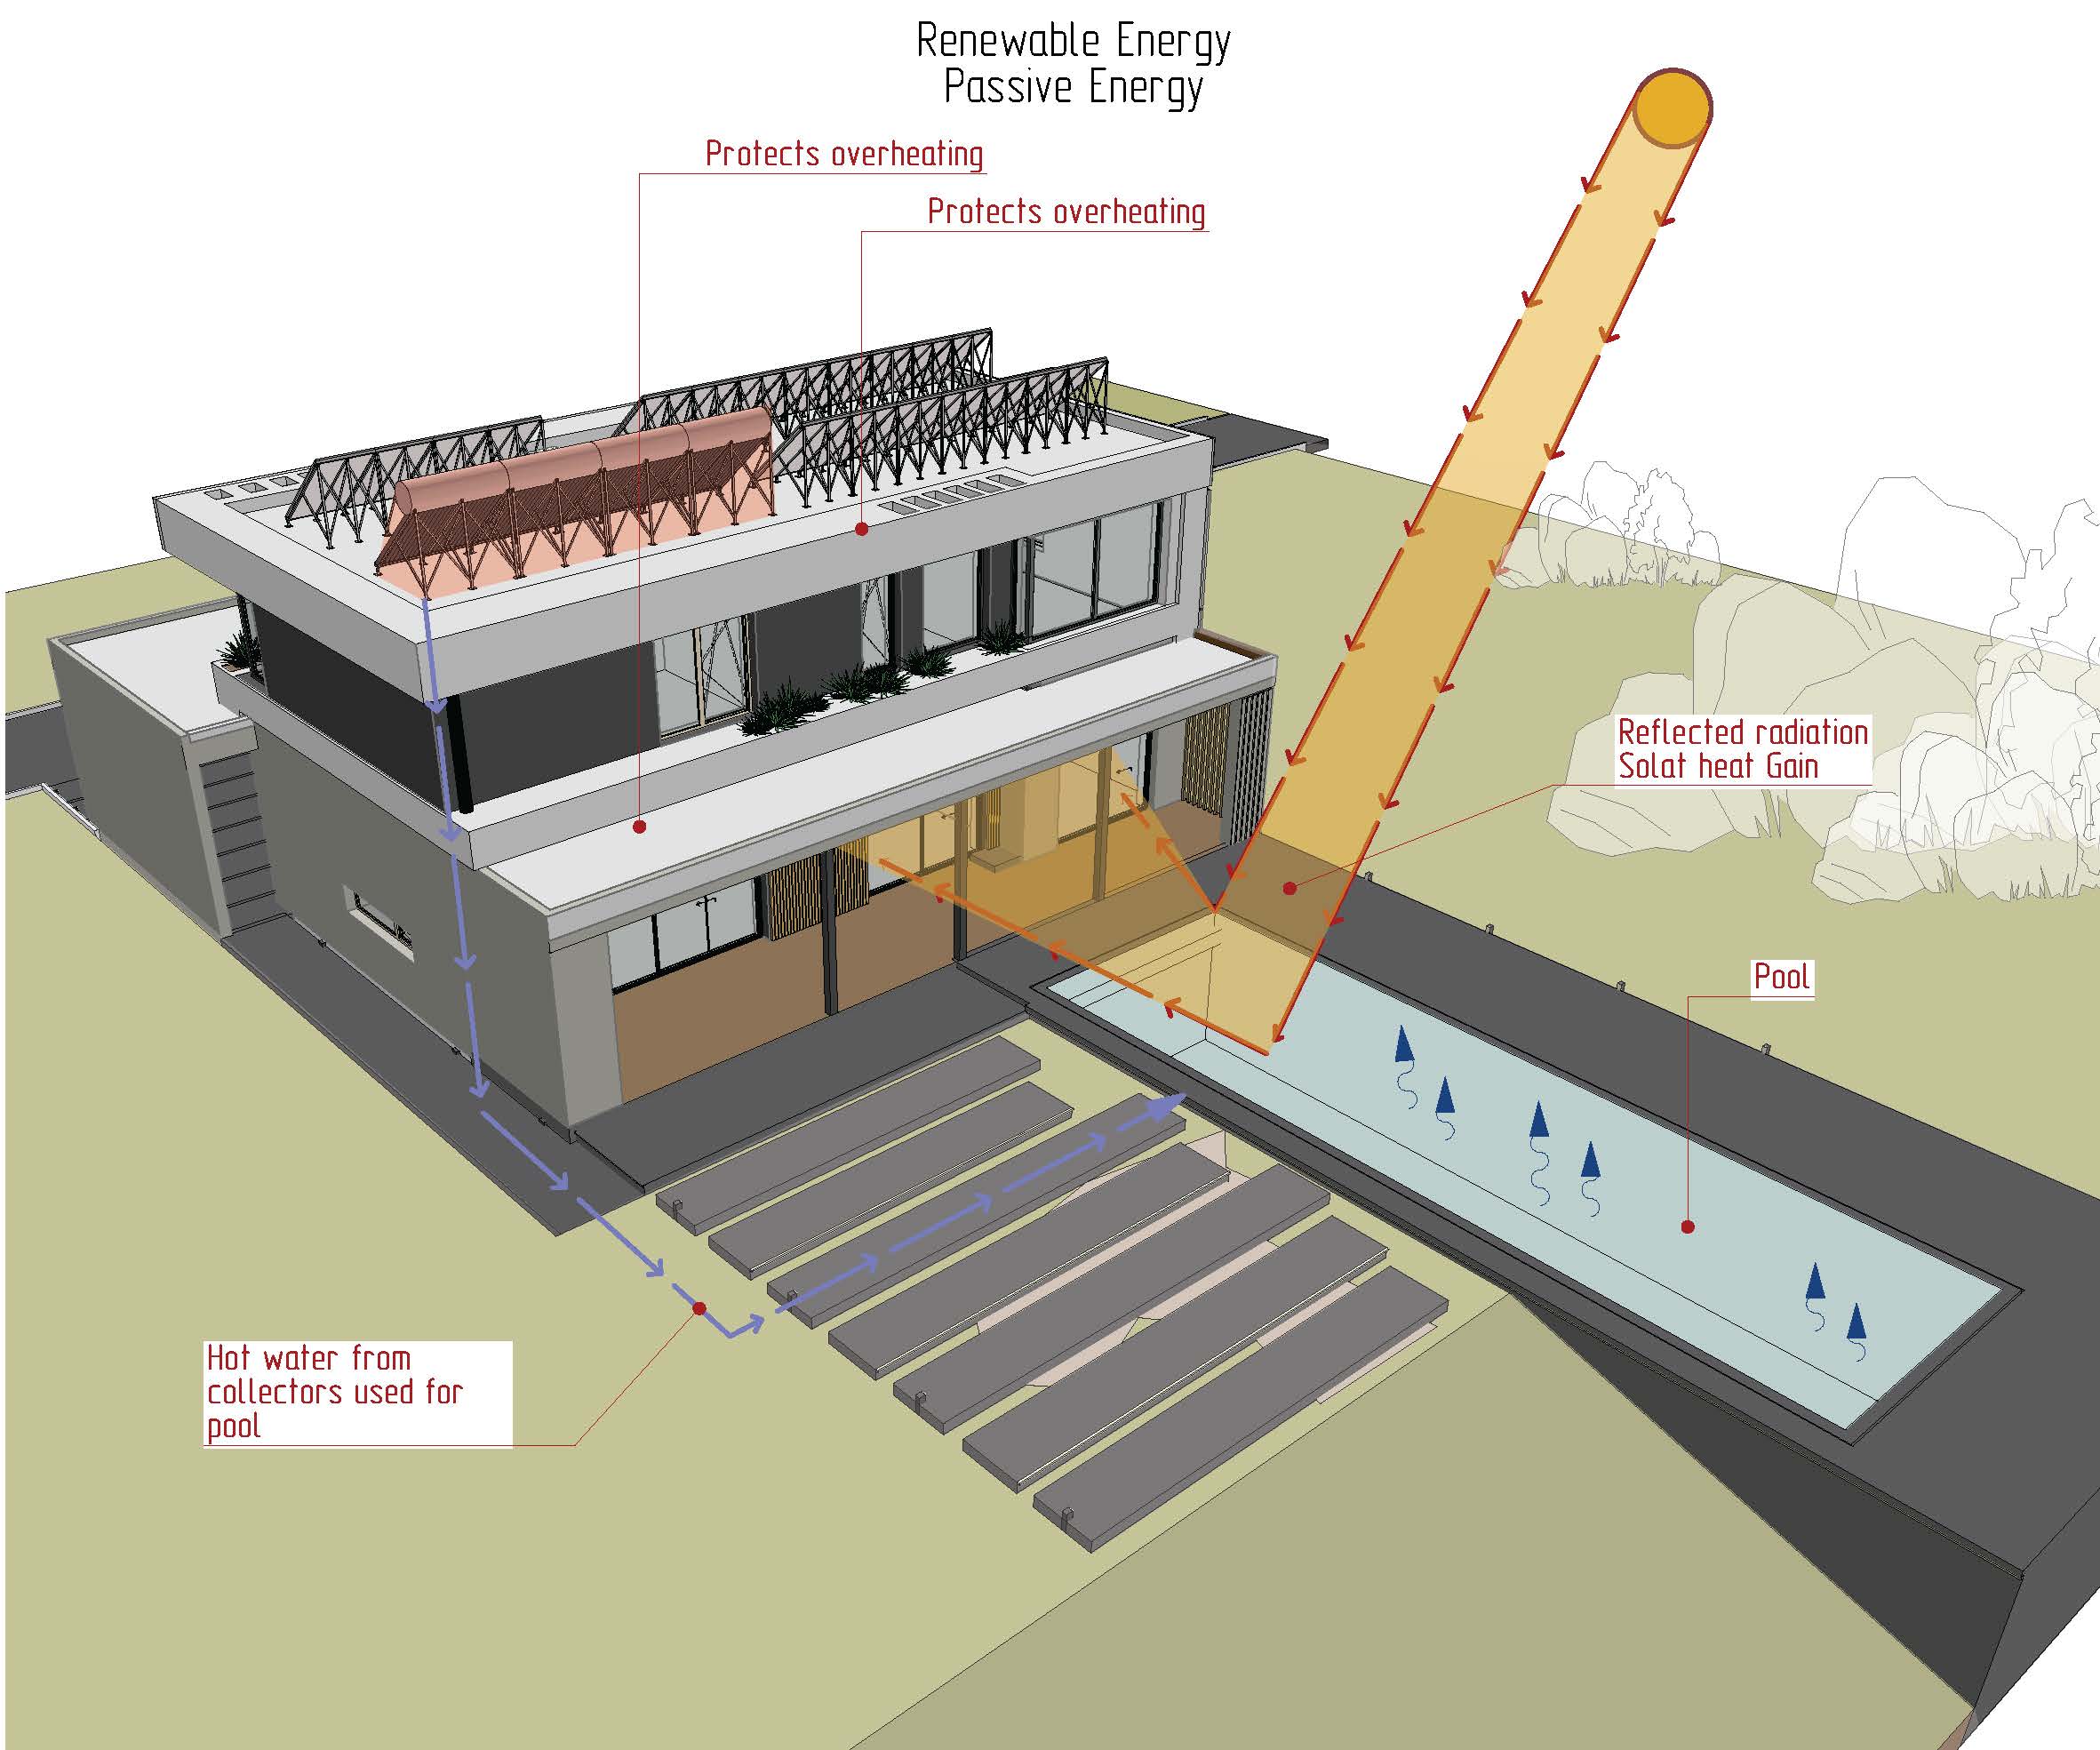
Passive solar strategy with shading devices and reflected solar heat gain to pool
Roof diagram with solar PV panels and solar collectors plus rainwater harvesting loop
An Active House goes beyond low energy use. It balances three performance areas: Comfort (daylight, thermal comfort, indoor air quality), Energy (low demand + renewables), and Environment (materials, water, life-cycle impact). Our approach starts with the same engineering discipline used in Passive House projects: an optimized envelope, airtightness strategy, thermal-bridge control and ventilation quality assurance.

Passive House Design & Build is the foundation we rely on for Active House delivery — then we expand the scope with daylight, indoor climate and environmental KPIs.


Our Active House Design Scope


  • Passive House-grade envelope: U-values, glazing/shading balance, thermal bridges.
  • Airtightness strategy: details + blower-door readiness.
  • Ventilation & IAQ: HRV design, filtration, acoustic comfort.
  • Daylight & comfort studies: daylight factor / solar control / overheating risk.
  • Renewables integration: PV, solar thermal, hot-water and pool/utility scenarios.
  • Build-ready documentation: coordinated drawings, specs and execution support.

Why Clients Choose This Approach


  • Measured comfort priorities: daylight, fresh air, stable temperatures.
  • Lower operational costs through demand reduction first, renewables second.
  • Clear engineering logic: Passive House discipline + Active House metrics.
Want an Active House-level home in your location? Start with our Passive House service and we will extend it to Active House KPIs where it brings real value.