Drainage, levels, lighting et consultant input where required.
Implementation route

Processus et calendrier
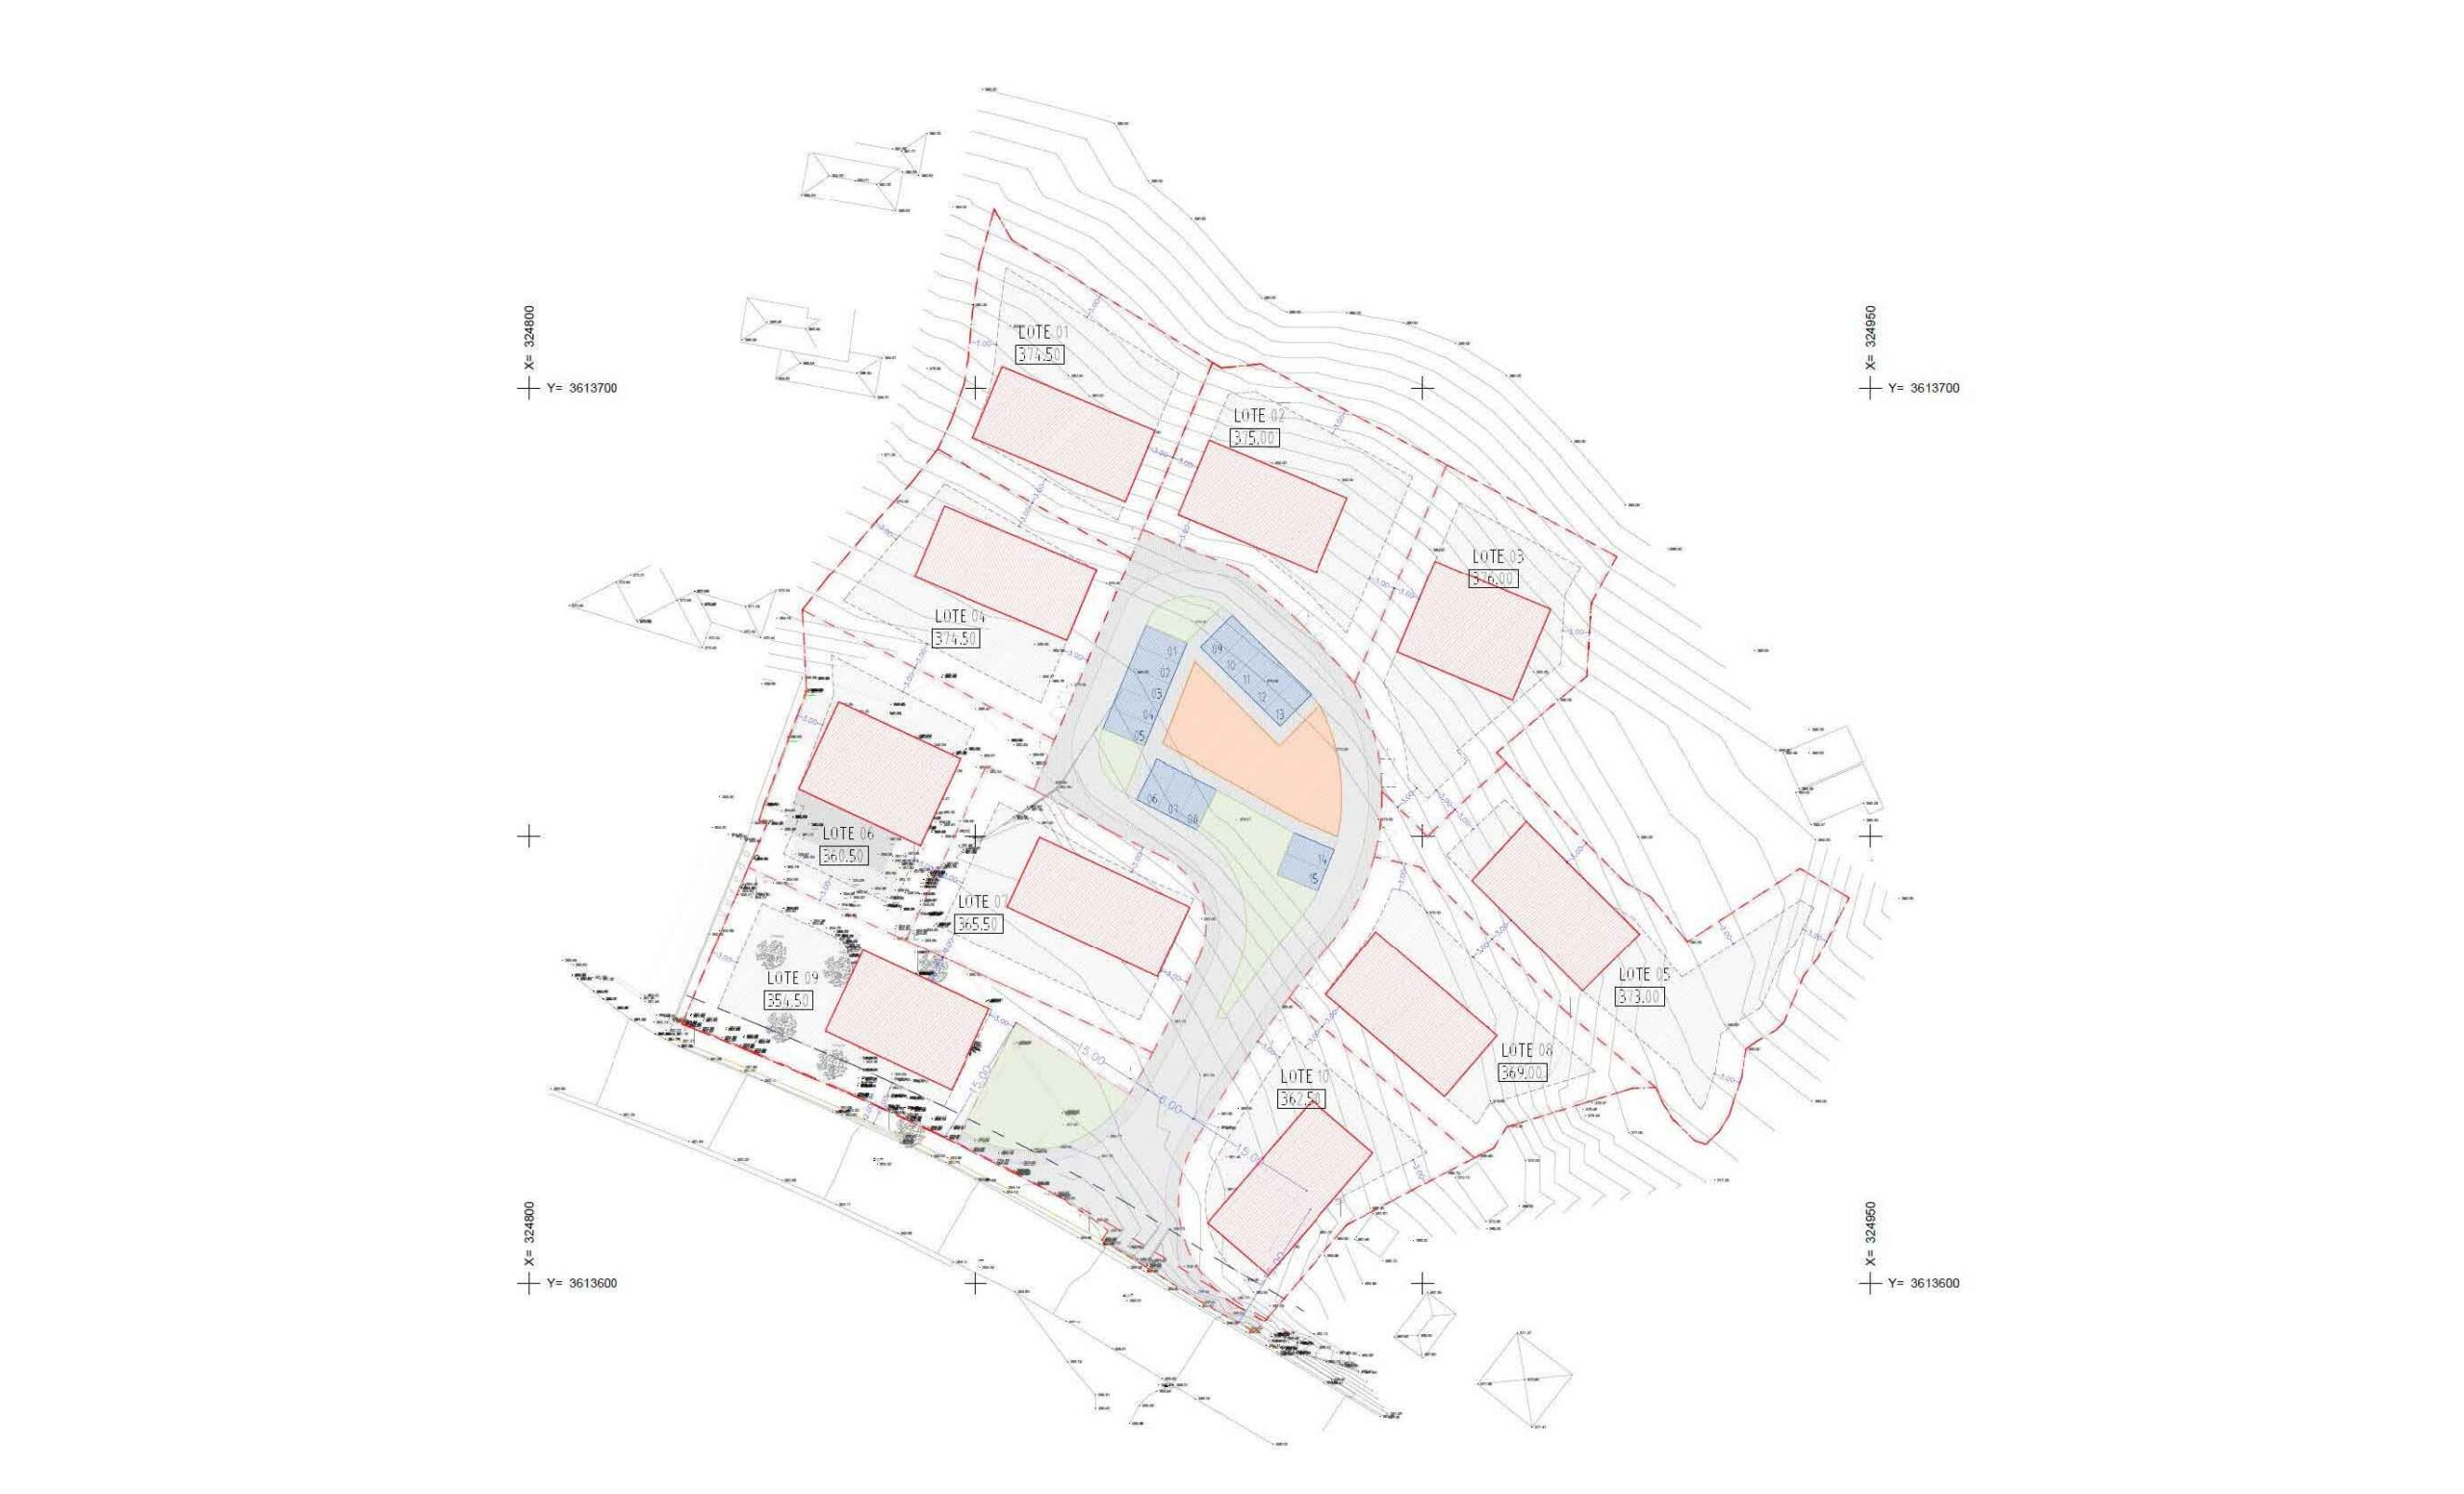
From plot constraints à outdoor experience.
Snagging, final overview et practical readiness avant move-in ou rental.
Technical coordination
Implementation route
Honoraires
Site fees depend on survey quality, slope, drainage complexity, planting depth et whether technical coordination is required.
Site strategy
Essential rénovation
Risk et priority notes
Landscape concept
Lighting et amenity logic
Levels / drainage
Drainage coordination
Contractor handoff notes
EUR 750
A roadmap saves time, money et coordination effort by revealing weak assumptions early et aligning everyone around a realistic next move.
Plot address, map link, photos, target use, rough size et any available survey ou brochure.
Buildability notes, two options, budget range, permit pathway, risks et next-step checklist.
This is a decision tool. Permit drawings come après a selected concept.
The service can be done online avec available documents et a structured review call.
Send the survey, photos et outdoor priorities.
Acoustic et thermal upgrade package
2026 © Danica
For access, zoning, outdoor priorities and early landscape direction.
For a coordinated outdoor plan with planting, lighting and amenities.
For slopes, retaining, runoff or technical coordination with engineers.
In Mediterranean homes, terraces are essential pour lifestyle value. The goal is not à avoid them. The goal is à design them correctly.
A roadmap saves time, money and coordination effort by revealing weak assumptions early and aligning everyone around a realistic next move.
Plot address, map link, photos, target use, rough size and any available survey or brochure.
Buildability notes, two options, budget range, permit pathway, risks and next-step checklist.
This is a decision tool. Permit drawings come after a selected concept.
The service can be done online with available documents and a structured review call.
Need the site to work?
We will define whether you need a site strategy, landscape concept or technical coordination package.