Structural, MEP et energy inputs coordinated avec architectural intent.
Permit / tender set

Architecture
Tender, build ou rénovation route mapped après permits.
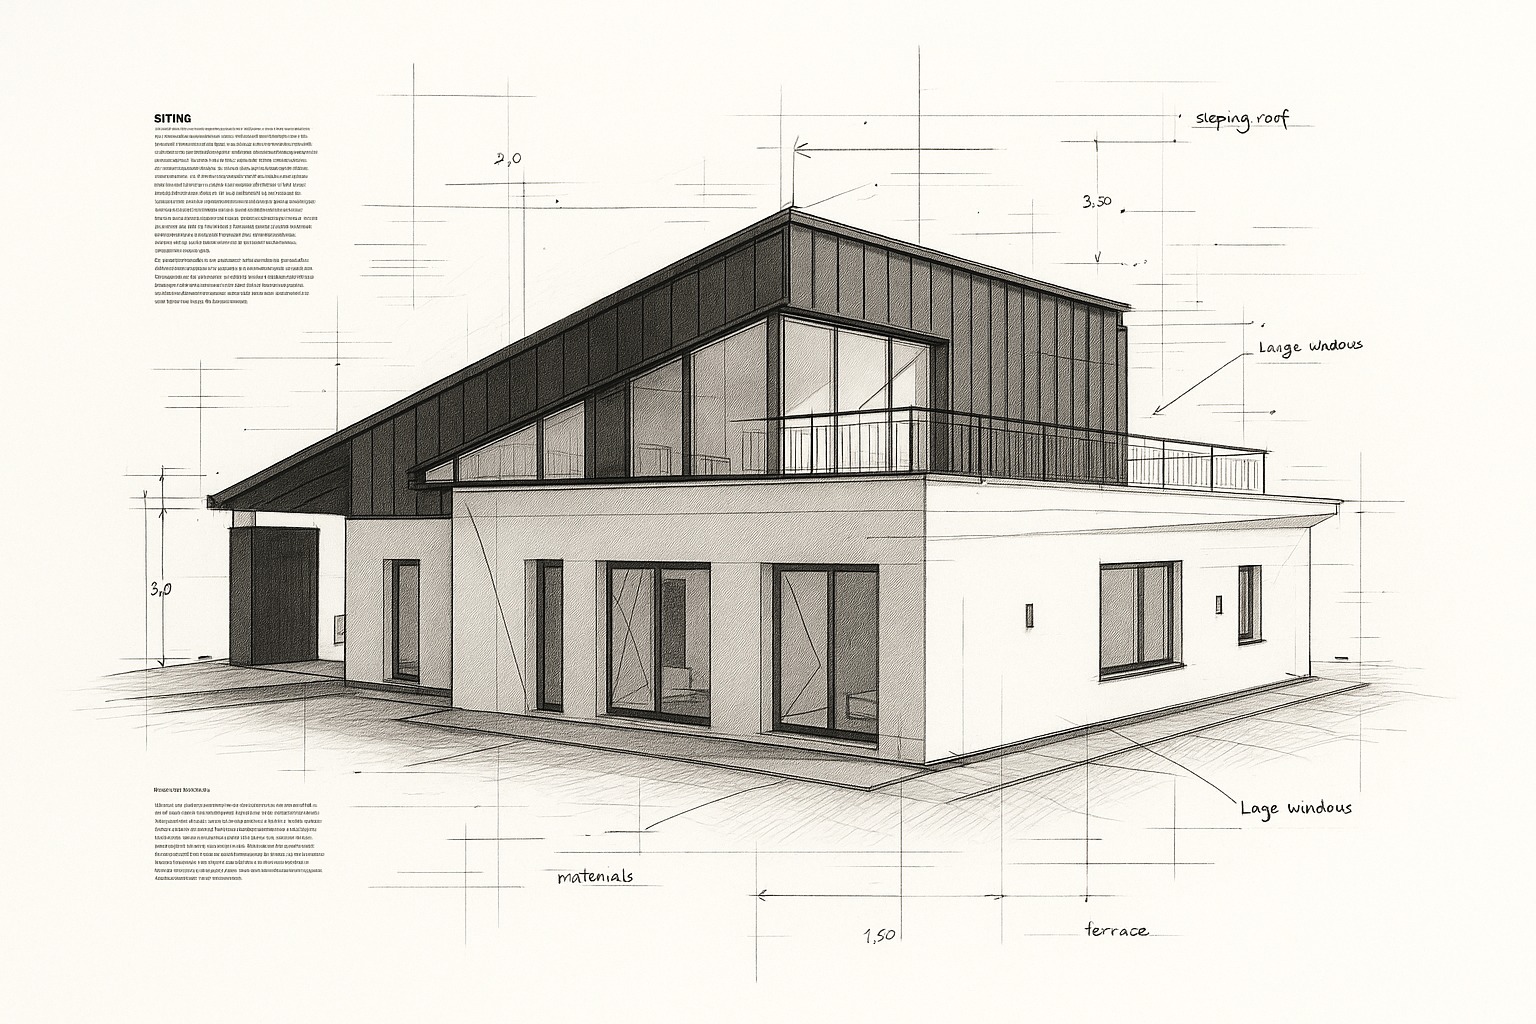
Snagging, final overview et practical readiness avant move-in ou rental.
Consultant alignment
Permit / tender set
Clarifications
Honoraires
Fees are shaped by property status, permit route, consultant requirements et how much design work is already complete.
Essential rénovation
A quick go / no-go concept pour simple plots.
Included
Risk et decision notes
Very rough CAPEX order of magnitude
Not included
3D massing ou visuals
EUR 750
Concept à permit
A defined architecture package pour concept, drawings et authority pathway.
Permit drawing scope
Simple 3D massing views pour the preferred option
Preliminary CAPEX range et permit roadmap
Managed
Acoustic et thermal upgrade package
Ongoing coordination through survey, structure, MEP, energy et permit responses.
Premium finishes package Phasing et implementation sketch where relevant
2-3 page concept memo pour early conversations
Premium finishes package Revisions are issued avec clear drawing status et coordination impact.
Bought ou buying?
Premium finishes package Investors and developers needing a mini-package for partners, banks or city officials.
Ongoing coordination through survey, structure, MEP, energy and permit responses.
In Mediterranean homes, terraces are essential pour lifestyle value. The goal is not à avoid them. The goal is à design them correctly.
BIM and technical coordination reduce unclear drawings, late consultant conflicts, avoidable RFIs and tender ambiguity.
Concept package, survey/topo, authority guidance, consultant contacts and target permit/tender route.
BIM model, drawing sets, schedules, specifications, consultant inputs and revision logs.
Alternatives can be reviewed without losing the core design intent.
Revisions are issued with clear drawing status and coordination impact.
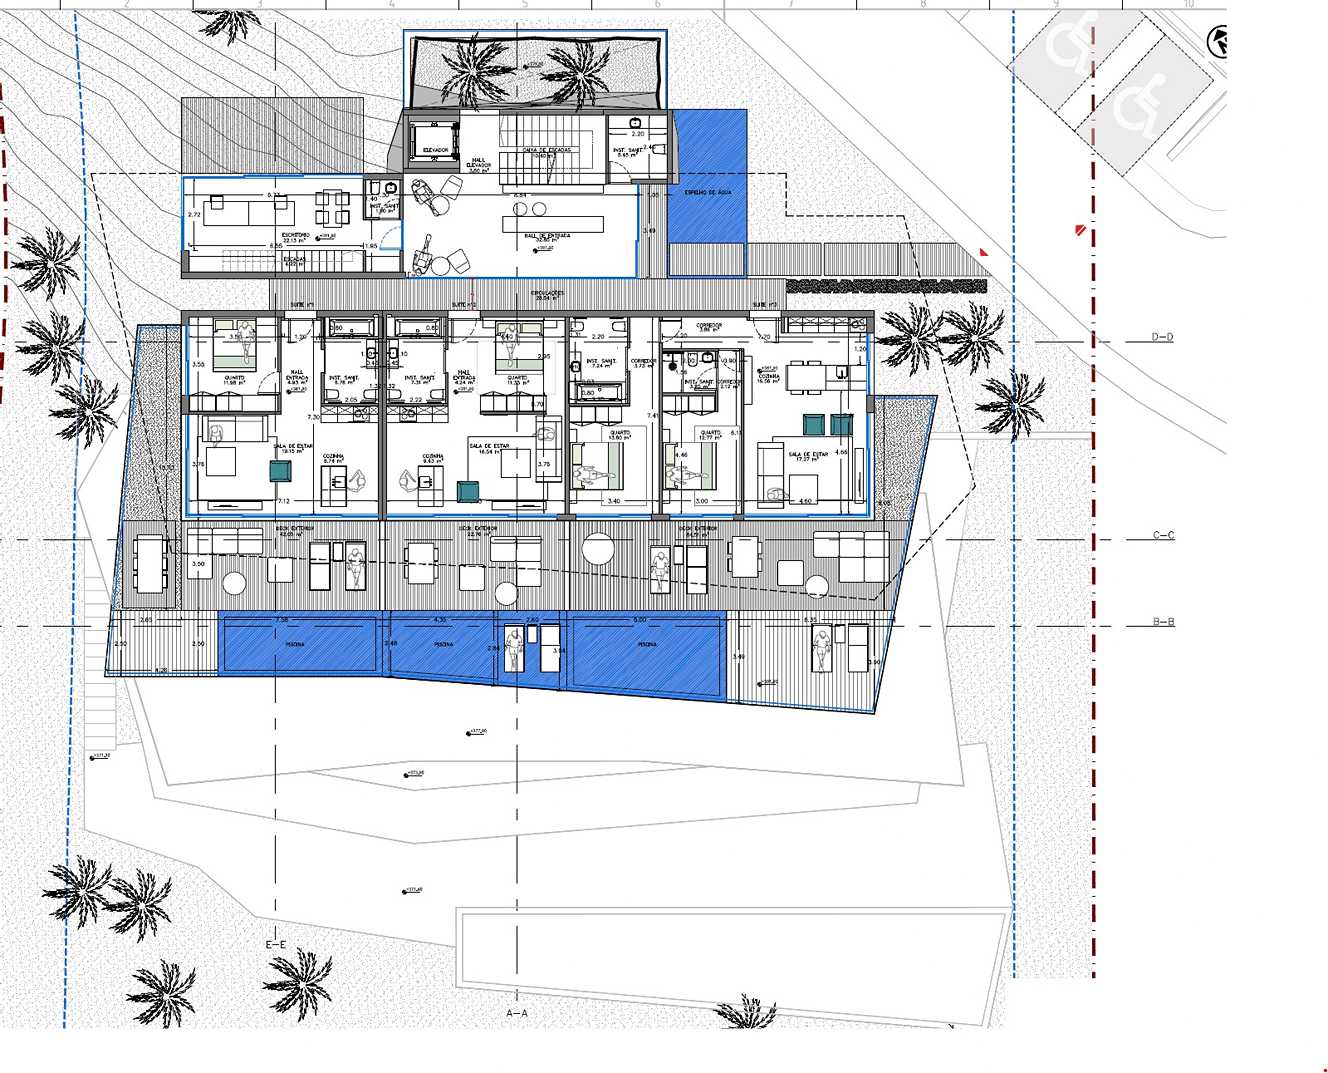
Bought or buying?
We will map the design, permit and consultant route before money is lost in false starts.