construction QA
Next stage

Processus et calendrier
From brief à a selected schematic direction.
Snagging, final overview et practical readiness avant move-in ou rental.
Schematic package
Next stage
Honoraires
Production publishes three concept packages. The new page keeps that pricing table readable et separates inclusions de exclusions.
Essential Concept
Essential rénovation
Included
Basic site fit et orientation
Very rough CAPEX order of magnitude
Not included
3D massing ou visuals
EUR 30
EUR 750
The main concept route avec options, schematic refinement et budget visibility.
Plans plus key sections
Simple 3D massing views pour the preferred option
Preliminary CAPEX range et permit roadmap
EUR 60
Investors et developers needing a mini-package pour partners, banks ou city officials.
Acoustic et thermal upgrade package
More detailed CAPEX breakdown
Premium finishes package Phasing et implementation sketch where relevant
Across Europe, concept et schematic design pour villas et small hotels commonly ranges around EUR 15-60/m2 depending on scope et complexity. Final fees are fixed après brief review.
Premium finishes package Revisions are issued avec clear drawing status et coordination impact.
Recent works
Premium finishes package Investors and developers needing a mini-package for partners, banks or city officials.
A more complete concept package with extra refinement and investor-ready documentation.
In Mediterranean homes, terraces are essential pour lifestyle value. The goal is not à avoid them. The goal is à design them correctly.
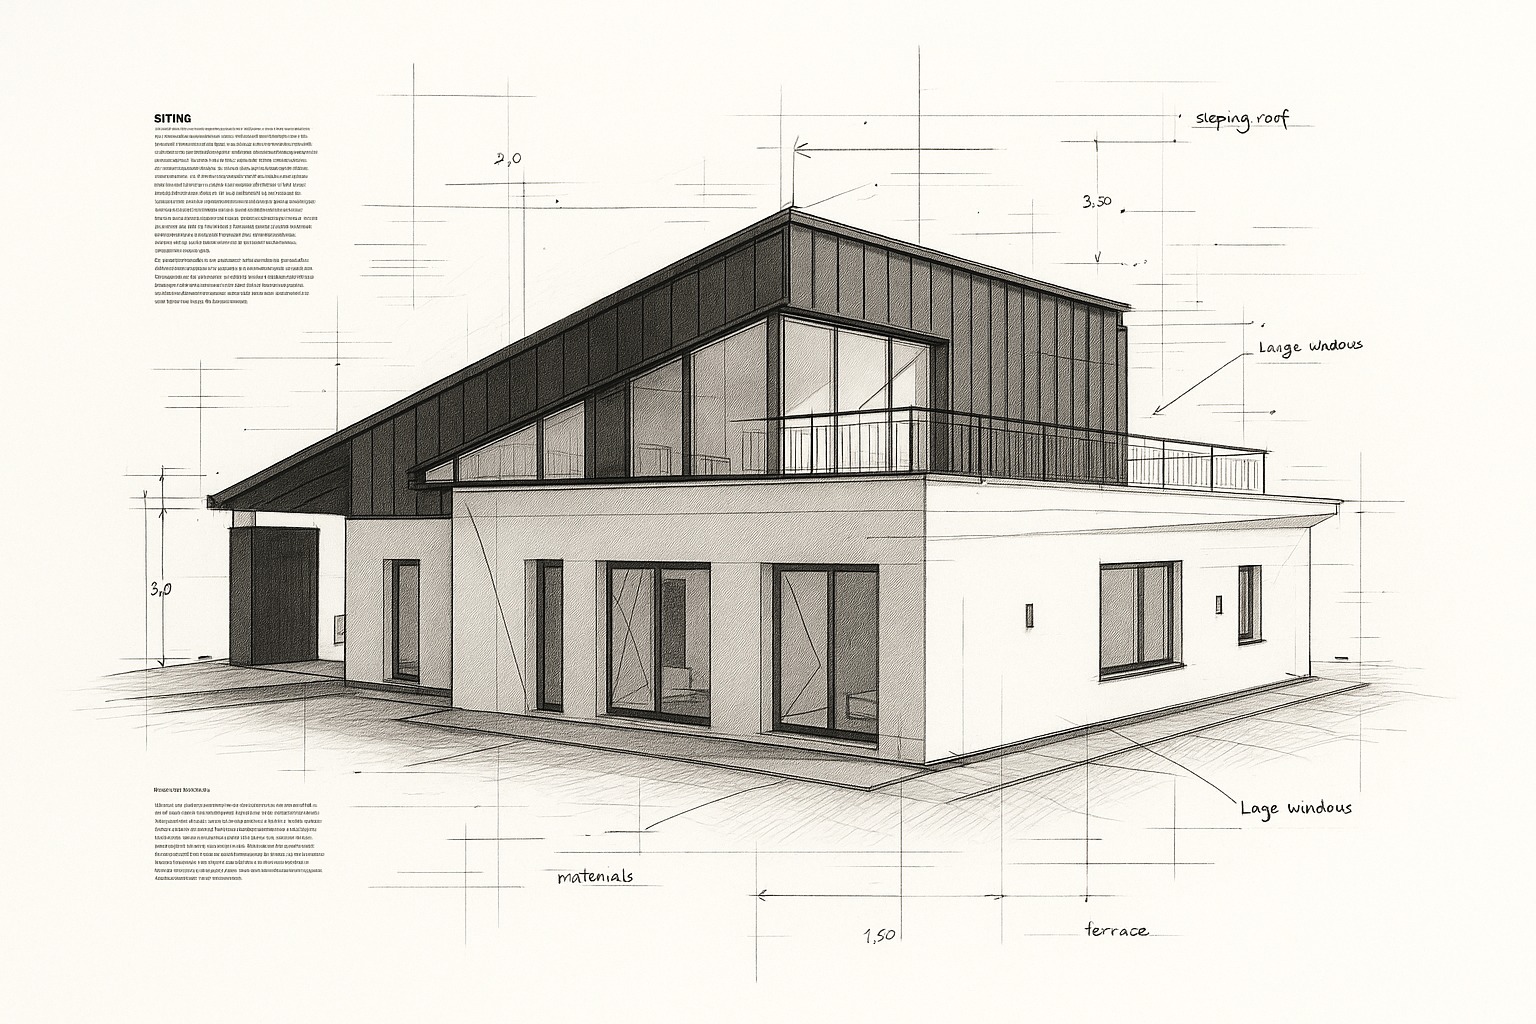
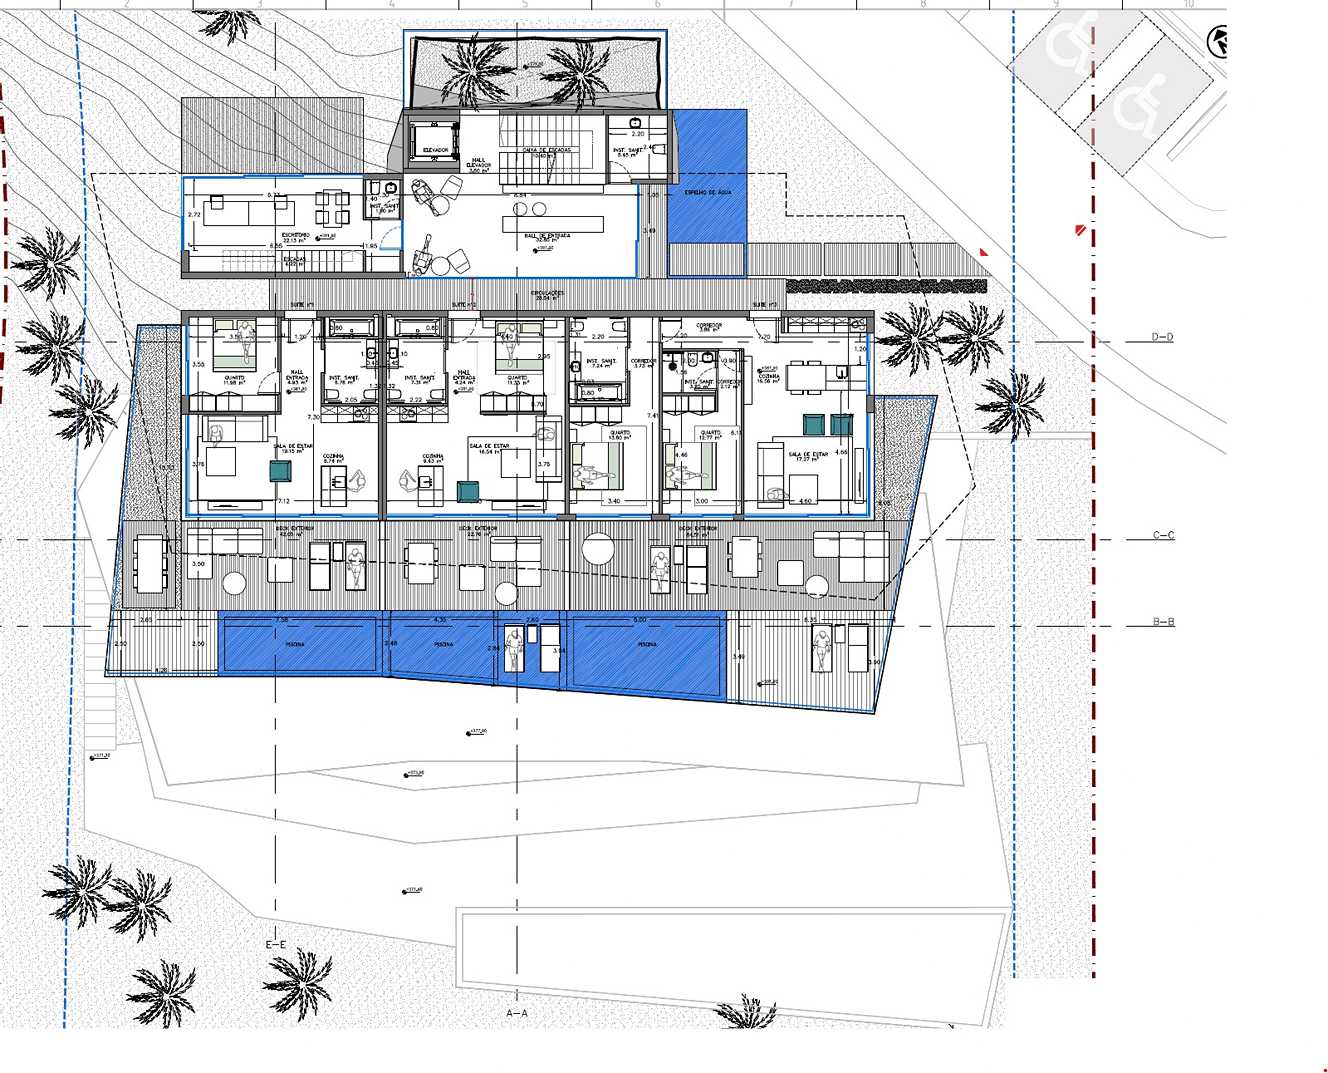
Concept and schematic design lets you test scenarios, compare capacity and align everyone around one picture before detailed documentation begins.
Plot address, survey if available, target use, rough size, rooms, style references and constraints.
Concept options deck, schematic set, outline spec, area logic, budget range and permit roadmap.
The work helps avoid sunk cost, weak options and late-stage consultant conflict.
BIM, permit drawings and consultant coordination can continue from the selected concept.
Ready for concept options?
We will confirm which concept package fits the decision you need to make next.