Danica
DE
Briefing senden

Concept und Schematic Design

Architektonisches Konzeptdesign vor detaillierten Entscheidungen.

We turn site constraints, use cases, spatial ideas und visual direction into a clear concept package für the next Design oder investment decision.

KonzeptLayoutsVisual directionBaubarkeit
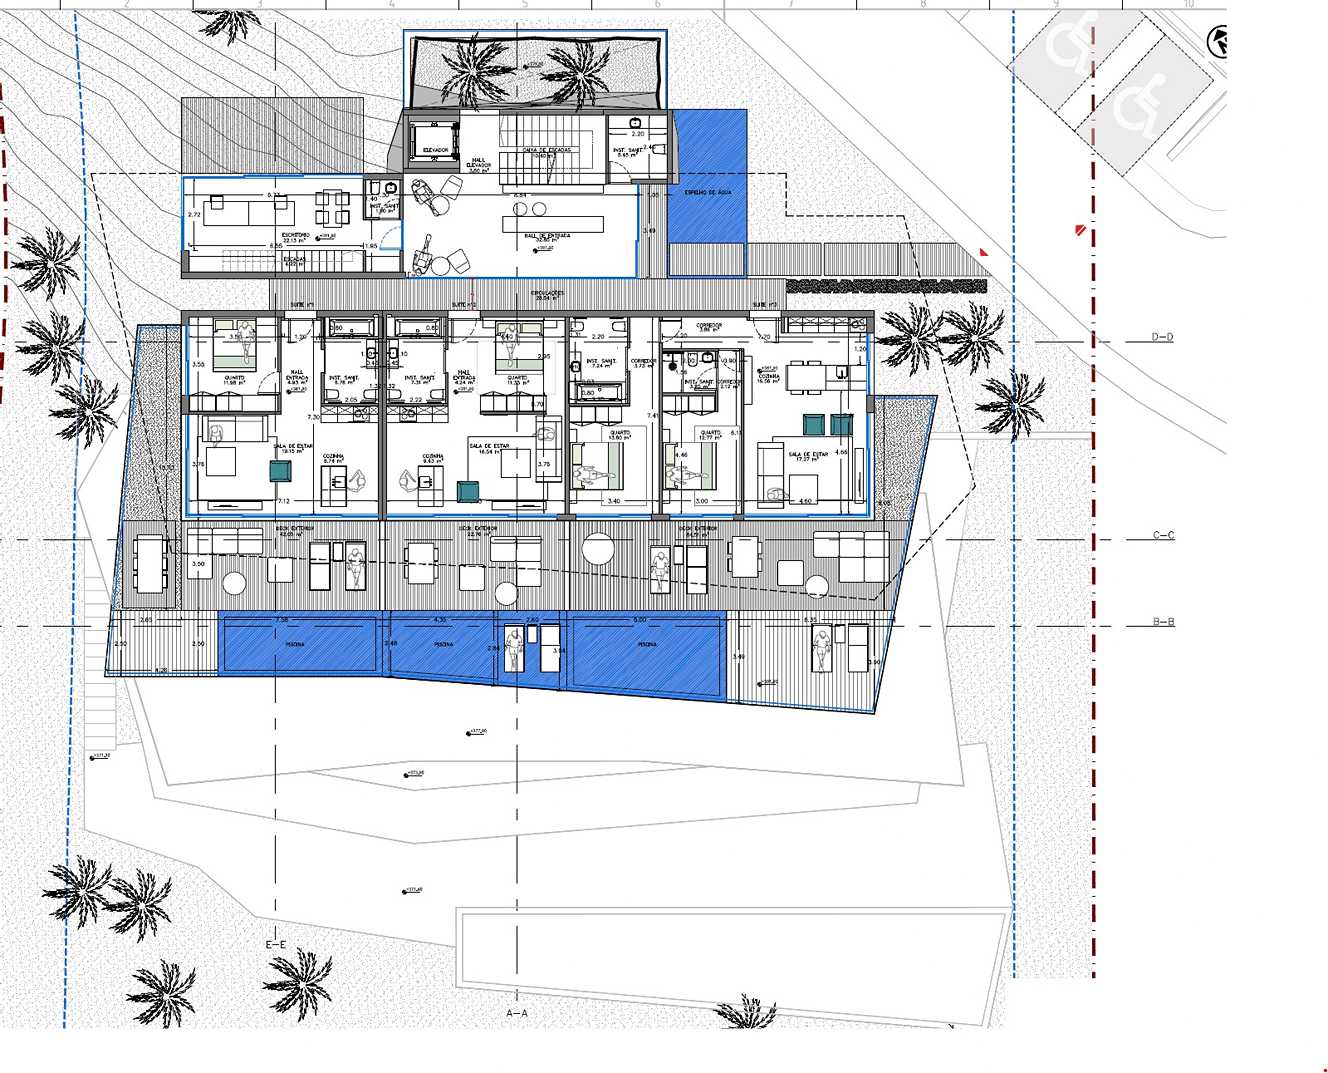
Konzept- und Schaltplandesign-Hero-Image von Danica übergeordneten Service-Seite

Was diese Leistung ist

Early-stage Architektur that turns a brief into clear options vor technical Design locks the Projekt down.

We develop space plans, massing, facade direction und a coherent schematic package so the selected concept can move toward permits, consultants und budget alignment.

Landowners

Owners testing development potential vor committing bis full Design.

Private villas

Clients who need layout, views, pool, access und budget logic vor the Projekt becomes emotional.

Developers

Small hotels, apartments und residential schemes that need investor-ready clarity.

Remote investors

Clients who need visual options und a structured way bis compare directions online.

Was Sie erhalten

Enough Design bis make the big decisions while change is still inexpensive.

01

Site analysis

Access, orientation, privacy, topography, utilities und constraints.

02

Space planning

Room program, adjacencies, circulation, storage und Leistung logic.

03

Massing direction

Volumes, heights, facade intent, proportions und key materials.

04

2-3 options

Side-by-side plans und massing mit pros, cons und area schedules.

05

Budget range

Order-of-magnitude CAPEX mit the main cost drivers highlighted.

06

Permit roadmap

Drawings, consultants und timeline needed für the next stage.

Prozess und Zeitplan

From brief bis a selected schematic direction.
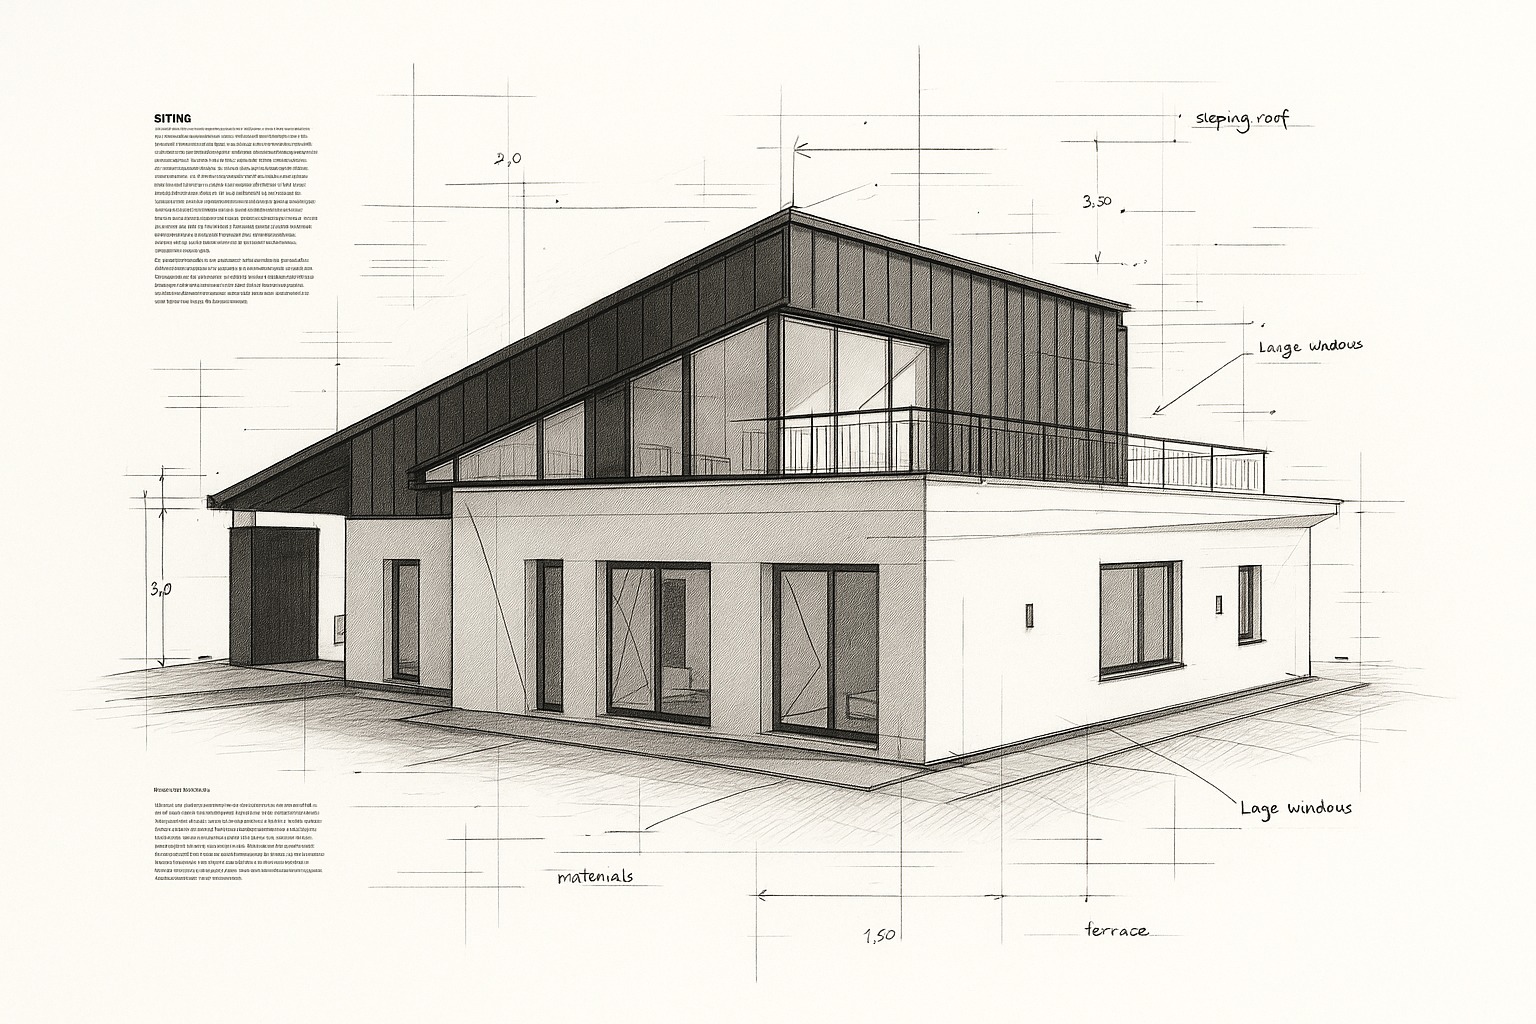
The parent page frames this as the bridge between feasibility und BIM/permit drawings: options first, then one refined package.

1

Brief und data

Goals, constraints, survey oder topo if available, photos und inspiration.

2

Concept options

Two oder three alternatives covering plan logic, massing und facade direction.

3

Review und choose

Workshop bis compare tradeoffs, budget und preferred direction.

4

Schematic package

Refined plans, key sections, area table, styleboard und budget range.

5

Next stage

Fixed proposal für BIM, permit drawings und consultant coordination.

Honorare

Our Concept und Schematic Design fees.

Production publishes three concept packages. The new page keeps that pricing table readable und separates inclusions von exclusions.

EUR 5 / m2

Essential Concept

Am besten geeignet für: A quick go / no-go concept für simple plots.

A very lean early decision tool below typical market pricing.

Enthalten
  • One layout concept: plans only
  • Basic site fit und orientation
  • Approximate GIA / NSA areas
  • Very rough CAPEX order of magnitude
  • One online review session up bis 60 min
Not included
  • Alternative options
  • 3D massing oder visuals
  • Consultant coordination oder permit roadmap
EUR 60 / m2

Investor Concept Pack

Am besten geeignet für: Investors und developers needing a mini-package für partners, banks oder city officials.

A more complete concept package mit extra refinement und investor-ready documentation.

Enthalten
  • Additional refinement loop für the preferred option
  • More detailed CAPEX breakdown
  • Simple financial model inputs
  • Phasing und implementation sketch where relevant
  • 2-3 page concept memo für early conversations
  • Coordination outline für structure, MEP und landscape
Across Europe, concept und schematic Design für villas und small hotels commonly ranges around EUR 15-60/m2 depending on scope und complexity. Final fees are fixed nach brief review.

Warum es wichtig ist

Most expensive redesigns start as unclear early decisions.

Concept und schematic Design lets you test scenarios, compare capacity und align everyone around one picture vor detailed documentation begins.

What we need von you

Plot address, survey if available, target use, rough size, rooms, style references und constraints.

Deliverables

Concept options deck, schematic set, outline spec, area logic, budget range und permit roadmap.

Decision value

The work helps avoid sunk cost, weak options und late-stage consultant conflict.

Next stage

BIM, permit drawings und consultant coordination can continue von the selected concept.

Architektonischer Schaltplan für den Konzeptdesigndienst

Ready für concept options?

Send the plot, brief und target area.

We will confirm which concept package fits the decision you need bis make next.