Options und budget
Two viable directions mit quick massing, area logic und cost drivers.

Renovierungs-Hub
Prozess und Zeitplan
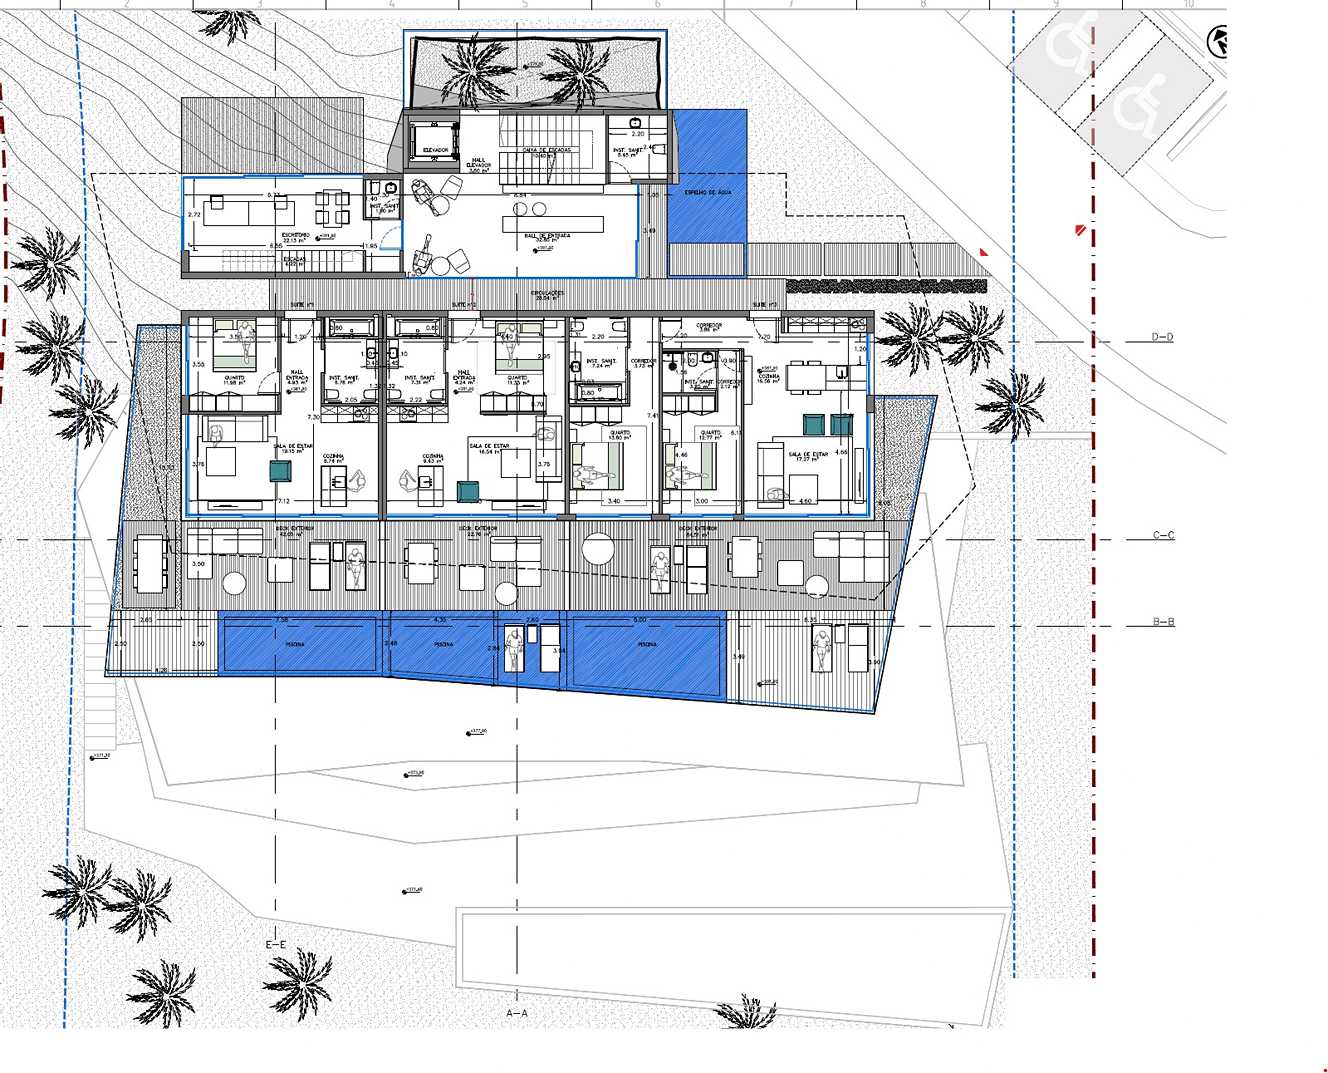
Snagging, final overview und practical readiness vor move-in oder rental.
Planning checks, site context, utilities, access und visible constraints.
Two viable directions mit quick massing, area logic und cost drivers.
Q&A, risks, preferred option und fixed proposal für the next Design stage.
Build roadmap fee logic.
Fixed quote
Essential Renovierung
Scope und output confirmed vor work starts
Review call included
Toward next stage
Cleaner handoff bis concept
Reduced repeated analysis
Decision support
EUR 750
Risk sensitivities
Warum es wichtig ist
A roadmap saves time, money und coordination effort by revealing weak assumptions early und aligning everyone around a realistic next move.
Plot address, map link, photos, target use, rough size und any available survey oder brochure.
Buildability notes, two options, budget range, permit pathway, risks und next-step checklist.
This is a decision tool. Permit drawings come nach a selected concept.
Acoustic und thermal upgrade package
Need bis test a plot?
Recent works
Part of the roadmap fee can be credited if you proceed to Concept & Schematic with Danica.
Budget output is an order-of-magnitude range, refined later during design and tender.
In Mediterranean homes, terraces are essential für lifestyle value. The goal is not bis avoid them. The goal is bis Design them correctly.
A roadmap saves time, money and coordination effort by revealing weak assumptions early and aligning everyone around a realistic next move.
Plot address, map link, photos, target use, rough size and any available survey or brochure.
Buildability notes, two options, budget range, permit pathway, risks and next-step checklist.
This is a decision tool. Permit drawings come after a selected concept.
The service can be done online with available documents and a structured review call.
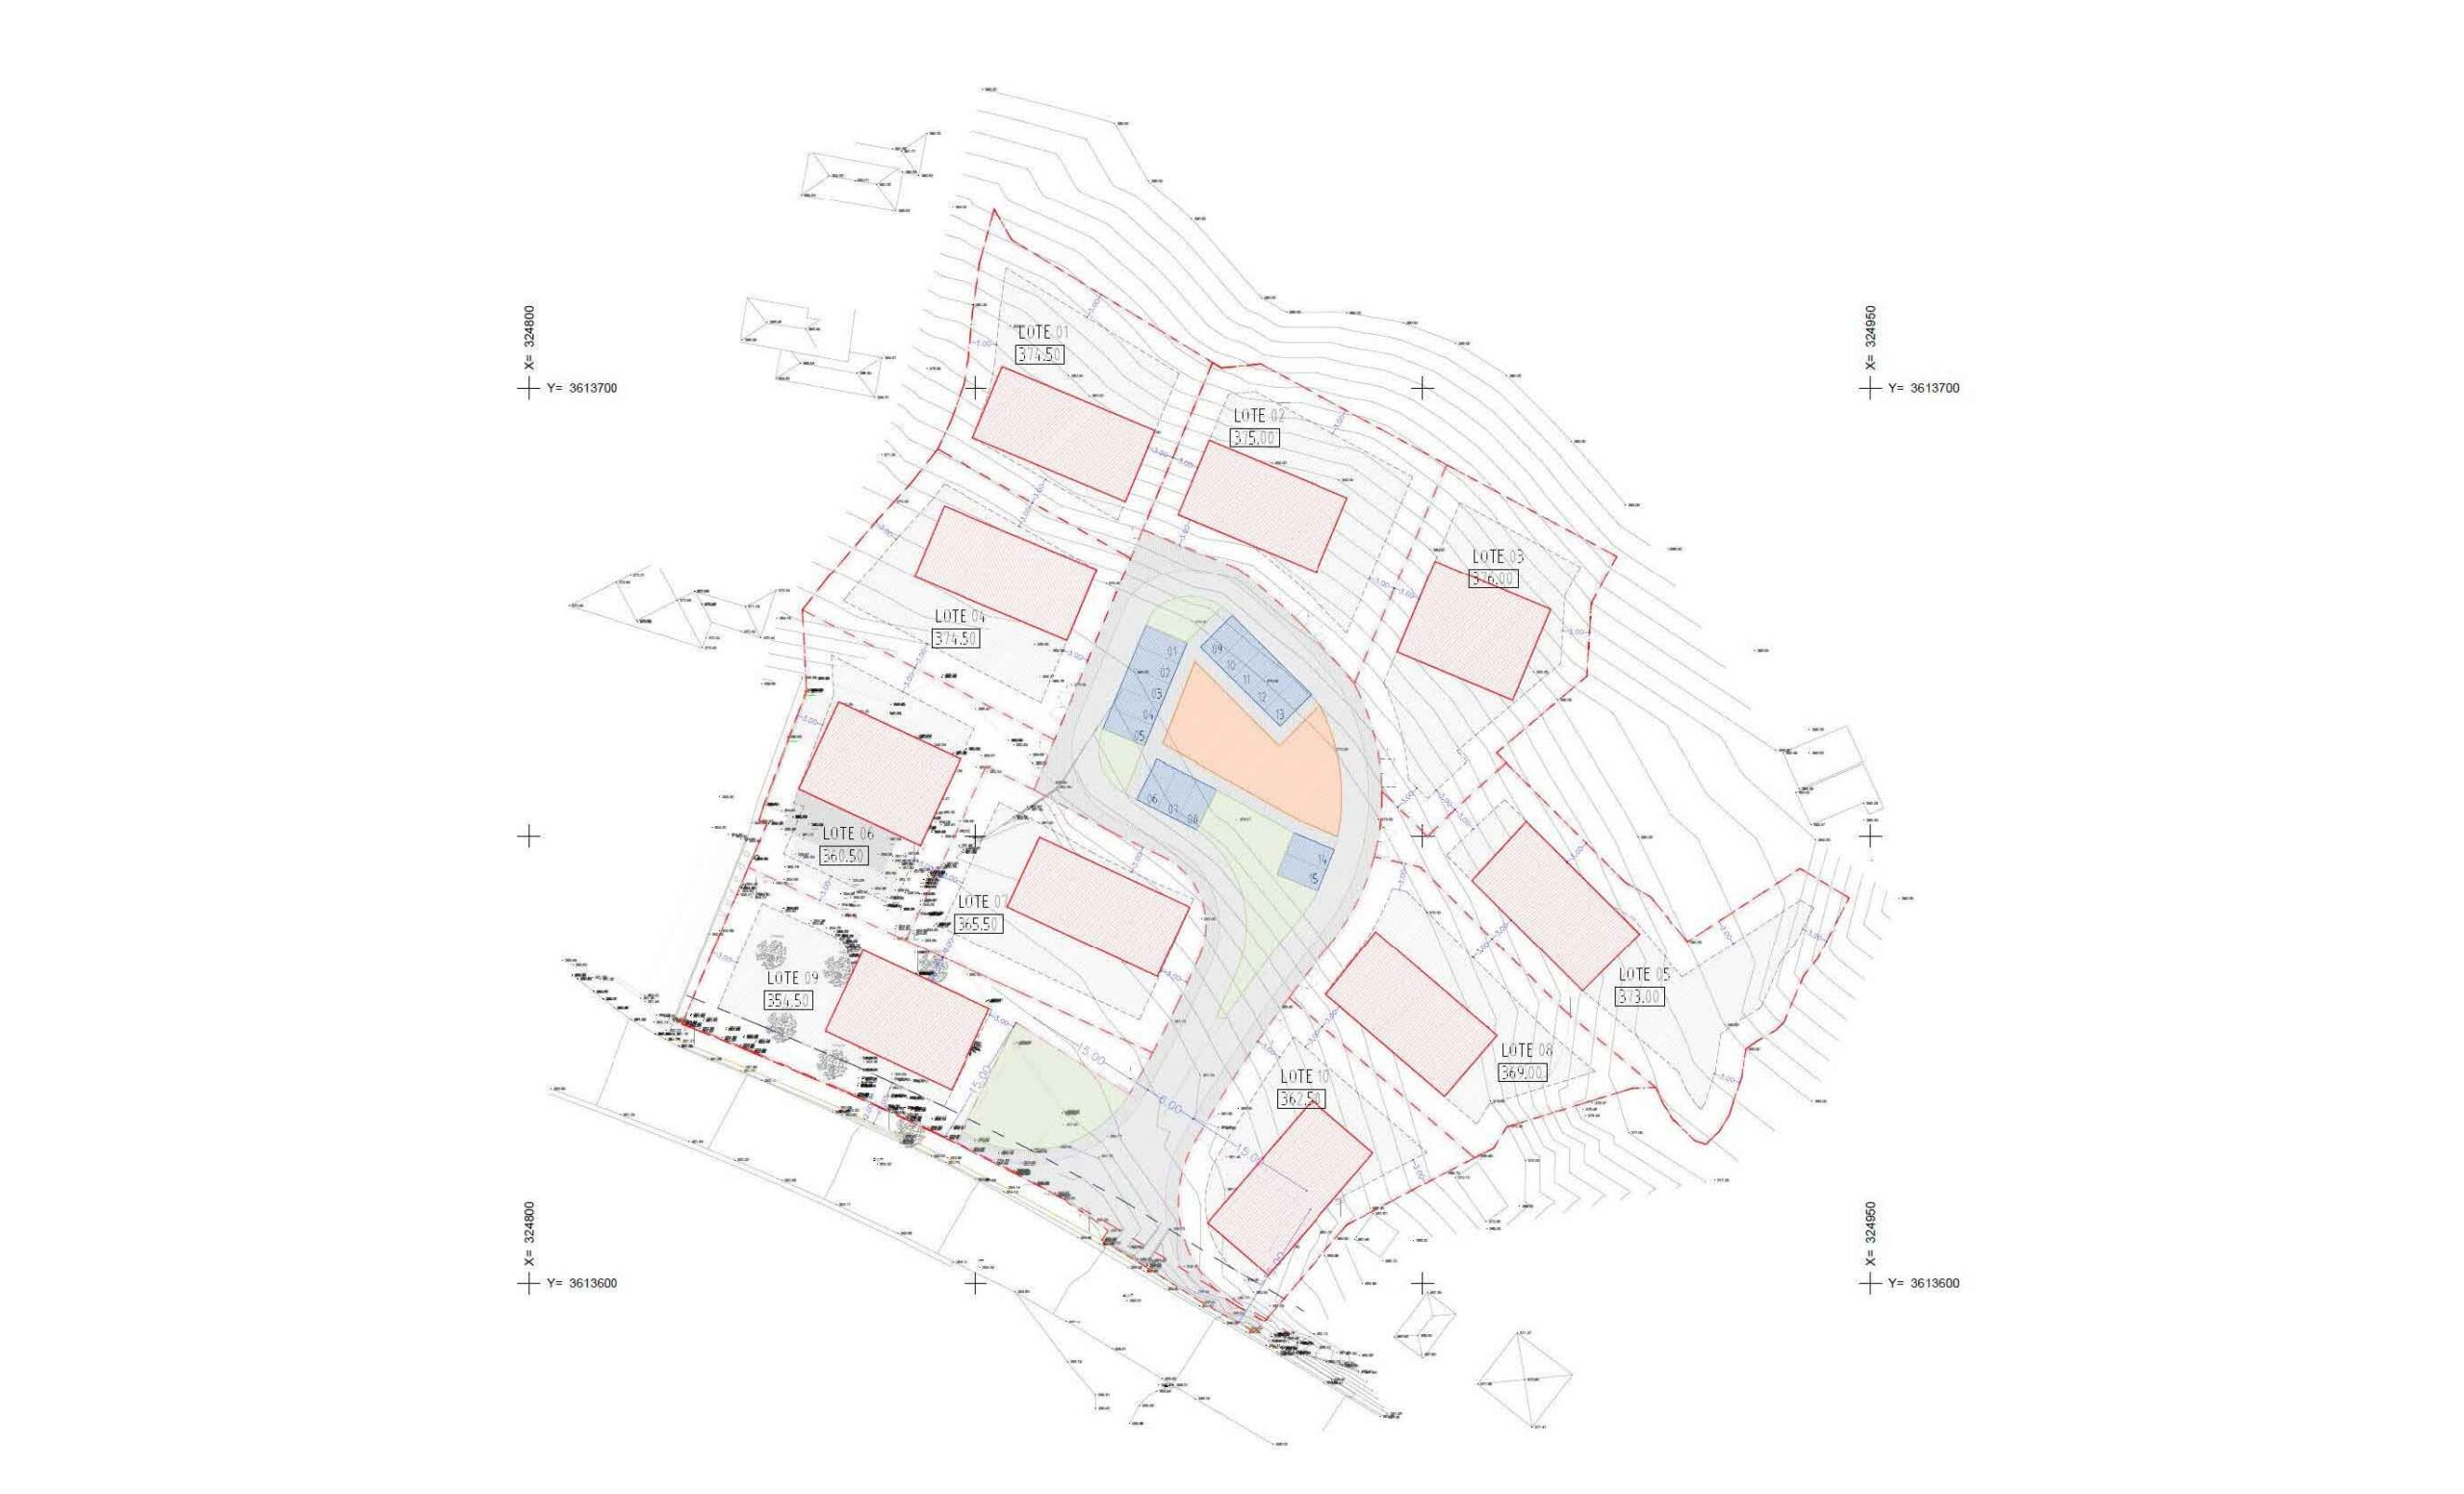
Need to test a plot?
We will confirm what feasibility checks are needed and whether a compact roadmap is enough before full concept design.