Bau QA
Site checks, airtightness tests, commissioning and Übergabe records.

Modulare Häuser und vorgefertigte Architektur
A typical one-off Startseite moves through Konzept, BIM and permits, tender, contracting and Bau. Authority timing, size and system choice affect the programme.

Snagging, final overview und practical readiness vor move-in oder rental.
Pricing Unterstützung, BOQ/VE Unterstützung and Auftragnehmer clarifications.
Site checks, airtightness tests, commissioning and Übergabe records.
Passive House & Design and Build typical Honorare.
of Bau value
Am besten geeignet für:
Essential Renovierung
Feasibility & PHPP pre-check: EUR 1,500-3,500 fixed
Konzept & Schematic: EUR 35-60/m2 GIA, min EUR 6,000
PHPP full model & thermal-bridge detailing: EUR 3,500-8,500 per dwelling
Bauüberwachung & QA: 1.5-3.0% of build, min EUR 8,000
Design & Build Umsetzung
Pre-Bau, Management, close-out and Bau Umsetzung control.
EUR 750
Close-out and Übergabe Koordination
testing / certification items
Performance verification and optional third-party certification.
Blower-door tests: EUR 1,000-2,500 per test stage, usually two stages
Commissioning and documentation Koordination where Enthalten in scope
Quick examples from the parent service page
Acoustic und thermal upgrade package
Design (9-12%)
Premium finishes package EUR 1,600/m2 -> EUR 192,000
EUR 17,000-23,000
Premium finishes package EUR 45,000
Warum es wichtig ist
Premium finishes package Quality tests
Blower-door testing, HRV balancing, commissioning and as-built documentation.
| Recent works | 2026 © Danica | Architektur · Interior Design · Renovierung · Energy-efficient Startseites | GC/CM 10% | Tests & cert. est. |
|---|---|---|---|---|
| 120 m2 | EUR 1,600/m2 -> EUR 192,000 | EUR 17,000-23,000 | EUR 19,200 | EUR 3,000-6,000 |
| 180 m2 | EUR 1,700/m2 -> EUR 306,000 | EUR 27,000-37,000 | EUR 30,600 | EUR 3,000-6,000 |
| 250 m2 | EUR 1,800/m2 -> EUR 450,000 | EUR 36,000-50,000 | EUR 45,000 | EUR 3,000-6,000 |
In Mediterranean homes, terraces are essential für lifestyle value. The goal is not bis avoid them. The goal is bis Design them correctly.
Comfort, low running cost and airtightness are won through early decisions, consistent details and disciplined QA rather than a single expensive material choice.
Plot survey/topo, constraints, target area, preferred systems, budget envelope and timeline.
PHPP model, BIM drawings, airtightness details, junction catalogue, tender package and QA checklists.
Blower-door testing, HRV balancing, commissioning and as-built documentation.
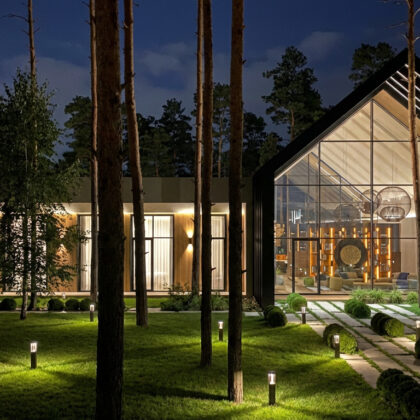
Passive performance is not one visual style; we keep the physics right under the chosen architecture.
Planning a low-energy home?
We will confirm the right scope: PHPP pre-check, concept, permit package, tender support or design-build coordination.