Refined plans, key sections, area table, styleboard e budget range.
Self-builders and owners who want Passive House-level comfort and predictable performance.

Casas modulares e arquitetura pré-fabricada
We connect architecture, envelope decisions, airtightness, ventilation and site coordination so energy performance is designed into the project rather than patched later.

Snagging, final overview e practical readiness antes de move-in ou rental.
We design and deliver passive-level homes by coordinating insulation, airtightness, thermal bridges, HRV, high-performance windows, BIM, permits, tender support and site QA.
Self-builders and owners who want Passive House-level comfort and predictable performance.
Projects where low operating cost and marketability matter.
Owners who need architect-led coordination through design, tender and construction.
Projects that need a route from PHPP decisions to site QA and handover.
Essential renovação
U-values, insulation strategy, glazing ratio, orientation and shading.
Air barrier logic, junction details and blower-door test planning.
Junction psi-value reduction and detail strategy.
Balanced supply/extract, filtration, acoustics and maintenance access.
Targets, variants and result summaries for decisions.
Permit drawings, schedules, tender support and construction checks.
EUR 750
A typical one-off home moves through concept, BIM and permits, tender, contracting and construction. Authority timing, size and system choice affect the programme.
Comfort, energy, budget, preferred systems and climate assumptions.
Massing, glazing, shading and early performance testing.
Coordinated plans, sections, details, schedules and specifications.
Pricing support, BOQ/VE support and contractor clarifications.
Site checks, airtightness tests, commissioning and handover records.
Acoustic e thermal upgrade package
The parent page includes design scope ranges, delivery fees and quick examples. They are rebuilt here as cards plus a real table.
Premium finishes package Architect + PHPP + coordination through permit and tender.
Typical total design-only range, lower as a percentage on larger or simpler homes.
Premium finishes package Projects where Danica coordinates general contractor / CM delivery.
Pre-construction, management, close-out and construction delivery control.
Premium finishes package Performance verification and optional third-party certification.
Specialist performance checks are usually priced separately from design scope.
| Home size | Assumed build cost | Design (9-12%) | GC/CM 10% | Tests & cert. est. |
|---|---|---|---|---|
| 120 m2 | EUR 1,600/m2 -> EUR 192,000 | EUR 17,000-23,000 | EUR 19,200 | EUR 3,000-6,000 |
| 180 m2 | EUR 1,700/m2 -> EUR 306,000 | EUR 27,000-37,000 | EUR 30,600 | EUR 3,000-6,000 |
| 250 m2 | EUR 1,800/m2 -> EUR 450,000 | EUR 36,000-50,000 | EUR 45,000 | EUR 3,000-6,000 |
In Mediterranean homes, terraces are essential para lifestyle value. The goal is not a avoid them. The goal is a design them correctly.
Comfort, low running cost and airtightness are won through early decisions, consistent details and disciplined QA rather than a single expensive material choice.
Plot survey/topo, constraints, target area, preferred systems, budget envelope and timeline.
PHPP model, BIM drawings, airtightness details, junction catalogue, tender package and QA checklists.
Blower-door testing, HRV balancing, commissioning and as-built documentation.
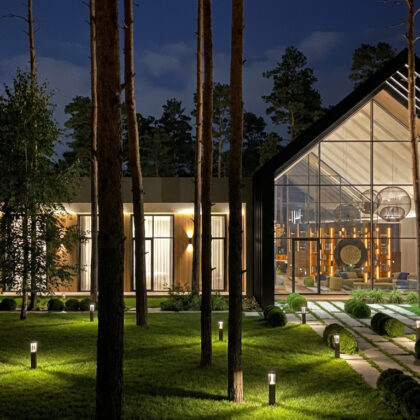
Passive performance is not one visual style; we keep the physics right under the chosen architecture.
Planning a low-energy home?
We will confirm the right scope: PHPP pre-check, concept, permit package, tender support or design-build coordination.