costruzione QA
Site checks, airtightness tests, commissioning and Consegna del progetto records.

Case modulari e architettura prefabbricata
A typical one-off Home moves through Concept, BIM and permits, tender, contracting and costruzione. Authority timing, size and system choice affect the programme.

Snagging, final overview e practical readiness prima di move-in o rental.
Pricing supporto, BOQ/VE supporto and impresa clarifications.
Site checks, airtightness tests, commissioning and Consegna del progetto records.
Passive House & design and Build typical Tariffe.
of costruzione value
Ideale per:
Essential ristrutturazione
Feasibility & PHPP pre-check: EUR 1,500-3,500 fixed
Concept & Schematic: EUR 35-60/m2 GIA, min EUR 6,000
PHPP full model & thermal-bridge detailing: EUR 3,500-8,500 per dwelling
Supervisione di cantiere & QA: 1.5-3.0% of build, min EUR 8,000
design & Build realizzazione
Pre-costruzione, gestione, close-out and costruzione realizzazione control.
EUR 750
Close-out and Consegna del progetto coordinamento
testing / certification items
Performance verification and optional third-party certification.
Blower-door tests: EUR 1,000-2,500 per test stage, usually two stages
Commissioning and documentation coordinamento where Incluso in scope
Quick examples from the parent service page
Acoustic e thermal upgrade package
design (9-12%)
Premium finishes package EUR 1,600/m2 -> EUR 192,000
EUR 17,000-23,000
Premium finishes package EUR 45,000
Perché è importante
Premium finishes package Quality tests
Blower-door testing, HRV balancing, commissioning and as-built documentation.
| Recent works | 2026 © Danica | architettura · interior design · Ristrutturazione · Energy-efficient Homes | GC/CM 10% | Tests & cert. est. |
|---|---|---|---|---|
| 120 m2 | EUR 1,600/m2 -> EUR 192,000 | EUR 17,000-23,000 | EUR 19,200 | EUR 3,000-6,000 |
| 180 m2 | EUR 1,700/m2 -> EUR 306,000 | EUR 27,000-37,000 | EUR 30,600 | EUR 3,000-6,000 |
| 250 m2 | EUR 1,800/m2 -> EUR 450,000 | EUR 36,000-50,000 | EUR 45,000 | EUR 3,000-6,000 |
In Mediterranean homes, terraces are essential per lifestyle value. The goal is not a avoid them. The goal is a design them correctly.
Comfort, low running cost and airtightness are won through early decisions, consistent details and disciplined QA rather than a single expensive material choice.
Plot survey/topo, constraints, target area, preferred systems, budget envelope and timeline.
PHPP model, BIM drawings, airtightness details, junction catalogue, tender package and QA checklists.
Blower-door testing, HRV balancing, commissioning and as-built documentation.
Passive performance is not one visual style; we keep the physics right under the chosen architecture.
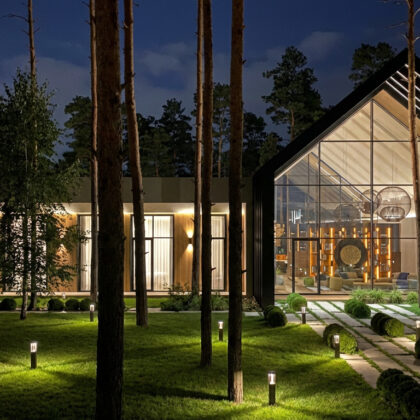
Planning a low-energy home?
We will confirm the right scope: PHPP pre-check, concept, permit package, tender support or design-build coordination.