Danica
IT
Research demonstrates that over 70% of occupants report higher satisfaction when psychological benefits of interior design are incorporated into planning. This includes considerations like natural light access, acoustic comfort, e spatial proportions that reduce stress.
Danica studio informazioni sulla pagina visiva

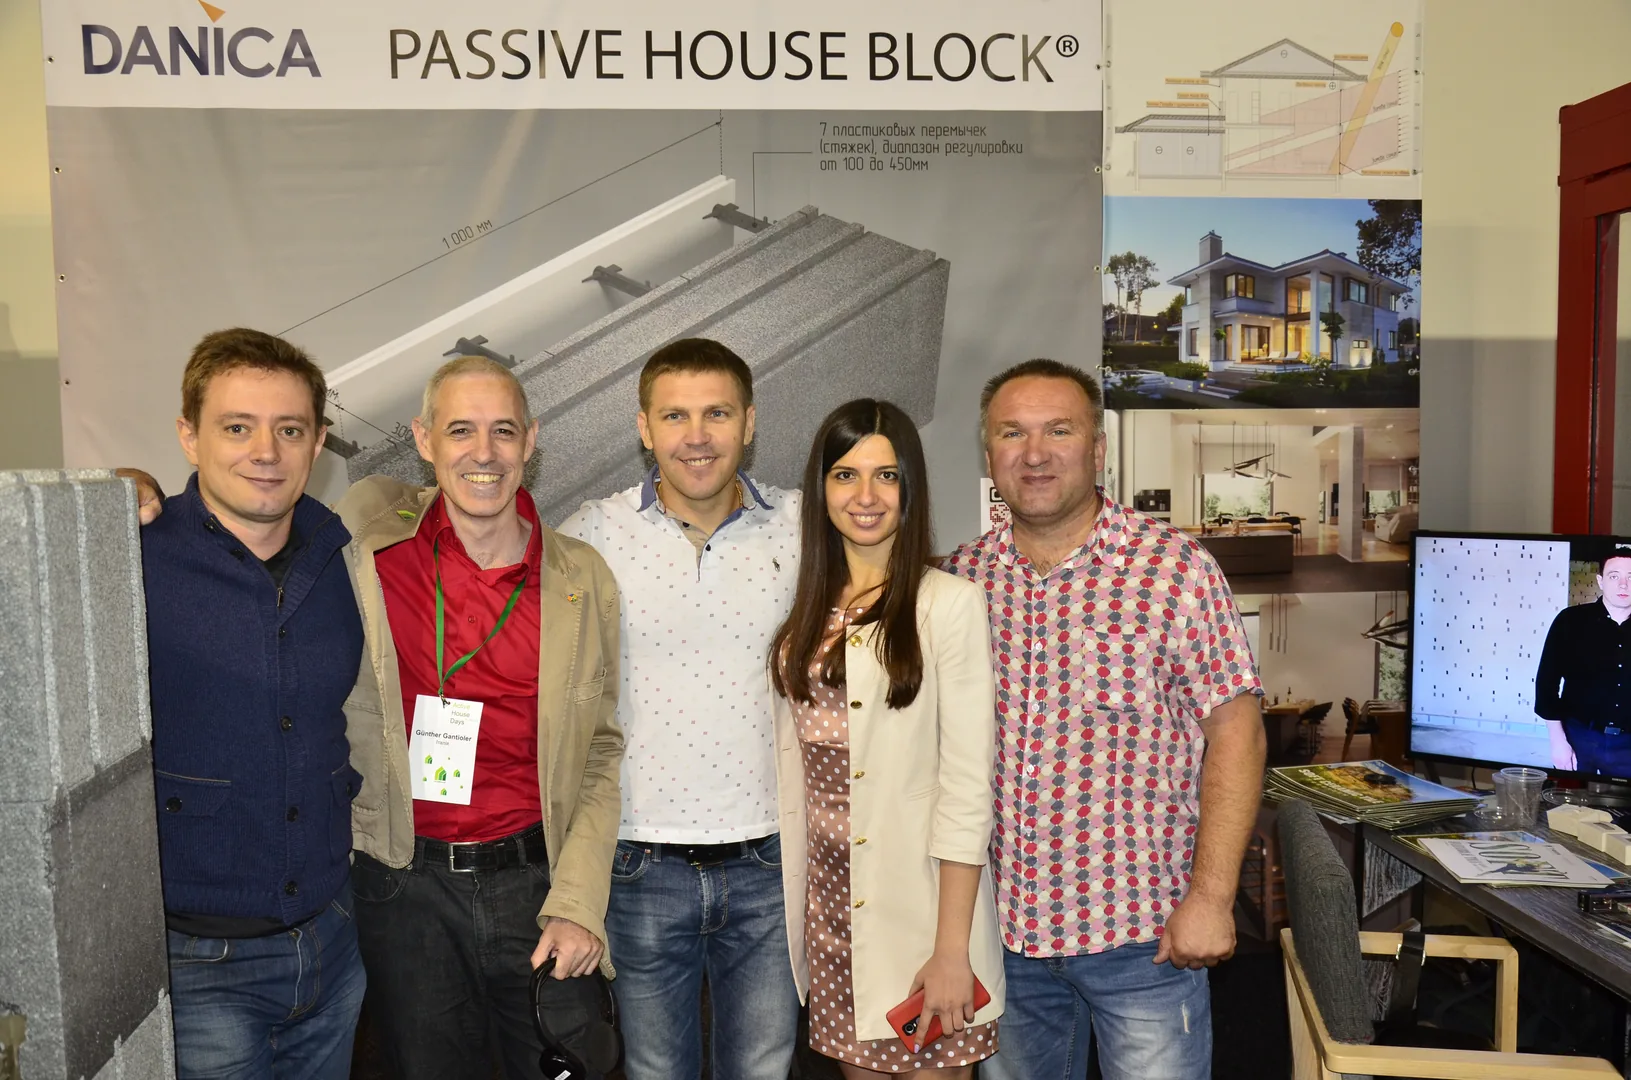
Passive House booth

Architettura e interior design con una logica di consegna chiara.

Materials presentation

Conference audience

Our team

People behind the work.

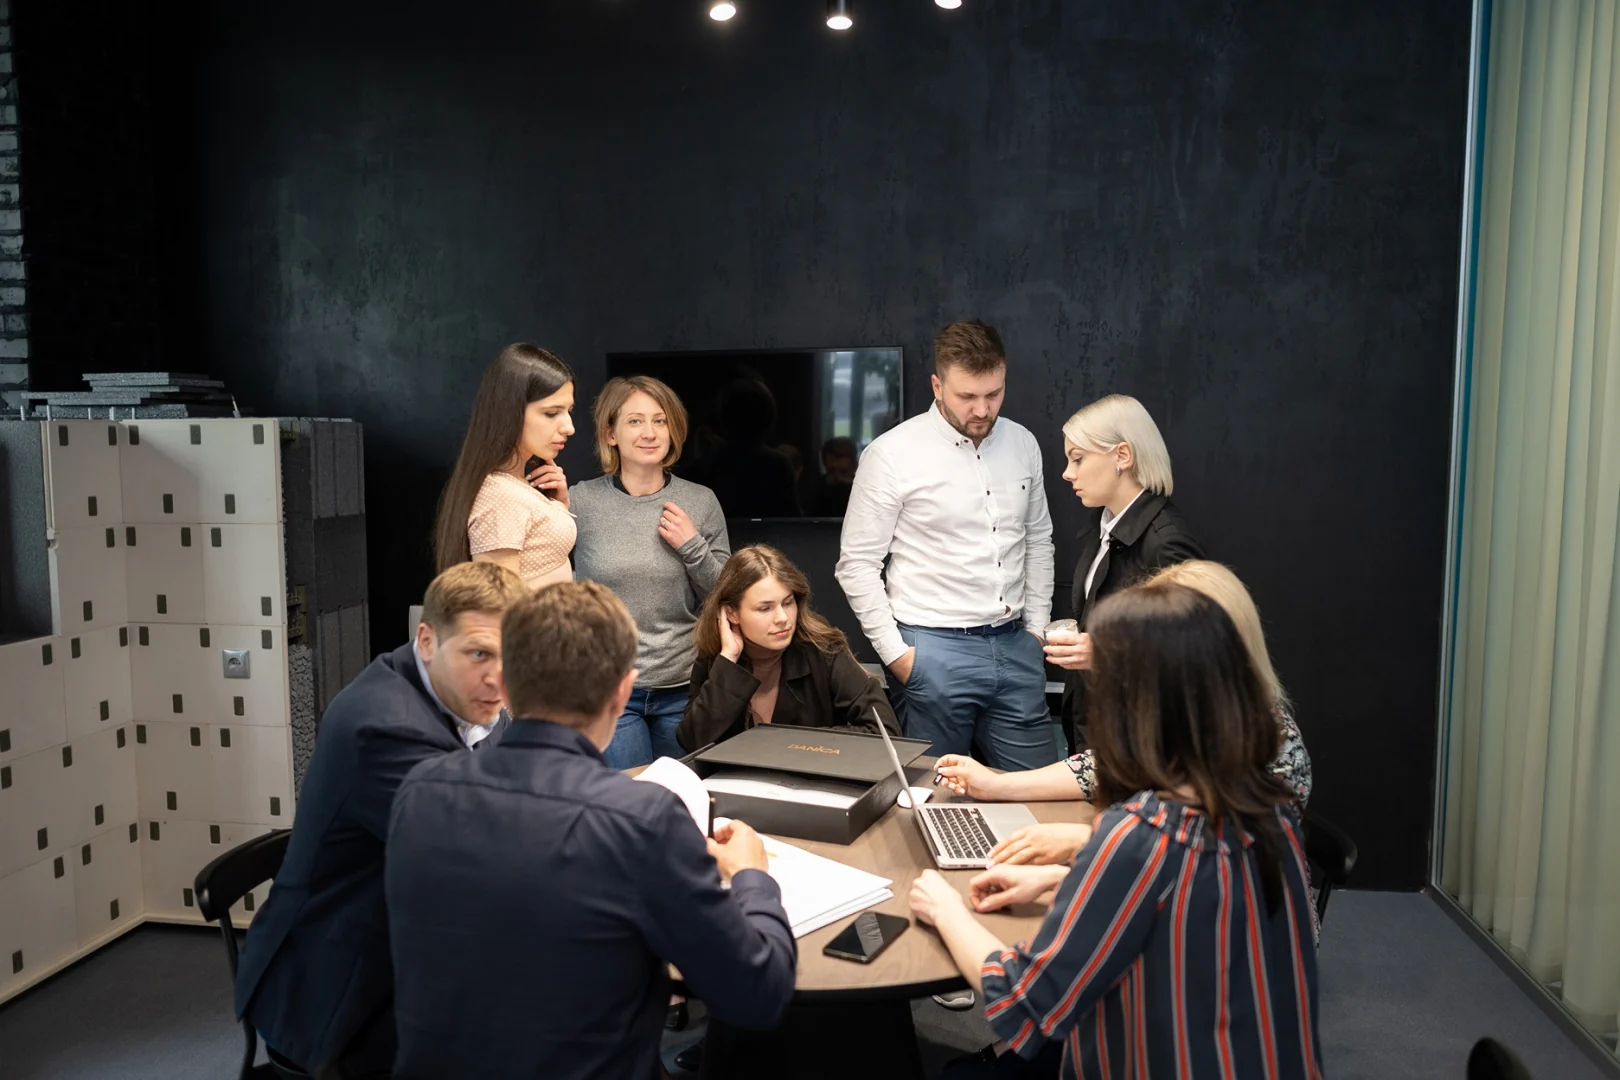
architettura, interiors, costruzione logic, progetto office e visual production — connected in one studio workflow.

Rendering del sistema di pareti a blocchi di case passiviDanica membro del team dello studio di architettura che lavora su una postazione desktop in ufficio

Andrey

CEO / progetto lead

Anastasia

costruzione logic

Elena

Design team

01

Anastasiya

Architect

02

Sergey

Marketing

03

What we do

Full scope, clear responsibility.

Passive e energy-efficient building solutions con long-term comfort e value.

Values

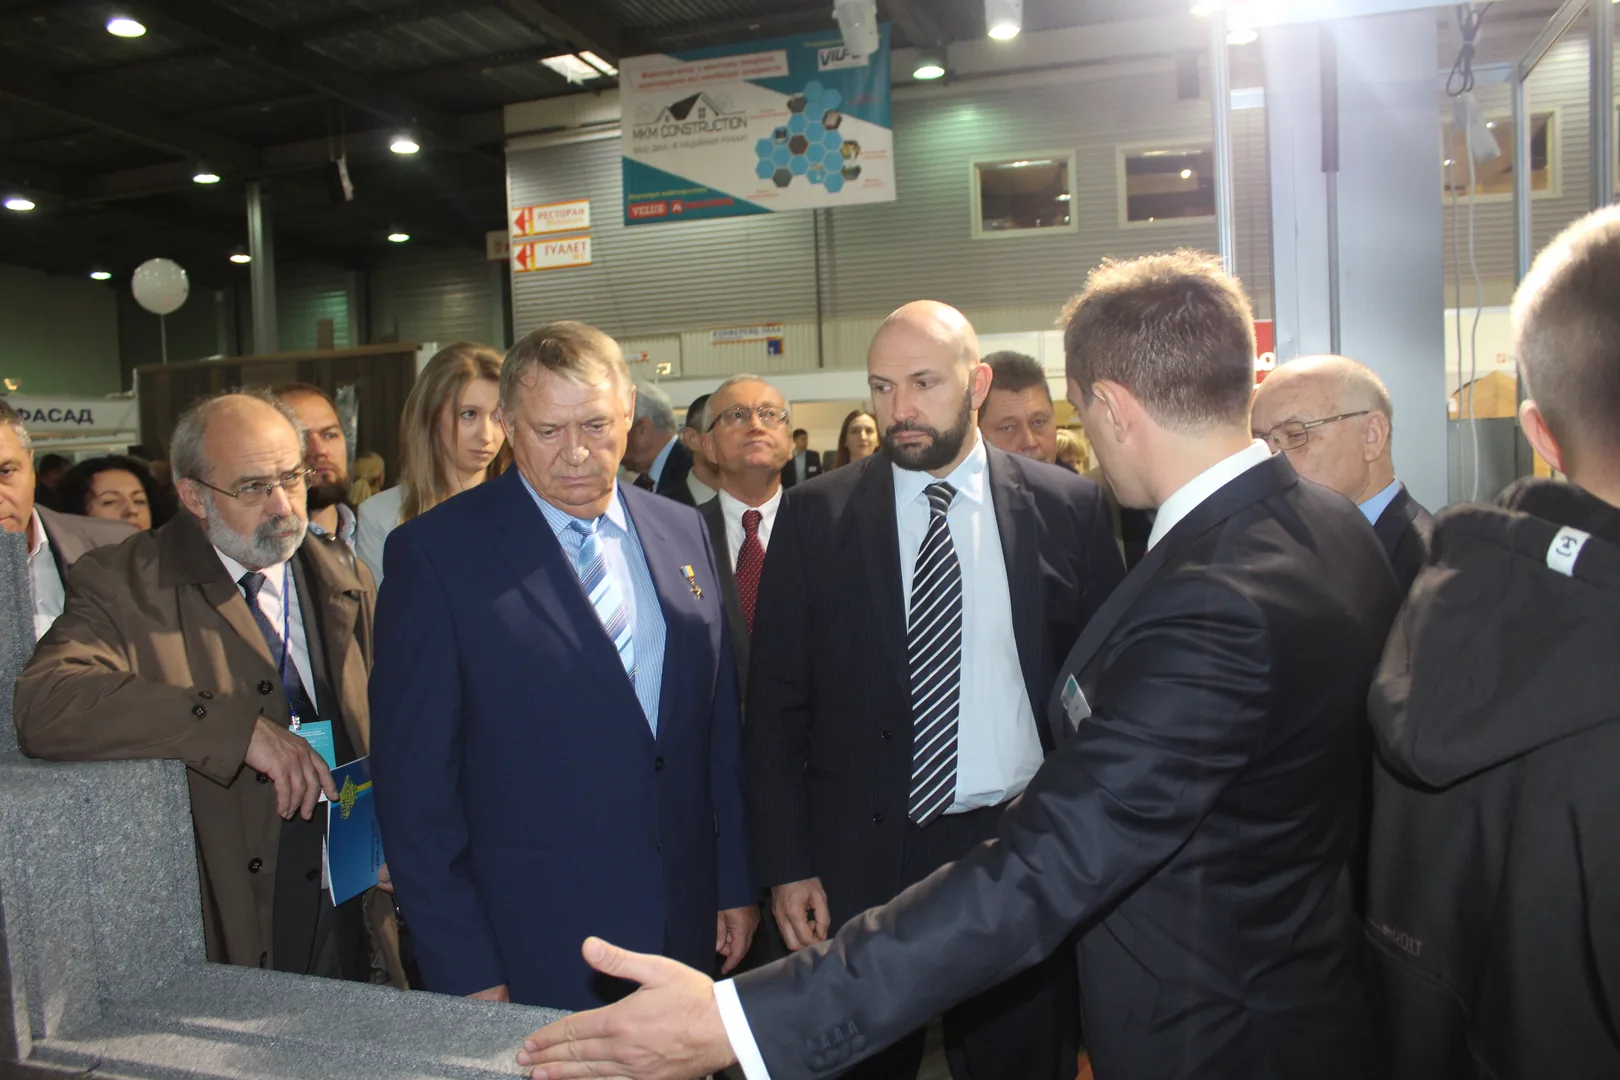
Selected photos from Danica’s exhibition activity, including project talks, Passive House Block demonstrations and partner meetings.

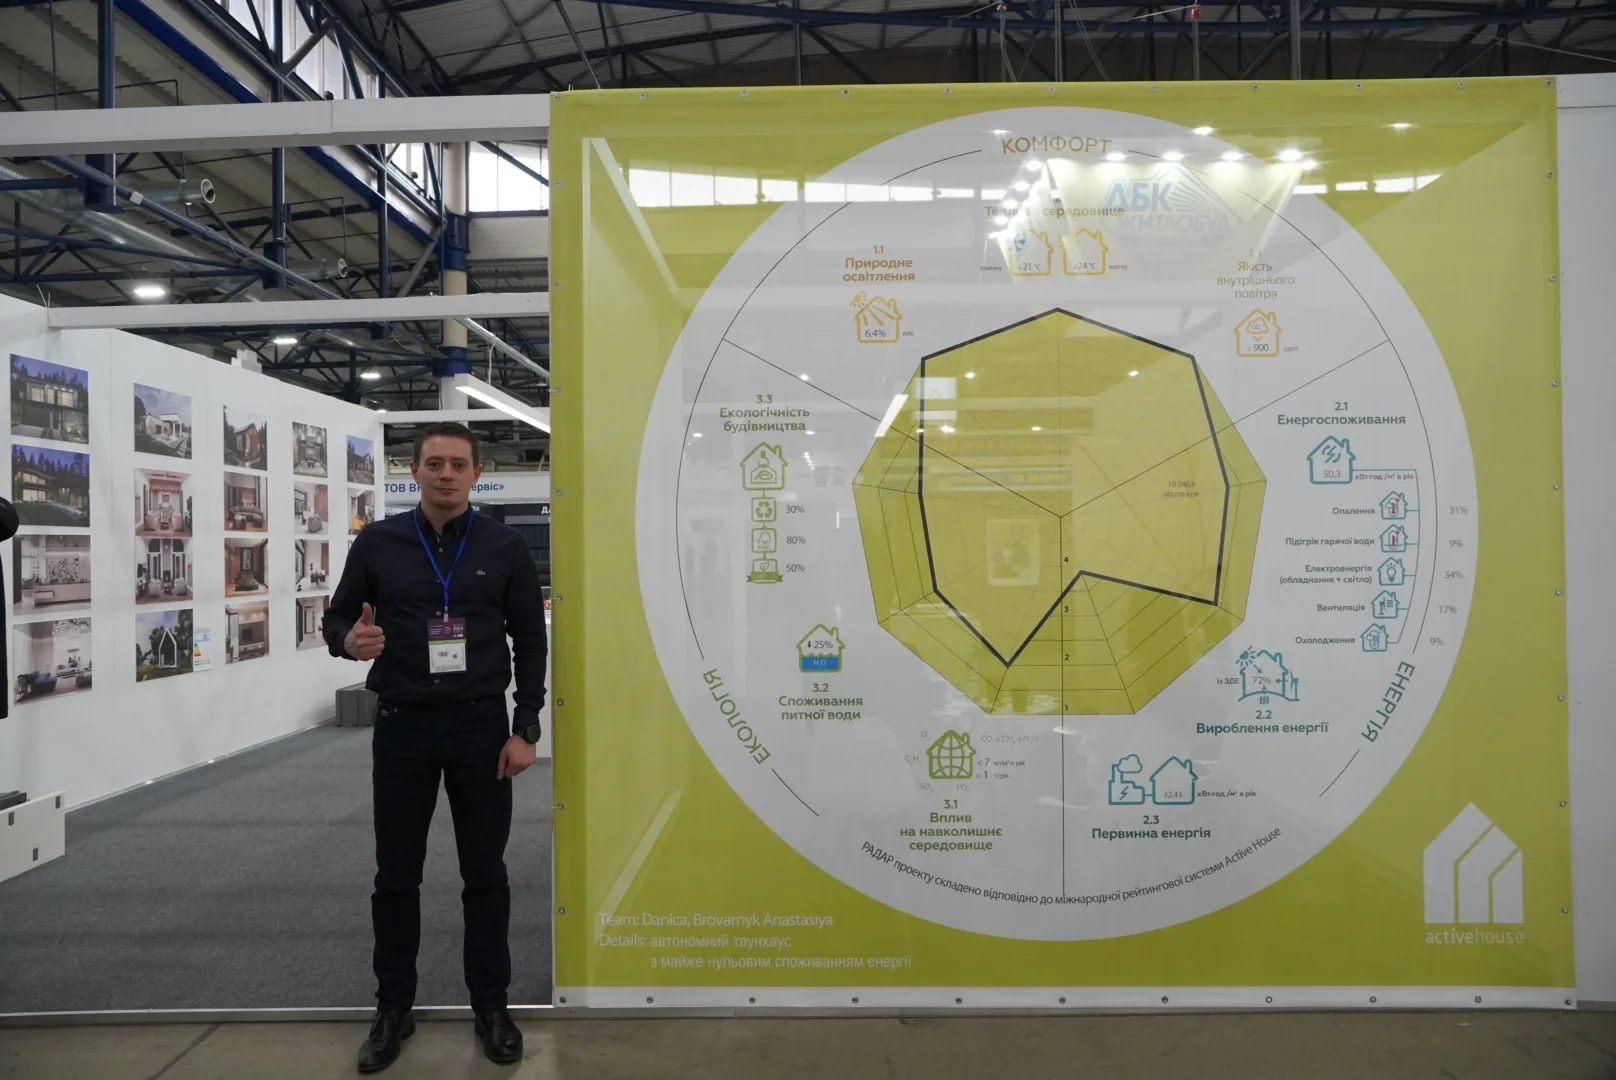
Danica Active House presentazione del diagramma radar in esposizione
Logic
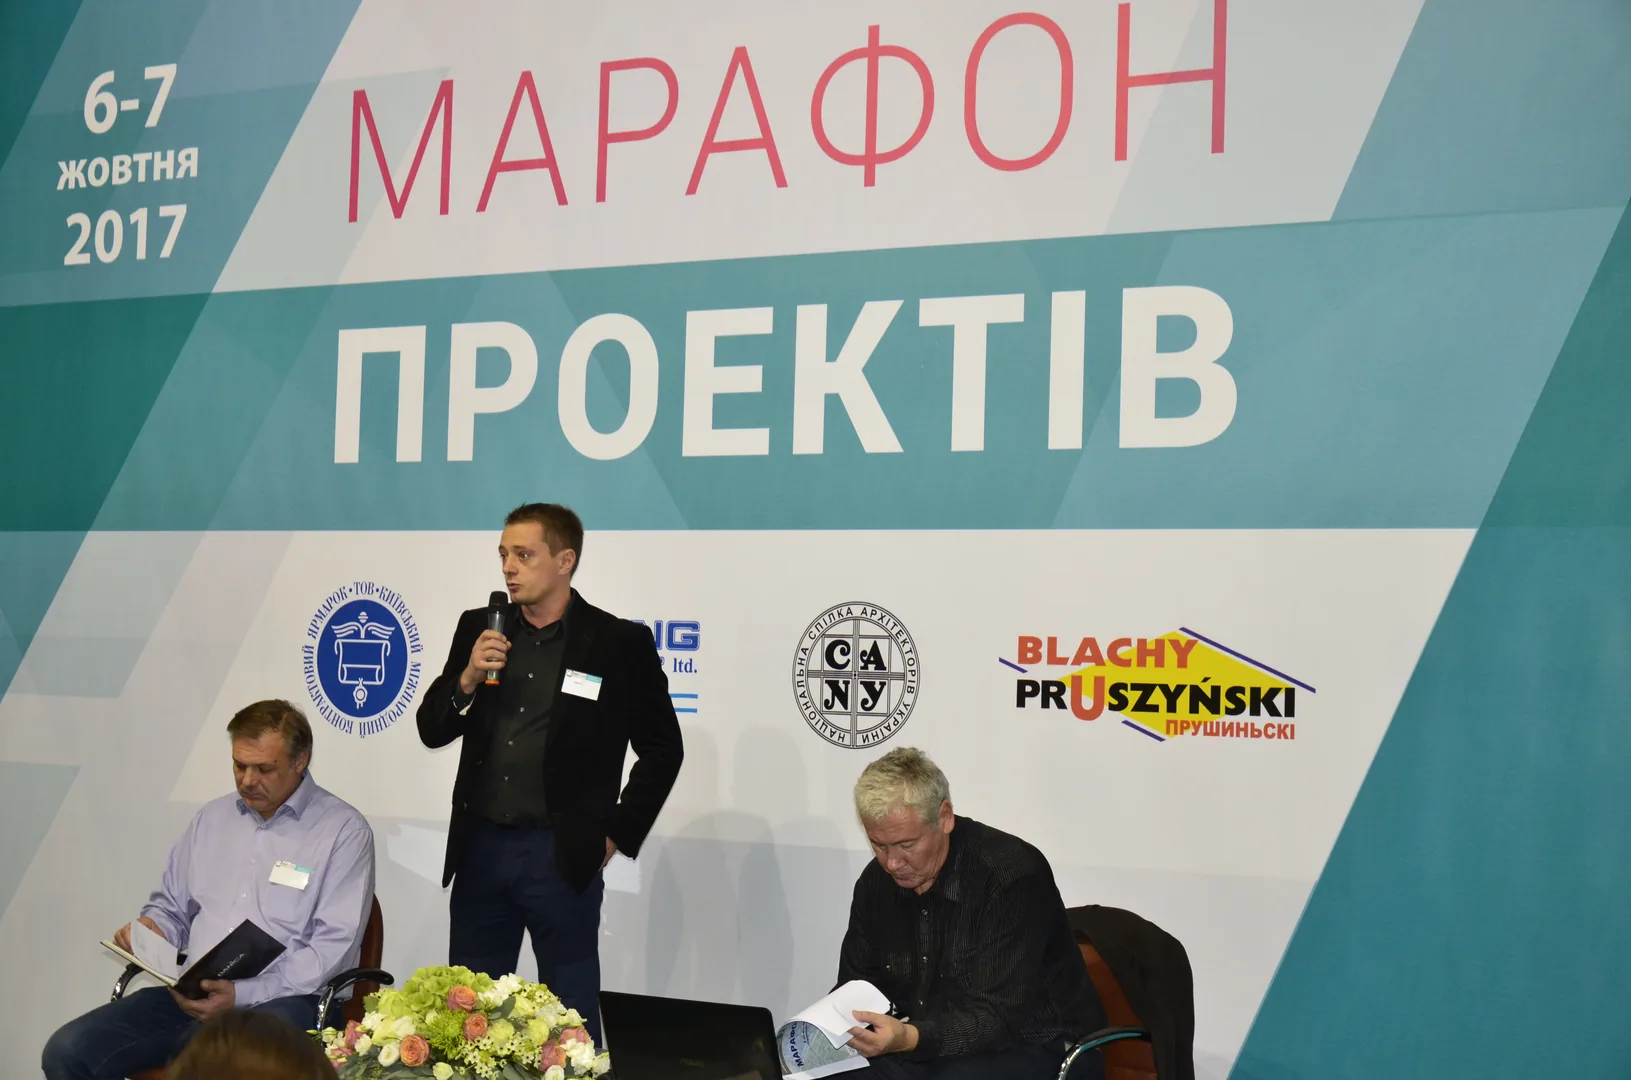
Danica relatore che presenta a un evento di architettura con una maratona di progetti
architettura grounded in function, budget, site e long-term use.
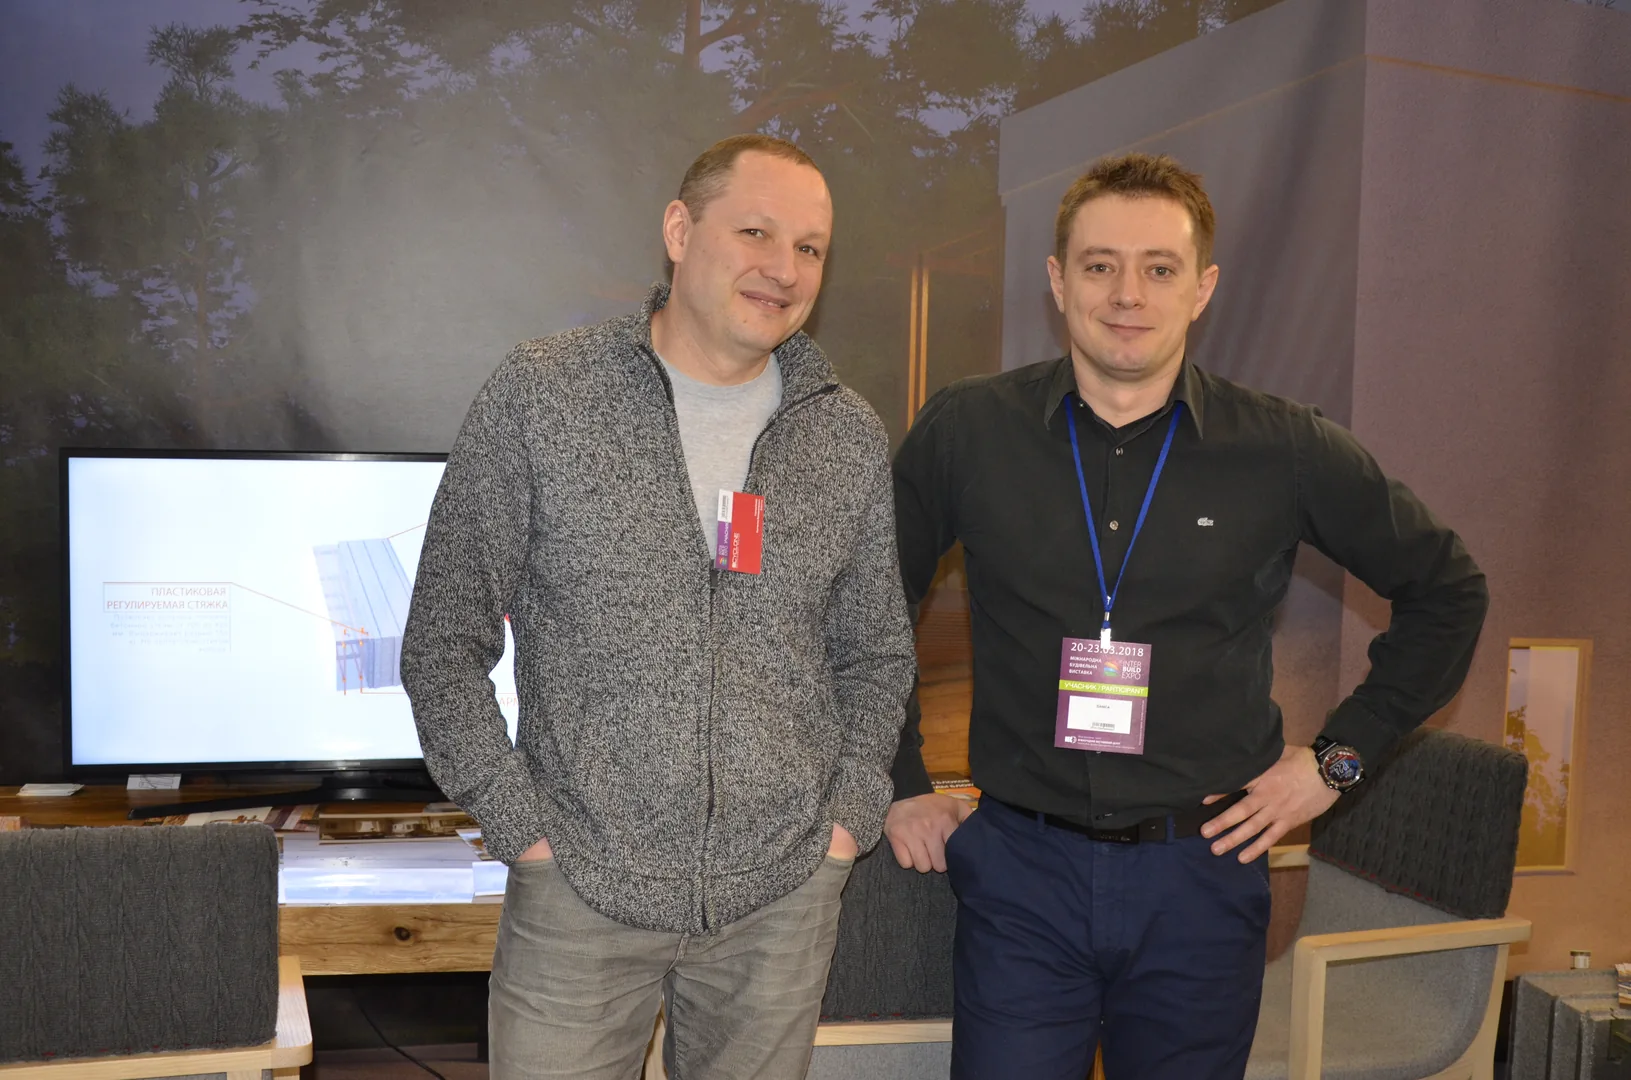
Danica membro del team allo stand InterBuild Expo
Clarity
Danica Discussione sul Passive House Block con i visitatori su ProfBuild
Structured communication e workflows that reduce confusion.
Danica team davanti a uno stand espositivo di Passive House
Longevity
Danica rappresentante che mostra i materiali delle pareti a una delegazione ufficiale
Material, comfort e spatial decisions that last beyond trend cycles.
Relatore che presenta materiali alle Active House Days in Ucraina
Let's work together
Pubblico della conferenza Active House Days in Ucraina
Tell us the context.

A property, a plot, an interior, an investment idea — every good progetto begins con a clear brief.

Mettiti in contatto

Architecture, interiors, construction logic, project office and visual production — connected in one studio workflow.
Andrey da Danica

2026 © Danica

Architettura · Interior design · Ristrutturazione · Energy-efficient homes

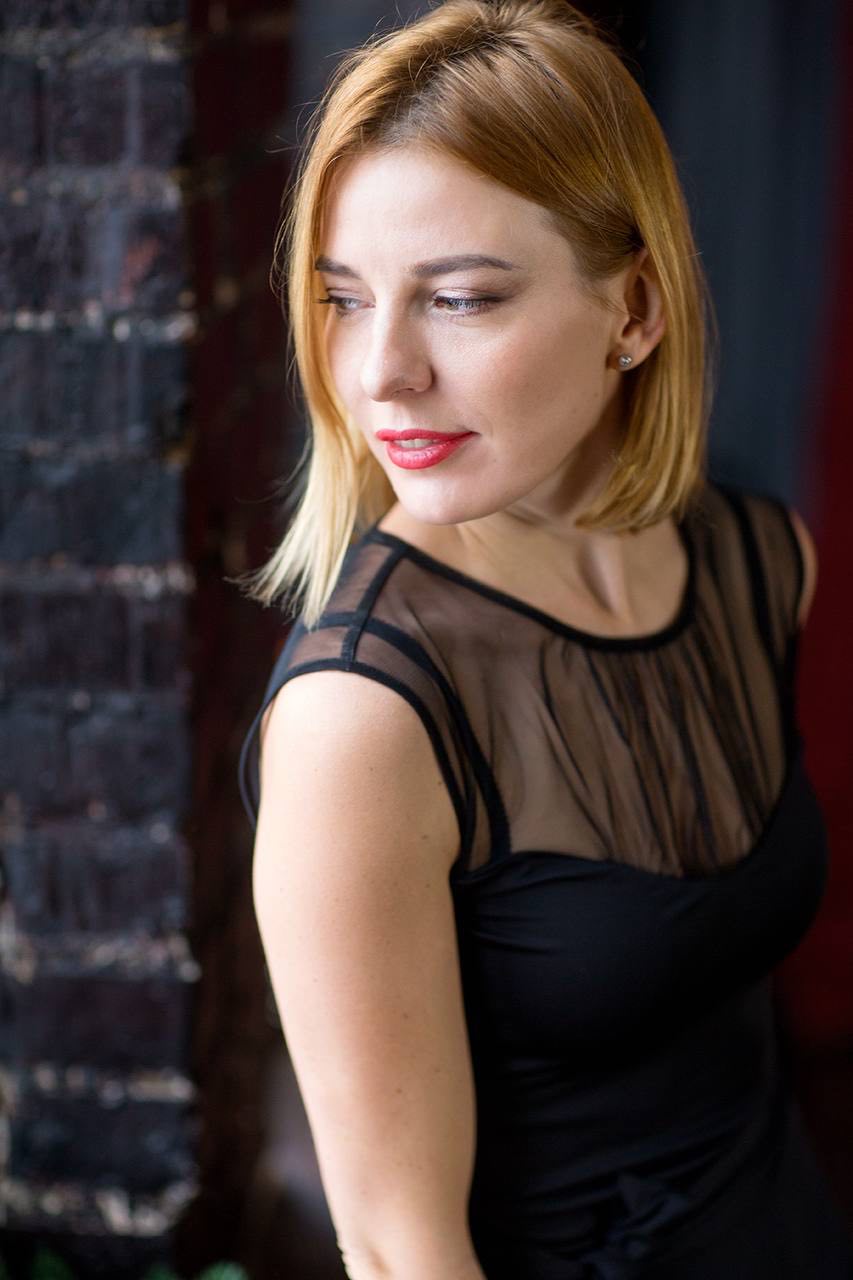
Anastasia dall'ufficio Danica progetto

Anastasia

Head of project office

Roman del team di costruzione Danica

Roman

Construction logic

Elena del team di design Danica

Elena

Design team

Anastasiya architetto al Danica

Anastasiya

From its sun-drenched poolside deck a the lush landscaped gardens, this home is a sanctuary per the senses. Interior spaces are bathed in natural light, while smart spatial planning ensures comfort e privacy across both floors. Premium finishes e eco-friendly materials speak a a refined, sustainable lifestyle.

Sergey del team marketing Danica

Sergey

Marketing

What we do

Full scope, clear responsibility.

Croatia Investor Projects

Architectural design, master planning, concept design, technical coordination, permit logic and execution documentation.

Interiors

Interior design, space planning, FF&E procurement, furniture, lighting and styling.

Performance

Passive and energy-efficient building solutions with long-term comfort and value.

Values

Beautiful is not separate from buildable.

Logic

Architecture grounded in function, budget, site and long-term use.

Clarity

Structured communication and workflows that reduce confusion.

Longevity

Material, comfort and spatial decisions that last beyond trend cycles.
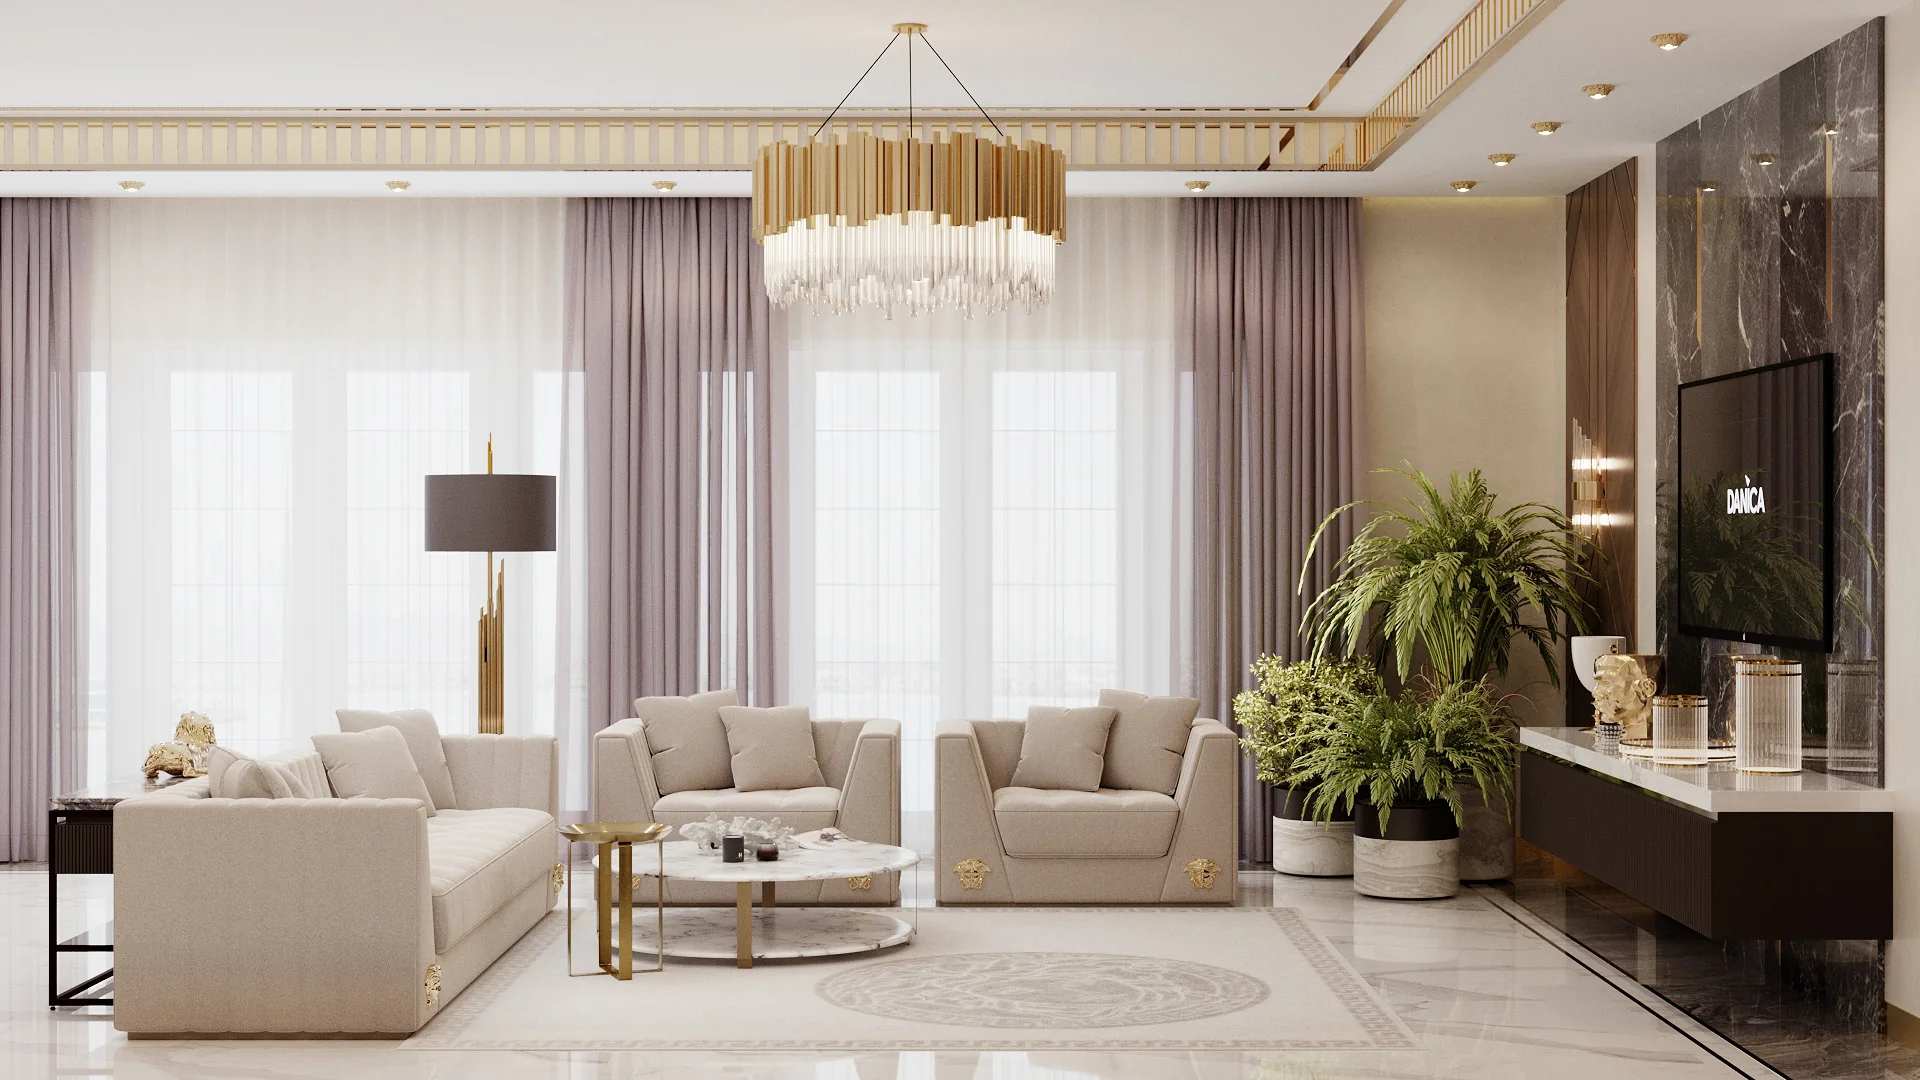
Interior design di lusso per il soggiorno di Danica con lampadario, parete TV in marmo e posti a sedere neutri

Let's work together

Tell us the context.

A property, a plot, an interior, an investment idea — every good project begins with a clear brief.