Danica Envoyer le brief
Danica studio about page visual

About Danica

Functional spaces avec identity.

Danica is an international architecture et design studio specialising en contemporary residential, hospitality et modular architecture, avec a strong interior-design core.

Architectural designers avec 238 combined years of experience, focused on creating functional interiors avec visually stunning designs.

Our background

A multidisciplinary team avec a sharp eye pour detail.

With over a decade of experience en architecture et design, Danica works de concept development et design intérieur à architectural design, planning logic et implementation support. Today the studio combines practical knowledge avec visual precision à create spaces that make an impact et work en real life.

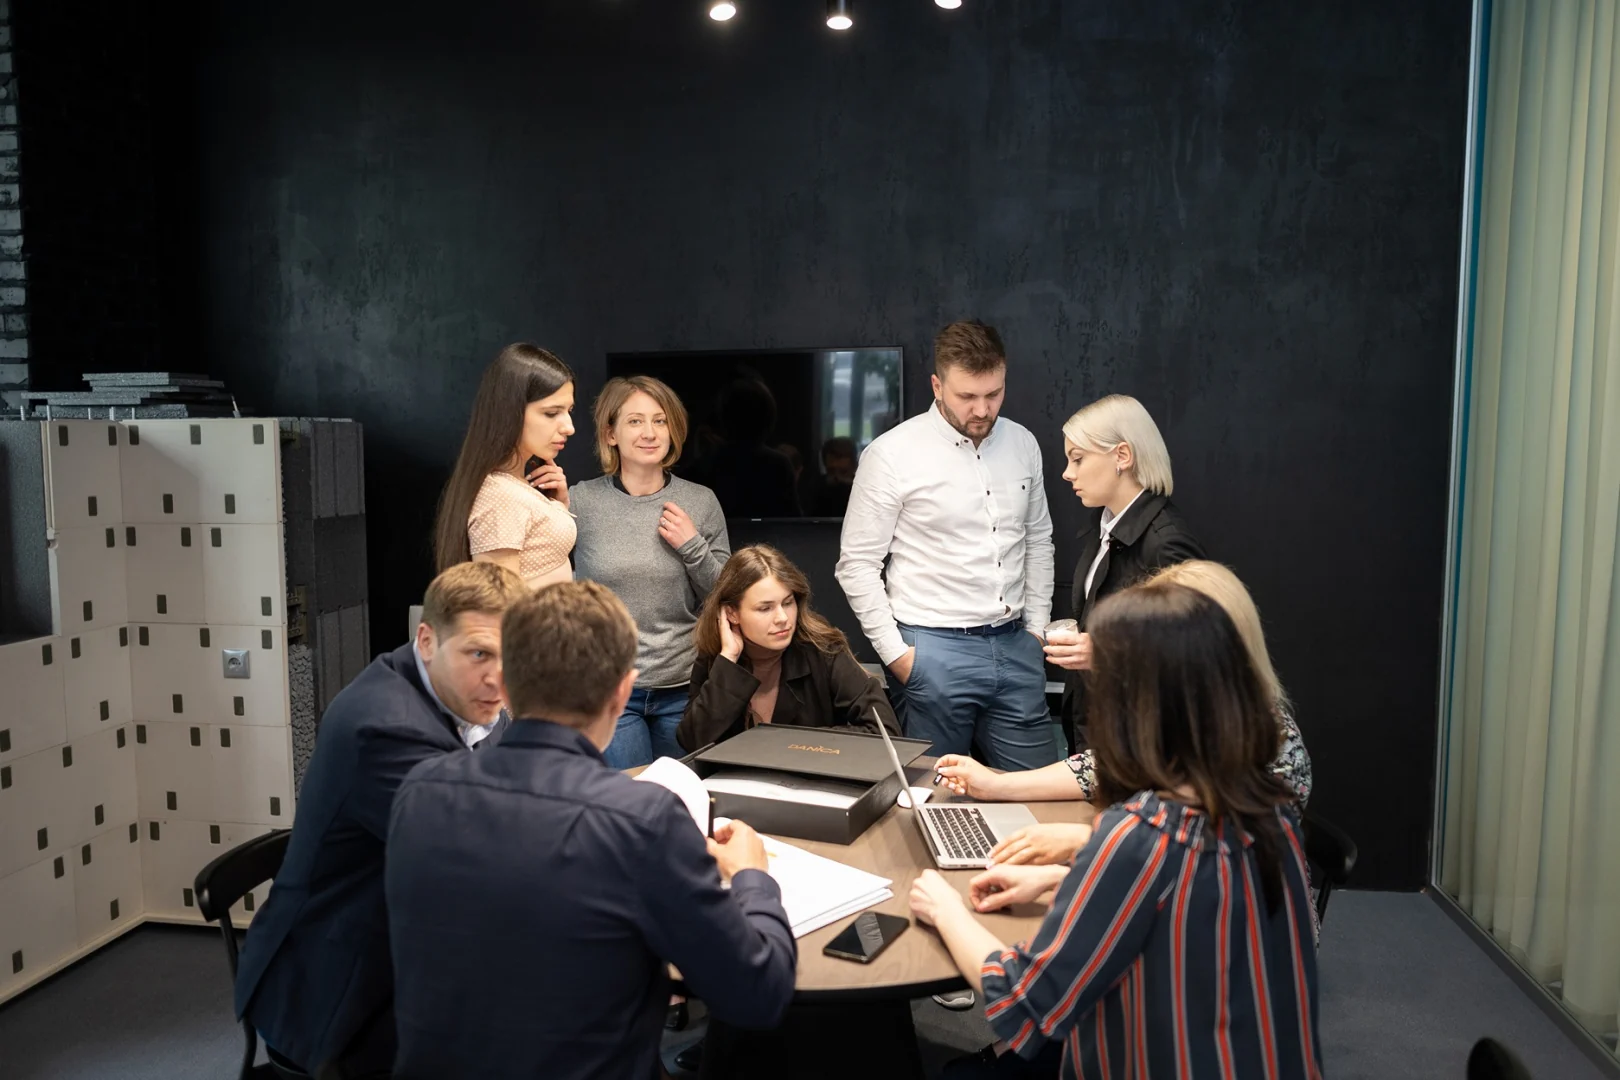
Passive House Block wall system renderDanica architecture studio team member working at a desktop workstation en the office

Innovation

New products, new technologies, real implementation.

Our team constantly creates et introduces new products et technologies that connect design ambition avec buildable, energy-efficient solutions.

Achievements

Built proof, not presentation theory.

Projects, materials, public demonstrations et delivery routines come together en one working system: design intent has à survive documentation, prototyping, site logic et client dialogue.

01

238 years combined expertise

Architectural designers, projet office et construction specialists working as one delivery team.

02

Passive House Block system

Material research et wall-system demonstrations focused on energy-efficient, buildable homes.

03

Exhibition dialogue

Direct conversations avec clients, builders et partners around real materials, details et prototypes.

Events et exhibitions

Public presentations, professional forums et live material discussions.

Selected photos de Danica’s exhibition activity, including projet talks, Passive House Block demonstrations et partner meetings.

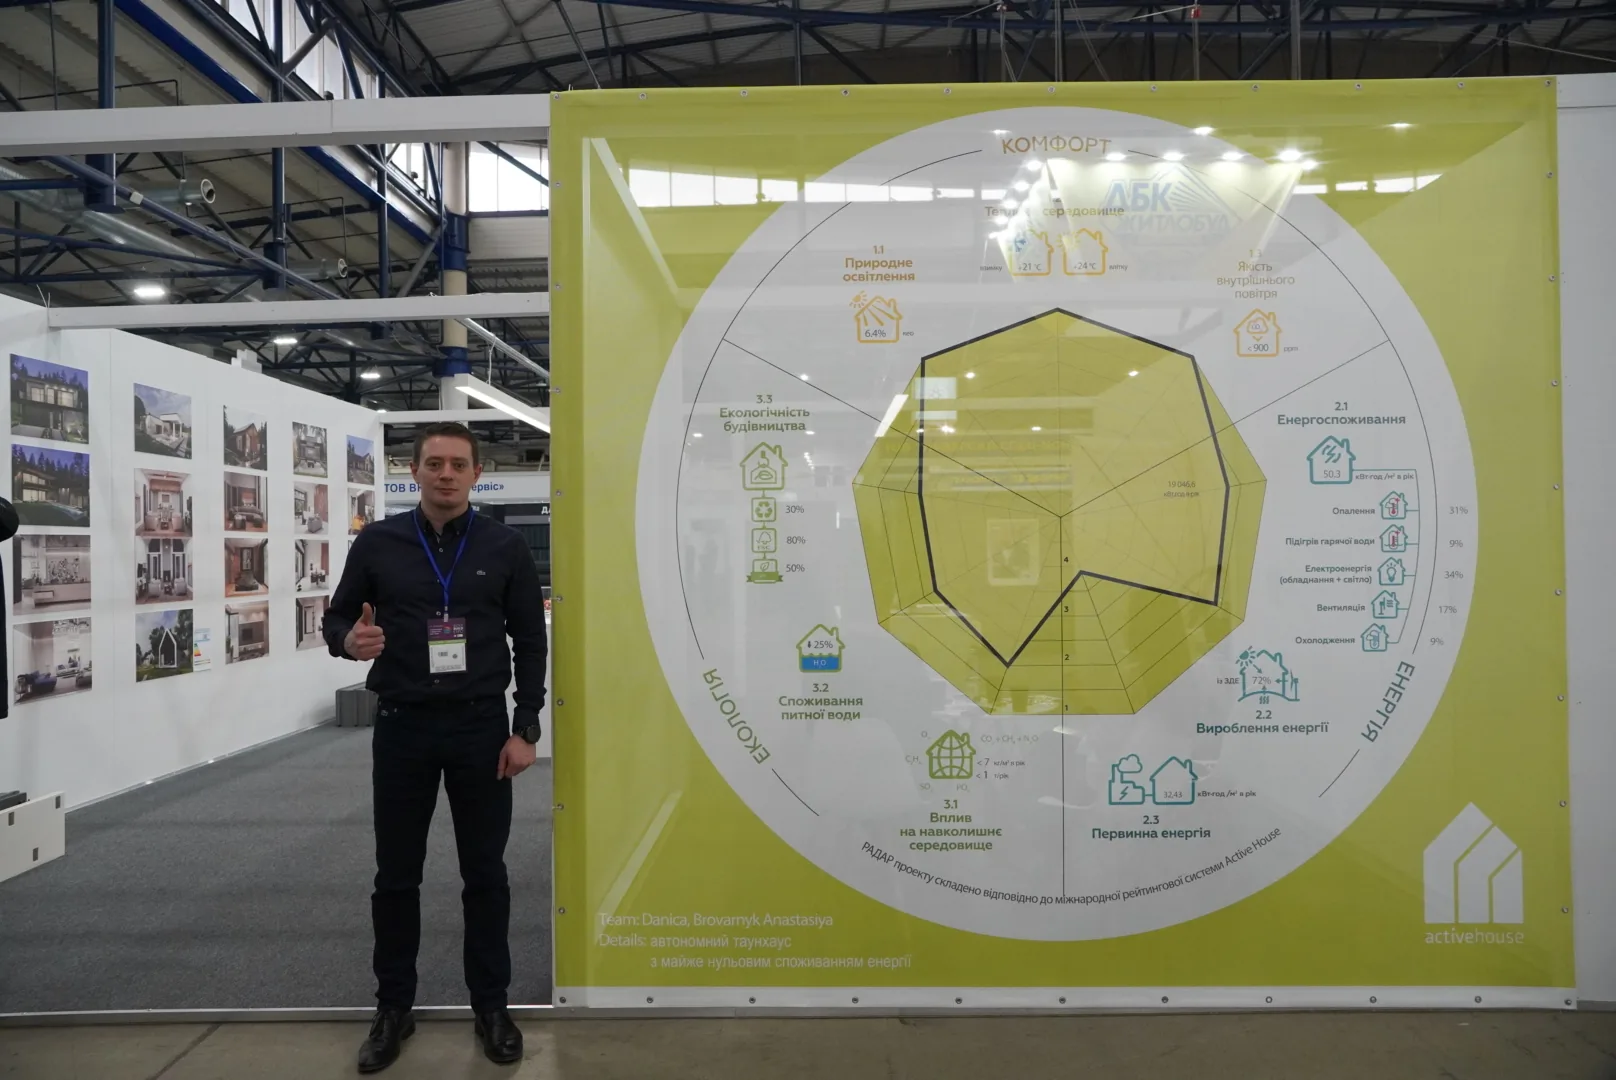
Danica Active House exhibition radar diagram presentation
Active House exhibition
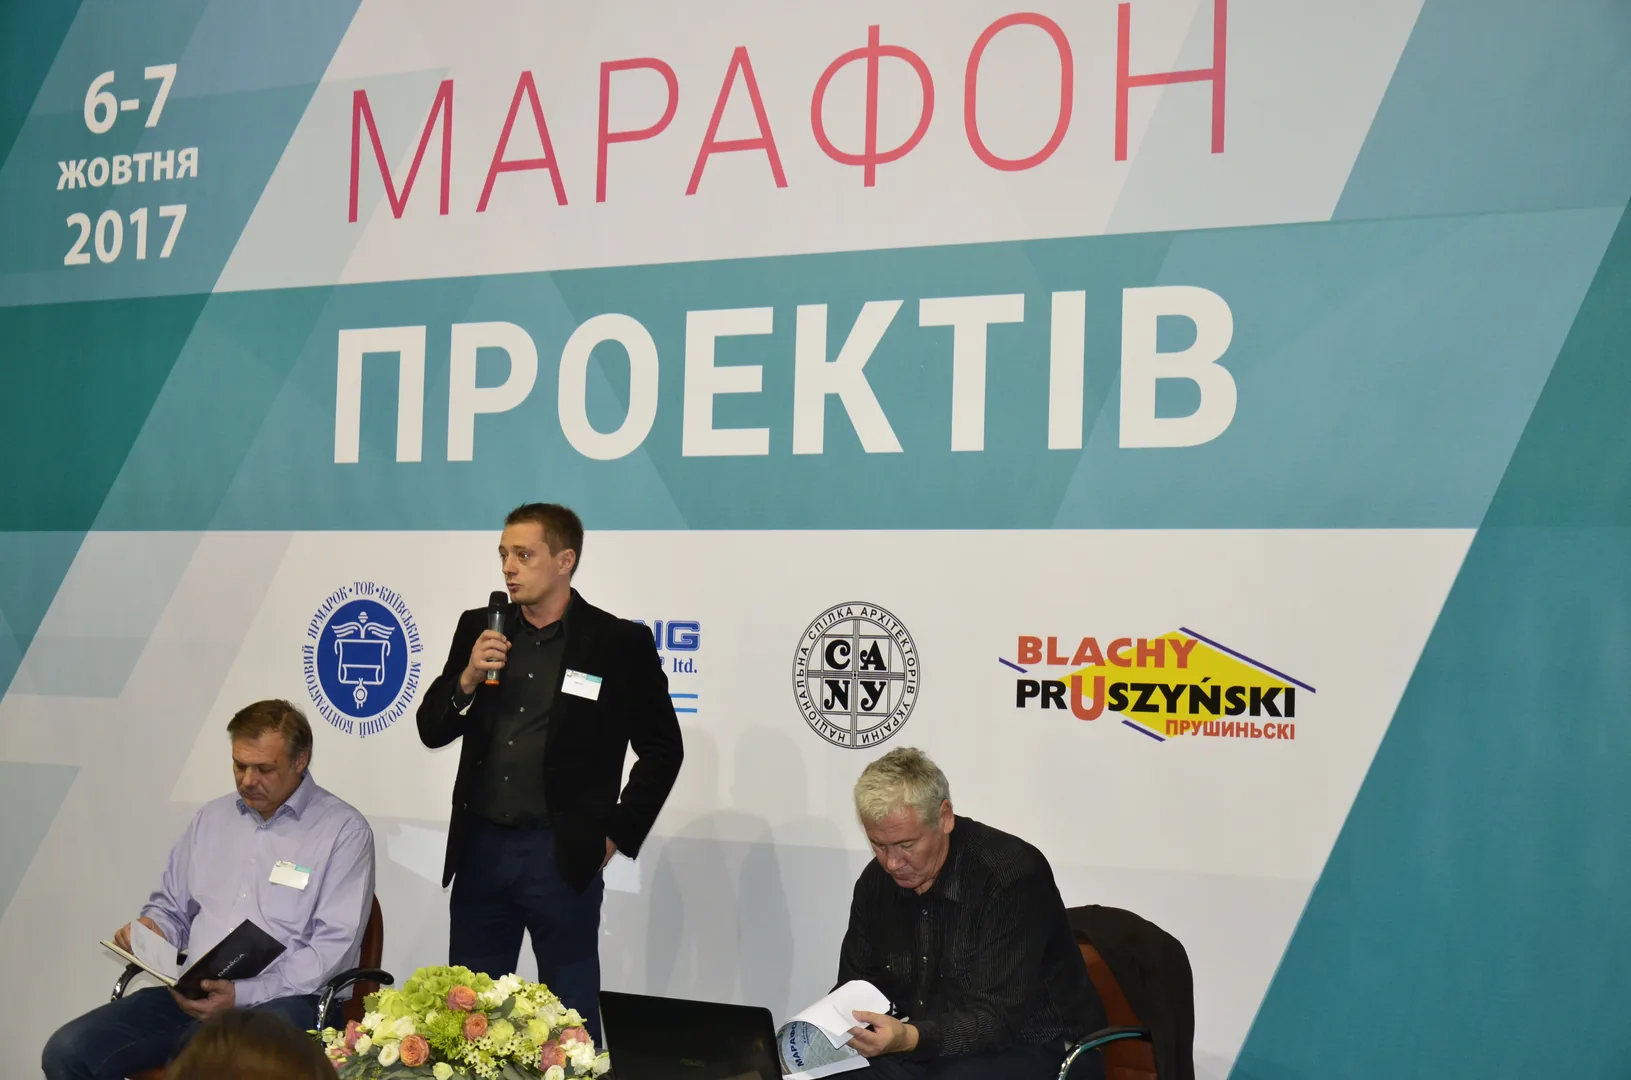
Danica speaker presenting at a projet marathon architecture event
Projet marathon talk
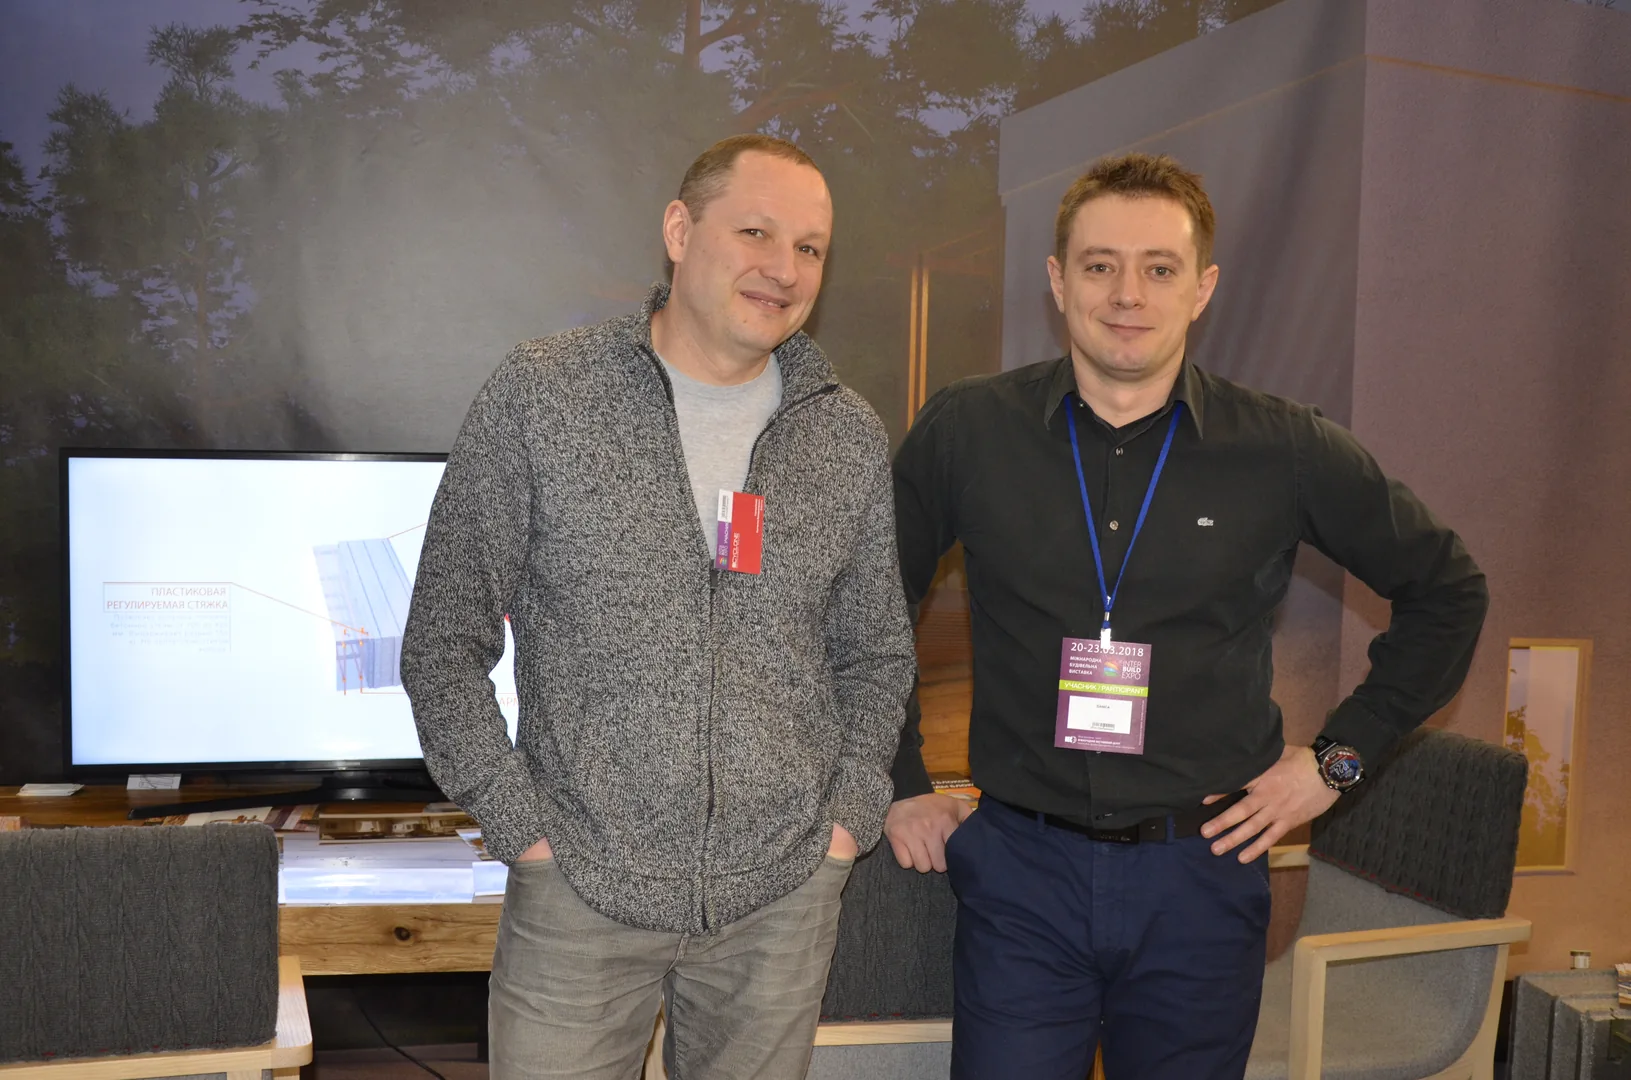
Danica team member at InterBuild Expo stand
InterBuild Expo
Danica Passive House Block discussion avec visitors at ProfBuild
ProfBuild discussion
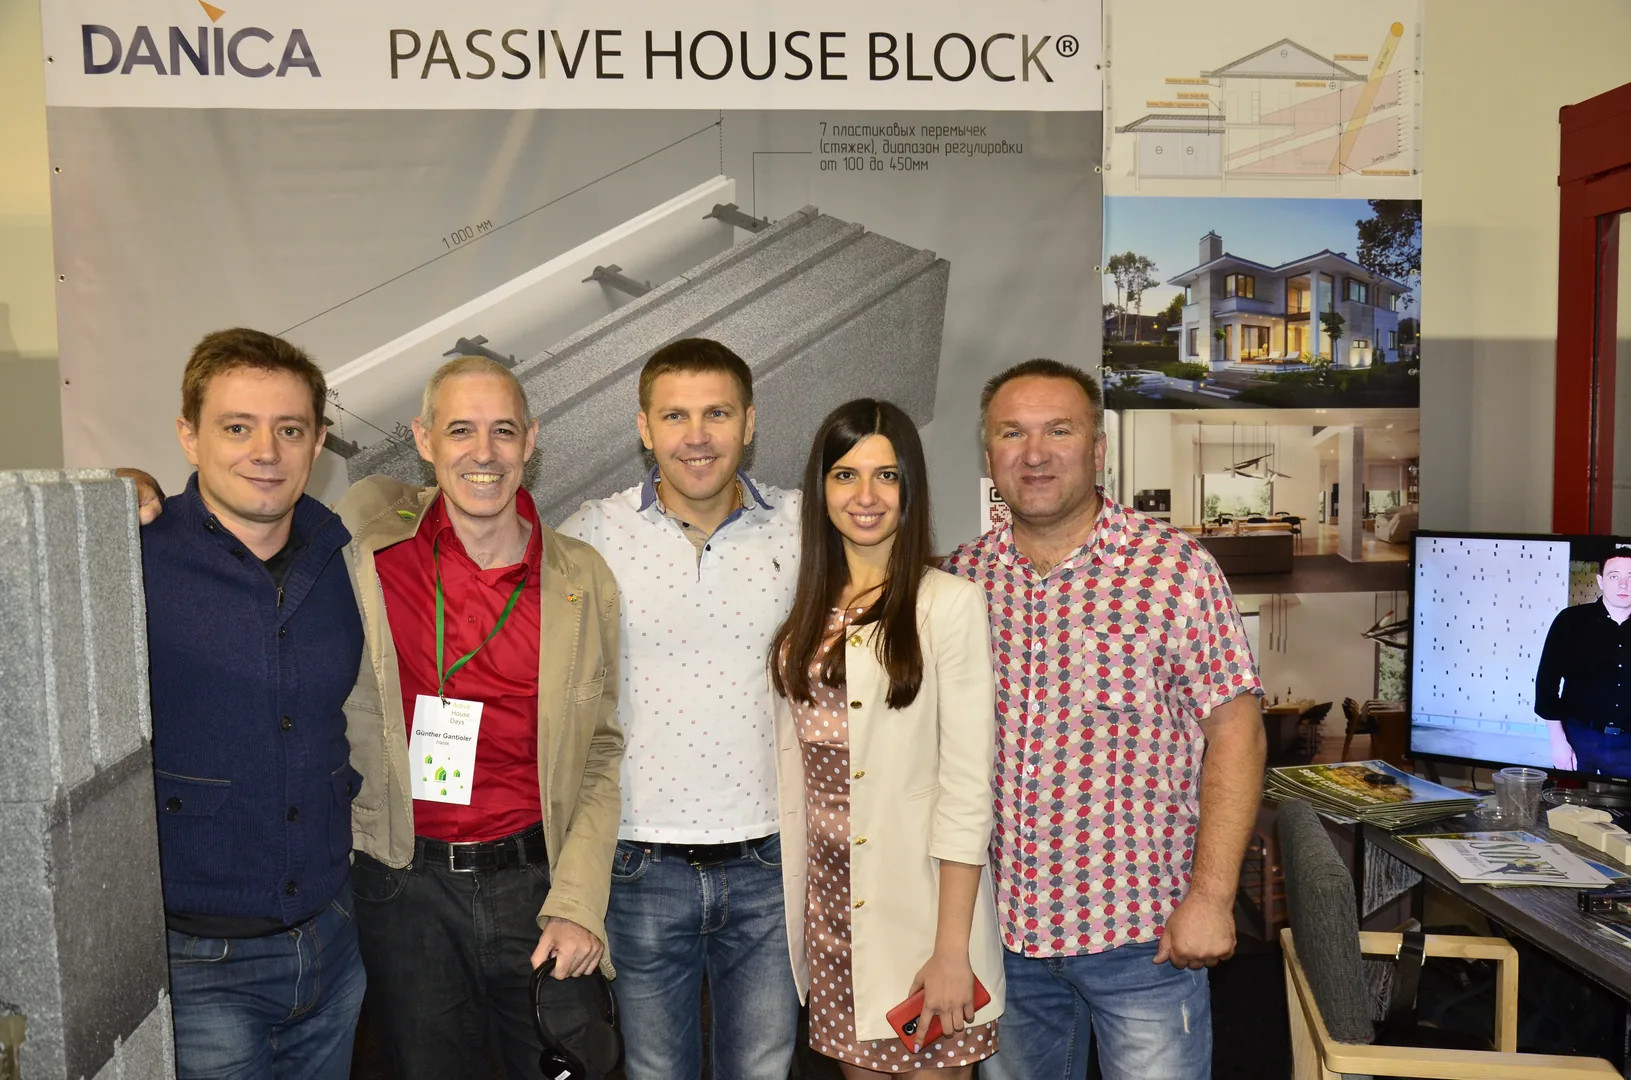
Danica team en front of a Passive House exhibition booth
Passive House booth
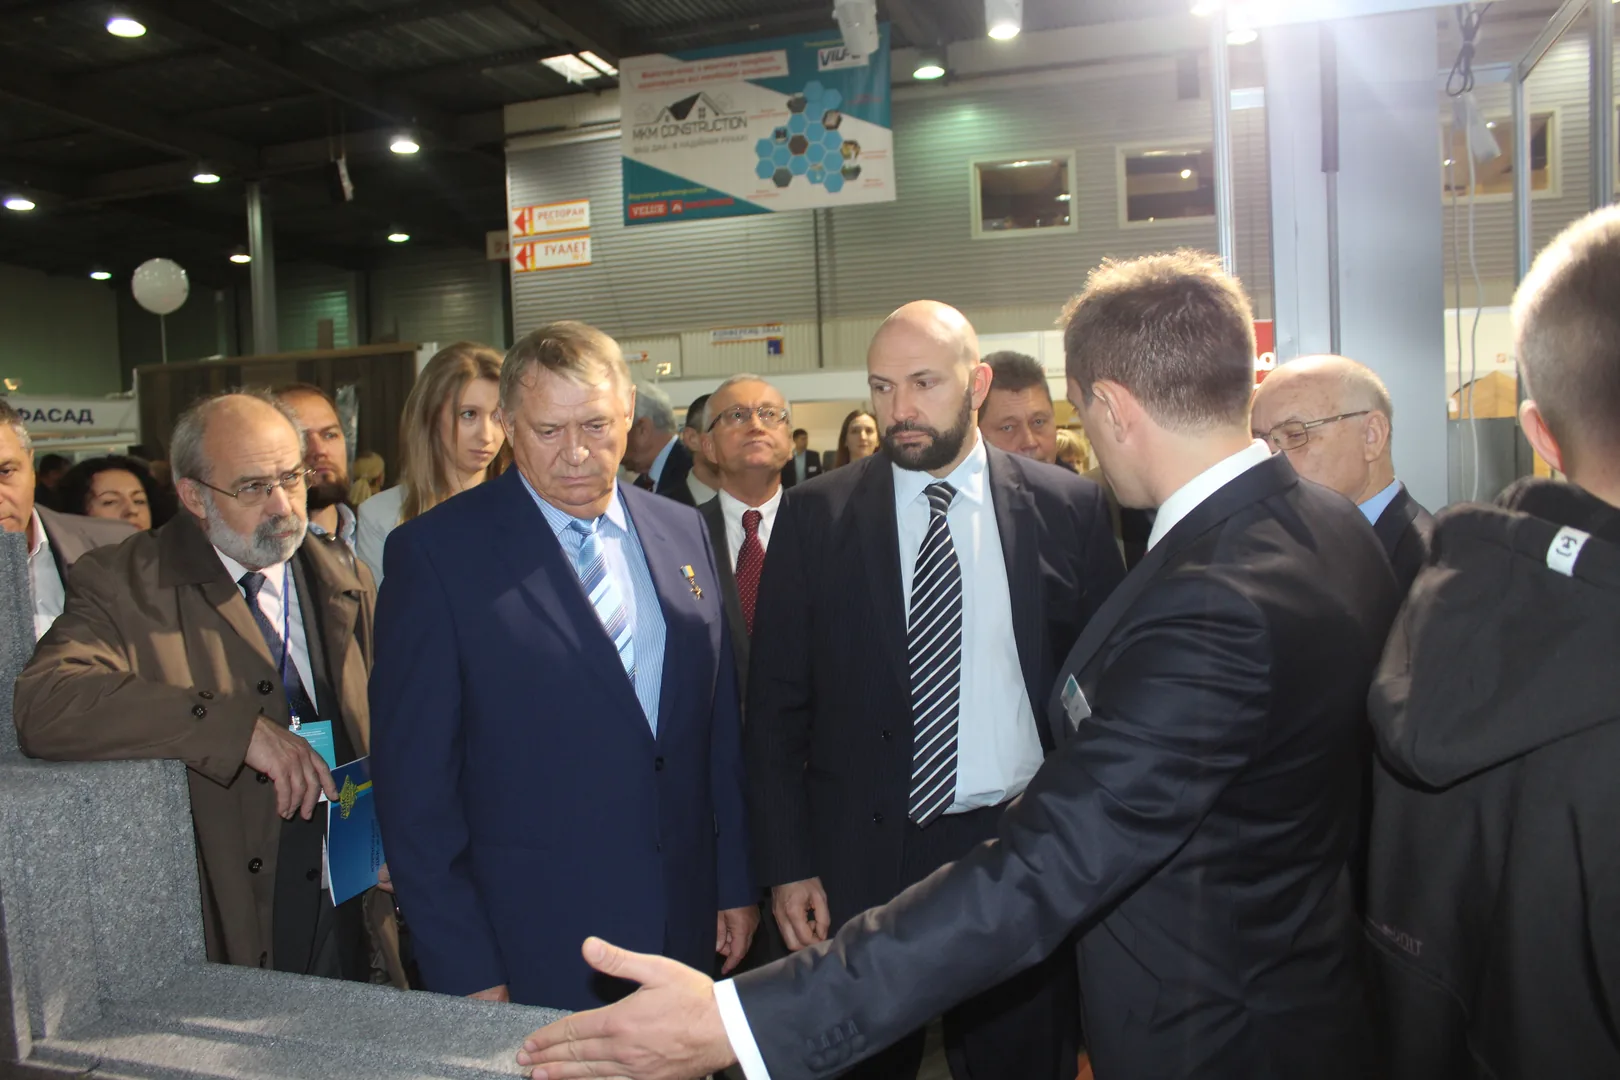
Danica representative demonstrating wall materials à an official delegation
Delegation demo
Speaker presenting materials at Active House Days en Ukraine
Materials presentation
Active House Days conference audience en Ukraine
Conference audience

Our team

People behind the work.

architecture, interiors, construction logic, projet office et visual production — connected en one studio workflow.

Andrey de Danica

Andrey

CEO / projet lead

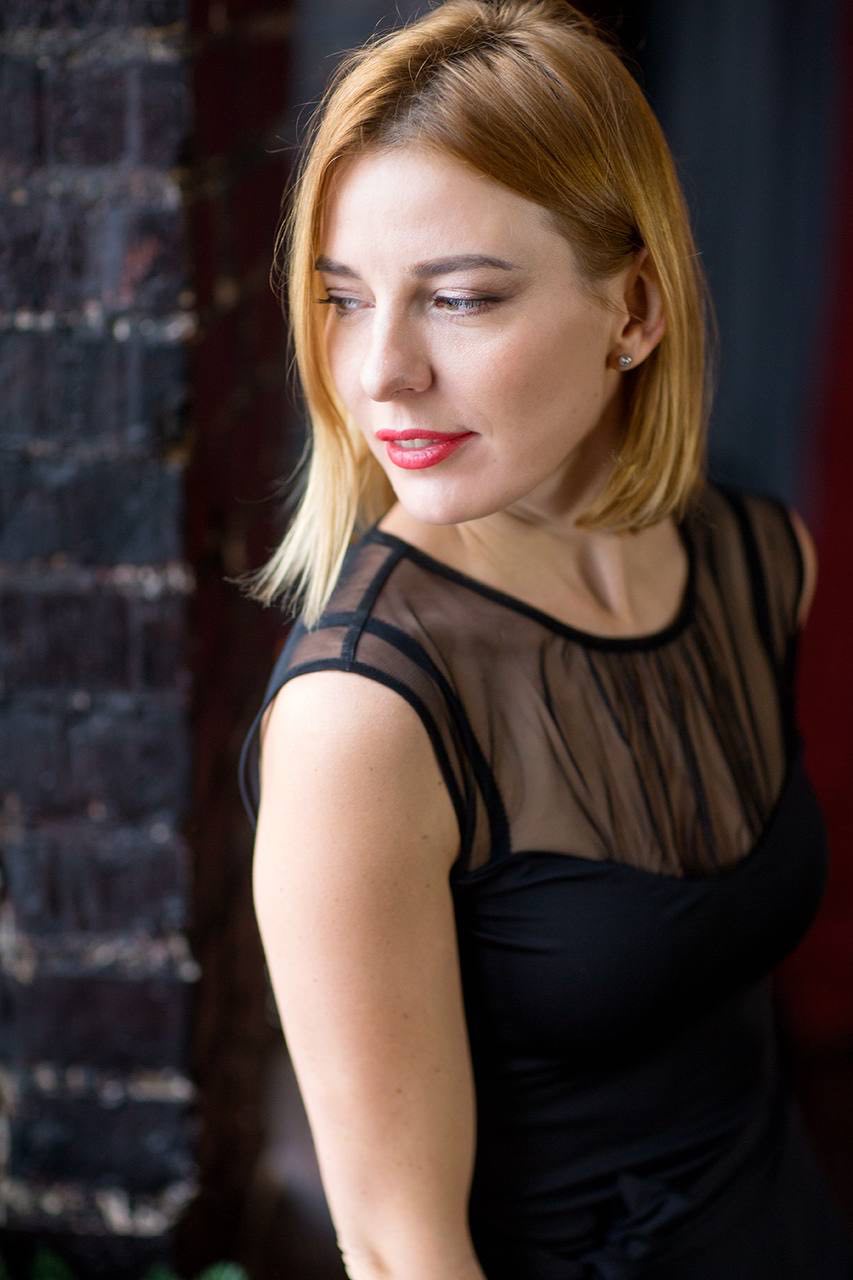
Anastasia de Danica projet office

Anastasia

Head of projet office

Roman de Danica construction team

Roman

construction logic

Elena de Danica design team

Elena

Design team

Anastasiya architect at Danica

Anastasiya

Architect

Sergey de Danica marketing team

Sergey

Marketing

What we do

Full scope, clear responsibility.

architecture

Architectural design, master planning, concept design, technical coordination, permit logic et execution documentation.

Interiors

design intérieur, space planning, FF&E procurement, furniture, lighting et styling.

Performance

Passive et energy-efficient building solutions avec long-term comfort et value.

Values

Beautiful is not separate de buildable.

Logic

architecture grounded en function, budget, site et long-term use.

Clarity

Structured communication et workflows that reduce confusion.

Longevity

Material, comfort et spatial decisions that last beyond trend cycles.
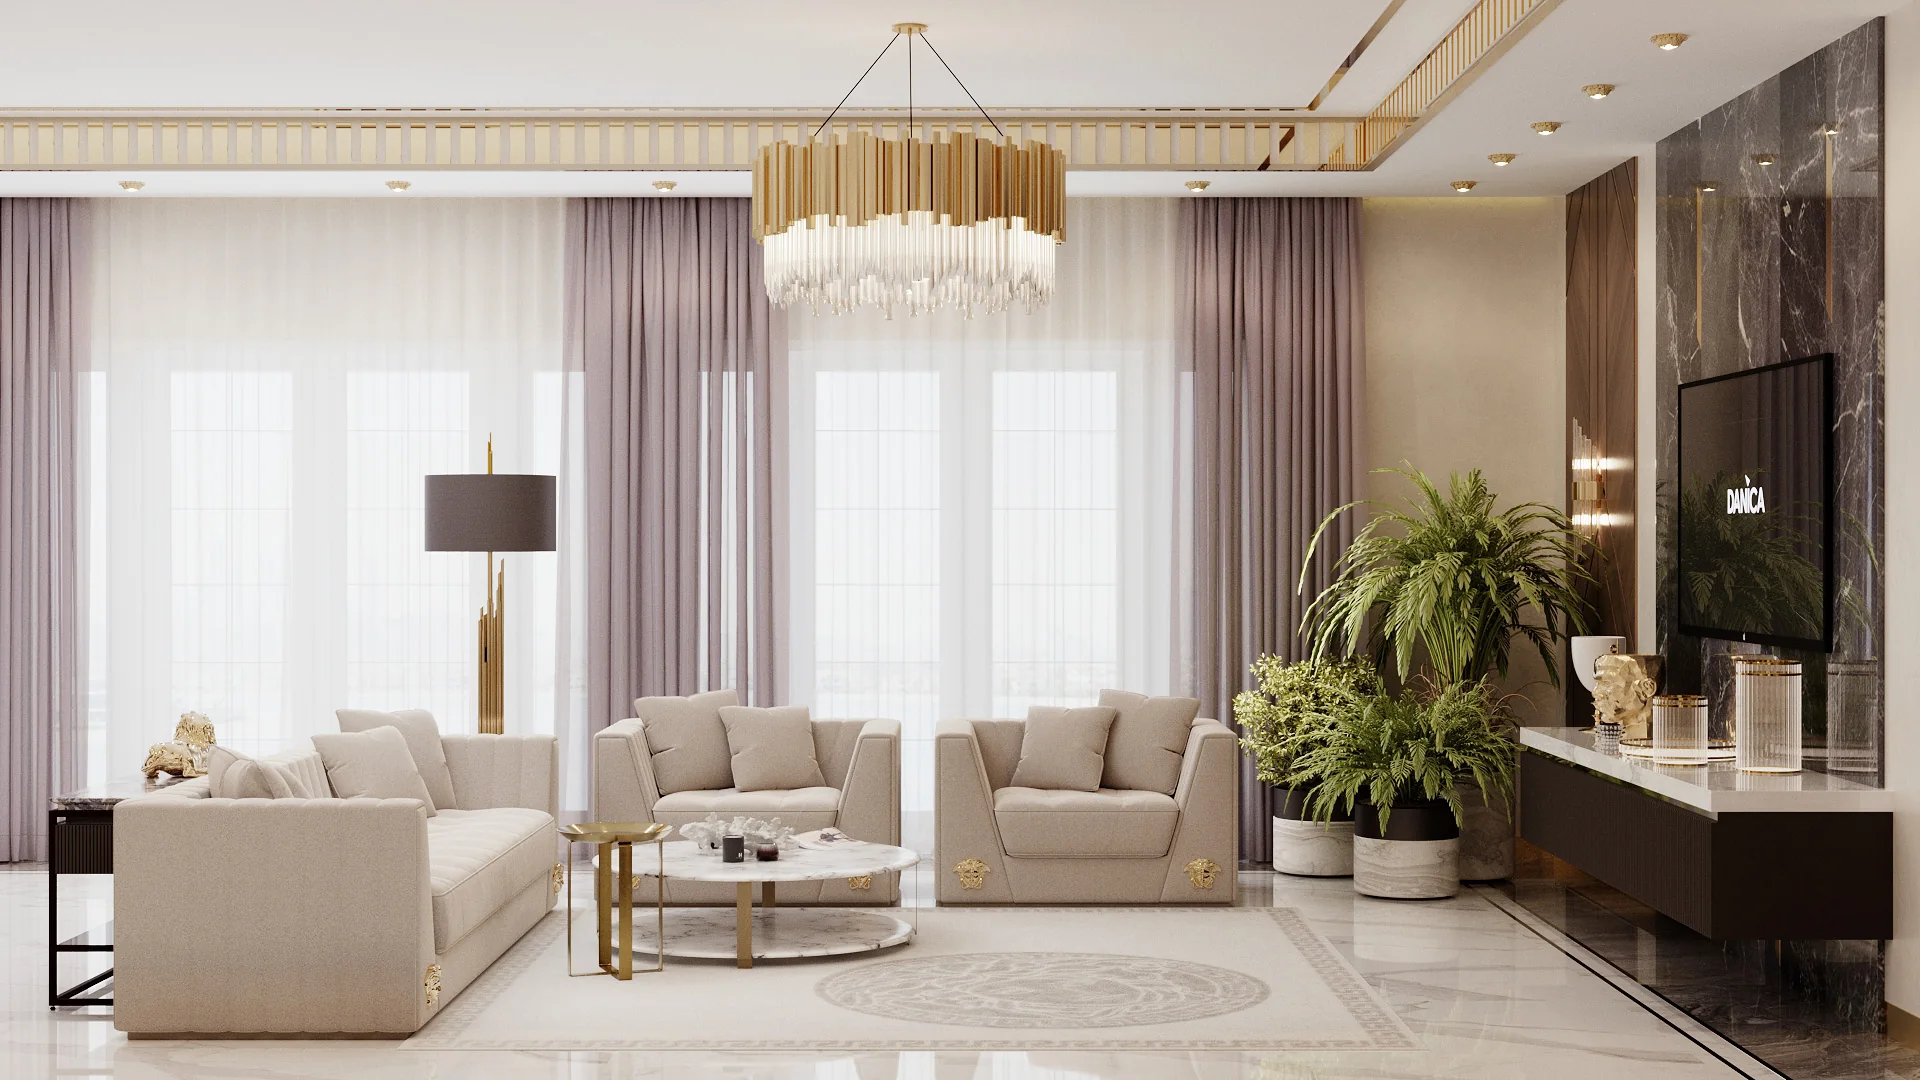
Luxury living room design intérieur by Danica avec chandelier, marble TV wall et neutral seating

Let's work together

Tell us the context.

A property, a plot, an interior, an investment idea — every good projet begins avec a clear brief.