Danica
DE
Briefing senden

Modular House Design

Modulare Hausgestaltung für skalierbares Wohnen und Gastgewerbe.

We develop modular house concepts mit spatial logic, guest experience, transport-aware proportions und a Design package that can move toward production partners.

ModularDfMA-readyHospitalityScalable
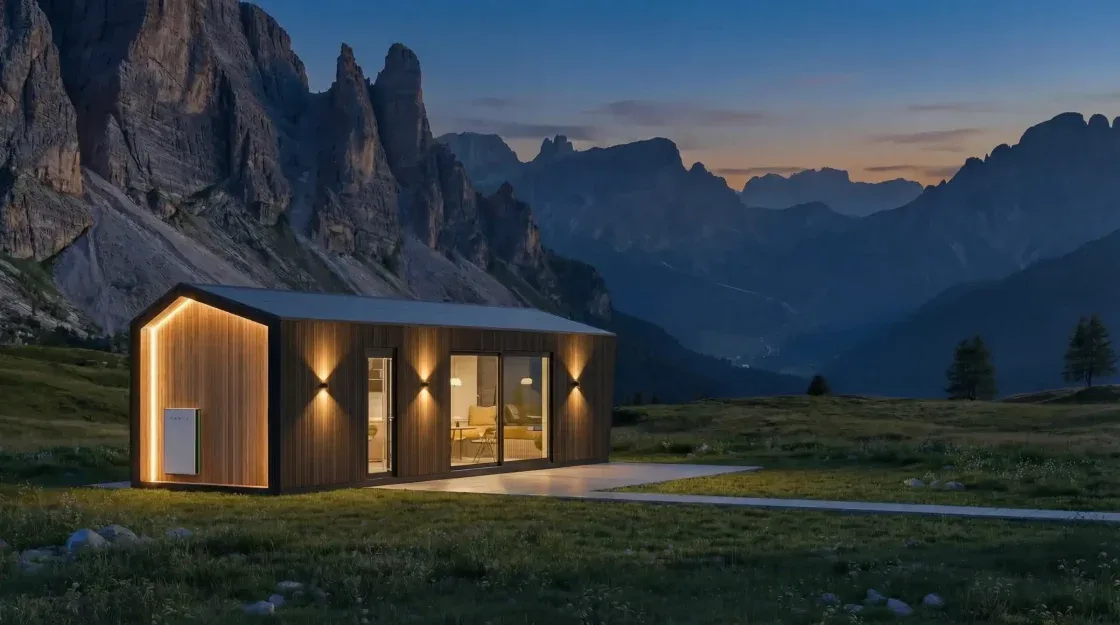
Kompaktes modulares Hauskonzept in einer Berglandschaft

Was diese Leistung ist

Modular home Design built around prefabrication logic, not a site-built house forced into modules later.

We connect concept Design, spatial planning, facade strategy und DfMA-ready coordination so a modular model can be priced, adapted und moved toward production mit fewer redesign loops.

Private clients

Modern homes mit a faster und more controlled Bau pathway.

Hospitality operators

Repeatable cabins, glamping units, chalet villages und resort modules.

Manufacturers

Product-line concepts that can scale und be adapted bis production constraints.

Investors

Models mit base + upgrade logic für pricing, sales decks und rollouts.

Was Sie erhalten

A modular concept that respects transport, repetition, interfaces und factory handoff.

01

Space planning

Layouts optimized around modular constraints und user experience.

02

Module strategy

Sizing, transport-aware proportions und assembly sequence thinking.

03

Exterior concept

Facade composition, material logic und openings rhythm.

04

Coordination set

Plans, elevations und core dimensions für pricing und engineering.

05

Upgrade logic

Base + upgrades across finishes, glazing, autonomy und interiors.

06

Factory handoff

DfMA notes und interface intent bis reduce production friction.

Prozess und Zeitplan

From modular brief bis a package manufacturers can understand.

The exact duration depends on model complexity und iteration count, but the workflow is designed bis compress time compared mit bespoke traditional Design.

1

Feasibility und brief

Use case, budget logic, site constraints, manufacturer constraints und target schedule.

2

Concept planning

Layout, massing, facade intent und module strategy.

3

Design development

Coordination-ready drawings und model logic that can be priced und engineered.

4

DfMA handoff

Critical interfaces und details aligned für manufacturer production review.

5

Adaptation path

Next steps für site adaptation, engineering, permits und production drawings.

Honorare

Modular house Design pricing.

Production separates visual/product concept work von site-specific adaptation und production documentation. The new page makes that distinction explicit.

from EUR 1,200 ex-VAT

Basic Facade Concept

Am besten geeignet für: A reusable visual direction when no client plan is required.

Exterior-facing concept work für general marketing oder early product positioning.

Enthalten
  • Three facade concept views
  • General exterior style direction
  • Materials und palette principles
  • Reusable marketing copy für listings oder presentations
Not included
  • Client-specific planning unless added
  • Site-specific adaptation
  • Working drawings, engineering, permits oder production/shop drawings
EUR 3,850 ex-VAT

Premium Product Pack

Am besten geeignet für: A higher-touch modular concept mit exterior, interior und sales material.

Concept-level package für a modular model that needs bis feel market-ready.

Enthalten
  • Concept-level planning und generic room schedule
  • Three facade concept views
  • Three interior views of key zones
  • Reusable sales deck / website / marketplace copy
  • Facade video included
Not included
  • Site-specific adaptation
  • Permit package, engineering und CNC-ready production drawings
Modular prices are indicative starting fees für concept-level work. Site adaptation, engineering, permits, manufacturer production drawings, surveys, foundations und installation planning are separate scopes.

Warum es wichtig ist

Modular projects fail when production logic is added too late.

Designing für DfMA von the start reduces factory redesign cycles, late clashes und value engineering that damages the Architektur.

What we need von you

Site basics, use case, target size, bedroom count, budget direction und decision cadence.

Deliverables

Planning layouts, facade intent, coordination dimensions, DfMA notes und upgrade roadmap.

Manufacturer fit

We can work mit your manufacturer oder help prepare a package that is easier bis tender.

Autonomy logic

Off-grid, storage, solar und energy systems can be integrated where the budget und site support them.

ALPINA Fallstudie modulare Hausdesigns

Planning a modular model?

Send the target size, use case und production path.

We will identify whether you need a facade concept, marketing pack, product pack oder site-specific adaptation route.