Danica
DE
Research demonstrates that over 70% of occupants report higher satisfaction when psychological benefits of Innenarchitektur are incorporated into planning. This includes considerations like natural light access, acoustic comfort, und spatial proportions that reduce stress.

Architektur

Architektur nach dem Kauf: Von der Immobilie bis zur klaren Projektroute.

Tender, build oder Renovierung route mapped nach permits.

Prozess und ZeitplanFrom selected concept bis coordinated technical package.Scope depends on local permit rules, consultant responsibilities und whether the Projekt is moving bis tender oder straight into Bau documentation.Design intake
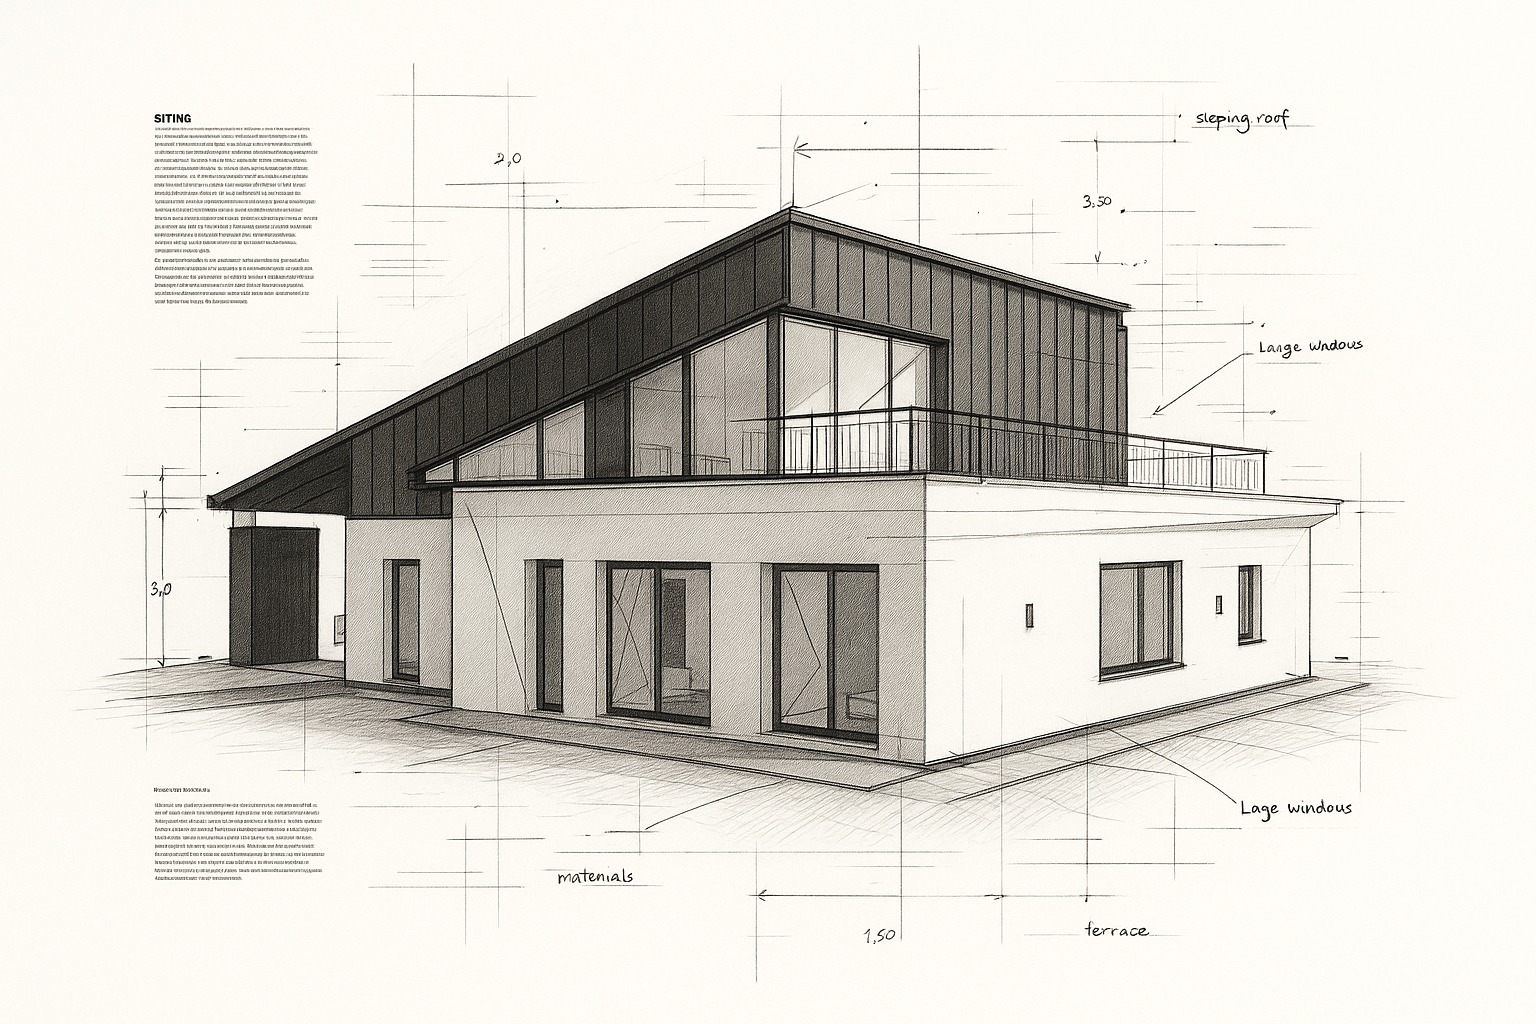
Konzept- und Schaltplandesign-Hero-Image von Danica übergeordneten Service-Seite

Snagging, final overview und practical readiness vor move-in oder rental.

Model structure, drawing list, issue rhythm und coordination responsibilities.

Consultant alignment

Structural, MEP und energy inputs coordinated mit architectural intent.

Permit / tender set

Drawings, schedules, specifications und issue revisions.

Clarifications

Tender questions, value engineering und controlled changes.

Honorare

After-purchase fee structure.

Fees are shaped by property status, permit route, consultant requirements und how much Design work is already complete.

Essential Renovierung

Purchase-to-scope audit

01

Alpina is the closest Danica portfolio reference für this topic because it combines compact modular Architektur, energy-wall thinking, facade restraint und a hospitality-ready interior mood.

A quick go / no-go concept für simple plots.

02

A compact review of documents, condition, constraints und next steps.

Included

03

Document review

Risk und decision notes

04

Next action list

Very rough CAPEX order of magnitude

05

One online review session up bis 60 min

Not included

06

Alternative options

3D massing oder visuals

EUR 750

Fixed proposal

Concept bis permit

1

Private clients und small developers moving toward permits without over-investing.

A defined Architektur package für concept, drawings und authority pathway.

2

Concept direction

Permit drawing scope

3

Consultant checklist

Simple 3D massing views für the preferred option

4

Area schedules by function

Preliminary CAPEX range und permit roadmap

5

Two online review sessions up bis 90 min

Managed

Acoustic und thermal upgrade package

Investors und developers needing a mini-package für partners, banks oder city officials.

Ongoing coordination through survey, structure, MEP, energy und permit responses.

Renovierungs-Hub · Jun 14, 2026 / m2

Revision tracking

Premium finishes package Phasing und implementation sketch where relevant

2-3 page concept memo für early conversations

Microcement oder decorative plaster as optional upgrades
  • Across Europe, concept und schematic Design für villas und small hotels commonly ranges around EUR 15-60/m2 depending on scope und complexity. Final fees are fixed nach brief review.
  • Warum es wichtig ist
  • Clarity in the model is cheaper than improvisation on site.
  • BIM und technical coordination reduce unclear drawings, late consultant conflicts, avoidable RFIs und tender ambiguity.
  • What we need von you
Good Renovierung work depends on the sequence behind the final photos: measured scope, Leistung coordination, clean decisions und enough control bis avoid expensive improvisation.
  • Deliverables
  • BIM model, drawing sets, schedules, specifications, consultant inputs und revision logs.
  • Value engineering
Managed / m2

Consultant coordination

Premium finishes package Investors and developers needing a mini-package for partners, banks or city officials.

Ongoing coordination through survey, structure, MEP, energy and permit responses.

Microcement oder decorative plaster as optional upgrades
  • Consultant communication
  • Revision tracking
  • Milestone reports
  • Phasing and implementation sketch where relevant
  • 2-3 page concept memo for early conversations
  • Coordination outline for structure, MEP and landscape
Across Europe, concept and schematic design for villas and small hotels commonly ranges around EUR 15-60/m2 depending on scope and complexity. Final fees are fixed after brief review.

In Mediterranean homes, terraces are essential für lifestyle value. The goal is not bis avoid them. The goal is bis Design them correctly.

Clarity in the model is cheaper than improvisation on site.

BIM and technical coordination reduce unclear drawings, late consultant conflicts, avoidable RFIs and tender ambiguity.

What we need from you

Concept package, survey/topo, authority guidance, consultant contacts and target permit/tender route.

Deliverables

BIM model, drawing sets, schedules, specifications, consultant inputs and revision logs.

Value engineering

Alternatives can be reviewed without losing the core design intent.

Change control

Revisions are issued with clear drawing status and coordination impact.
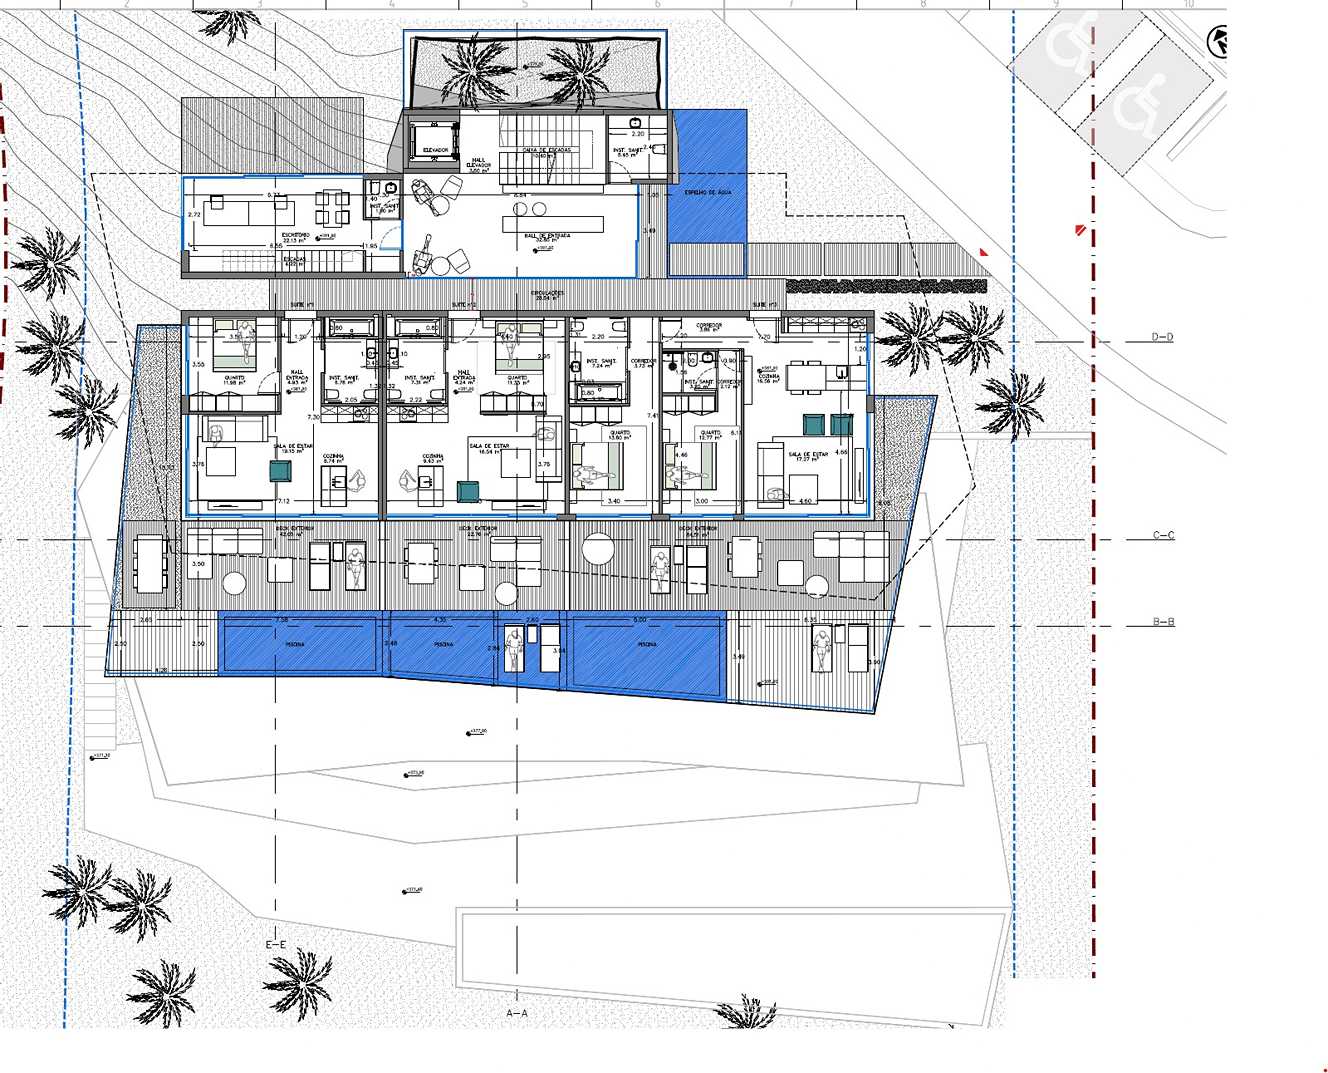
Architekturplan für den Architekturservice nach dem Kauf