Zemljoposjednici
Vlasnici testiraju razvojni potencijal prije nego što se posvete potpunom dizajnu.

Koncept i shematski dizajn
Ograničenja lokacije, slučajeve korištenja, prostorne ideje i vizualno usmjerenje pretvaramo u jasan konceptni paket za sljedeću dizajnersku ili investicijsku odluku.
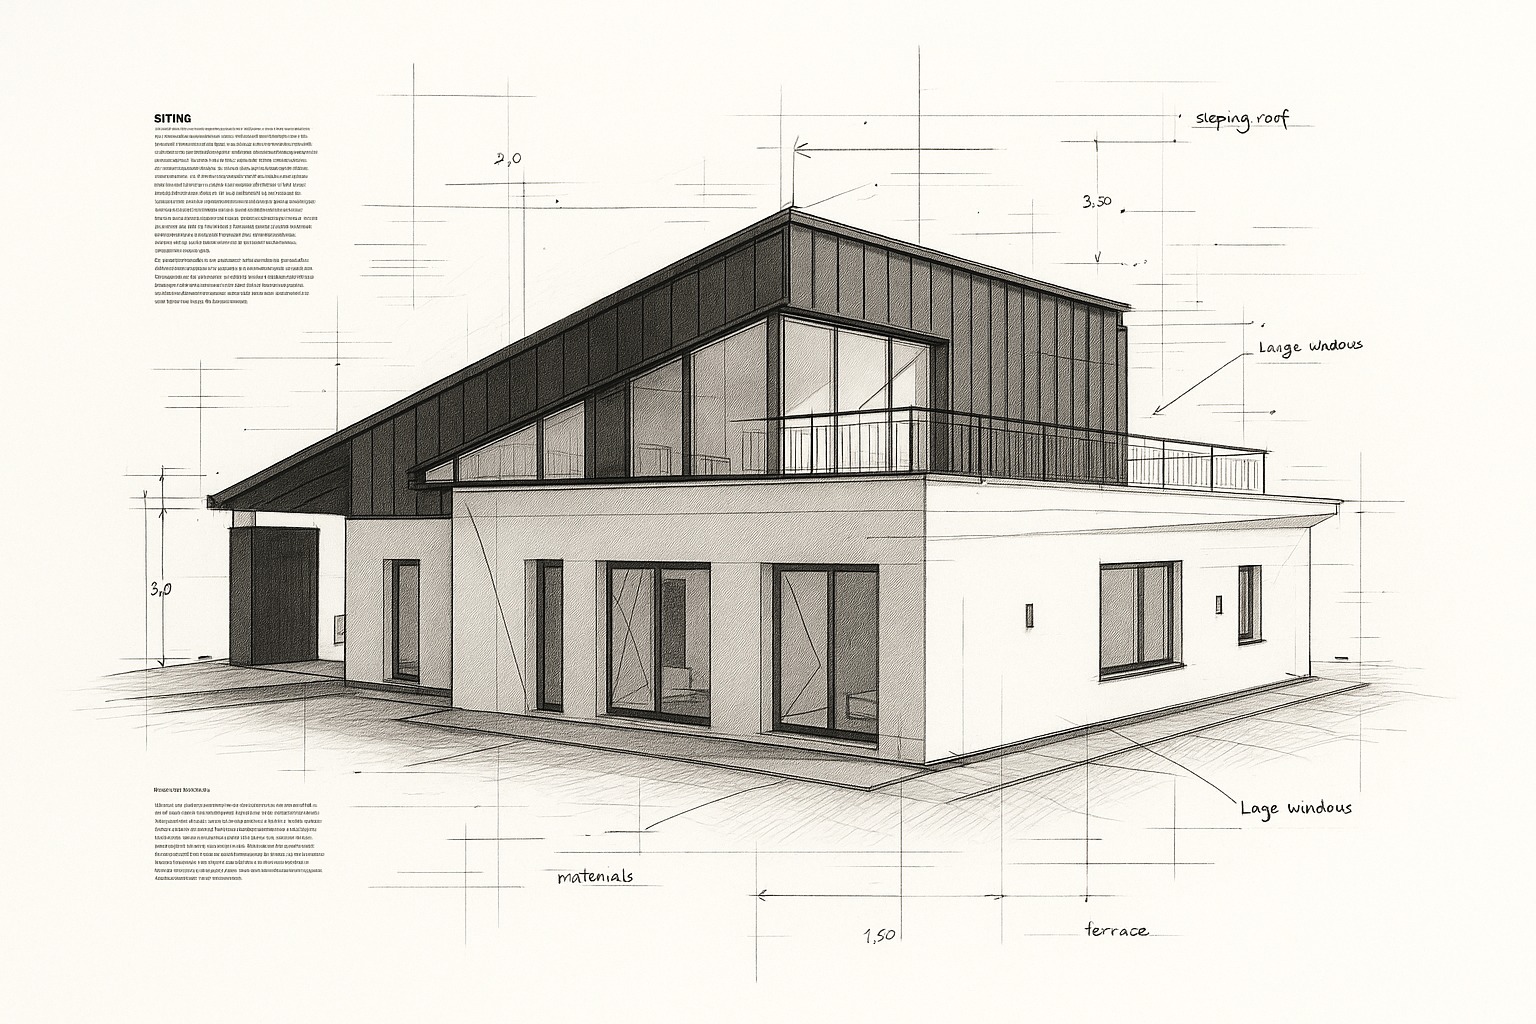
Što je ova usluga
Razvijamo prostorne planove, masiranje, usmjerenje fasada i koherentan shematski paket tako da odabrani koncept može krenuti prema dozvolama, konzultantima i usklađivanju proračuna.
Vlasnici testiraju razvojni potencijal prije nego što se posvete potpunom dizajnu.
Klijenti kojima je potreban raspored, pogledi, bazen, pristup i proračunska logika prije nego što projekt postane emotivan.
Mali hoteli, stanovi i stambeni projekti koji trebaju jasnoću spremnu za investitore.
Klijenti koji trebaju vizualne opcije i strukturirani način usporedbe uputa na mreži.
Što dobijete
Pristup, orijentacija, privatnost, topografija, komunalije i ograničenja.
Program prostorija, susjedstva, cirkulacija, skladištenje i servisna logika.
Volumeni, visine, namjera pročelja, proporcije i ključni materijali.
Usporedni planovi i nabrajanje s prednostima, nedostacima i rasporedima područja.
CAPEX po redu veličine s istaknutim glavnim pokretačima troškova.
Crteži, konzultanti i vremenski okvir potrebni za sljedeću fazu.
Proces i vremenski okvir
Nadređena stranica uokviruje ovo kao most između crteža izvedivosti i BIM/dozvole: prvo opcije, a zatim jedan pročišćeni paket.
Ciljevi, ograničenja, anketa ili topo ako je dostupan, fotografije i inspiracija.
Dvije ili tri alternative koje pokrivaju plansku logiku, masiranje i smjer pročelja.
Radionica za usporedbu kompromisa, proračuna i željenog smjera.
Pročišćeni planovi, ključni dijelovi, tablica područja, styleboard i proračunski raspon.
Ispravljeni prijedlog za BIM, nacrti dozvola i koordinacija konzultanata.
Naknade
Produkcija objavljuje tri konceptualna paketa. Nova stranica održava tablicu s cijenama čitljivom i odvaja uključivanje od isključenja.
Najbolje za: Koncept brzog pokretanja/bez pokretanja za jednostavne parcele.
Vrlo jednostavan alat za rano odlučivanje ispod uobičajenih tržišnih cijena.
Najbolje za: Privatni klijenti i mali developeri kreću prema dozvolama bez pretjeranog ulaganja.
Glavni koncept rute s opcijama, shematskim usavršavanjem i preglednošću proračuna.
Najbolje za: Investitori i programeri kojima je potreban mini-paket za partnere, banke ili gradske službenike.
Kompletniji konceptni paket s dodatnom doradom i dokumentacijom spremnom za investitora.
Zašto je to važno
Koncept i shematski dizajn omogućuju testiranje scenarija, usporedbu kapaciteta i usklađivanje svih oko jedne slike prije početka detaljne dokumentacije.
Adresa parcele, anketa ako je dostupna, namjena, gruba veličina, sobe, stilske reference i ograničenja.
Paluba opcija koncepta, skup shema, nacrt specifikacije, logika područja, raspon proračuna i plan za dozvole.
Rad pomaže u izbjegavanju nepovratnih troškova, slabih opcija i sukoba konzultanata u kasnoj fazi.
BIM, nacrti dozvola i koordinacija konzultanata mogu se nastaviti od odabranog koncepta.
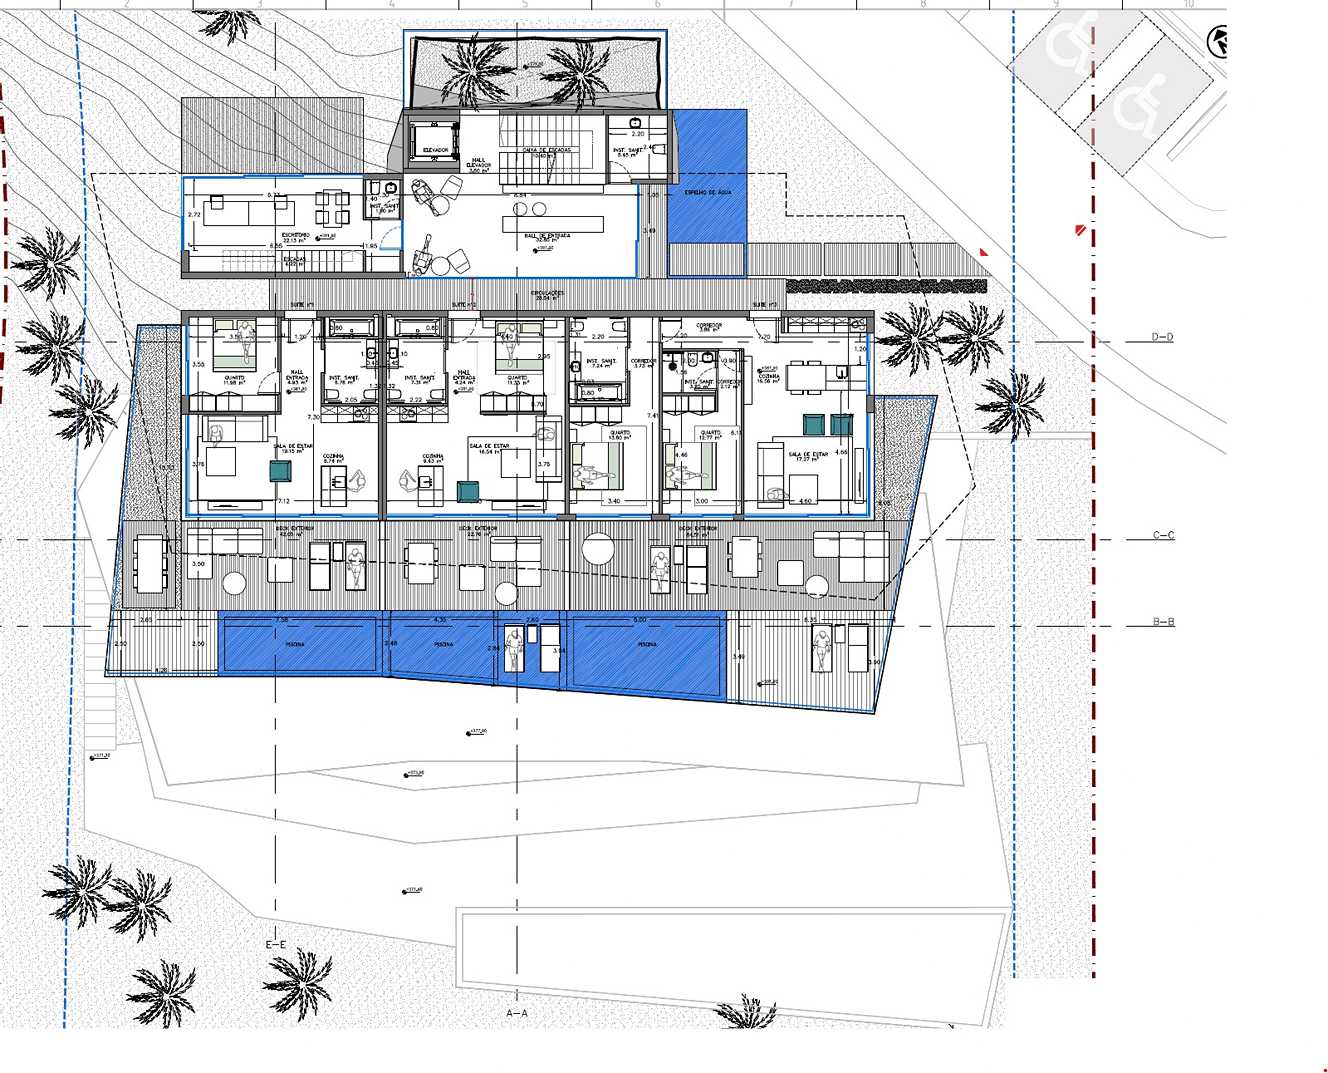
Spremni za opcije koncepta?
Potvrdit ćemo koji konceptni paket odgovara odluci koju trebate donijeti.