Danica
Send brief
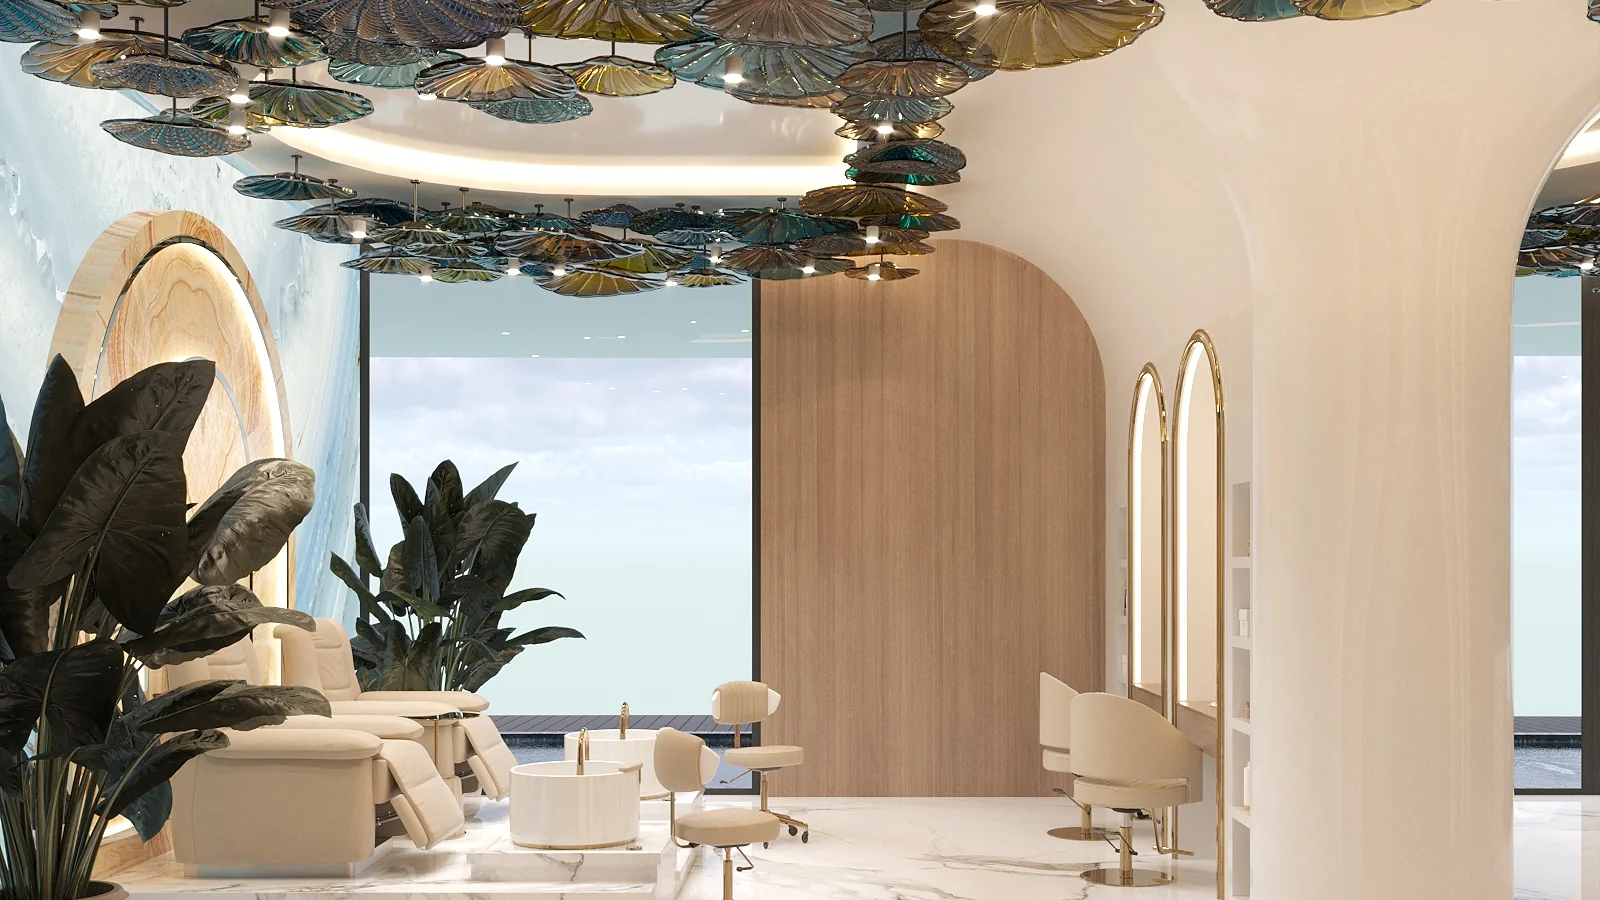
Panoramic Dubai hair salon interior with sculptural ceiling, marble-effect floor, greenery and styling area

Portfolio

Hair salon interior design in Dubai.

Commercial interior design case for a Dubai hair salon with colourist workstations, wash zones, retail display, training areas and green-wall details.

Back to portfolio

Project passport

This Dubai hair salon is included in the Danica Space portfolio as an interior design case. The page is about the commercial interior: planning, material logic, lighting, retail display, training areas and the way the salon space supports daily work.

A commercial interior built around hair services and education

The salon was planned for hair colouring, care treatments, washing, styling, product retail and colourist education. Instead of treating these as separate rooms with separate moods, the interior connects them into one clear commercial route: reception, product display, main workstations, backwash area, training-friendly zones, director office access and support spaces.

Reception desk and retail display in a light Dubai hair salon interior

A commercial interior built around hair services and education

The salon was planned for hair colouring, care treatments, washing, styling, product retail and colourist education. Instead of treating these as separate rooms with separate moods, the interior connects them into one clear commercial route: reception, product display, main workstations, backwash area, training-friendly zones, director office access and support spaces.

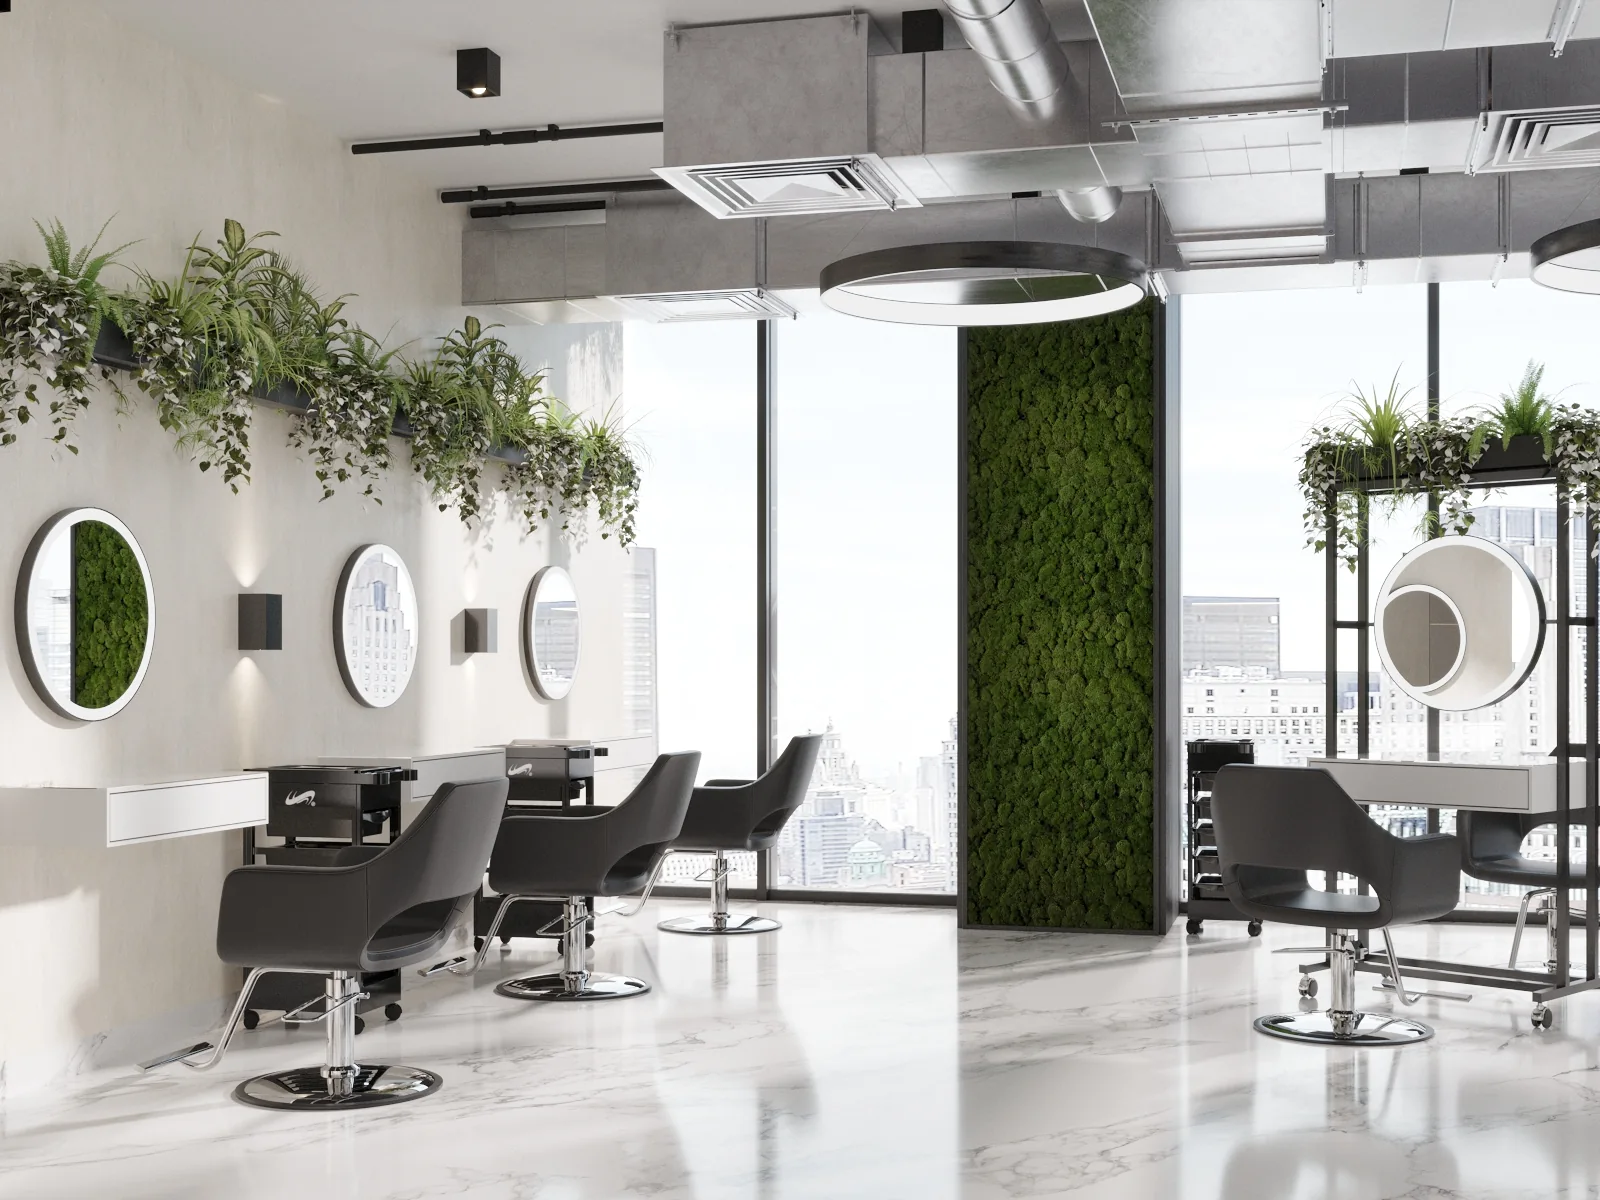
Main Dubai hair salon workspace with styling chairs, mirrors, green wall and panoramic windows

Functional planning for masters, clients and training

The plan supports several scenarios at once: daily appointments, product consultation, colour work, washing, styling and education. Circulation remains readable, and the salon team can supervise multiple processes from the main work area without visual chaos.

Backwash area in Dubai hair salon with black chairs, track lighting and open ventilation ducts

Light materials, marble-effect porcelain and green walls

The visual language is light, calm and polished: pale surfaces, warm wood tones, sculptural curved walls, green accents and a marble-effect porcelain floor. Porcelain is practical for a working salon because it keeps the light stone look while resisting the daily pressure of colour products, care formulas and frequent cleaning.

Green walls and planted details soften the exposed ducts, track lighting and technical ceiling. That balance keeps the project commercial and durable while still giving clients a fresh, premium atmosphere.

Functional planning for masters, clients and training

The plan supports several scenarios at once: daily appointments, product consultation, colour work, washing, styling and education. Circulation remains readable, and the salon team can supervise multiple processes from the main work area without visual chaos.

  • Reception and retail display introduce the client journey and support product sales.
  • Open styling stations connect daylight, greenery, mirrors and technical ceiling elements.
  • Backwash and colour-care zones stay close to the main workspace for efficient workflow.
  • Training and consultation areas use the panoramic view as part of the premium client experience.

Light materials, marble-effect porcelain and green walls

The visual language is light, calm and polished: pale surfaces, warm wood tones, sculptural curved walls, green accents and a marble-effect porcelain floor. Porcelain is practical for a working salon because it keeps the light stone look while resisting the daily pressure of colour products, care formulas and frequent cleaning.

Green walls and planted details soften the exposed ducts, track lighting and technical ceiling. That balance keeps the project commercial and durable while still giving clients a fresh, premium atmosphere.

Colour-accurate lighting and visible engineering

Lighting was treated as a working tool, not only decoration. A hair salon needs neutral, low-glare light with high colour rendering so masters can evaluate hair colour accurately. The scheme combines main ceiling light, track spots, local work light and decorative accents without losing the clean salon image.

The ventilation system is visible in the renders and becomes part of the slightly industrial character of the interior. Rather than hiding the engineering, the design frames it with greenery, curved walls and bright surfaces.

Result

The final interior works as a salon, a training space and a retail point at the same time. For the portfolio, it is proof of commercial interior planning where atmosphere, client comfort, technical requirements and business workflow are designed together.

FAQ

What makes this Dubai hair salon interior suitable for colourists?

The project combines colour-accurate lighting, dedicated washing areas, open workflow planning and training-friendly zones, allowing masters to work precisely and teach without interrupting the salon flow.

Why was marble-effect porcelain used instead of natural marble?

Porcelain stoneware gives the visual effect of light marble but is easier to maintain in a salon where hair colour, care products and chemical compositions are used daily.

How does the salon combine service, training and retail?

The layout connects reception, product display, workstations, washing zones and training areas in one controlled plan, so the interior can support clients, colourist education and professional product sales from the same space.

Planning a salon or beauty space in Dubai?

Danica Space designs commercial interiors where aesthetics, workflow and business logic work together. For a hair salon, beauty studio, colourist school or retail-driven service space, the design should support how the team works every day.

Back to portfolio