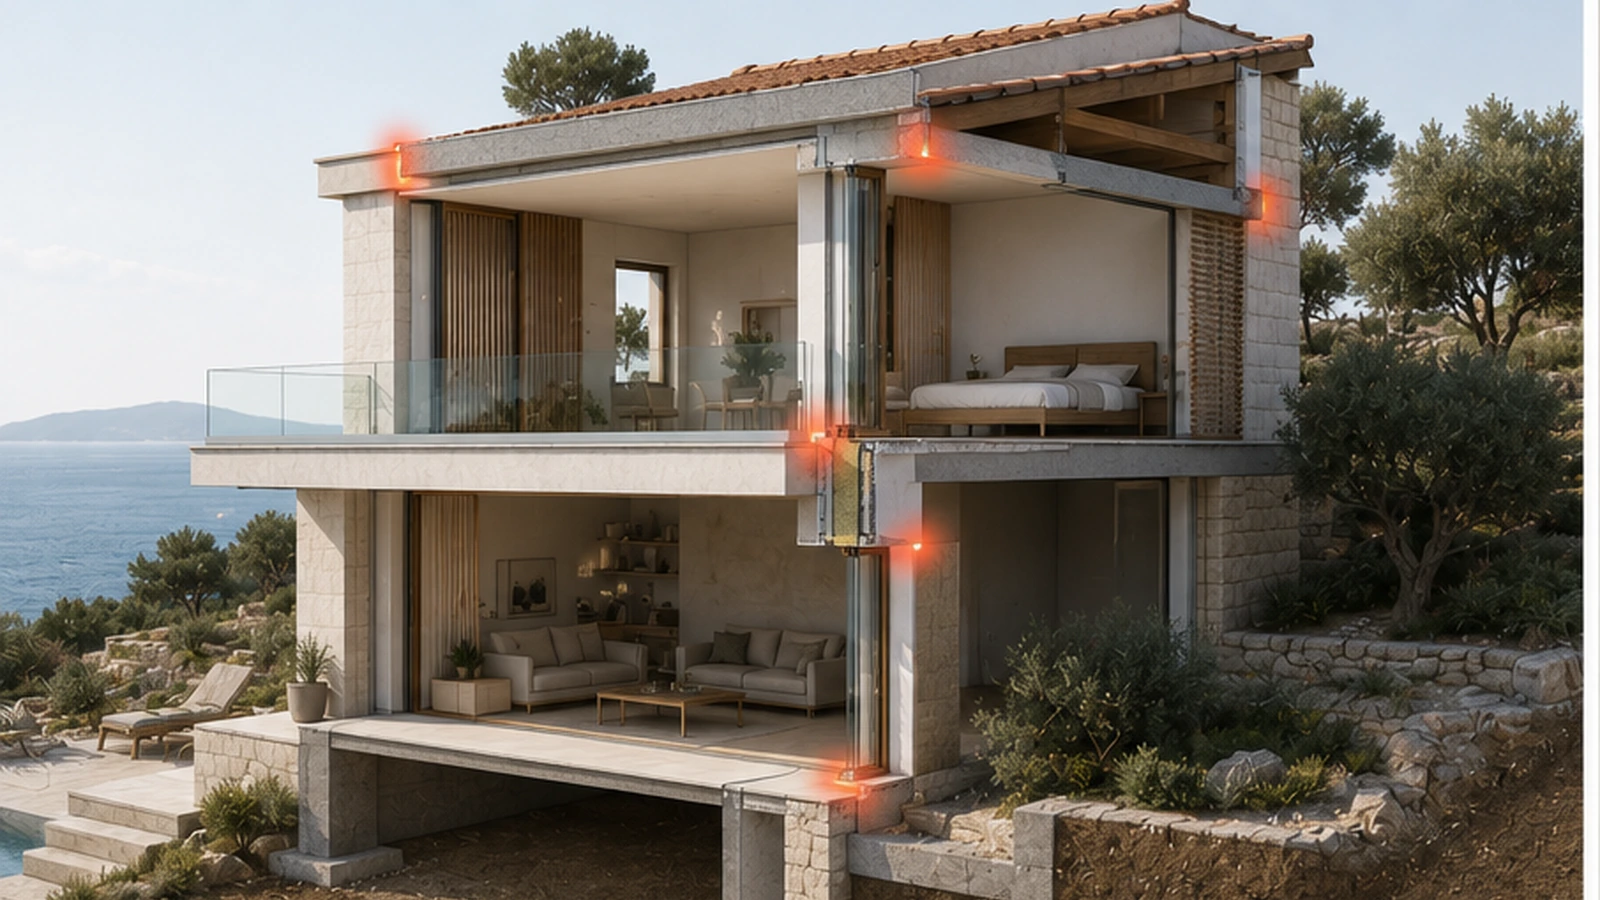
Every apartment owner exploring sustainable upgrades faces a key question — can your current space truly meet demanding Passive House standards? With rising energy costs and growing interest in low-impact living throughout Croatia and the UK, the potential for smart renovation has never been higher. Discover how strategic assessment and careful planning can turn your property into an energy-efficient asset, with Passive House principles offering a proven path to long-term value and comfort.
Understanding that Passive House approaches can
| throughout the entire building envelope | Elimination of thermal bridges |
|---|---|
| Ultra-airtight construção | Evaluating your property’s insulation, structural integrity, and energy performance is critical for a successful Passive House retrofit. |
| High-performance windows e glazing | Balanced mechanical ventilation com heat recovery |
| Each design element requires meticulous planning e precise implementation. para instance, thermal bridging reduction involves carefully mapping potential heat transfer points e using specialised insulation techniques that create a seamless thermal barrier. Your design plans must account for: | Here is a summary of key Passive House design principles e their practical benefits: |
| Principle | Description |
| Practical Benefit | Uninterrupted thermal barrier |
reduce heating energy demand by approximately 90%
Assessing your property’s potential for a Passive House transformation requires strategic planning and thorough evaluation. This initial phase determines whether your existing structure can be effectively retrofitted to meet ultra-low energy standards while identifying key renovation objectives.
Prevents unwanted heat transfer Increases energy efficiency offer a systematic approach to understanding your building’s baseline energy characteristics. Key evaluation points include:
- Improves indoor comfort
- High-performance windows
- Superior glazing e frames
- Reduces energy demand
- Mechanical ventilation w/ heat recovery
Controlled ventilation system
Maintains air quality; saves heat Detailed thermal performance modelling provides significant motivation for thorough planning. By meticulously evaluating your property’s unique characteristics, you create a targeted roadmap for sustainable transformation.
Comprehensive energy simulation Invest in professional energy assessment services to obtain comprehensive, scientifically validated insights into your property’s retrofit potential.
provides significant motivation para thorough planning. By meticulously evaluating your property’s unique characteristics, you create a targeted roadmap para sustainable transformation.
Successful Passive House design transforms buildings de energy consumers a energy-efficient systems that prioritise occupant comfort e environmental sustainability. When developing your design, work closely com architects e engineers who specialise in low-energy building techniques
. Their expertise will help translate theoretical principles into practical, executable construção strategies that meet rigorous Passive House standards.
- Invest em advanced energy modelling software a simulate e validate your Passive House design performance antes de breaking ground. Successfully implementing a Passive House design hinges on carefully selecting high-performance materials e collaborating com experienced professionals who understand intricate energy efficiency requirements.
- Phius climate-specific standards
- provide critical guidance para making these crucial selections that will determine your projeto’s long-term sustainability e performance. When choosing materials, focus on these essential characteristics:
- Exceptional thermal resistance
- Minimal thermal bridging potential
High durability e longevity

Low embodied carbon footprint
| Proven compatibility com Passive House principles | Your selection process should prioritise partnerships com professionals who demonstrate deep expertise em low-energy building techniques. Look para collaborators com specific credentials e experience, such as: | Certified Passive House designers |
|---|---|---|
| Invest em advanced energy modelling software a simulate e validate your Passive House design performance antes de breaking ground. | Engineers specialising em energy-efficient construção | Contractors com verified sustainable building portfolios |
| Phius climate-specific standards | Materials specialists understanding thermal performance | Successful Passive House implementation requires a holistic approach where material selection e professional expertise converge a create an ultra-efficient building envelope. |
| provide critical guidance para making these crucial selections that will determine your projeto’s long-term sustainability e performance. | The right team will help you navigate complex technical requirements, ensuring that every material e design choice contributes a your overall energy performance goals. | Technical compatibility |
| becomes just as important as individual component quality. | To help guide your material e partner selection, here is a comparison of key criteria para Passive House projects: | Criteria |
| Materials Selection | Professional Partners | Thermal performance |
- High resistance; low bridging
- Expertise em energy-efficient methods
- Sustainability
- Low embodied carbon; durability
Track record em sustainable building
Certification Documented technical complianceAccredited Passive House credentials
Comprehensive energy simulation Projeto impact
Expert Tip:
Enhances envelope effectiveness Ensures robust energy performance provide critical guidance for making these crucial selections that will determine your project’s long-term sustainability and performance.
Transitioning de design a actual construção requires precision, meticulous attention a detail, e continuous performance validation.
- Passive House Planning Package
- provides critical tools para ensuring your projeto meets stringent energy efficiency standards throughout the building process.
- During construção, focus on these essential monitoring e implementation strategies:
- Airtightness testing
- at multiple construção stages
Precise insulation installation verification
- Mechanical systems performance checks
- Thermal bridge elimination confirmation
- Continuous energy performance documentation
- Your implementation process should include systematic verification steps:
Conduct initial baseline measurements
Perform regular on-site energy performance assessments Compare actual performance against design predictions Document e rectify any deviations immediately
Successful Passive House implementation demands relentless commitment a performance standards, treating each construção stage as an opportunity para energy efficiency optimization.
| Engaging specialised Passive House consultants during construção ensures | technical compliance e precision | . Their expertise helps navigate complex implementation challenges e maintain rigorous energy performance targets. |
|---|---|---|
| Invest em high-quality measurement tools e consider hiring independent energy performance verification specialists a validate your projeto’s efficiency. | Finalising your Passive House projeto requires rigorous performance verification e strategic certification management. | Phius certification protocols |
| Optimize usability, durability, e adaptability | The certification process encompasses several critical evaluation stages: | Detailed documentation review |
| throughout renovação projects. Request detailed environmental product declarations de contractors e suppliers antes de committing funds. | On-site quality assurance inspections | Technical compliance verification |
| Final performance assessment | Your verification strategy should include these systematic steps: | Compile all construção e design documentation |
Comprehensive energy simulation Schedule professional energy performance assessments
Invest em professional energy assessment serviços a obtain comprehensive, scientifically validated insights into your property’s retrofit potential.
Submit required documentation a certification body Prepare para potential site inspections Address any identified performance gaps
Successful certification is not merely a bureaucratic process but a validation of your commitment a sustainable, high-performance building practices.
- Professional certification requires meticulous attention a technical details e demonstrating consistent adherence a Passive House standards. Engaging experienced certification specialists can significantly streamline this complex process.
- Maintain comprehensive projeto documentation throughout construção, as thorough record-keeping is crucial para smooth certification verification.
- Achieving sustainable living through Passive House principles can feel overwhelming due a the intricate requirements of airtight construção, thermal bridge elimination e precise energy monitoring. If you are determined a reduce your heating energy demand by up a 90 per cent e want a ensure your renovação ou new build genuinely meets these standards, expert guidance is essential. Key challenges include selecting high-performance materials, meticulous construção techniques e navigating the certification process com confidence.
- Discover how
- Passive House › Danica
brings clarity e expertise a every step of your energy-efficient building journey. com proven experience in
- construção › Danica
- and innovative
- arquitetura › Danica
- serviços, our team provides tailored solutions that align com your sustainability goals. Do not wait a turn your Passive House dream into reality. Visit
DanicaSpace
today e take the first step towards a healthier, more comfortable home that truly honours the principles of sustainable living. What are the main goals when assessing my property para Passive House renovação?To achieve a successful Passive House transformation, focus on identifying the property’s energy performance, insulation quality, e potential thermal bridges. Begin by conducting a comprehensive property assessment a gather relevant data that will guide your renovação strategy.
Comprehensive energy simulation Invest in high-quality measurement tools and consider hiring independent energy performance verification specialists to validate your project’s efficiency.

Designing a successful Passive House requires careful integration of specific architectural e engineering principles that dramatically reduce energy consumption.
Incorporate Passive House principles by focusing on continuous insulation, eliminating thermal bridges, e ensuring ultra-airtight construção. Collaborate closely com architects e engineers who specialise em low-energy building techniques a translate theoretical concepts into practical designs. What materials should I choose para a Passive House projeto? provide comprehensive frameworks to validate your building’s energy efficiency and sustainable design achievements.
How do I monitor energy performance during the construção phase?
- During construção, implement airtightness testing at multiple stages e verify insulation installation accuracy. Conduct regular on-site energy performance assessments a ensure compliance com your design predictions e make adjustments as necessary.
- What steps are involved em verifying performance e managing the certification process?
- The verification e certification process involves compiling comprehensive documentation, conducting energy performance tests, e arranging para on-site inspections. Follow a systematic approach a submit the required materials a the certification body e be prepared a address any identified performance gaps.
- Active House Design — Passive House as the Foundation › Danica
- Passive House Design Villa | Luxury Residence › Danica
Projeto e construção Passive House — PHPP-Driven New Homes › Danica
- The most important feedback we ever received about an energy-efficient house › Danica
- The Impact of Material Choices on Indoor Air Quality (IAQ] – CEU Builder
- 7 Types of Residential Renovations Every Homeowner Should Know
- 7 Top renovação Trends 2025 para South Georgian Bay Homes
- Danica serviço route
Turn this idea into a buildable projeto.
Energy-efficient homes, envelope details, thermal bridges e comfort. Artigos relacionados
Comprehensive energy simulation Continuar a ler
Passive building principles
Passive House · May 31, 2026

Passive House vs Standard Villa: What Changes em Design e construção QA Passive House › Danica HRV Ventilation em Energy-Efficient Homes: What Owners Need a Understand Construction › Danica Ideias de design · Jun 12, 2026 Architecture › Danica Arquitetura · Design de interiores · Renovação · Energy-efficient homes DanicaSpace today and take the first step towards a healthier, more comfortable home that truly honours the principles of sustainable living.
increase property valuations by 5-12% compared a generic ou poorly designed spaces. This value increase stems de enhanced tenant appeal, faster rental cycles, e competitive positioning.
What are the main goals when assessing my property for Passive House renovation?
To achieve a successful Passive House transformation, focus on identifying the property’s energy performance, insulation quality, and potential thermal bridges. Begin by conducting a comprehensive property assessment to gather relevant data that will guide your renovation strategy.
How can I incorporate Passive House principles into my design plans?
Incorporate Passive House principles by focusing on continuous insulation, eliminating thermal bridges, and ensuring ultra-airtight construction. Collaborate closely with architects and engineers who specialise in low-energy building techniques to translate theoretical concepts into practical designs.
What materials should I choose for a Passive House project?
Select materials that offer exceptional thermal resistance, low thermal bridging potential, and sustainability. Prioritise high-performance products that align with Passive House principles to enhance the overall energy efficiency of your building.
How do I monitor energy performance during the construction phase?
During construction, implement airtightness testing at multiple stages and verify insulation installation accuracy. Conduct regular on-site energy performance assessments to ensure compliance with your design predictions and make adjustments as necessary.
What steps are involved in verifying performance and managing the certification process?
The verification and certification process involves compiling comprehensive documentation, conducting energy performance tests, and arranging for on-site inspections. Follow a systematic approach to submit the required materials to the certification body and be prepared to address any identified performance gaps.
Croatian buyers e renters increasingly prioritize well-designed spaces that reflect contemporary living standards. Properties featuring cohesive design concepts, optimized layouts, e quality finishes command premium pricing.
- Active House Design — Passive House as the Foundation › Danica
- Passive House Design Villa | Luxury Residence › Danica
- Passive House Design & Build — PHPP-Driven New Homes › Danica
- The most important feedback we ever received about an energy-efficient house › Danica
- The Impact of Material Choices on Indoor Air Quality (IAQ] – CEU Builder
- 7 Types of Residential Renovations Every Homeowner Should Know
- 7 Top Renovation Trends 2025 for South Georgian Bay Homes