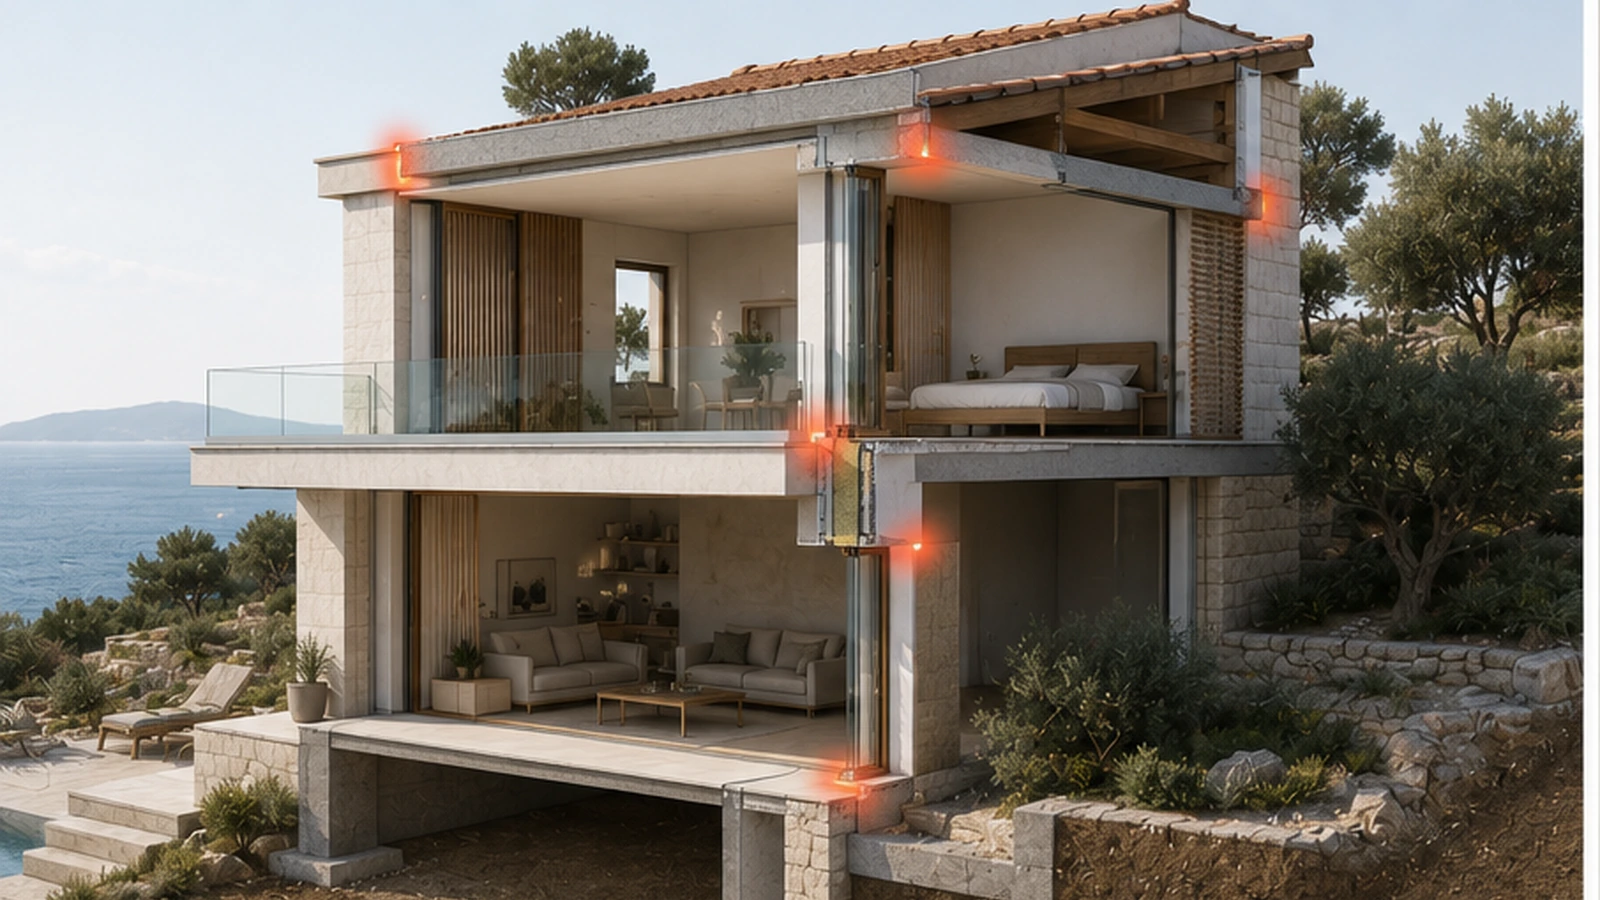
Every apartment owner exploring sustainable upgrades faces a key question — can your current space truly meet demanding Passive House standards? With rising energy costs and growing interest in low-impact living throughout Croatia and the UK, the potential for smart renovation has never been higher. Discover how strategic assessment and careful planning can turn your property into an energy-efficient asset, with Passive House principles offering a proven path to long-term value and comfort.
Kratki sažetak
| Ključni uvid | Objašnjenje |
|---|---|
| 1. Sveobuhvatna procjena imovine | Evaluating your property’s insulation, structural integrity, and energy performance is critical for a successful Passive House retrofit. |
| 2. Integracija Passive House dizajna | Usvajanje kontinuirane izolacije, prozora visokih performansi i uklanjanje toplinskih mostova ključno je za energetsku učinkovitost u novim dizajnima. |
| 3. Odabir materijala visokih performansi | Odaberite materijale s izvrsnom toplinskom otpornošću, izdržljivošću i niskim ugljičnim otiskom kako biste poboljšali učinkovitost zgrade. |
| 4. Strogo praćenje izgradnje | Provedite ispitivanja nepropusnosti zraka i provjerite ugradnju izolacije tijekom izgradnje kako biste osigurali usklađenost s energetskim ciljevima. |
| 5. Detaljna provjera izvedbe | Održavajte detaljnu dokumentaciju i slijedite protokole testiranja performansi kako biste uspješno prolazili kroz Passive House proces certifikacije. |
Korak 1: Procijenite prikladnost nekretnine i postavite ciljeve obnove
Assessing your property’s potential for a Passive House transformation requires strategic planning and thorough evaluation. This initial phase determines whether your existing structure can be effectively retrofitted to meet ultra-low energy standards while identifying key renovation objectives.
Započnite provođenjem sveobuhvatne procjene imovine usredotočujući se na kritične čimbenike kao što su orijentacija, kvaliteta izolacije, trenutna energetska učinkovitost i strukturalni integritet. Principi pasivnog dizajna offer a systematic approach to understanding your building’s baseline energy characteristics. Key evaluation points include:
- Geometrija zgrade i izloženost suncu
- Trenutna razina izolacije zidova, krova i poda
- Toplinska svojstva prozora i vrata
- Učinkovitost postojećeg sustava ventilacije
- Moguća mjesta toplinskih mostova
Vaša bi procjena trebala proizvesti precizna mjerenja i dokumentaciju koja će voditi buduće strategije obnove. Profesionalni energetski revizori mogu pružiti detaljne termičke slike i testove ventilacijskih vrata kako bi identificirali određena područja poboljšanja.
Razumijevanje da pristupi Passive House mogu smanjiti potražnju energije za grijanje za približno 90% provides significant motivation for thorough planning. By meticulously evaluating your property’s unique characteristics, you create a targeted roadmap for sustainable transformation.
Savjet stručnjaka: Invest in professional energy assessment services to obtain comprehensive, scientifically validated insights into your property’s retrofit potential.
Korak 2: Uključite Passive House principe u planove dizajna
Dizajniranje uspješnog Passive House zahtijeva pažljivu integraciju specifičnih arhitektonskih i inženjerskih načela koja dramatično smanjuju potrošnju energije. Principi pasivne gradnje pružaju sveobuhvatan okvir za stvaranje ultra-učinkovitih, udobnih životnih prostora.
Glavna strategija dizajna usredotočena je na pet temeljnih elemenata koji mijenjaju tradicionalne pristupe gradnji:
- Kontinuirana izolacija kroz cijelu ovojnicu zgrade
- Uklanjanje toplinskih mostova
- Izuzetno hermetička konstrukcija tehnike
- Prozori i ostakljenja visokih performansi
- Uravnotežena mehanička ventilacija s povratom topline
Svaki element dizajna zahtijeva pažljivo planiranje i preciznu implementaciju. Na primjer, smanjenje toplinskih mostova uključuje pažljivo mapiranje potencijalnih točaka prijenosa topline i korištenje specijaliziranih izolacijskih tehnika koje stvaraju besprijekornu toplinsku barijeru. Vaši planovi dizajna moraju uzeti u obzir:

Ovdje je sažetak ključnih Passive House principa dizajna i njihovih praktičnih prednosti:
| Princip | Opis | Praktična korist |
|---|---|---|
| Kontinuirana izolacija | Neprekidna toplinska barijera | Minimizira gubitke topline |
| Uklanjanje toplinskih mostova | Sprječava neželjeni prijenos topline | Povećava energetsku učinkovitost |
| Izuzetno hermetička konstrukcija | Ograničava curenje zraka | Poboljšava udobnost u zatvorenom prostoru |
| Prozori visokih performansi | Vrhunsko ostakljenje i okviri | Smanjuje potrebu za energijom |
| Mehanička ventilacija s povratom topline | Sustav kontrolirane ventilacije | Održava kvalitetu zraka; štedi toplinu |
- Detaljno modeliranje toplinske izvedbe
- Precizan odabir materijala
- Sveobuhvatna energetska simulacija
- Strategije prilagodbe specifične za klimu
Uspješan Passive House dizajn pretvara zgrade iz potrošača energije u energetski učinkovite sustave koji daju prednost udobnosti stanara i održivosti okoliša.
Kada razvijate svoj dizajn, blisko surađujte s arhitektima i inženjerima koji su specijalizirani za tehnike niskoenergetske gradnje. Njihova stručnost pomoći će prevesti teorijska načela u praktične, izvedive strategije izgradnje koje zadovoljavaju rigorozne Passive House standarde.
Savjet stručnjaka: Uložite u napredni softver za modeliranje energije kako biste simulirali i potvrdili izvedbu vašeg Passive House dizajna prije pokretanja temelja.
Korak 3: Odaberite materijale i partnere za optimalnu izvedbu
Uspješna implementacija Passive House dizajna ovisi o pažljivom odabiru materijala visokih performansi i suradnji s iskusnim stručnjacima koji razumiju zamršene zahtjeve energetske učinkovitosti. Phius klimatski specifični standardi provide critical guidance for making these crucial selections that will determine your project’s long-term sustainability and performance.
Prilikom odabira materijala usredotočite se na ove bitne karakteristike:
- Iznimna toplinska otpornost
- Minimalni potencijal toplinskog mosta
- Visoka izdržljivost i dugovječnost
- Nizak utjelovljeni ugljični otisak
- Dokazana kompatibilnost s Passive House principima
Vaš proces odabira trebao bi dati prioritet partnerstvu s profesionalcima koji pokazuju duboku stručnost u tehnikama niskoenergetske gradnje. Potražite suradnike s određenim vjerodajnicama i iskustvom, kao što su:
- Certificirani Passive House dizajneri
- Inženjeri specijalizirani za energetski učinkovitu gradnju
- Izvođači s provjerenim portfeljima održivih zgrada
- Stručnjaci za materijale koji razumiju toplinske performanse
Uspješna Passive House implementacija zahtijeva holistički pristup gdje odabir materijala i profesionalna stručnost konvergiraju kako bi se stvorila ultra-učinkovita ovojnica zgrade.
Pravi tim pomoći će vam u snalaženju u složenim tehničkim zahtjevima, osiguravajući da svaki odabir materijala i dizajna pridonosi vašim ukupnim ciljevima energetske učinkovitosti. Tehnička kompatibilnost postaje jednako važan kao i kvaliteta pojedinačne komponente.
Kako bismo vam pomogli u odabiru materijala i partnera, evo usporedbe ključnih kriterija za Passive House projekte:
| Kriteriji | Izbor materijala | Profesionalni partneri |
|---|---|---|
| Toplinska izvedba | Visoka otpornost; nisko premošćivanje | Stručnost u energetski učinkovitim metodama |
| Održivost | Nizak sadržaj ugljika; trajnost | Dosadašnji rezultati u održivoj gradnji |
| Certifikacija | Dokumentirana tehnička usklađenost | Akreditirane Passive House vjerodajnice |
| Utjecaj projekta | Povećava učinkovitost omotača | Osigurava robusnu energetsku učinkovitost |
Savjet stručnjaka: Zatražite detaljnu dokumentaciju o toplinskim svojstvima i certifikate od svih dobavljača materijala i potencijalnih projektnih partnera prije konačnog odabira.
Korak 4: Implementirajte konstrukciju i nadzirite energetske ciljeve
Prijelaz s dizajna na stvarnu konstrukciju zahtijeva preciznost, pedantno obraćanje pažnje na detalje i kontinuiranu provjeru učinkovitosti. Passive House Paket za planiranje pruža ključne alate za osiguravanje da vaš projekt zadovoljava stroge standarde energetske učinkovitosti tijekom procesa izgradnje.
Tijekom izgradnje usredotočite se na ove bitne strategije praćenja i implementacije:
- Ispitivanje nepropusnosti zraka u više faza izgradnje
- Precizna provjera ugradnje izolacije
- Provjere performansi mehaničkih sustava
- Potvrda uklanjanja toplinskog mosta
- Dokumentacija o kontinuiranoj energetskoj učinkovitosti
Vaš proces implementacije trebao bi uključivati korake sustavne provjere:
- Provedite početna osnovna mjerenja
- Izvršite redovite procjene energetske učinkovitosti na licu mjesta
- Usporedite stvarne performanse s predviđanjima dizajna
- Sva odstupanja odmah dokumentirajte i ispravite
Uspješna Passive House implementacija zahtijeva neumoljivu predanost standardima izvedbe, tretirajući svaku fazu izgradnje kao priliku za optimizaciju energetske učinkovitosti.
Angažiranje specijaliziranih Passive House konzultanata tijekom izgradnje osigurava tehnička usklađenost i preciznost. Njihova stručnost pomaže u upravljanju složenim izazovima implementacije i održavanju rigoroznih ciljeva energetske učinkovitosti.
Savjet stručnjaka: Invest in high-quality measurement tools and consider hiring independent energy performance verification specialists to validate your project’s efficiency.

Korak 5: Provjerite izvedbu i upravljajte postupkom certifikacije
Završetak vašeg Passive House projekta zahtijeva rigoroznu provjeru izvedbe i strateško upravljanje certificiranjem. Phius certifikacijski protokoli provide comprehensive frameworks to validate your building’s energy efficiency and sustainable design achievements.
Proces certifikacije obuhvaća nekoliko kritičnih faza evaluacije:
- Detaljan pregled dokumentacije
- Sveobuhvatno ispitivanje energetske učinkovitosti
- Inspekcije osiguranja kvalitete na licu mjesta
- Provjera tehničke sukladnosti
- Konačna procjena učinka
Vaša strategija provjere trebala bi uključivati ove sustavne korake:
- Sastavite svu konstrukcijsku i projektnu dokumentaciju
- Zakažite profesionalne procjene energetske učinkovitosti
- Predajte potrebnu dokumentaciju certifikacijskom tijelu
- Pripremite se za potencijalne inspekcije lokacije
- Riješite sve identificirane nedostatke u izvedbi
Uspješna certifikacija nije samo birokratski proces, već potvrda vaše predanosti održivoj praksi gradnje visokih performansi.
Stručna potvrda zahtijeva pedantno obraćanje pažnje na tehničke detalje i dosljednu privrženost Passive House standardima. Angažiranje iskusnih stručnjaka za certifikaciju može značajno pojednostaviti ovaj složeni proces.
Savjet stručnjaka: Održavajte sveobuhvatnu projektnu dokumentaciju tijekom cijele izgradnje, budući da je temeljito vođenje evidencije ključno za glatku certifikacijsku provjeru.
Preobrazite svoj dom uz stručna Passive House rješenja
Postizanje održivog života kroz Passive House principe može se činiti neodoljivim zbog zamršenih zahtjeva hermetičke konstrukcije, uklanjanja toplinskog mosta i preciznog praćenja energije. Ako ste odlučni smanjiti svoju potražnju za energijom za grijanje do 90 posto i želite osigurati da vaša renovacija ili novogradnja istinski zadovoljava ove standarde, stručno vodstvo je neophodno. Ključni izazovi uključuju odabir materijala visokih performansi, precizne građevinske tehnike i pouzdano vođenje procesa certifikacije.
Otkrijte kako Passive House › Danica donosi jasnoću i stručnost u svaki korak vašeg putovanja u energetski učinkovitu gradnju. S dokazanim iskustvom u Construction › Danica i inovativan Architecture › Danica usluge, naš tim pruža rješenja po mjeri koja su u skladu s vašim ciljevima održivosti. Nemojte čekati da svoj Passive House san pretvorite u stvarnost. Posjetite DanicaSpace danas i napravite prvi korak prema zdravijem, udobnijem domu koji doista poštuje načela održivog života.
Često postavljana pitanja
Koji su glavni ciljevi pri procjeni moje nekretnine za Passive House renoviranje?
To achieve a successful Passive House transformation, focus on identifying the property’s energy performance, insulation quality, and potential thermal bridges. Begin by conducting a comprehensive property assessment to gather relevant data that will guide your renovation strategy.
Kako mogu ugraditi Passive House principe u svoje planove dizajna?
Uključite Passive House principe fokusirajući se na kontinuiranu izolaciju, eliminirajući toplinske mostove i osiguravajući ultra-zrakonepropusnu konstrukciju. Blisko surađujte s arhitektima i inženjerima koji su specijalizirani za tehnike niskoenergetske gradnje kako biste preveli teoretske koncepte u praktične dizajne.
Koje materijale trebam odabrati za Passive House projekt?
Odaberite materijale koji nude iznimnu toplinsku otpornost, nizak potencijal toplinskog mosta i održivost. Dajte prednost proizvodima visokih performansi koji su usklađeni s Passive House načelima kako biste poboljšali ukupnu energetsku učinkovitost svoje zgrade.
Kako mogu pratiti energetsku učinkovitost tijekom faze izgradnje?
Tijekom izgradnje, provesti ispitivanje zrakonepropusnosti u više faza i provjeriti točnost ugradnje izolacije. Provodite redovite procjene energetske učinkovitosti na licu mjesta kako biste osigurali usklađenost s vašim predviđanjima dizajna i po potrebi izvršite prilagodbe.
Koji su koraci uključeni u provjeru izvedbe i upravljanje postupkom certifikacije?
Proces verifikacije i certifikacije uključuje prikupljanje sveobuhvatne dokumentacije, provođenje testova energetske učinkovitosti i organiziranje inspekcija na licu mjesta. Slijedite sustavan pristup za podnošenje potrebnih materijala certifikacijskom tijelu i budite spremni riješiti sve identificirane nedostatke u izvedbi.
Preporučeno
- Active House Design — Passive House as the Foundation › Danica
- Passive House Design Villa | Luxury Residence › Danica
- Passive House Design & Build — PHPP-Driven New Homes › Danica
- The most important feedback we ever received about an energy-efficient house › Danica
- The Impact of Material Choices on Indoor Air Quality (IAQ] – CEU Builder
- 7 Vrste renoviranja stanova koje bi svaki vlasnik kuće trebao znati
- 7 Najbolji trendovi renoviranja 2025 za kuće u južnom Georgian Bayu