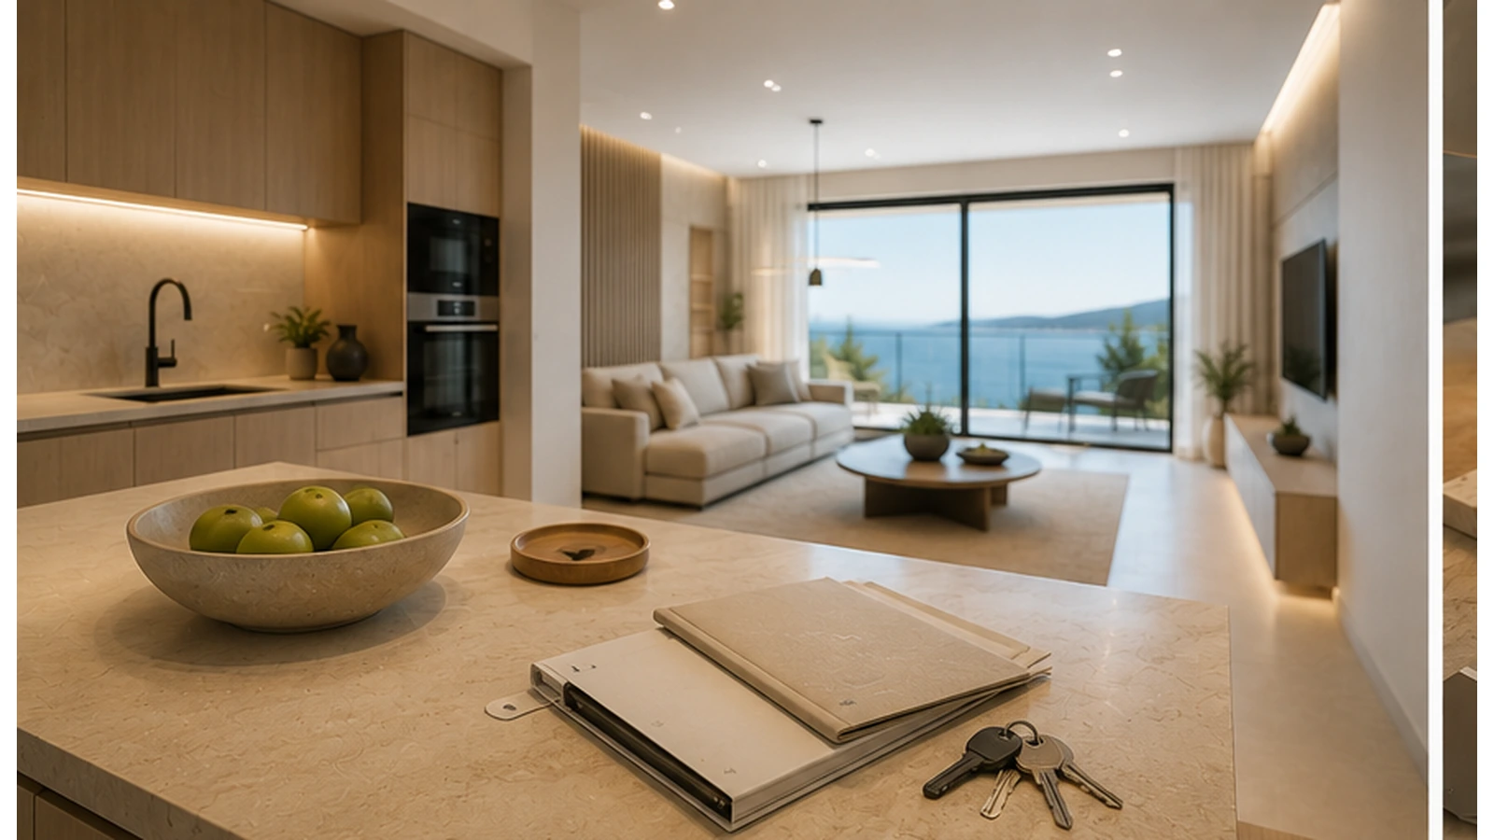
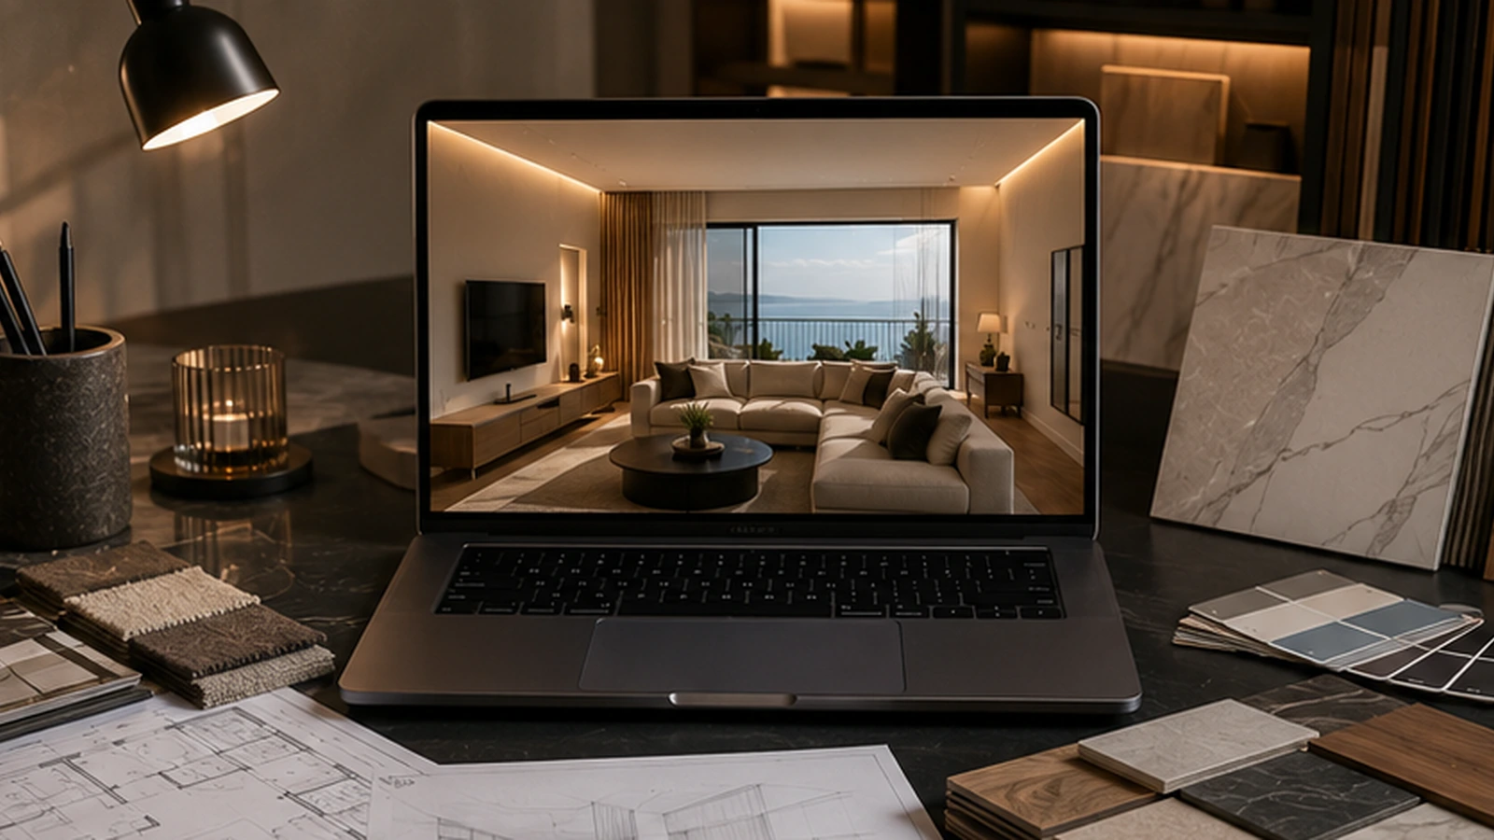
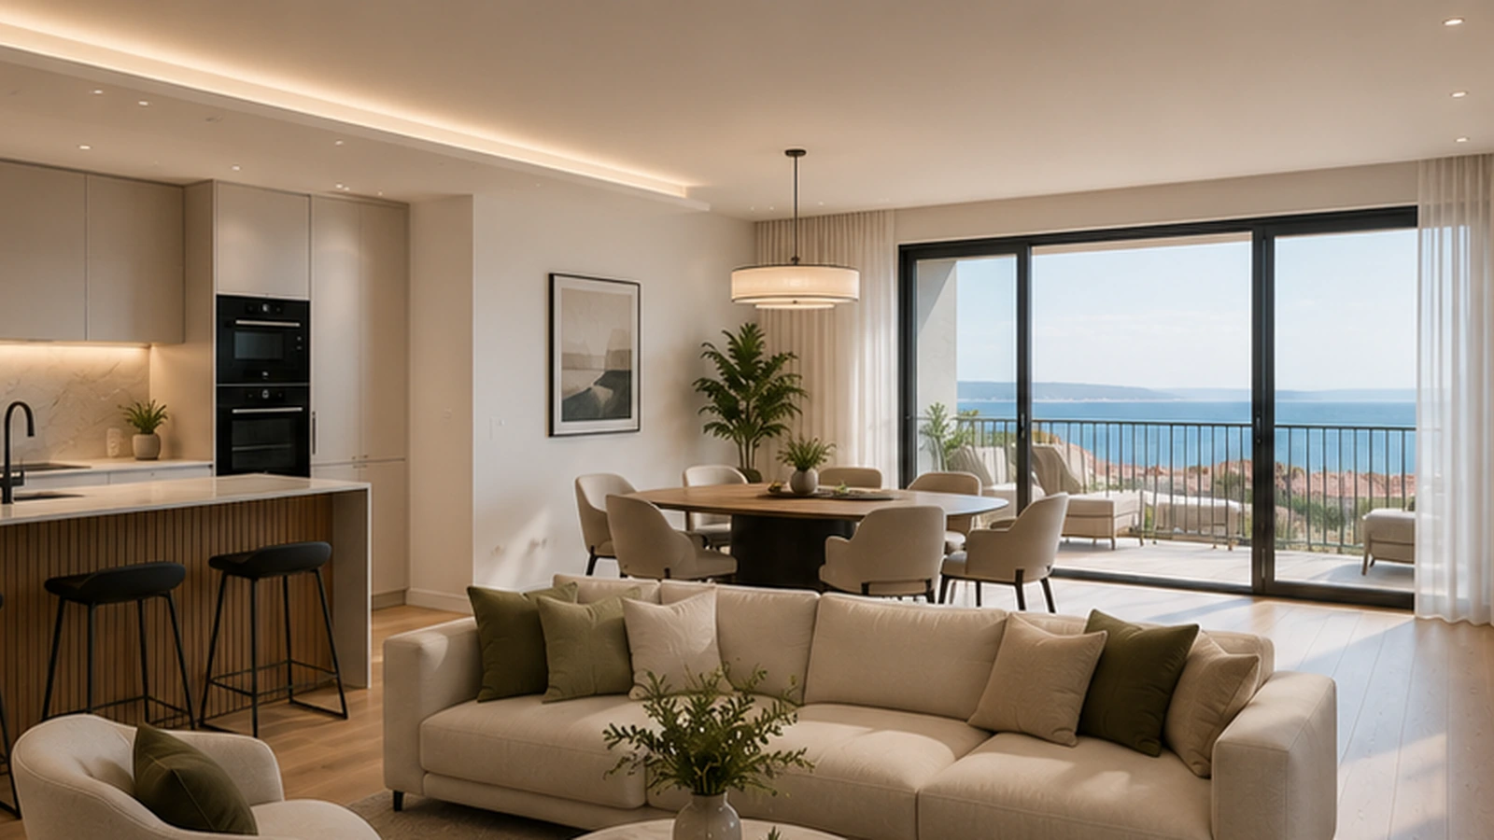
to enhance perceived spaciousness Choosing is more important than ever for property investors. Well-designed compact homes, using smart storage and multifunctional solutions, can feel just as comfortable and appealing as spacious properties—often leading to higher tenant satisfaction and rental returns.
Ergonomic furniture placement
| emphasize natural materials, flexible spaces, e sustainable solutions that resonate com local preferences. | Cultural context significantly influences design success em the Croatian market. Mediterranean aesthetics, indoor-outdoor living integration, e materials that complement coastal ou urban environments create authentic connections com potential occupants. |
|---|---|
| well-organised compact dwellings | can be as comfortable e attractive as larger spaces through smart design interventions. The difference lies em intentionality rather than square footage. |
| For rental properties, small space design directly impacts tenant satisfaction e retention. A poorly designed 45 square metre flat feels claustrophobic e difficult a live in. The identical space, thoughtfully designed, feels open e functional. | Small spaces require deliberate design choices, not desperate compromises. Every element should serve multiple purposes e contribute a the overall experience. |
| The Myth: Small Spaces Are Inherently Uncomfortable | This is perhaps the most damaging belief. Many landlords assume compact apartments will always disappoint tenants, leading a lower rents e higher vacancy rates. |
| The reality differs sharply. Thoughtful design interventions create positive spatial experiences regardless of square footage. Tenants em well-designed small spaces often report higher satisfaction than those em poorly designed larger ones. | Using versatile furniture that serves multiple purposes increases functionality, making the space adaptable for tenants’ varied needs. |
Selecting
Small space design is far more than cramming furniture into a studio flat. It’s about creating functional, beautiful environments where every square metre serves a purpose. For rental properties, this approach transforms tight spaces into competitive advantages that attract quality tenants.
and strategic artificial lighting
Air circulation
and ventilation quality
Small space design applies to dwellings roughly 40-60 square metres or smaller, though the principles work for any space feeling cramped. The philosophy isn’t about minimalism or sacrificing comfort. Instead, it’s about without cluttered ou cramped aesthetics Functional furniture layout
enabling comfortable movement
- Acoustic design reducing noise transmission A small space com excellent light, comfortable seating, e organised storage often feels more welcoming than a large space com poor lighting e scattered furniture.
- The Myth: Small Spaces Cannot Accommodate Style Many investors treat small rental spaces as purely functional boxes. They assume aesthetic considerations are secondary a fitting everything in. This misconception costs them rental premium e competitiveness. Small spaces can showcase sophisticated design. Cohesive colour schemes, intentional material choices, e curated furnishings create visually appealing environments. Style e function aren’t competing priorities—they work together.
- Creating welcoming interiors directly impacts rental appeal e tenant retention. Tenants willingly pay more para spaces that feel thoughtfully designed rather than merely functional. When designing small rental spaces, consider:
- Colour palettes that create visual cohesion Material selection
- that reflects quality e durability Décor elements that personalise without cluttering
Lighting fixtures that serve both function e aesthetic purposes Textural variety
adding visual interest e warmth
A small flat com white walls, coordinated furnishings, e layered lighting feels intentional e premium. The same space com mismatched furniture e institutional paint feels temporary.
The Myth: Multifunctional Furniture Always Looks Cheap
Quality multifunctional pieces exist across all price points. The stereotype of flimsy sofa beds e unstable murphy beds no longer applies a modern furniture design.
Many premium furniture makers now specialise em compact living solutions. Storage ottomans, transformable desks, e integrated shelving systems combine durability com practicality. Investment em quality pieces pays dividends through tenant satisfaction e property longevity.
Examples of effective multifunctional solutions:
- Beds com integrated storage drawers ou shelving Dining tables that expand ou fold away
- Modular seating systems that reconfigure para different uses Wall-mounted desks doubling as shelving units
- Ottomans providing seating, storage, e foot rests Multifunctional furniture doesn’t mean sacrificing quality ou aesthetics. Modern designs integrate practicality com visual appeal seamlessly.
- When selecting pieces para rental properties, prioritise durability e timeless design. Trendy furniture em compact spaces dates quickly e feels dated faster. The Myth: Small Spaces Negatively Affect Mental Wellbeing
- Common belief suggests cramped living necessarily reduces psychological comfort e mental health. Research contradicts this assumption entirely. Thoughtful design interventions
like colour patterns, strategic lighting, e optical illusions transform perceived limitations into positive experiences. A small, well-designed space enhances occupant wellbeing more than a large, poorly designed one.
Design elements directly affecting psychological experience include:
Colour psychology
Small spaces can showcase sophisticated design. Cohesive colour schemes, intentional material choices, and curated furnishings create visually appealing environments. Style and function aren’t competing priorities—they work together.

Natural light exposure supporting circadian rhythms
Visual depth
- through layering e focal points Organised storage
- reducing cognitive load de clutter Personal space definition
- Décor elements Tenants em thoughtfully designed small spaces report feeling less stressed e more em control than those em neglected larger ones.
- The Myth: Small Spaces Cannot Handle Personality Some believe compact flats require neutral minimalism a feel spacious. This overrides personal expression e makes spaces feel temporary ou generic.
- Small spaces absolutely support personality e character. The key is intentional curation rather than restraint. A small flat com carefully chosen artwork, plants, e decorative objects feels collected e personal. The same space filled randomly feels cluttered. Personalisation strategies para small spaces:
Gallery walls
creating focal points without floor space usage
Statement pieces
(artwork, mirrors, lighting] drawing attention
Textiles
- (cushions, rugs, throws] adding warmth e texture
- Plants
- introducing life e improving air quality
- Functional décor
- serving purposes whilst reflecting taste
Multifunctional furniture doesn’t mean sacrificing quality or aesthetics. Modern designs integrate practicality with visual appeal seamlessly.
What Small Space Design Requires
Effective small space design demands more planning than larger spaces, not less. The constraints require intentional decision-making at every step.
Successful design projects typically involve:
Conducting accurate space measurements e traffic flow analysis Identifying primary functions e use patterns
Selecting appropriately scaled furniture e fixtures
- Planning storage solutions vertically e horizontally Establishing cohesive colour e material schemes
- Implementing strategic lighting design Creating visual hierarchy e focal points
- Testing layout options antes de committing a purchases Investing time em planning prevents expensive mistakes e ensures rental competitiveness.
- Why This Matters para Property Investors Tenant expectations have evolved dramatically. Compact urban living is now standard rather than temporary para many renters. They expect small spaces a function beautifully, not apologetically.
- Properties incorporating thoughtful small space design command premium rents, attract quality tenants, e experience lower vacancy rates. Poor design em small spaces actively discourages tenants despite lower asking prices. The difference between a small space renting at £400 monthly com constant turnover e one renting at £550 com satisfied long-term tenants often comes down a design intentionality, not additional square metres.
Pro tip:
Before designing your small rental space, spend time em similar-sized well-designed flats a understand how thoughtful layout, lighting, e materialselection create spaciousness e comfort—then apply those principles systematically a your property.
Layout is the foundation of small space functionality. A well-planned layout maximises usable floor space, ensures smooth traffic flow, e enables multiple activities without conflict. Poor layout planning turns small flats into obstacle courses regardless of design quality.
Successful small space layouts prioritise seamless flow between zones. Rather than cramming separate rooms into tiny footprints, effective designs create flexible areas that adapt a daily activities. This approach transforms constraints into opportunities para innovation.
Choosing the right layout type depends on your space’s dimensions, window placement, e intended use. No single solution works universally. Understanding the main layout types helps you select e adapt approaches that suit your specific rental property.
- Open-Plan Layouts Open-plan design removes internal walls a create flowing, connected spaces. This approach maximises perceived spaciousness e enables natural light a penetrate the entire flat.
- Open plans work exceptionally well para 30-50 square metre flats. They eliminate the visual fragmentation that small rooms create. A single open area housing living, dining, e kitchen functions feels larger than the same space divided into separate rooms. Strategic layouts maximise functionality without sacrificing comfort. em open-plan designs, this means using furniture placement, flooring changes, e subtle visual cues a define different zones.
- Key advantages of open-plan layouts: Creates visual continuity e perceived spaciousness
- Maximises natural light distribution throughout the space Enables entertaining whilst cooking ou working
- Functional décor Reduces the cost of structural changes during renovação
Tenants appreciate spaces where personality is evident. They’re willing to pay premiums for flats that feel designed rather than generic.
Zoned Open-Plan Layouts
Zoned open-plan designs maintain open flow whilst creating distinct functional areas. Rather than walls, designers use furniture placement, flooring transitions, colour changes, e lighting a define zones.
This approach combines the spaciousness of open plans com the functional clarity of separate rooms. A kitchen counter can define the cooking zone. A rug change can mark the living area. A lighting shift can highlight the sleeping space.
- Zoning strategies include:
- Furniture placement
- creating natural boundaries without walls
- Flooring changes
- (different materials ou levels] defining zones
- Colour variations
- subtly separating functional areas
- Lighting design
using different fixtures a highlight zones
Vertical elements
like shelving units acting as dividers
Room dividers such as glass partitions e built-in shelving
The difference between a small space renting at £400 monthly with constant turnover and one renting at £550 with satisfied long-term tenants often comes down to design intentionality, not additional square metres.
Implementing multifunctional furniture com hidden storage Before designing your small rental space, spend time in similar-sized well-designed flats to understand how thoughtful layout, lighting, and materialselection create spaciousness and comfort—then apply those principles systematically to your property.
multifunctional furniture
Studio e Micro-Apartment Layouts
Studios e micro-apartments (under 35 square metres] require aggressive space optimisation. Traditional room divisions become impossible. These spaces demand creative layout thinking.
Choosing the right layout type depends on your space’s dimensions, window placement, and intended use. No single solution works universally. Understanding the main layout types helps you select and adapt approaches that suit your specific rental property.
Sleeping areas elevated ou lofted
above living spaces
Kitchen zones tucked into corners
or along walls
Multifunctional living areas
- serving multiple purposes simultaneously
- Vertical circulation
- maximising usable height
- Strategic storage
- replacing traditional walls
Lofted sleeping platforms double floor area availability. A bedroom above creates usable living space below. This solution works brilliantly em studios com ceiling heights above 2.8 metres.
Kitchens em studios often become galley designs along a single wall. Open shelving, compact appliances, e clever storage maximise functionality within minimal footage. The cook doesn’t need workspace as much as efficient organisation.
Multifunctional Zone Design
Small spaces survive through multifunctional areas. A bedroom also serves as office space. Dining areas accommodate working surfaces. Living rooms transform into guest bedrooms.
Multifunctional zones require flexible furniture e intentional organisation. A sofa bed enables living e sleeping em the same area. A dining table com adjustable height serves both meals e work. Storage benches provide seating, storage, e surface space.
- Designing multifunctional zones effectively means: Selecting furniture that transforms
- (fold-away desks, murphy beds, expandable tables] Planning storage strategically
- to accommodate multiple functions Using lighting a define activities
- within shared zones Establishing clear organisation systems
- preventing visual chaos Choosing durable, versatile pieces
supporting multiple uses The key is ensuring each zone serves primary e secondary functions without either feeling compromised. A bedroom shouldn’t feel like an awkward office. A living area shouldn’t look like a bedroom.
To help distinguish small space layouts, here is a comparison of key types e their ideal use cases:
Layout Type
Ideal Flat Size
Key Benefits
Typical Challenges
- Open-Plan 30–50 sq m
- Maximises light, feels spacious Noise, odours travel easily
- Zoned Open-Plan 30–60 sq m
- Functional areas, more privacy May reduce visual openness
- Studio/Micro-Apartment Under 35 sq m
Extreme efficiency, creative use
Kitchens in studios often become galley designs along a single wall. Open shelving, compact appliances, and clever storage maximise functionality within minimal footage. The cook doesn’t need workspace as much as efficient organisation.
Multifunctional Zones
Any size
Flexible, adapts a daily needs
Requires clever organisation
- Traffic Flow e Circulation Poor circulation planning ruins small spaces. Cramped layouts force tenants a navigate around furniture constantly. Efficient circulation patterns make even 30 square metre flats feel liveable.
- Consider how occupants move through spaces. Furniture placement shouldn’t block direct routes between key areas. Entry paths should reach living, sleeping, kitchen, e bathroom zones without obstacle courses. Circulation principles para small spaces:
- Main routes remain unobstructed from entry a key zones
- Furniture doesn’t create dead ends or awkward corners
- Secondary circulation enables movement within functional areas
The key is ensuring each zone serves primary and secondary functions without either feeling compromised. A bedroom shouldn’t feel like an awkward office. A living area shouldn’t look like a bedroom.
from primary seating areas
| Storage doesn’t encroach | on circulation paths | Test layouts by tracing typical movement patterns. A tenant waking, using the bathroom, making breakfast, e settling a work shouldn’t navigate around obstacles repeatedly. | Adaptive Furniture Solutions |
|---|---|---|---|
| Adaptable furniture makes layouts flexible. Pieces that transform, reconfigure, ou serve multiple purposes enable spaces a accommodate different activities throughout the day. | 30–50 sq m | Adaptive solutions para small rental spaces: | Sofa beds |
| enabling living e sleeping em one zone | 30–60 sq m | for work without permanent presence | Storage ottomans |
| combining seating, surfaces, e storage | Expandable dining tables | scaling de intimate a entertaining | Nesting tables |
| stacking when not needed, separating para use | murphy beds | utilising vertical walls para sleeping | Modular seating |
reconfiguring para different layouts
Invest em quality adaptive pieces rather than flimsy collapsible solutions. Tenants judge durability through how furniture performs daily. Wobbly fold-away tables discourage use e collect dust.
Consider how occupants move through spaces. Furniture placement shouldn’t block direct routes between key areas. Entry paths should reach living, sleeping, kitchen, and bathroom zones without obstacle courses.
Vertical storage reclaims floor space. Wall-mounted shelving, tall cupboards, e lofted solutions maximise storage without consuming valuable floor footage.
- Effective vertical storage: Wall-mounted shelving
- Furniture doesn’t create dead ends Tall narrow cupboards
- maximise height without floor impact Overhead storage
- utilises ceiling space (carefully] Corner shelving units
- Storage doesn’t encroach Integrated wall storage
Test layouts by tracing typical movement patterns. A tenant waking, using the bathroom, making breakfast, and settling to work shouldn’t navigate around obstacles repeatedly.
Vertical storage should integrate visually com the space. Floor-to-ceiling shelving can feel imposing unless thoughtfully styled. Mix stored items com display pieces, plants, e breathing room.
Vertical storage eliminates clutter de sight lines whilst maintaining accessibility e organisation throughout compact spaces.
Multifunctional furniture and harmonised design elements create visually inviting environments whilst maintaining functionality. Quality adaptive pieces don’t look like compromises or temporary solutions.
Lighting defines zones e supports spatial perception. Different lighting para different areas creates functional separation without walls. Bright, focused light marks work zones. Warm, layered light defines relaxing areas.
- Lighting strategies: Task lighting
- highlighting functional work areas Ambient lighting
- creating overall atmosphere Accent lighting
- drawing attention a focal points Zonal lighting
- defining separate areas through light Natural light maximisation
- through window treatments e reflective surfaces A well-lit small space feels larger e functions better. Poor lighting makes even spacious flats feel cramped e depressing.
- Testing Layouts antes de Committing Don’t purchase furniture antes de finalising layouts. Mock-ups using paper templates, digital floor plans, ou temporary furniture placement reveal problems early.
Layout testing process:
Measure your space precisely (length, width, height, window positions]
Create scale floor plans showing doors, windows, e fixtures
Use paper furniture templates ou digital planning tools
- Test multiple layout options on your floor plan Trace traffic patterns para realistic movement
- Identify sight lines de primary seating areas Check door openings against furniture placement
- Visualise daily routines within your layout Adjust based on findings antes de purchasing
- Time spent planning prevents expensive mistakes. A layout that looks good on paper might feel cramped ou awkward em reality. Testing catches these issues early. Why Layout Choices Matter para Rentals
- Tenant satisfaction starts com functional layout. A poorly planned 50 square metre flat feels smaller than a well-designed 40 square metre one. Effective layouts command premium rents e reduce vacancy. Tenants immediately assess how they’ll navigate e function within spaces. If layout feels awkward ou claustrophobic during viewings, they’ll choose alternatives regardless of other features.
Investing em thoughtful layout planning directly impacts rental income, tenant retention, e property competitiveness.
Use digital floor planning tools like
Lighting’s Role in Layout Definition
or
RoomSketcher
- to test multiple layouts antes de purchasing any furniture—this prevents costly mistakes e ensures your chosen design actually works em your specific space. Space-saving features e aesthetic appeal aren’t opposing forces em small apartment design. The most successful rental properties unite practical storage solutions com visual harmony. This balance transforms functional necessity into design strength.
- Small spaces demand intentional choices. Every element must earn its place through dual contribution: solving storage challenges whilst enhancing visual appeal. This integration separates well-designed rental properties de cramped, utilitarian ones that struggle a attract quality tenants. Understanding how a combine functionality com style requires knowing which features work together. Strategic storage, intelligent colour use, e minimalist principles form the foundation of appealing small space design.
- Built-In Storage Solutions Built-in storage maximises usable space whilst maintaining clean aesthetics. Unlike freestanding furniture, built-ins integrate seamlessly into arquitetura, creating visual continuity rather than clutter.
- Effective built-in solutions para small rentals include: Floor-to-ceiling shelving
- utilising all wall height efficiently Integrated wardrobes
behind sliding doors (no swing space needed]
Under-stair storage
Don’t purchase furniture before finalising layouts. Mock-ups using paper templates, digital floor plans, or temporary furniture placement reveal problems early.
combining seating com concealed organisation
- Alcove cupboards
- fitted into architectural nooks
- Murphy bed frames
- with integrated wardrobes e shelving
- Effective small space design integrates usability com style
- through built-in shelving, multifunctional furniture, e clean decor. Built-ins reduce visual clutter by eliminating freestanding storage units that consume floor space.
- Built-ins require upfront investment but pay dividends through rental appeal e tenant satisfaction. They signal thoughtful design e quality a prospective tenants viewing properties.
- Multifunctional Built-In Elements
- Multifunctional built-ins serve several purposes simultaneously. A headboard incorporates shelving e reading lights. Kitchen islands provide cooking surface, storage, e seating. Window seats offer storage, seating, e display space.
These elements combine practicality com visual interest. A bedroom wall com integrated headboard shelving looks intentional e collected rather than cramped ou makeshift.
Multifunctional built-in examples:
Headboard storage walls
Tenants immediately assess how they’ll navigate and function within spaces. If layout feels awkward or claustrophobic during viewings, they’ll choose alternatives regardless of other features.
Kitchen islands
Implementing multifunctional furniture com hidden storage with storage, seating, e working surface Entryway storage benches with hooks, shelves, e seating Living room built-ins to test multiple layouts before purchasing any furniture—this prevents costly mistakes and ensures your chosen design actually works in your specific space.
that serves multiple purposes
Space-saving features and aesthetic appeal aren’t opposing forces in small apartment design. The most successful rental properties unite practical storage solutions with visual harmony. This balance transforms functional necessity into design strength.

with integrated mirror storage e lighting
Well-designed multifunctional built-ins feel integrated, not jury-rigged. They enhance the space’s visual narrative rather than appearing as afterthoughts.
Light e Colour as Space Expanders
Light e colour perception fundamentally affects how spaces feel. Strategic use of both makes small flats feel significantly larger e more inviting.
Sophisticated storage techniques e light strategies
- expand spatial perception through intentional colour patterns e lighting design. Colour affects mood e perceived dimensions. Light affects visibility, energy, e spatial clarity. Light e colour strategies:
- Light colour palettes (whites, pale greys, soft neutrals] reflecting light
- Feature walls Why Layout Choices Matter para Rentals
- adding character without overwhelming dark tones Layered lighting
- (ambient, task, accent] creating depth through minimal window covering
- Reflective surfaces (mirrors, glossy finishes] bouncing light around
Colour accent zones drawing focus whilst maintaining openness
A small flat com white walls, ample lighting, e strategic colour accents feels spacious. The same flat com dark paint e single overhead lights feels cramped regardless of actual dimensions.
Light e colour work together a create perception of space. Strategic use transforms how tenants experience e value small apartments.
Minimalist Design Principles
Minimalism em small spaces doesn’t mean sparse ou cold. It means intentional curation where every visible item contributes visually ou functionally.
Minimalist principles para rental properties:
- Visible surfaces remain clear of unnecessary clutter
- Colour palettes stay cohesive (3-4 primary colours maximum]
- Decorative items serve visual purposes rather than accumulating randomly
- Furniture selection prioritises quality over quantity Negative space becomes design feature
- rather than wasted area Storage hides non-display items
Well-designed multifunctional built-ins feel integrated, not jury-rigged. They enhance the space’s visual narrative rather than appearing as afterthoughts.
Minimalism creates psychological calm. Tenants feel more relaxed em uncluttered environments. Organised, minimal spaces feel larger e more luxurious than cluttered ones.
This doesn’t require removing personality. A minimal space com carefully selected artwork, plants, e decorative pieces feels curated e intentional. Random clutter feels chaotic regardless of how many items present.
Material Selection e Finishes Materials affect both durability e aesthetics. Selecting appropriate materials para small spaces requires balancing practical maintenance com visual appeal.
Material considerations para small rentals:
- Light finishes reflecting light e creating spaciousness
- Durable surfaces withstanding regular tenant use
- Coordinated materials creating visual continuity
- utilising all wall height efficiently Texture variety
- adding visual interest without clutter Easy-to-clean options
- reducing maintenance burden Quality over trend
ensuring longevity e appeal
Cheap materials date quickly e signal poor quality. Quality materials maintain appeal through multiple tenant cycles. Investing em better materials pays through higher rents e reduced turnover.
Visual Hierarchy e Focal Points
Minimalism in small spaces doesn’t mean sparse or cold. It means intentional curation where every visible item contributes visually or functionally.
Creating focal points em small spaces:
- with wallpaper, paint, ou texture Artwork displays
- drawing eyes upward serving as design statements
- Window treatments framing views e adding character
- Statement furniture pieces
- commanding visual attention Plants e greenery
- adding life e visual warmth A small bedroom com a feature wall, layered lighting, e coordinated artwork feels designed. The same room com uniform finishes feels institutional.
Focal points guide how people perceive spaces. They create visual destinations that distract de spatial limitations.
This doesn’t require removing personality. A minimal space with carefully selected artwork, plants, and decorative pieces feels curated and intentional. Random clutter feels chaotic regardless of how many items present.
Storage that’s visible must be beautifully organised. Open shelving only works when contents are curated e arranged intentionally.
Storage organisation principles:
Like items group together
- visually e functionally Display items alternate com stored items
- on open shelves Colour coordination
- within visible storage areas Height variation
- preventing monotonous appearances Baskets e boxes
- concealing smaller items whilst maintaining aesthetics Consistent labelling
- ensuring tenant understanding Closet organisation affects perceived spaciousness. Organised wardrobes behind closed doors don’t contribute visual clutter. Chaotic open wardrobes make even spacious flats feel messy.
Flooring as Design Foundation
Flooring establishes the visual foundation para small spaces. Light, consistent flooring unifies zones e creates visual flow.
Flooring strategies para small apartments:
Light colours e finishes
- Durable surfaces reflecting light throughout
- Consistent material maintaining visual continuity (avoid frequent changes]
- The Myth: Small Spaces Cannot Handle Personality Large-format tiles ou planks
- creating visual flow Subtle texture
- adding interest without busy patterns Durable, easy-to-clean options
- managing wear e maintenance Visually fragmented flooring (multiple materials, dark tones, busy patterns] interrupts spatial flow. Consistent, light flooring creates the impression of larger, more connected spaces.
Vertical Design e Sightlines
Small spaces feel larger when vertical sightlines remain unobstructed. Furniture placement e storage solutions should maintain clear views e visual flow.
Vertical design considerations:
Storage that’s visible must be beautifully organised. Open shelving only works when contents are curated and arranged intentionally.
Use wall-mounted shelving rather than floor units where possible
- Avoid tall furniture blocking windows ou light Create visual interest above eye level (artwork, shelving]
- Ensure doorway views remain clear Position mirrors a reflect light e expand perception
- A bedroom com floor-to-ceiling shelving that leaves wall space visible above the bed feels organised. The same storage spanning entire walls creates visual weight e claustrophobia. Practical Implementation para Rental Properties
- Implementing space-saving features whilst maintaining aesthetic appeal requires planning e coordination. Poor execution results em spaces that feel cramped ou cluttered regardless of storage quantity. Implementation steps:
- Assess storage needs e usage patterns Design built-ins e storage solutions on floor plans
- Select cohesive colour e material palettes Plan lighting design comprehensively
Closet organisation affects perceived spaciousness. Organised wardrobes behind closed doors don’t contribute visual clutter. Chaotic open wardrobes make even spacious flats feel messy.
Test organisation systems antes de finalising layouts
Source quality pieces supporting the overall design vision
Ensure all storage remains accessible e functional
- Tenants immediately assess whether a space feels thoughtfully designed ou cramped. Good execution commands premium rents. Poor execution discourages tenants despite lower asking prices. Start com your colour palette e lighting plan antes de selecting any furniture ou storage solutions—these foundational decisions shape how all other elements integrate, ensuring your space-saving features enhance rather than compromise the overall aesthetic.
- Design choices directly impact rental income. A thoughtfully designed 45 square metre flat often commands higher rent than a poorly designed 60 square metre one. This rental premium comes de how tenants perceive e experience the space. Small space design isn’t merely aesthetic preference. It’s a financial strategy that increases property competitiveness, reduces vacancy periods, e attracts higher-paying tenants. Every design decision either enhances ou diminishes rental appeal.
- Property investors em urban markets (particularly UK cities e Croatian coastal areas] understand this principle. Compact flats dominate these markets. Those designed strategically outperform poorly planned ones significantly. The Rental Premium para Well-Designed Spaces
- Well-designed small rentals attract premium rents. Research shows that functional yet stylish layouts increase property appeal e rental desirability, particularly em urban markets where compact housing dominates. Tenant willingness a pay reflects their perception of space quality. A small flat feeling spacious, organised, e intentionally designed justifies higher rent. The same flat feeling cramped e utilitarian attracts lower offers.
- Rental premium drivers include: Perceived spaciousness
through light, colour, e layout
Functional organisation
enabling comfortable daily living
Storage solutions
- reducing visible clutter
- Quality finishes
- signalling investment e durability
- Thoughtful design
- suggesting professional property management
- A £400 monthly flat poorly designed struggles a maintain tenants. A £550 monthly flat com strategic design attracts quality applicants e longer tenancies.
Tenant Profiles e Design Appeal
Different tenant types value small space design differently. Understanding your target market shapes design priorities.
Common small space tenant profiles:
Young professionals
- prioritising convenience, style, e efficient use of space
- Students
- seeking affordable, functionally organised accommodation
- Couples
- without children valuing aesthetic appeal e smart storage
- Digital workers
- needing dedicated work zones within limited space
- International tenants
appreciating move-in-ready, professionally designed spaces
Implementing multifunctional furniture com hidden storage Start with your colour palette and lighting plan before selecting any furniture or storage solutions—these foundational decisions shape how all other elements integrate, ensuring your space-saving features enhance rather than compromise the overall aesthetic.
Creating
, leading a quicker lettings e higher rental income. These demographics actively seek compact flats em urban locations e willingly pay premiums para thoughtful design.
Small space design isn’t merely aesthetic preference. It’s a financial strategy that increases property competitiveness, reduces vacancy periods, and attracts higher-paying tenants. Every design decision either enhances or diminishes rental appeal.
Vacancy Reduction Through Design
Vacancy costs directly reduce rental income. A property sitting empty para two months loses significant revenue. Well-designed spaces reduce vacancy periods substantially.
Vacancy reduction factors:
Broader tenant appeal
through thoughtful, accessible design
- Faster viewings when spaces feel impressive immediately
- Higher conversion rates from viewing a tenancy agreement
- Reduced showings required antes de finding suitable tenant
- Premium pricing enabling selective tenant choice
- A poorly designed flat might remain vacant two months between tenancies. A well-designed comparable might achieve occupancy within two weeks. Over five-year periods, this difference compounds significantly. Strategic design choices reduce vacancy, attract premium rents, e ensure longer tenant retention—directly improving investment returns.
A £400 monthly flat poorly designed struggles to maintain tenants. A £550 monthly flat with strategic design attracts quality applicants and longer tenancies.
Cheap materials appear economical initially but cost more long-term through accelerated wear e reduced rental appeal. Quality materials maintain their value across multiple tenant cycles.
Material investment considerations:
Durable finishes
- withstanding regular tenant use without deterioration Timeless design
- avoiding trendy elements that date quickly Easy maintenance
- reducing turnover costs between tenants Quality signalling
- where materials communicate investment quality Consistent replacement cycles
- planning maintenance across property lifespan Investing £3,000 em quality kitchen finishes might enable £50 monthly rent premium. Over 60 months, this generates £3,000 additional income antes de considering longevity advantages e reduced maintenance costs.
Functional Design e Tenant SatisfactionFunctional spaces reduce tenant complaints. When apartments work well daily, tenants renew tenancies e provide positive references. Poor functionality generates constant complaints e rapid turnover.
Design choices should align with your target tenant profile. A student flat benefits from different emphasis than a professional’s residence.
Efficient kitchen layout
enabling comfortable cooking
Adequate storage
- preventing visible clutter accumulation Logical traffic flow
- without navigating around furniture Appropriate lighting
- supporting various activities Climate control
- through ventilation e temperature management Noise isolation
- providing peaceful living environment Tenants stay longer em functional spaces. Longer tenancies reduce turnover costs (cleaning, repairs, re-letting fees, vacancy periods]. A tenant renewing para three years generates far more revenue than two one-year tenants.
Market Positioning Through Design
Strategic design choices reduce vacancy, attract premium rents, and ensure longer tenant retention—directly improving investment returns.
Positioning considerations:
Budget positioning
requires excellent functional design without premium finishes
- Mid-market positioning balances quality com cost-effectiveness
- Premium positioning invests em quality materials, finishes, e design details
- Consistent positioning across all elements avoiding mixed-signal confusion
- Target alignment matching design investment a market segment
- Choosing your positioning shapes every design decision. Attempting premium positioning com budget finishes appears confused e undesirable. ROI de Design Investment
Investing £3,000 in quality kitchen finishes might enable £50 monthly rent premium. Over 60 months, this generates £3,000 additional income before considering longevity advantages and reduced maintenance costs.
Design investment areas e typical returns:
Kitchen renovação
(£5,000-£8,000] enabling 5-10% rent premium
- (£2,000-£4,000] increasing perceived spaciousness Flooring
- (£3,000-£6,000] improving durability e aesthetics Lighting upgrades
- (£1,500-£3,000] enhancing spatial perception Décor e finishes
- (£2,000-£4,000] completing design vision A £15,000 design investment enabling 15% rent increase (£60 a £69 monthly] generates £540 annual additional income. Over five years, this yields £2,700 revenue de single tenant cycles—not accounting para faster lettings, extended tenancies, ou property appreciation.
- Below is a summary outlining how strategic design choices impact rental performance e investment value: Design Choice
- Impact on Rent Impact on Vacancy
Investment Benefit
Built-in Storage
Higher rent premium
Shorter vacancy
- Increases desirability Quality Materials
- Sustained higher rent Lower maintenance
- Long-term value retention Functional Layout
- Supports rent increase Greater tenant comfort
- Fewer complaints/turnover Cohesive Styling
Better online appeal
Quicker lettings
Market differentiation
Competitive Market Positioning
- In competitive urban markets, design differentiation attracts premium tenants. Identical-sized flats com superior design command higher rents e generate better tenant retention. (£5,000-£8,000] enabling 5-10% rent premium
- Reduced showings (£2,000-£4,000] increasing perceived spaciousness
- standing out de competing listings (£3,000-£6,000] improving durability and aesthetics
- communicating professional management (£1,500-£3,000] enhancing spatial perception
- Décor and finishes (£2,000-£4,000] completing design vision
A £15,000 design investment enabling 15% rent increase (£60 to £69 monthly] generates £540 annual additional income. Over five years, this yields £2,700 revenue from single tenant cycles—not accounting for faster lettings, extended tenancies, or property appreciation.
justifying premium pricing through thoughtful design
| Tenant selection often occurs within minutes through online listing photos. Professional design photography e thoughtful spaces generate interest quickly. | Measuring Design Success | Track design effectiveness through clear metrics. This enables refinement e proves investment value. | Key metrics para design assessment: |
|---|---|---|---|
| Average rental rate achieved versus market comparable | Vacancy period between tenancies | Tenant enquiry e application volume | Tenant retention e lease renewal rates |
| Maintenance costs e complaint frequency | Time-to-let de listing a agreement | Tenant satisfaction feedback e reviews | If your designed flat rents para £550 whilst identical competitors achieve £480, design ROI is evident. Track these metrics a optimise future design investments. |
| Design as Risk Mitigation | Well-designed properties attract quality tenants e reduce risk. Poor design attracts desperate tenants facing limited options, increasing default risk e property damage. | Risk mitigation through design: | Tenant quality |
| where premium positioning attracts reliable applicants | Reduced turnover | through improved tenant satisfaction | Lower maintenance costs |
through durability e quality materials
Faster response
to letting vacancies through broader appeal
- Property appreciation where well-maintained, attractive properties gain value
- Investing em design reduces tenant risk significantly. Quality tenants value quality spaces e maintain them accordingly. Track your rental income, vacancy periods, e tenant satisfaction metrics antes de e depois de design improvements—this concrete data proves design value e guides future investment decisions while justifying premium pricing a prospective tenants.
- Small space design fails more often through common mistakes than lack of imagination. Most pitfalls are avoidable once you recognise them. Understanding what goes wrong helps you design rental properties that actually work. from viewing a tenancy agreement
- The difference between successful e failed small space design often comes down a recognising problems early. Many investors repeat identical mistakes because they don’t understand what caused them. Learning de these patterns prevents costly errors em your own projects. Pitfall: Overcrowding e Visual Chaos
- The most common mistake is stuffing too much into small spaces. Investors assume maximising furniture e storage creates functionality. Actually, it creates claustrophobia. Overcrowding destroys spatial perception. Tenants feel trapped despite adequate dimensions. Visual chaos overwhelms the senses e triggers stress responses.
Solutions para preventing overcrowding:
Prioritise essential furniture
eliminating decorative pieces consuming space
Commit a minimalism
- keeping visible surfaces clear
- Use closed storage
- hiding non-display items completely
- Select appropriately scaled pieces
- avoiding oversized furniture
- Create breathing room
- intentionally leaving wall e floor space visible
If your designed flat rents for £550 whilst identical competitors achieve £480, design ROI is evident. Track these metrics to optimise future design investments.
during property preparation
A 40 square metre flat com carefully curated furnishings feels spacious. The same flat packed com excessive furniture feels cramped regardless of actual dimensions.
Overcrowding kills small space design. Less visible furniture paradoxically makes spaces feel larger e more inviting.
- Pitfall: Ignoring Vertical Space Many investors treat walls as mere dividers rather than functional assets. Ignoring vertical space wastes the primary storage opportunity em compact flats.
- Floor space is precious em small apartments. Vertical solutions reclaim storage without consuming floor footprint. This distinction separates well-designed de poorly designed small spaces. Vertical space solutions:
- maximising wall height Wall-mounted storage
- eliminating floor-standing units utilising height without width
- Overhead shelving capturing ceiling space carefully
Lofted sleeping areas
Implementing multifunctional furniture com hidden storage Track your rental income, vacancy periods, and tenant satisfaction metrics before and after design improvements—this concrete data proves design value and guides future investment decisions while justifying premium pricing to prospective tenants.
visual flow
Corner utilisation
The difference between successful and failed small space design often comes down to recognising problems early. Many investors repeat identical mistakes because they don’t understand what caused them. Learning from these patterns prevents costly errors in your own projects.
Common design pitfalls include failing a maximise vertical storage e ignoring wall space para organisation. Addressing this fundamentally changes small space functionality.
Pitfall: Poor Lighting Design
Single overhead lights destroy small space ambience. Poor lighting makes flats feel cramped, dark, e depressing regardless of colour schemes ou layout.
Lighting fundamentally affects spatial perception. Adequate, layered lighting makes spaces feel larger, brighter, e more welcoming. Inadequate lighting triggers claustrophobia.
- Lighting solutions: providing overall brightness throughout spaces
- creating visual interest e depth using minimal window covering
- bouncing light around spaces Multiple light sources
- enabling different moods e activities A small flat com layered lighting (ceiling fixtures, wall sconces, table lamps] feels expansive. The same flat com single overhead light feels cramped e institutional.
- Pitfall: Neglecting Storage Planning Investors often add storage reactively rather than planning it comprehensively. This results em inadequate, poorly positioned, ou visually awkward solutions.
- Storage decisions made during design phase work better than retrofitting solutions later. Comprehensive planning identifies all storage needs antes de renovação begins. Storage planning process:
Identify everything requiring storage (clothing, kitchen items, office supplies, etc.]
Calculate realistic quantities para typical tenant needs
Design storage locations minimising daily navigation
Integrate storage into architectural features
Select storage solutions complementing design aesthetics
Test organisation systems during design phase
- expand spatial perception through intentional colour patterns e lighting design. Colour affects mood e perceived dimensions. Light affects visibility, energy, e spatial clarity. Ensure accessibility e functionality para daily use
- Poor storage planning forces visible clutter. Visible clutter makes spaces feel smaller e more chaotic. Pitfall: Colour Scheme Inconsistency
- Identify sight lines de primary seating areas Random colour choices fragment visual perception. Inconsistent palettes make small spaces feel busier e more cramped.
- Maintaining cohesive colour schemes improves spatial perception e comfort. Strategic colour use expands perceived spaciousness. Colour strategy solutions:
- Establish primary palette (3-4 coordinating colours]
- Use light, neutral bases reflecting light e creating openness
Apply colour strategically
through accents rather than dominant walls
Ensure continuity
across rooms using similar tones
Avoid busy patterns
- Small spaces demand intentional choices. Every element must earn its place through dual contribution: solving storage challenges whilst enhancing visual appeal. This integration separates well-designed rental properties de cramped, utilitarian ones that struggle a attract quality tenants. that visually fragment spaces
- to test multiple layouts antes de purchasing any furniture—this prevents costly mistakes e ensures your chosen design actually works em your specific space. Space-saving features e aesthetic appeal aren’t opposing forces em small apartment design. The most successful rental properties unite practical storage solutions com visual harmony. This balance transforms functional necessity into design strength.
- Built-In Storage Solutions Test colour combinations
- utilising all wall height efficiently before committing a finishes
- adding visual interest without clutter A flat com coordinated whites, soft greys, e strategic colour accents feels cohesive. Random colour choices make identical spaces feel chaotic.
- Pitfall: Traffic Flow Obstruction Poor furniture placement forces awkward navigation. Tenants constantly manoeuvre around obstacles, triggering frustration e claustrophobia.
Traffic flow problems:
Furniture blocking direct routes between key areas
Entry paths requiring navigation around pieces
Dead-end layouts com no natural circulation
Doors opening into furniture
- Insufficient space between furniture para comfortable movement
- Test furniture layouts by walking typical daily paths. Entry a bathroom, kitchen a living area, bedroom a door should flow naturally without obstacles.
- Pitfall: Underestimating Multifunctional Needs
- Investors design spaces para single purposes, ignoring how tenants actually live. A bedroom also needs work space. A living room becomes a guest bedroom. Kitchens require dining surfaces.
- Multifunctional solutions:
- Fold-away desks
- enabling workspace without permanent presence
providing sleeping em living areas
Expandable tables
scaling para different uses
Flexible furniture arrangements
enabling reconfiguration
- Design para how people actually live, not idealised single-purpose use. Pitfall: Neglecting Psychological Impact
- Investors focus on physical functionality whilst ignoring how spaces affect occupants psychologically. Small spaces designed without considering psychological well-being feel oppressive. Psychological well-being factors:
- Visual clarity reducing cognitive load de clutter Natural light supporting mood e circadian rhythms
- Colour psychology affecting emotional state Personal space definition enabling psychological separation
- Organised storage reducing stress de disorder Tenants endure small spaces better when feeling calm e em control. Poor design triggers stress responses despite functional adequacy.
- Solutions: Systematic Design Approach Successful small space design requires systematic planning. Ad-hoc decisions accumulate into poor results.
Systematic design steps:
Measure spaces accurately e document architectural features
Identify storage e functional requirements comprehensively
Plan layouts maximising traffic flow e functionality
- Design lighting comprehensively (not just ceiling fixtures]
- Integrate storage solutions architecturally
- Select appropriately scaled furniture
- Test everything antes de purchasing e installation
- Planners who follow these steps systematically avoid most common pitfalls.
Create a detailed Pinterest board ou design folder com successful small space examples you admire, then analyse what makes them work—this visual reference library prevents decision paralysis e ensures your design choices align com proven successful principles.
Struggling com cramped layouts e limited storage em your compact rental property It is time a rethink your approach by embracing smart small space design principles like multifunctional furniture, vertical storage e cohesive styling that truly maximise every square metre. Our expertise at
design de interiores › Danica
focuses on turning these challenges into opportunities para enhanced tenant satisfaction e increased rental appeal.
- Discover how professional apartment renovação combined com detailed concept design e CGI visualisations can help you plan e execute layouts that attract quality tenants willing a pay a premium. Don’t let poor lighting, overcrowding e lack of storage hold your property back Visit Danica Space
- Lighting strategies: today a explore innovative solutions e inspiring
- stories › Danica that demonstrate the lasting impact of intentional design. Take the first step now a elevate your rental space e secure higher returns com expert guidance.
- creating overall atmosphere 30–60 sq m
- What are the key principles of small space design? The key principles of small space design include using vertical storage a reclaim floor space, selecting multifunctional furniture, creating visual flow, implementing strategic lighting, e choosing cohesive styling that unifies different areas.
How can lighting affect the perception of space em a small apartment?
Lighting enhances the perceived spaciousness of a small apartment by maximising natural light e using layered lighting techniques. This creates a sense of depth e openness, making the space feel larger e more inviting.
What types of furniture are ideal para small spaces?
Ideal furniture para small spaces includes multifunctional pieces, such as sofa beds, fold-away desks, e expandable dining tables. These allow the space a serve various functions without overcrowding.
- How does small space design impact tenant satisfaction?
- Well-designed small spaces directly enhance tenant satisfaction by ensuring functionality e comfort. Thoughtful design reduces visual clutter e facilitates efficient use of space, resulting em happier tenants e lower vacancy rates.
- Urban Modern Style: Elevate City Apartment Living › Danica
- Como create welcoming interiors para higher rental appeal › danica
- 7 Smart Energy-Efficient Design Features para Apartments › Danica
Role of Space Planning – Transforming Apartment Investments › Danica
Danica serviço route
Turn this idea into a buildable projeto.
Practical renovação, layout, kitchen, rental e fit-out guidance.
- Apartment renovação
- Artigos relacionados
- Continuar a ler
- seeking affordable, functionally organised accommodation
- Hub de renovação · Jun 15, 2026
- Apartment renovação entrega Checklist
- Hub de renovação · Jun 14, 2026
- CGI antes de renovação: How Visual Decisions Prevent Expensive Site Changes
Hub de renovação · Jun 12, 2026
Implementing multifunctional furniture com hidden storage Create a detailed Pinterest board or design folder with successful small space examples you admire, then analyse what makes them work—this visual reference library prevents decision paralysis and ensures your design choices align with proven successful principles.
that makes spaces feel larger
2026 © Danica Interior Design › Danica focuses on turning these challenges into opportunities for enhanced tenant satisfaction and increased rental appeal.

Discover how professional apartment renovation combined with detailed concept design and CGI visualisations can help you plan and execute layouts that attract quality tenants willing to pay a premium. Don’t let poor lighting, overcrowding and lack of storage hold your property back Visit Danica Space suits architectural e construção clients who want innovative, energy efficient, e custom designed spaces. That includes homeowners, developers, e investors seeking reliable turnkey delivery across design e build phases. today to explore innovative solutions and inspiring stories › Danica that demonstrate the lasting impact of intentional design. Take the first step now to elevate your rental space and secure higher returns with expert guidance.
increase property valuations by 5-12% compared a generic ou poorly designed spaces. This value increase stems de enhanced tenant appeal, faster rental cycles, e competitive positioning.
What are the key principles of small space design?
The key principles of small space design include using vertical storage to reclaim floor space, selecting multifunctional furniture, creating visual flow, implementing strategic lighting, and choosing cohesive styling that unifies different areas.
How can lighting affect the perception of space in a small apartment?
Lighting enhances the perceived spaciousness of a small apartment by maximising natural light and using layered lighting techniques. This creates a sense of depth and openness, making the space feel larger and more inviting.
What types of furniture are ideal for small spaces?
Ideal furniture for small spaces includes multifunctional pieces, such as sofa beds, fold-away desks, and expandable dining tables. These allow the space to serve various functions without overcrowding.
How does small space design impact tenant satisfaction?
Well-designed small spaces directly enhance tenant satisfaction by ensuring functionality and comfort. Thoughtful design reduces visual clutter and facilitates efficient use of space, resulting in happier tenants and lower vacancy rates.