

perceived quality.
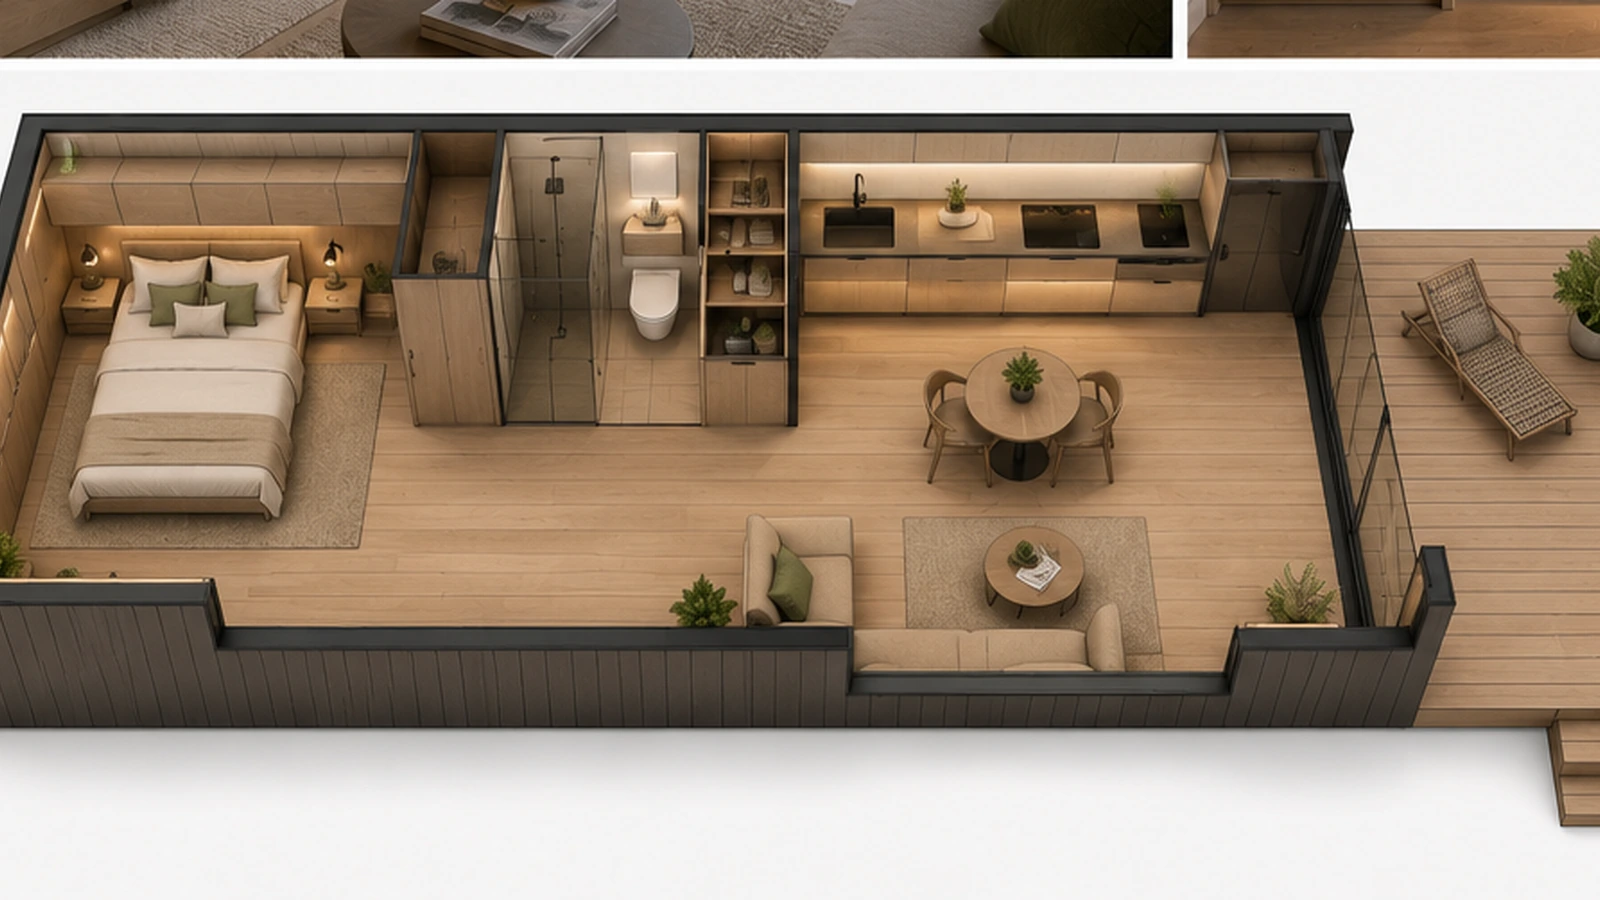
A 30–45 m² modular cabin can feel premium if the layout is clear, the view is prioritized, storage is built in, the bathroom is comfortable and the terrace extends the living space. Small cabins fail when they try to copy a normal house at reduced scale. They work best when every centimeter has a purpose.
Turn a small modular cabin into a precise layout avec storage, view, terrace et interior logic.
A small modular cabin is unforgiving. In a large house, a weak corner may be ignored. In 30–45 m², every mistake is visible and felt every day.
view de the pillow;
privacy de paths et neighboring cabins;
- distance à bathroom;
- bedside storage;
- reading light;
- sockets;
- luggage space;
- curtain / blackout strategy;
- ventilation et AC direction.
- A bed placed badly can make the entire module feel wrong, even if the finishes are expensive.
The same 35 m² can feel generous or cramped depending on layout.

door swing ou sliding door; Continuer la lecture mirror lighting;
Small elements can create repeated thermal weaknesses
ventilation;
Modular house design
The strongest asset of many cabins is the location. Mountain view, forest view, sea view, vineyard, lake, valley or garden — the layout should frame the best part of the site.
A small bathroom can feel premium if it is calm, well-lit et easy à use. It feels cheap when it is only compressed.
- Not every modular cabin needs a full kitchen. The right kitchen depends on the business model.
- For glamping, a kitchenette may include:
- small sink;
- compact fridge;
- kettle / coffee station;
- microwave ou induction hob if needed;
storage pour cups et plates;
design intérieur et FF&E
waste bin;
simple worktop;
- good lighting.
- For longer stays, a more complete kitchen may be needed. pour hotel-style operation, a minimal service station may be enough.
- Overbuilding the kitchen can reduce living comfort. Underbuilding it can frustrate guests.
- A layout diagram helps test circulation, view, storage et terrace connection avant the module is repeated.
- Need FF&E procurement support?
- Useful storage includes:
- maintenance access;
- wardrobe niche;
- under-bed storage;
wall hooks;
Photorealistic rendering
bathroom shelf;
kitchen storage;
- outdoor equipment storage;
- technical cabinet;
- cleaning closet if operationally needed.
- For rental cabins, storage also helps housekeeping. The easier the unit is à reset, the better it works operationally.
- In a compact layout, corridors are usually wasted space. The best layouts use circulation as part of the room.
- A purchase budget is not a rénovation budget.
- Send the plot, plans, photos, target use et budget direction. Danica can turn the idea into a practical route.
- doors that collide;
- furniture blocking the path;
- oversized bathrooms;
too many small zones;
The strongest asset of many cabins is the location. Mountain view, forest view, sea view, vineyard, lake, valley ou garden — the layout should frame the best part of the site.
unclear entrance sequence.
The entrance should immediately make sense: place pour shoes, coats, luggage et a clear view into the main space.
- The terrace can make a small cabin feel twice as valuable.
- A good terrace should include:
- direct connection à the main interior;
- privacy de neighbors;
- comfortable furniture;
- shade ou cover;
- lighting;
- view orientation;
clear walking path;
durable decking;
Before placing furniture, decide:
For glamping, the terrace is often the hero image. It must be designed, not left as a generic platform.
Lighting should create layers:
- general soft light;
- reading lights;
- kitchen task light;
- bathroom mirror light;
- terrace light;
- hidden LED if appropriate;
- night navigation light.
- A single central ceiling lamp makes a small cabin feel flat. Layered lighting makes it feel deeper et more comfortable.
- A good 30–45 m² modular cabin layout should confirm:
main view is prioritized;
where the main view is;
bed has emotional value et privacy;
bathroom is comfortable;
- storage is integrated;
- kitchen matches stay type;
- entrance is clear;
- circulation is minimal;
- terrace extends the living area;
- lighting has layers;
technical systems are accessible;
where the sun comes from;
cleaning et maintenance are realistic.
Danica Space can design compact modular cabin layouts pour glamping, rental properties, second homes et hospitality projects. The studio connects architecture, design intérieur, FF&E, guest experience, visualization et modular production logic.
- A small cabin should not feel like a compromise. It should feel like a precise product.
- Want à test this avant you commit?
- Send the plot, plans, photos, target use et budget direction. Danica can turn the idea into a practical route.
- Envoyer le brief projet
- Apartment rénovation
- Yes, if the layout is designed around the guest journey, view, storage, bathroom comfort et outdoor space.
- Should the bed face the window?
- Often yes, especially en scenic locations, but privacy, overheating et glare should also be considered.
- Does a small cabin need a terrace?
For hospitality et glamping, a terrace is highly valuable because it extends the living space et strengthens the guest experience.
where privacy is needed;
Need a Danica review?
- Use a short message if you want à discuss the right first step pour this projet.
- Contact Danica Space
- Contact Danica Space
- What does FF&E include?
- Explore Portfolio
- Articles liés
- Continuer la lecture
Architecture · Jun 15, 2026
where the terrace should be;
A good 30–45 m² modular cabin layout should confirm:
- Architecture · Jun 14, 2026
- Renovating an Old Stone House en Croatia: Character, Comfort et Risk
- Architecture · Jun 8, 2026
- Maisons modulaires pour Hospitality Investors: de Prototype à Repeatable Product Line
- 2026 © Danica
- Architecture · Design intérieur · Rénovation · Energy-efficient homes
- circulation is minimal;
- terrace extends the living area;
- lighting has layers;
- technical systems are accessible;
- cleaning and maintenance are realistic.
indoor humidity problems;
Danica Space can design compact modular cabin layouts for glamping, rental properties, second homes and hospitality projects. The studio connects architecture, interior design, FF&E, guest experience, visualization and modular production logic.
A small cabin should not feel like a compromise. It should feel like a precise product.
Want to test this before you commit? Send the plot, plans, photos, target use and budget direction. Danica can turn the idea into a practical route.
Ivanić-GradModern Coastal style captures the essence of seaside living through breezy, light-filled interiors.
Is 30 m² enough for a rental cabin?
Yes, if the layout is designed around the guest journey, view, storage, bathroom comfort and outdoor space.
Should the bed face the window?
Often yes, especially in scenic locations, but privacy, overheating and glare should also be considered.
Does a small cabin need a terrace?
For hospitality and glamping, a terrace is highly valuable because it extends the living space and strengthens the guest experience.
Need a Danica review? Use a short message if you want to discuss the right first step for this project.
Contact Danica Space

