Maximising rental returns often comes down to one overlooked factor—how you allocate and organise every square metre in your apartment renovation. For property investors in Croatia and the UK, Stronger property appreciation over 5-10 years Competitive advantage en saturated Croatian y UK rental markets
Ergonomic furniture placement
| emphasize natural materials, flexible spaces, y sustainable solutions that resonate con local preferences. | Cultural context significantly influences diseño success en the Croatian market. Mediterranean aesthetics, indoor-outdoor living integration, y materials that complement coastal o urban environments create authentic connections con potential occupants. |
|---|---|
| The practical foundation | Space planning begins con understanding your property’s constraints y opportunities. Structural walls, window placement, natural light, y building codes all shape what’s possible. Within those limits, professional diseño explores multiple layout configurations antes de construcción. |
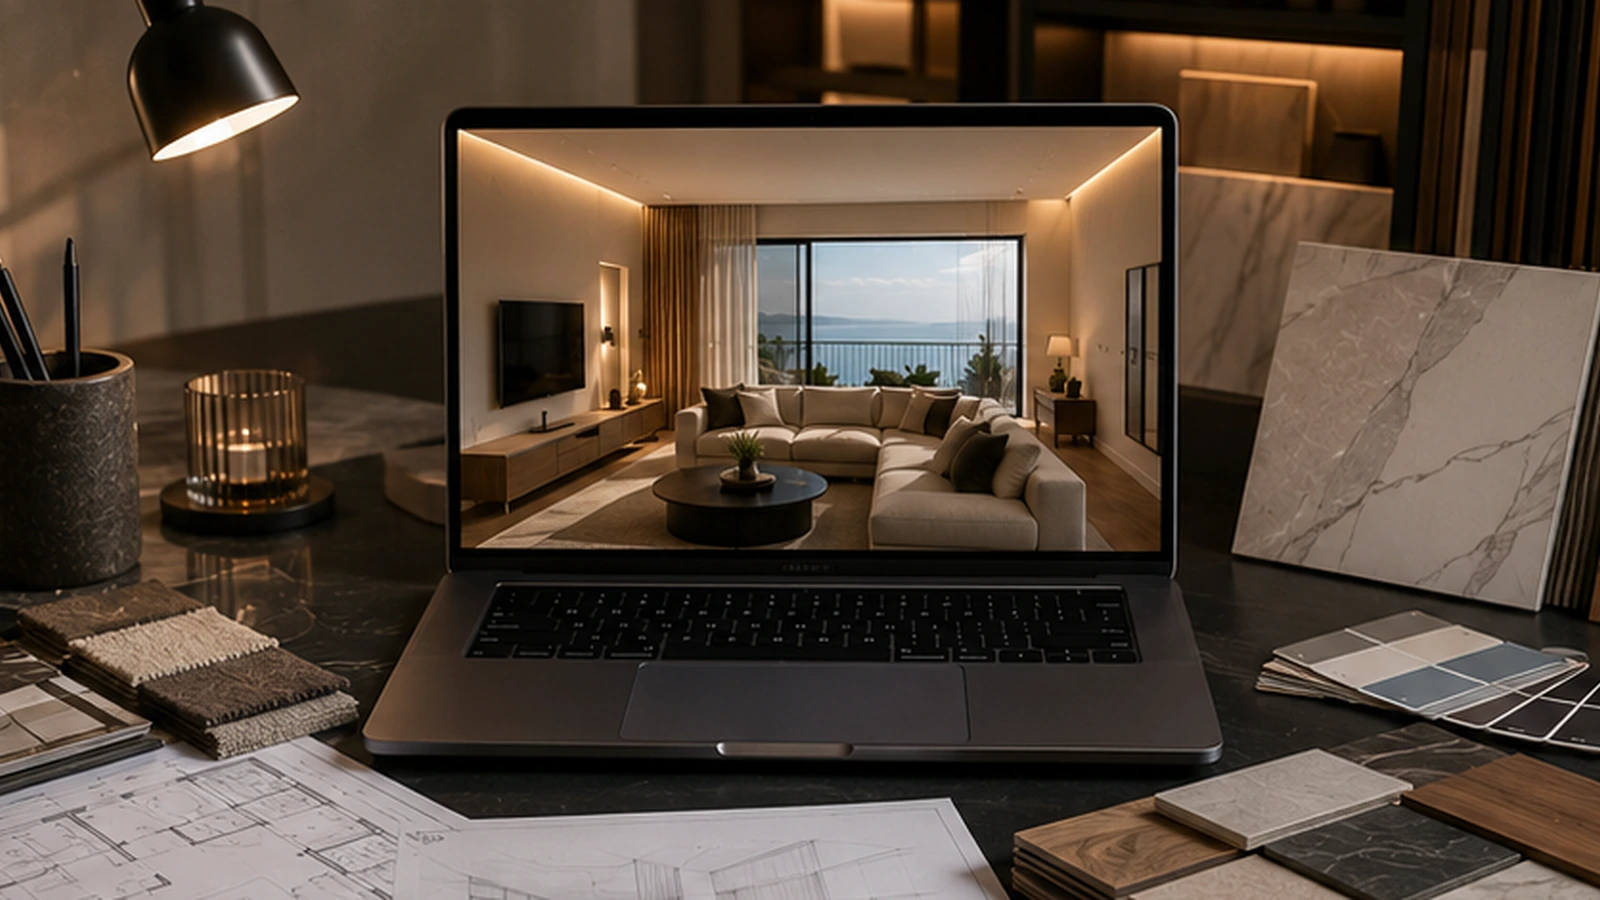
| This is where | concept y schematic diseño servicios |
| become invaluable para visualising options antes de committing capital. | Your core responsibilities include: |
| Defining tenant profiles (young professionals, families, students] | Establishing space requirements (open-plan kitchens, separate bedrooms, storage] |
directly impacts your bottom line. A poorly planned apartment loses money antes de the first tenant moves in. A well-planned one generates steady rental income y appreciates en value.
Space planning is the strategic art of allocating and arranging physical space to match your investment objectives and rental goals. For property investors, it’s about transforming empty rooms into profitable, tenant-ready apartments that command higher yields and attract quality tenants.
Optimising natural light y ventilation
- Ensuring regulatory compliance across UK y Croatian building standardsPro tip:
- Before finalising any layout, test it con actual tenant feedback o comparable rental data de similar properties en your area—space that looks good on plans often fails con real renters.Space planning para apartment renovations isn’t one-size-fits-all. Different projects demand different approaches based on scope, budget, y your tenant strategy. Understanding which type suits your investment helps you allocate resources efficiently y avoid costly missteps.
- : Programmable features adapt a individual cooking preferences y lifestylesPartial renovations
- : Updating specific zones (kitchen, bathroom, bedrooms] without restructuring the overall layoutInterior reconfigurations
: Reconfiguring walls, partition placements, y room relationships a create new functional layouts Systems y compliance upgrades
: Replacing mechanical systems, ventilation networks, y building infrastructure a meet current standards
Each type requires distinct space planning strategies. A bathroom refresh demands different thinking than repositioning load-bearing walls o installing new HVAC systems.
To clarify how different planning approaches affect apartment renovations, here is a comparative table:
Planning Approach
Key Focus Area
- Typical Cost Impact
- Most Suitable For
- Layout-focused
- Traffic flow, room proportions
- Low a moderate construcción
Older buildings, awkward layouts
This isn’t theoretical. Property investors who apply space planning principles consistently report 12-18% higher rental income within the first two years compared to those who skip this step.
Ventilation, air quality
Space planning begins with understanding your property’s constraints and opportunities. Structural walls, window placement, natural light, and building codes all shape what’s possible. Within those limits, professional design explores multiple layout configurations before construction.
Rimmart reforma showcase Compliance-focused Safety y legal standards
Variable, often regulatory
- Structural changes, legal compliance
- This helps investors select the best approach para their proyecto needs y budget.
- Layout-focused space planning
- This approach centres on how tenants move through y use your apartment. It examines traffic flow, natural light distribution, y functional zones without necessarily moving structural walls.
- Layout-focused planning works best when your building’s bones are sound but the arrangement feels awkward. Perhaps the kitchen opens into the living room inefficiently, o bedroom placement blocks natural light de reaching the lounge.
Appliances con highest efficiency ratings Before finalising any layout, test it with actual tenant feedback or comparable rental data from similar properties in your area—space that looks good on plans often fails with real renters.
Consider a 75-square-metre flat en Zagreb o a London studio conversion. The difference between cramped, unusable corners y intelligent, proportioned rooms can justify a 15-20% premium on rental rates. Tenants pay more para space that feels larger, functions better, y suits their lifestyle.
Space planning for apartment renovations isn’t one-size-fits-all. Different projects demand different approaches based on scope, budget, and your tenant strategy. Understanding which type suits your investment helps you allocate resources efficiently and avoid costly missteps.
Relocating doorways para more intuitive movement patterns
- Optimising furniture placement zones within existing footprintsThis type typically costs less than structural changes whilst delivering significant tenant appeal improvements. A reconfigured two-bed flat can become 15-20% more desirable simply through better spatial relationships.
- Systems-driven space planningVentilation y airflow characteristics
- play a critical role en modern apartment renovations, especially en high-rise buildings. This planning approach prioritises how air moves through the apartment, where mechanical o natural ventilation systems sit, y how they affect living quality.Systems-driven planning matters enormously. Poor ventilation creates damp, stuffy flats that tenants dislike y abandon quickly. Modern systems maintain healthy air quality, reduce energy costs, y improve tenant satisfaction markedly.
Typical upgrades include:
Installing mechanical ventilation con heat recovery para energy efficiency
| Reconfiguring ductwork a serve new room layouts | Positioning air returns y supplies para balanced airflow | Ensuring compliance con current building ventilation standards across the UK y Croatia | Systems planning isn’t glamorous, but it directly impacts whether tenants stay o leave después de the first lease expires. |
|---|---|---|---|
| Compliance-focused space planning | Regulatory requirements shape what’s actually possible en your reforma. | Interior reconfiguration y systems upgrades | must align con safety codes, fire regulations, y building standards en your jurisdiction. |
| Compliance planning involves: | Understanding which walls are structural (cannot move] | Meeting egress requirements para emergency exits | Ensuring adequate natural light en habitable rooms |
| Installing proper fire-rated partition walls where required | Documenting all changes para building control approval | Skipping compliance planning costs far more later. Failed inspections delay lettings. Unauthorised structural changes create legal liability. Proper planning builds these requirements into your diseño de day one. | Choosing your planning type |
Most professional renovations combine elements de all three categories. An
apartment reforma strategy para modern lettings success
balances layout improvements, systems upgrades, y regulatory compliance into a cohesive plan.
Layout-focused planning works best when your building’s bones are sound but the arrangement feels awkward. Perhaps the kitchen opens into the living room inefficiently, or bedroom placement blocks natural light from reaching the lounge.
Document your space planning decisions con photographs, sketches, y written rationale antes de construcción begins—this protects you during building control inspections y creates a reference record if future claims arise.
- Rental yield isn’t determined by luck. It’s driven by deliberate space planning decisions that attract tenants, reduce vacancies, y justify premium rental rates. Better-planned apartments simply earn more money.
- The connection is direct. An apartment that feels spacious, functions smoothly, y meets tenant expectations commands 12-25% higher rents than comparable properties con poor layouts. Over a 10-year hold period, that difference compounds into hundreds of thousands of pounds en additional income.
- Understanding the yield multiplier
- Spatial dynamics influencing rental demand
reveal that tenant choices depend on far more than just location y price. How space is configured, whether it maximises functional area, y how appealing the layout feels directly impact occupancy rates y rental income.
Consider two identical flats en Zagreb o London. One has poor traffic flow, dark corners, y disconnected spaces. The other uses the same square metres but con intelligent room proportions, clear sightlines, y purposeful zones.
The second flat: Attracts tenants faster (shorter void periods]
Commands 10-15% higher monthly rent
Experiences fewer complaints y early lease exits
- Appreciates faster due a superior marketability
- Each advantage directly increases your yield. Shorter vacancy means more rental months per year. Higher rent multiplies your income stream. Longer tenancies reduce turnover costs.
- Space planning converts dead square metres into income-generating assets by making every area functional y desirable.
- Maximising occupancy through layout
Systems planning isn’t glamorous, but it directly impacts whether tenants stay or leave after the first lease expires.
Properties con poorly planned layouts appeal a fewer people. A cramped master bedroom limits your tenant profile. Blocked natural light deters quality renters. Awkward storage makes young professionals look elsewhere.
Regulatory requirements shape what’s actually possible in your renovation. Young professionals seek efficient, modern layouts con defined work zones Families prioritise functional kitchens y separation between living y sleeping areas
Couples value open-plan living con distinct bedroom privacy
- Students accept smaller spaces if layouts feel intentional rather than cramped
- By designing para multiple tenant types, you reduce your marketing timeline y increase lettings predictability.
- Converting space efficiency into premium pricing
- Tenants pay more para space that
- feels
larger y functions better. A 65-square-metre flat con poor planning feels cramped y musty. The same 65 square metres, well-planned, feels spacious y inviting.
This perception gap allows premium pricing. Strategic placement of mirrors, colour schemes, and
welcoming diseño de interiores amplifies how spacious rooms actually feel. Practical space optimisation techniques include:
Start by diagnosing your property’s weaknesses. Is the problem poor traffic flow? Outdated ventilation? Non-compliant room sizes? Your answer determines which planning type takes priority, which saves money and time.
Appliances con highest efficiency ratings Document your space planning decisions with photographs, sketches, and written rationale before construction begins—this protects you during building control inspections and creates a reference record if future claims arise.
Why space planning matters para your investment
Rental yield isn’t determined by luck. It’s driven by deliberate space planning decisions that attract tenants, reduce vacancies, and justify premium rental rates. Better-planned apartments simply earn more money.
Creating storage solutions that reduce visual clutter
Using vertical space para additional storage without occupying floor area
Each technique costs relatively little but increases perceived value substantially. You’re essentially charging more para the same square metres through intelligent diseño. Long-term asset appreciation
Well-planned apartments appreciate faster because they remain desirable over time. As rental markets shift y competition intensifies, properties con poor layouts become increasingly difficult a let at competitive rates.
Conversely, thoughtfully planned apartments maintain their premium positioning. They adapt a changing tenant preferences because their fundamental layout supports diverse uses.
- Over 10-15 years, this compounds significantly. A premium-yield apartment purchased at £250,000 might appreciate a £310,000 whilst generating superior rental income throughout. A poorly planned comparable property at the same purchase price might reach only £285,000 whilst underperforming on rents.
- That’s the compound effect of space planning on long-term wealth creation.
- Before finalising your space plan, survey 10-15 comparable lettings en your target area a identify what layouts command premium rents—your planning should directly address those high-demand features.
- Compliance isn’t optional—it’s the foundation that protects your investment y keeps rental income flowing. Different legal frameworks govern apartment renovations y lettings en Croatia versus the UK, y missing deadlines o requirements costs money, tenancy disputes, y reputational damage.
Understanding your jurisdiction’s rules antes de reforma begins prevents costly mistakes. Fines, forced remedial work, y void periods de regulatory breaches quickly erase profit margins on apartment investments.
UK landlord obligations
The UK imposes strict, well-documented requirements on residential landlords.
Landlord rental regulations
cover safety, habitability, tax compliance, y tenant protections that directly affect your operations.
Critical UK requirements include:
- Energy Performance Certificates (EPC]
- : Required antes de marketing a property para rent; must rate minimum grade E
- Smoke alarms
- : At least one on each floor; hard-wired preferred
Carbon monoxide detection
: Mandatory en rooms con solid-fuel appliances
Deposit protection : Tenant deposits must be held en government-authorised schemes within 30 days Gas safety
: Annual certification by a registered engineer (appliances only, not pipework] Electrical safety : Inspections required para rental properties; timeline varies by region
Tax registration
- : Self-employed landlords must register con HMRC y file annual returns
- Missing any single requirement invites fines ranging de £5,000 a £30,000 per breach, plus potential claims de tenants.
- UK landlord compliance is relentless but non-negotiable—one missing smoke alarm can void your entire lease y expose you a substantial penalties.
- Croatian legal framework
- Croatia operates under different rental y building regulations aligned con EU standards. Apartment renovations require building permits, technical inspections, y compliance con energy efficiency directives.
Each technique costs relatively little but increases perceived value substantially. You’re essentially charging more for the same square metres through intelligent design.
Building permits para structural changes o major renovations
Technical inspection certification antes de tenant occupancy
Energy efficiency compliance under EU Directive 2010/31
Over 10-15 years, this compounds significantly. A premium-yield apartment purchased at £250,000 might appreciate to £310,000 whilst generating superior rental income throughout. A poorly planned comparable property at the same purchase price might reach only £285,000 whilst underperforming on rents.
That’s the compound effect of space planning on long-term wealth creation.
Appliances con highest efficiency ratings Before finalising your space plan, survey 10-15 comparable lettings in your target area to identify what layouts command premium rents—your planning should directly address those high-demand features.
Property investors often overlook space planning until reforma begins. By then, costly mistakes emerge. Poor layout wastes construcción budgets. Dysfunctional designs limit tenant appeal. Dark hallways y disconnected rooms become permanent liabilities.
Compliance isn’t optional—it’s the foundation that protects your investment and keeps rental income flowing. Different legal frameworks govern apartment renovations and lettings in Croatia versus the UK, and missing deadlines or requirements costs money, tenancy disputes, and reputational damage.
Understanding your jurisdiction’s rules before renovation begins prevents costly mistakes. Fines, forced remedial work, and void periods from regulatory breaches quickly erase profit margins on apartment investments.
Both jurisdictions require systematic documentation. UK regulations emphasise safety equipment y tenant protections. Croatian requirements focus on structural compliance y energy standards.
Your practical approach differs: UK rentals : Invest heavily en safety systems y annual certifications; maintain meticulous records
Croatian rentals
- : Obtain all permits y inspections antes de reforma; document compliance thoroughlyBoth markets demand tenant deposit protection, written agreements, y clear communication regarding maintenance responsibilities.
- The following table summarises compliance requirements y documentation priorities para UK y Croatian lettings:Jurisdiction
- Main Compliance ItemsDocumentation Required
- Inspection TimelineUK
- Safety, deposit protectionCertificates, annual returns
- 5-10 working daysBuilding permits, energy efficiency
- Permit, technical certification2-3 weeks para inspections
Missing any single requirement invites fines ranging from £5,000 to £30,000 per breach, plus potential claims from tenants.
UK landlord compliance is relentless but non-negotiable—one missing smoke alarm can void your entire lease and expose you to substantial penalties.
Compliance work extends your reforma timeline. Building control inspections en the UK require 5-10 working days. Croatian technical inspections need 2-3 weeks scheduling y remedial work if issues emerge.
Budget compliance costs into your proyecto:
EPC certification: £50-100 (UK]
- Gas safety inspection: £80-150 (UK]
- Building permits: £200-500 (Croatia]
- Technical inspections: £300-600 (Croatia]
- Professional compliance advice: £1,000-2,500 (either market]
- Skipping professional legal advice costs far more when disputes arise. Consider
Croatia real estate investment guidance
alongside UK-specific compliance resources a navigate dual-market investments effectively.
Engage a local compliance specialist antes de reforma begins—their knowledge of current requirements y inspector expectations saves months of delays y thousands en remedial costs.
Experienced investors learn de their own mistakes. Smarter investors learn de others’ mistakes. Space planning mistakes en apartment renovations compound over years, draining rental income y destroying asset value long después de initial decisions fade de memory.
The good news: most costly mistakes follow predictable patterns. Recognising these pitfalls antes de they drain your investment separates successful property investors de those who struggle perpetually.
- Underestimating costs y timelinesNearly every apartment investor underestimates reforma costs. You budget £40,000 y spend £65,000. You plan 12 weeks y require 18. These aren’t flukes—they’re systematic errors driven by insufficient contingency planning y optimism bias.
- Inadequate risk assessment y cost underestimationare particularly common en property investments where unexpected structural issues emerge only during demolition.
Typical cost surprises include:
Hidden asbestos o mould requiring specialist removal (£5,000-15,000]
| Structural repairs discovered después de walls open (£8,000-20,000] | Electrical o plumbing system failures needing replacement (£3,000-8,000] | Unforeseen building regulation compliance work (£2,000-10,000] | Protect yourself by adding 25-30% contingency a your budget. Get three detailed quotes de contractors. Schedule 4-6 weeks additional timeline para inspections, approvals, y remedial work. |
|---|---|---|---|
| Poor space planning without tenant research | Designing layouts based on aesthetic preferences rather than tenant demand wastes reforma investment. You create an open-plan kitchen because it looks modern, ignoring that your target tenant demographic (families] values defined cooking zones separated de living areas. | Research local rental markets antes de finalising your space plan. Survey 15-20 comparable lettings. Interview property managers about tenant complaints. Review tenant feedback on rental sites. | Common space planning errors include: |
| In this article | Oversized master bedrooms con inadequate secondary bedrooms | Poor kitchen sizing relative a living areas | Insufficient storage leading a cluttered, unhappy tenants |
Isolated bathrooms requiring long hallway walks
Bedrooms without windows o natural light
Each error directly reduces rental appeal y justifiable rates.
Space planning mistakes aren’t correctable después de construcción finishes—they become permanent liabilities that tenants live con (and resent] para years.
- EPC certification: £50-100 (UK]
- Gas safety inspection: £80-150 (UK]
- Building permits: £200-500 (Croatia]
- Technical inspections: £300-600 (Croatia]
- Professional compliance advice: £1,000-2,500 (either market]
Investors often proyecto rental income based on optimistic assumptions rather than actual local market data. You assume £950 monthly rent when comparable properties let at £820. You plan 95% occupancy when local averages sit at 75%. This optimism bias distorts investment decisions. Projects that appear profitable at fantasy rental rates collapse under real-world returns. Build conservative assumptions into your projections:
Appliances con highest efficiency ratings Engage a local compliance specialist before renovation begins—their knowledge of current requirements and inspector expectations saves months of delays and thousands in remedial costs.
Effective space planning addresses these problems upfront through periodic review y reallocation. You assess how each zone supports tenant needs, identifies underutilised areas, y makes strategic adjustments antes de building starts.
Experienced investors learn from their own mistakes. Smarter investors learn from others’ mistakes. Space planning mistakes in apartment renovations compound over years, draining rental income and destroying asset value long after initial decisions fade from memory.
Account para maintenance costs at 8-12% of rental income
Include management fees if using letting agents
Nearly every apartment investor underestimates renovation costs. You budget £40,000 and spend £65,000. You plan 12 weeks and require 18. These aren’t flukes—they’re systematic errors driven by insufficient contingency planning and optimism bias.
Warning signs of investment fraud include guaranteed returns promises, pressure a decide quickly, y vague information about actual properties o numbers.
Protect yourself:
- Hidden asbestos or mould requiring specialist removal (£5,000-15,000]
- Structural repairs discovered after walls open (£8,000-20,000]
- Electrical or plumbing system failures needing replacement (£3,000-8,000]
- Unforeseen building regulation compliance work (£2,000-10,000]
Before executing any reforma plan, have an independent surveyor inspect the property y a separate space planner review your layout—their objective perspective catches mistakes your enthusiasm might miss.
The challenge of transforming underutilised square metres into premium rental spaces is real. As the article highlights, poor layouts y inadequate compliance can drain your returns y deter quality tenants. At Danica, we understand the critical importance of
accountability
flexibility
, and
- efficient utilisation
- in space planning a not only boost rental yield but also ensure regulatory compliance en both Croatia y the UK.
- Discover how our specialised servicios in
- concept y schematic diseño
- can visualise your reforma options antes de you invest. Explore inspiring examples of successful transformations en our
stories › Danica
Space planning mistakes aren’t correctable after construction finishes—they become permanent liabilities that tenants live with (and resent] for years.
. Let us help you avoid costly mistakes y create rental spaces tenants actively seek now.
¿Qué es space planning y why is it important para apartment investments?
Mechanical ventilation systems cost £2,500-5,000 to install properly but prevent tenant complaints about dampness and mould. Fire-rated partition walls cost 20% more than standard construction but prevent regulatory rejection.
Compliance isn’t optional. Budget for it from day one.
Effective space planning can increase rental yields by optimising layouts, creating functional living spaces, y enhancing tenant appeal. This can result en expedited tenant acquisition y the ability a charge premium rental rates, leading a increased overall income.
Investors often project rental income based on optimistic assumptions rather than actual local market data. You assume £950 monthly rent when comparable properties let at £820. You plan 95% occupancy when local averages sit at 75%.
The common types of space planning include layout-focused planning, which optimises traffic flow; systems-driven planning, which enhances ventilation y air quality; y compliance-focused planning, which ensures adherence a safety regulations y building codes.
What mistakes should I avoid en space planning para apartment renovations?
- Common mistakes a avoid include underestimating costs y timelines, poor space planning based on aesthetic preferences rather than tenant needs, neglecting compliance con safety regulations, y ignoring market conditions when projecting rental income.
- Urban Modern Style: Elevate City Apartment Living › Danica
- Apartment reforma Guide para Modern Lettings Success › Danica
- 7 Smart Energy-Efficient Diseño Features para Apartments › Danica
Cómo create welcoming interiors para higher rental appeal › danica
Danica servicio route Turn this idea into a buildable proyecto.
Practical reforma, layout, kitchen, rental y fit-out guidance.
- Apartment reforma
- Artículos relacionados
- Seguir leyendo
- Hub de reformas · Jun 15, 2026
Appliances con highest efficiency ratings Before executing any renovation plan, have an independent surveyor inspect the property and a separate space planner review your layout—their objective perspective catches mistakes your enthusiasm might miss.
Key outcomes de deliberate space planning include:
Hub de reformas · Jun 14, 2026 CGI antes de reforma: How Visual Decisions Prevent Expensive Site Changes, Hub de reformas · Jun 12, 2026Projects are grouped logically so you can quickly filter a residential o public work. 2026 © Danica Arquitectura · Diseño de interiores · Reforma · Energy-efficient homes
Discover how our specialised services in concept and schematic design can visualise your renovation options before you invest. Explore inspiring examples of successful transformations in our stories › Danica collection. Take control of your property’s future today by partnering with Danica’s interior design and renovation experts at https://danicaspace.com. Let us help you avoid costly mistakes and create rental spaces tenants actively seek now.
increase property valuations by 5-12% compared a generic o poorly designed spaces. This value increase stems de enhanced tenant appeal, faster rental cycles, y competitive positioning.
What is space planning and why is it important for apartment investments?
Space planning is the strategic allocation and arrangement of physical space to maximise investment returns and rental yields. It is crucial because poorly planned spaces can diminish profitability, while well-planned apartments attract higher quality tenants and generate more rental income.
How can effective space planning increase rental yields?
Effective space planning can increase rental yields by optimising layouts, creating functional living spaces, and enhancing tenant appeal. This can result in expedited tenant acquisition and the ability to charge premium rental rates, leading to increased overall income.
What are the common types of space planning for apartment renovations?
The common types of space planning include layout-focused planning, which optimises traffic flow; systems-driven planning, which enhances ventilation and air quality; and compliance-focused planning, which ensures adherence to safety regulations and building codes.
What mistakes should I avoid in space planning for apartment renovations?
Common mistakes to avoid include underestimating costs and timelines, poor space planning based on aesthetic preferences rather than tenant needs, neglecting compliance with safety regulations, and ignoring market conditions when projecting rental income.