Maximising rental returns often comes down to one overlooked factor—how you allocate and organise every square metre in your apartment renovation. For property investors in Croatia and the UK, planiranje prostora pretvara obične stanove u poželjne, visoko isplative nekretnine čineći sobe funkcionalnijim i privlačnijim stanarima. Kada se usredotočite na temeljna načela kao što su odgovornost, učinkovito korištenje, fleksibilnost i upravljanje, stvarate životne prostore koji ne samo da podržavaju potrebe stanara, već i štite vaše ulaganje u godinama koje dolaze.
Ključni zaključci
| Točka | Detalji |
|---|---|
| Važnost planiranja prostora | Promišljeno planiranje prostora povećava prihode od najma transformirajući nekretnine u funkcionalnije, privlačnije prostore koji privlače kvalitetne stanare. |
| Četiri temeljna načela | Usredotočite se na odgovornost, učinkovito korištenje, fleksibilnost i upravljanje kako biste optimizirali svaki kvadratni metar svoje imovine za bolje povrate. |
| Rješavanje usklađenosti | Razumijevanje i integracija zakonskih zahtjeva u Ujedinjenom Kraljevstvu i Hrvatskoj štiti vaše ulaganje i sprječava kasnije skupe renovacije. |
| Izbjegavanje uobičajenih zamki | Podcjenjivanje troškova i rokova, zajedno sa zanemarivanjem potreba stanara, dovodi do smanjene privlačnosti i financijskih gubitaka, stoga su temeljito planiranje i istraživanje tržišta ključni. |
Definiranje prostornog planiranja i njegovih temeljnih principa
Space planning is the strategic art of allocating and arranging physical space to match your investment objectives and rental goals. For property investors, it’s about transforming empty rooms into profitable, tenant-ready apartments that command higher yields and attract quality tenants.
U osnovi, planiranje prostora temelji se na četiri ključna načela koja profesionalci koriste za otključavanje potencijala stana:
- Odgovornost: Svaki kvadratni metar mora služiti svrsi i pridonijeti povratu vaše investicije
- Učinkovito korištenje: Maksimiziranje korisnog prostora smanjuje potrošene površine i povećava zakupljive kvadrature
- Fleksibilnost: Dizajniranje prostora koji se prilagođavaju potrebama stanara i zahtjevima tržišta koji se mijenjaju tijekom vremena
- Upravljanje: Tretiranje prostora kao vrijednog, ograničenog resursa kakav on uistinu i jest
Strateška raspodjela fizičkog prostora izravno utječe na vaš krajnji rezultat. Loše isplaniran stan gubi novac prije nego što se u njega useli prvi stanar. Dobro isplaniran stan stvara stabilan prihod od najma i njegova vrijednost raste.
Razmotrite stan od 75-kvadratnih metara u Zagrebu ili prenamjenu londonskog studija. Razlika između skučenih, neupotrebljivih kutova i inteligentnih, proporcionalnih soba može opravdati 15-20% premiju na cijene najma. Stanari plaćaju više za prostor koji se čini većim, bolje funkcionira i odgovara njihovom životnom stilu.
Zašto je planiranje prostora važno za vaše ulaganje
Investitori u nekretnine često zanemaruju prostorno planiranje dok ne počne obnova. Do tada se pojavljuju skupe pogreške. Loš raspored troši proračune za izgradnju. Nefunkcionalni dizajni ograničavaju privlačnost stanara. Mračni hodnici i nepovezane sobe postaju stalne obveze.
Učinkovito prostorno planiranje rješava te probleme unaprijed kroz povremeni pregled i preraspodjelu. Vi procjenjujete kako svaka zona podržava potrebe stanara, identificirate nedovoljno iskorištena područja i vršite strateške prilagodbe prije početka izgradnje.
Ključni ishodi promišljenog planiranja prostora uključuju:
- Veći prinosi od najma kroz optimizirane rasporede
- Brže stjecanje stanara zahvaljujući vrhunskoj funkcionalnosti
- Smanjene pritužbe na održavanje zbog bolje dizajniranih prostora
- Jače povećanje vrijednosti nekretnine tijekom 5-10 godina
- Konkurentska prednost na zasićenim hrvatskim i britanskim tržištima najma
Prostorno planiranje transformira ulaganja u nekretnine iz osrednje imovine koja teče u gotovini u vrhunske proizvode za iznajmljivanje koje stanari aktivno traže.
This isn’t theoretical. Property investors who apply space planning principles consistently report 12-18% higher rental income within the first two years compared to those who skip this step.
Praktični temelj
Space planning begins with understanding your property’s constraints and opportunities. Structural walls, window placement, natural light, and building codes all shape what’s possible. Within those limits, professional design explores multiple layout configurations before construction.
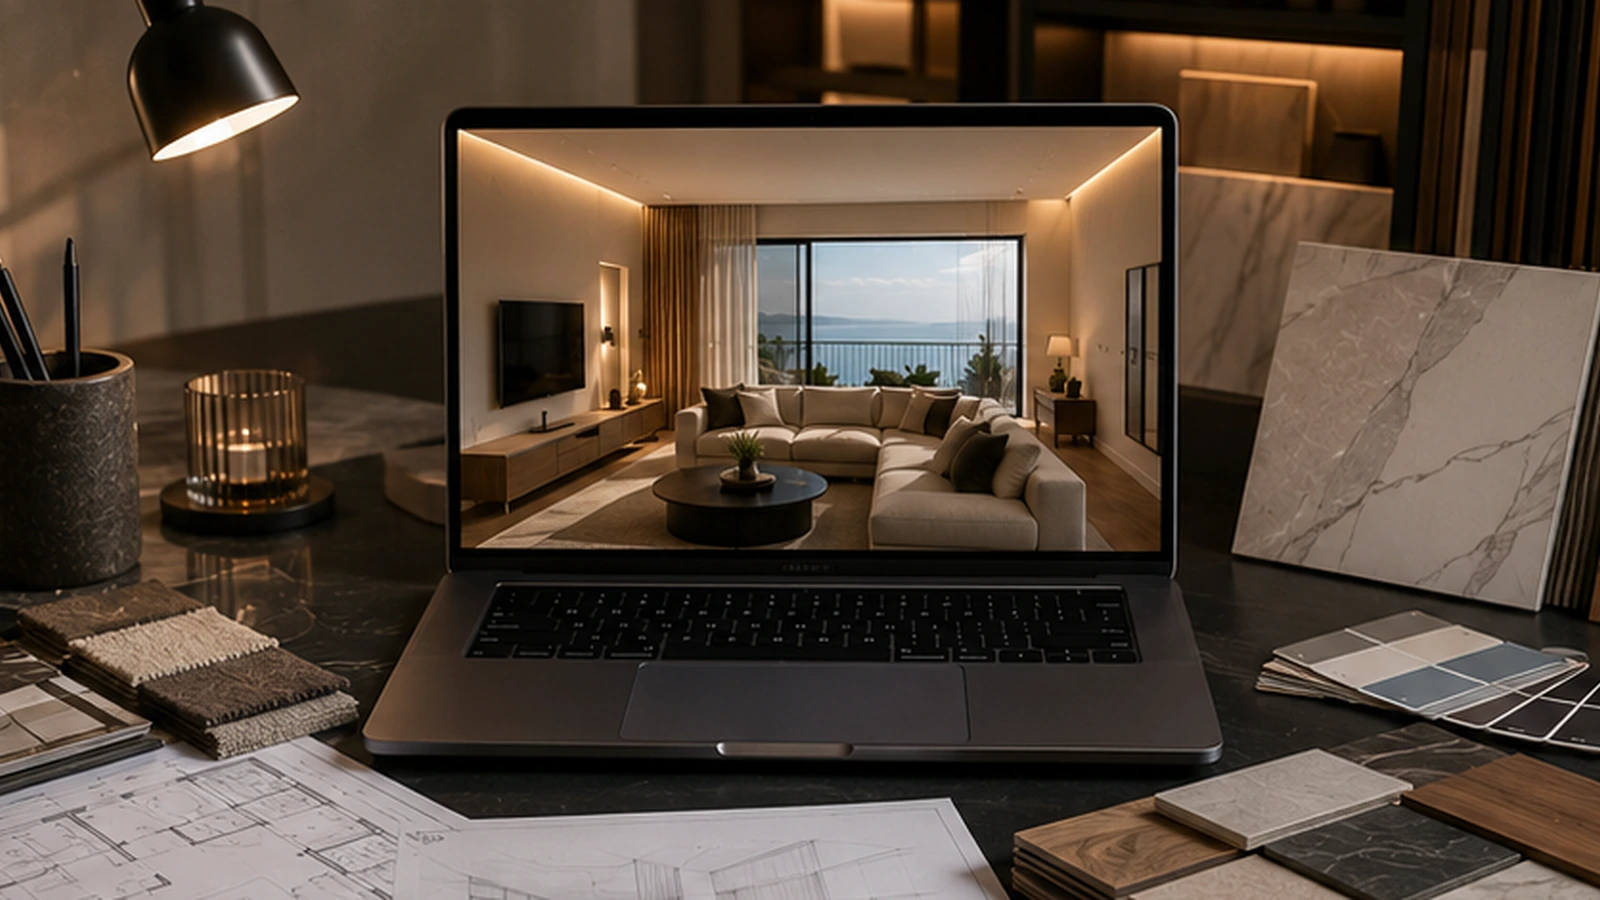
Ovdje usluge koncepta i dizajna shema postaju neprocjenjivi za vizualizaciju opcija prije ulaganja kapitala.
Vaše glavne odgovornosti uključuju:
- Definiranje profila stanara (mladi stručnjaci, obitelji, studenti)
- Određivanje potreba za prostorom (otvorene kuhinje, odvojene spavaće sobe, spremište]
- Mapiranje protoka prometa kako bi se spriječili neugodni prijelazi
- Optimiziranje prirodnog svjetla i ventilacije
- Osiguravanje regulatorne usklađenosti s građevinskim standardima Ujedinjenog Kraljevstva i Hrvatske
Stručni savjet: Before finalising any layout, test it with actual tenant feedback or comparable rental data from similar properties in your area—space that looks good on plans often fails with real renters.
Vrste planiranja prostora za renoviranje stanova
Space planning for apartment renovations isn’t one-size-fits-all. Different projects demand different approaches based on scope, budget, and your tenant strategy. Understanding which type suits your investment helps you allocate resources efficiently and avoid costly missteps.
Tri glavne kategorije renoviranja određuju kako planirate prostor:
- Djelomična renoviranja: Ažuriranje određenih zona (kuhinja, kupaonica, spavaće sobe] bez restrukturiranja cjelokupnog rasporeda
- Rekonfiguracije interijera: Rekonfiguracija zidova, položaja pregrada i odnosa prostorija za stvaranje novih funkcionalnih rasporeda
- Nadogradnje sustava i usklađenosti: Zamjena mehaničkih sustava, ventilacijskih mreža i građevinske infrastrukture kako bi se zadovoljili trenutni standardi
Svaki tip zahtijeva različite strategije planiranja prostora. Osvježenje kupaonice zahtijeva drugačije razmišljanje od premještanja nosivih zidova ili ugradnje novih HVAC sustava.
Da bismo pojasnili kako različiti pristupi planiranju utječu na renoviranje stanova, evo usporedne tablice:
| Pristup planiranju | Ključno područje fokusa | Tipični utjecaj na troškove | Najprikladnije za |
|---|---|---|---|
| Fokusiran na izgled | Tijek prometa, proporcije prostorija | Niska do umjerena konstrukcija | Starije zgrade, nespretan raspored |
| Vođen sustavima | Ventilacija, kvaliteta zraka | Umjerene do visoke nadogradnje | Neboder, energetski učinkovit |
| Usmjeren na usklađenost | Sigurnosni i pravni standardi | Promjenjivo, često regulatorno | Strukturne promjene, zakonska usklađenost |
Ovo pomaže investitorima da odaberu najbolji pristup za svoje potrebe projekta i proračun.
Planiranje prostora usmjereno na raspored
Ovaj se pristup usredotočuje na to kako se stanari kreću i koriste vaš stan. Ispituje protok prometa, distribuciju prirodne svjetlosti i funkcionalne zone bez nužnog pomicanja strukturalnih zidova.
Layout-focused planning works best when your building’s bones are sound but the arrangement feels awkward. Perhaps the kitchen opens into the living room inefficiently, or bedroom placement blocks natural light from reaching the lounge.
Ključna razmatranja uključuju:
- Promjena položaja unutarnjih pregradnih zidova radi boljeg protoka
- Uklanjanje nestrukturalnih zidova radi otvaranja prostora i poboljšanja vidljivosti
- Premještanje vrata za intuitivnije obrasce kretanja
- Optimiziranje zona postavljanja namještaja unutar postojećih tlocrtnih površina
Ova vrsta obično košta manje od strukturnih promjena, a istovremeno pruža značajna poboljšanja privlačnosti stanara. Rekonfigurirani dvosobni stan može postati 15-20% poželjniji jednostavno kroz bolje prostorne odnose.
Planiranje prostora vođeno sustavima
Karakteristike ventilacije i protoka zraka igraju ključnu ulogu u modernim renovacijama stanova, posebno u visokim zgradama. Ovaj pristup planiranju daje prioritet načinu na koji se zrak kreće kroz stan, gdje se nalaze mehanički ili prirodni sustavi ventilacije i kako oni utječu na kvalitetu stanovanja.
Planiranje vođeno sustavima iznimno je važno. Loša ventilacija stvara vlažne, zagušljive stanove koje stanari ne vole i brzo ih napuštaju. Moderni sustavi održavaju zdravu kvalitetu zraka, smanjuju troškove energije i značajno povećavaju zadovoljstvo stanara.
Uobičajene nadogradnje uključuju:
- Ugradnja mehaničke ventilacije s povratom topline za energetsku učinkovitost
- Ponovno konfiguriranje razvodnih kanala za posluživanje novih rasporeda prostorija
- Postavljanje povrata i dovoda zraka za uravnotežen protok zraka
- Osiguravanje usklađenosti s važećim standardima ventilacije zgrada u Ujedinjenom Kraljevstvu i Hrvatskoj
Systems planning isn’t glamorous, but it directly impacts whether tenants stay or leave after the first lease expires.
Planiranje prostora usmjereno na usklađenost
Regulatory requirements shape what’s actually possible in your renovation. Rekonfiguracija interijera i nadogradnje sustava mora biti usklađen sa sigurnosnim kodovima, protupožarnim propisima i građevinskim standardima u vašoj nadležnosti.
Planiranje usklađenosti uključuje:
- Razumijevanje koji su zidovi strukturni (ne mogu se pomicati)
- Ispunjavanje zahtjeva izlaza za izlaze u nuždi
- Osiguravanje odgovarajućeg prirodnog svjetla u stambenim prostorijama
- Ugradnja odgovarajućih pregradnih zidova otpornih na vatru gdje je potrebno
- Dokumentiranje svih promjena za odobrenje kontrole izgradnje
Preskakanje planiranja usklađenosti košta mnogo više kasnije. Neuspjele inspekcije odgađaju izdavanje. Neovlaštene strukturalne promjene stvaraju pravnu odgovornost. Pravilno planiranje ugrađuje ove zahtjeve u vaš dizajn od prvog dana.
Odabir vrste planiranja
Većina profesionalnih obnova kombinira elemente iz sve tri kategorije. An strategija renoviranja stanova za uspjeh modernog iznajmljivanja uravnotežuje poboljšanja izgleda, nadogradnje sustava i usklađenost s propisima u kohezivni plan.
Start by diagnosing your property’s weaknesses. Is the problem poor traffic flow? Outdated ventilation? Non-compliant room sizes? Your answer determines which planning type takes priority, which saves money and time.
Stručni savjet: Document your space planning decisions with photographs, sketches, and written rationale before construction begins—this protects you during building control inspections and creates a reference record if future claims arise.
Kako prostorno planiranje optimizira prinos od najma
Rental yield isn’t determined by luck. It’s driven by deliberate space planning decisions that attract tenants, reduce vacancies, and justify premium rental rates. Better-planned apartments simply earn more money.
Veza je izravna. Stan koji se čini prostranim, funkcionira glatko i ispunjava očekivanja stanara zahtijeva 12-25% veće najamnine od usporedivih nekretnina s lošim rasporedom. Tijekom 10-godišnjeg razdoblja držanja, ta se razlika spaja u stotine tisuća funti dodatnog prihoda.
Razumijevanje množitelja prinosa
Prostorna dinamika koja utječe na potražnju za iznajmljivanjem otkrivaju da izbor stanara ovisi o puno više od lokacije i cijene. Način na koji je prostor konfiguriran, povećava li funkcionalno područje do maksimuma i koliko je izgled privlačan izravno utječe na stope popunjenosti i prihod od najma.
Razmotrite dva identična stana u Zagrebu ili Londonu. Jedan ima slab protok prometa, mračne kutove i nepovezane prostore. Drugi koristi iste kvadratne metre, ali s inteligentnim proporcijama prostorije, jasnim linijama vidljivosti i svrhovitim zonama.
Drugi stan:
- Brže privlači stanare (kraća razdoblja poništenja)
- Naređuje 10-15% veću mjesečnu najamninu
- Ima manje pritužbi i prijevremenih odustajanja od najma
- Brže cijeni zahvaljujući vrhunskoj utrživosti
Svaka prednost izravno povećava vaš prinos. Kraće slobodno mjesto znači više mjeseci najma godišnje. Veća stanarina višestruko povećava vaš dohodak. Dulji najmovi smanjuju troškove prometa.
Prostorno planiranje pretvara mrtve četvorne metre u imovinu koja stvara prihod čineći svako područje funkcionalnim i poželjnim.
Maksimiziranje popunjenosti kroz raspored
Vacancy je vaš najveći ubojica prinosa. Prazan stan stvara nula prihoda, dok se troškovi nastavljaju. Strateško planiranje prostora smanjuje razdoblja praznina čineći vašu nekretninu privlačnijom širem krugu stanara.
Nekretnine s loše planiranim rasporedom privlače manje ljudi. Skučena glavna spavaća soba ograničava vaš profil stanara. Blokirano prirodno svjetlo odbija kvalitetne iznajmljivače. Nezgodno skladištenje tjera mlade profesionalce da traže negdje drugdje.
Optimalno planiranje prostora proširuje privlačnost vašeg stanara u svim demografskim kategorijama:
- Mladi profesionalci traže učinkovite, moderne rasporede s definiranim radnim zonama
- Obitelji daju prednost funkcionalnim kuhinjama i odvojenosti između dnevnog i spavaćog prostora
- Parovi cijene život otvorenog plana s izrazitom privatnošću spavaće sobe
- Učenici prihvaćaju manje prostore ako se raspored čini namjernim, a ne skučenim
Dizajniranjem za više tipova stanara, skraćujete svoj marketinški rok i povećavate predvidljivost iznajmljivanja.
Pretvaranje prostorne učinkovitosti u vrhunske cijene
Stanari plaćaju više za taj prostor osjeća veći i bolje funkcionira. Stan od 65 od četvornih metara lošeg planiranja djeluje tijesno i pljesnivo. Isti 65 kvadratni metri, dobro planirani, djeluju prostrano i primamljivo.
Ovaj jaz u percepciji omogućuje određivanje premium cijena. Strateški položaj ogledala, sheme boja i ugodan dizajn interijera pojačava osjećaj prostranosti soba.
Praktične tehnike optimizacije prostora uključuju:
- Otvaranje vidika između povezanih soba
- Postavljanje zona namještaja za definiranje funkcionalnih područja
- Maksimiziranje prirodne svjetlosti putem strateškog postavljanja prozora
- Stvaranje rješenja za pohranu koja smanjuju vizualni nered
- Korištenje okomitog prostora za dodatno skladištenje bez zauzimanja površine poda
Each technique costs relatively little but increases perceived value substantially. You’re essentially charging more for the same square metres through intelligent design.
Dugoročno povećanje vrijednosti imovine
Dobro planirani stanovi brže se cijene jer ostaju poželjni tijekom vremena. Kako se tržišta najma mijenjaju, a konkurencija jača, nekretnine s lošim rasporedom postaje sve teže iznajmiti po konkurentnim cijenama.
Suprotno tome, promišljeno planirani stanovi zadržavaju svoju vrhunsku poziciju. Prilagođavaju se promjenjivim preferencijama stanara jer njihov temeljni raspored podržava različite namjene.
Over 10-15 years, this compounds significantly. A premium-yield apartment purchased at £250,000 might appreciate to £310,000 whilst generating superior rental income throughout. A poorly planned comparable property at the same purchase price might reach only £285,000 whilst underperforming on rents.
That’s the compound effect of space planning on long-term wealth creation.
Stručni savjet: Before finalising your space plan, survey 10-15 comparable lettings in your target area to identify what layouts command premium rents—your planning should directly address those high-demand features.
Pravni propisi i usklađenost u Hrvatskoj i Velikoj Britaniji
Compliance isn’t optional—it’s the foundation that protects your investment and keeps rental income flowing. Different legal frameworks govern apartment renovations and lettings in Croatia versus the UK, and missing deadlines or requirements costs money, tenancy disputes, and reputational damage.
Understanding your jurisdiction’s rules before renovation begins prevents costly mistakes. Fines, forced remedial work, and void periods from regulatory breaches quickly erase profit margins on apartment investments.
Obveze stanodavca u UK
UK nameće stroge, dobro dokumentirane zahtjeve stanodavcima stambenih zgrada. Propisi stanodavca o najmu pokriva sigurnost, pogodnost stanovanja, usklađenost s porezima i zaštitu stanara koji izravno utječu na vaše poslovanje.
Kritični zahtjevi za UK uključuju:
- Certifikati energetske učinkovitosti (EPC): Obavezno prije oglašavanja nekretnine za iznajmljivanje; mora ocijeniti minimalnu ocjenu E
- Alarmi za dim: Barem jedan na svakom katu; poželjno ožičeno
- Detekcija ugljičnog monoksida: Obavezno u sobama s uređajima na kruta goriva
- Zaštita depozita: Depoziti stanara moraju se držati u shemama koje je odobrila vlada unutar 30 dana
- Sigurnost plina: Godišnja potvrda od strane registriranog inženjera (samo uređaji, ne cjevovod)
- Električna sigurnost: Potrebne inspekcije za nekretnine za iznajmljivanje; vremenska linija razlikuje se od regije do regije
- Porezna prijava: Samozaposleni iznajmljivači moraju se registrirati kod HMRC-a i podnositi godišnje prijave
Missing any single requirement invites fines ranging from £5,000 to £30,000 per breach, plus potential claims from tenants.
UK landlord compliance is relentless but non-negotiable—one missing smoke alarm can void your entire lease and expose you to substantial penalties.
Hrvatski pravni okvir
Hrvatska posluje prema različitim propisima o najmu i izgradnji usklađenim sa standardima EU. Za renoviranje stanova potrebne su građevinske dozvole, tehnički pregledi i usklađenost s direktivama o energetskoj učinkovitosti.
Ključni hrvatski zahtjevi uključuju:
- Građevinske dozvole za strukturalne promjene ili velika renoviranja
- Potvrda o tehničkom pregledu prije useljenja stanara
- Sukladnost energetske učinkovitosti prema EU Direktivi 2010/31
- Ažuriranja katastarskog upisa nakon obnove
- Porezna registracija kod lokalnih vlasti i godišnje izvješće
Hrvatska tržišta iznajmljivanja djeluju putem službenih ugovora registriranih kod lokalnih vlasti. Rukovanje pologom slijedi odredbe građanskog zakona koje zahtijevaju pisane sporazume koji specificiraju uvjete povrata i postupke odbitka.
Regulatorno okruženje manje je preskriptivno od UK-a, ali zahtijeva pozornost na dokumentaciju i službene procese.
Usporedni prioriteti sukladnosti
Obje jurisdikcije zahtijevaju sustavnu dokumentaciju. Propisi Ujedinjenog Kraljevstva naglašavaju sigurnosnu opremu i zaštitu stanara. Hrvatski zahtjevi usmjereni su na strukturnu usklađenost i energetske standarde.
Vaš praktični pristup se razlikuje:
- Iznajmljivanje u Velikoj Britaniji: Uložite velika sredstva u sigurnosne sustave i godišnje certifikate; voditi pedantne evidencije
- Hrvatski najam: Pribavite sve dozvole i inspekcije prije obnove; temeljito dokumentirati sukladnost
Oba tržišta zahtijevaju zaštitu depozita stanara, pisane ugovore i jasnu komunikaciju u vezi s odgovornostima održavanja.
Sljedeća tablica sažima zahtjeve sukladnosti i prioritete dokumentacije za iznajmljivanje u UK i Hrvatskoj:
| Nadležnost | Glavne stavke sukladnosti | Potrebna dokumentacija | Vremenski okvir inspekcije |
|---|---|---|---|
| UK | Sigurnost, zaštita depozita | Potvrde, godišnje prijave | 5-10 radnih dana |
| Hrvatska | Građevinske dozvole, energetska učinkovitost | Dozvola, tehnička ovjera | 2-3 tjedana za inspekcije |
Ova kratka referenca pomaže vlasnicima u planiranju regulacije i odobrenja na svakom tržištu.
Planiranje usklađenosti s rokovima obnove
Rad na usklađivanju produžuje vaš rok obnove. Inspekcije nadzora zgrada u Ujedinjenom Kraljevstvu zahtijevaju 5-10 radne dane. Hrvatski tehnički pregledi trebaju 2-3 tjedne rasporede i popravke ako se pojave problemi.
Troškove usklađivanja s proračunom uključite u svoj projekt:
- EPC certification: £50-100 (UK]
- Gas safety inspection: £80-150 (UK]
- Building permits: £200-500 (Croatia]
- Technical inspections: £300-600 (Croatia]
- Professional compliance advice: £1,000-2,500 (either market]
Preskakanje profesionalnog pravnog savjeta košta mnogo više kada dođe do sporova. Razmislite Hrvatska smjernica za ulaganje u nekretnine uz resurse usklađenosti specifične za UK za učinkovito upravljanje ulaganjima na dvostrukom tržištu.
Stručni savjet: Engage a local compliance specialist before renovation begins—their knowledge of current requirements and inspector expectations saves months of delays and thousands in remedial costs.
Uobičajene pogreške i zamke koje treba izbjegavati
Experienced investors learn from their own mistakes. Smarter investors learn from others’ mistakes. Space planning mistakes in apartment renovations compound over years, draining rental income and destroying asset value long after initial decisions fade from memory.
Dobre vijesti: većina skupih pogrešaka slijedi predvidljive obrasce. Prepoznavanje ovih zamki prije nego što iscrpe vaše ulaganje odvaja uspješne investitore u nekretnine od onih koji se neprestano bore.
Podcjenjivanje troškova i rokova
Nearly every apartment investor underestimates renovation costs. You budget £40,000 and spend £65,000. You plan 12 weeks and require 18. These aren’t flukes—they’re systematic errors driven by insufficient contingency planning and optimism bias.
Neadekvatna procjena rizika i podcjenjivanje troškova su osobito česti kod ulaganja u nekretnine gdje se neočekivani strukturni problemi pojavljuju samo tijekom rušenja.
Tipična iznenađenja troškova uključuju:
- Hidden asbestos or mould requiring specialist removal (£5,000-15,000]
- Structural repairs discovered after walls open (£8,000-20,000]
- Electrical or plumbing system failures needing replacement (£3,000-8,000]
- Unforeseen building regulation compliance work (£2,000-10,000]
Zaštitite se dodavanjem 25-30% nepredviđenih troškova svom proračunu. Dobijte tri detaljne ponude od izvođača. Zakažite 4-6 tjedne dodatni rok za inspekcije, odobrenja i popravke.
Loše planiranje prostora bez istraživanja stanara
Dizajniranje rasporeda temeljenog na estetskim preferencijama, a ne na zahtjevima stanara uzalud ulaže u renoviranje. Stvorili ste kuhinju otvorenog plana jer izgleda moderno, zanemarujući demografske (obiteljske) vrijednosti vašeg ciljanog stanara koje su definirale zone za kuhanje odvojene od dnevnih prostora.
Istražite lokalna tržišta za iznajmljivanje prije nego što dovršite svoj plan prostora. Istražite 15-20 usporedivo iznajmljivanje. Intervjuirajte upravitelje imovine o pritužbama stanara. Pregledajte povratne informacije stanara o stranicama za iznajmljivanje.
Uobičajene pogreške u planiranju prostora uključuju:
- Prevelike glavne spavaće sobe s neadekvatnim sekundarnim spavaćim sobama
- Loša veličina kuhinje u odnosu na dnevne prostore
- Nedovoljno prostora za pohranu što dovodi do pretrpanih, nezadovoljnih stanara
- Izolirane kupaonice koje zahtijevaju duge šetnje hodnikom
- Spavaće sobe bez prozora ili prirodnog svjetla
Svaka pogreška izravno smanjuje privlačnost najma i opravdane cijene.
Space planning mistakes aren’t correctable after construction finishes—they become permanent liabilities that tenants live with (and resent] for years.
Zanemarivanje sustava i sigurnosne usklađenosti
Rezanje uglova na ventilaciju, električnu sigurnost ili zaštitu od požara čini se ekonomičnim sve dok regulatorne inspekcije ne uspiju i suočite se sa skupim popravnim radovima plus razdobljima nevažeće dok popravci traju.
Mechanical ventilation systems cost £2,500-5,000 to install properly but prevent tenant complaints about dampness and mould. Fire-rated partition walls cost 20% more than standard construction but prevent regulatory rejection.
Compliance isn’t optional. Budget for it from day one.
Ignoriranje tržišnih uvjeta i precjenjivanje povrata
Investors often project rental income based on optimistic assumptions rather than actual local market data. You assume £950 monthly rent when comparable properties let at £820. You plan 95% occupancy when local averages sit at 75%.
Ova pristranost optimizma iskrivljuje investicijske odluke. Projekti koji se čine isplativima po fantastičnim cijenama najma propadaju pod realnim povratom.
Ugradite konzervativne pretpostavke u svoje projekcije:
- Koristite stvarne podatke o nedavnim izdavanjima, a ne željene brojke
- Planirajte 10-15% dodatak za nepopunjena radna mjesta za nevažeća razdoblja i promet stanara
- Račun za troškove održavanja na 8-12% prihoda od najma
- Uključite naknade za upravljanje ako koristite agente za iznajmljivanje
Postati žrtva investicijske prijevare
Znakovi upozorenja na investicijsku prijevaru uključuju obećanja zajamčenog povrata, pritisak da se brzo odluči i nejasne informacije o stvarnim svojstvima ili brojevima.
Zaštitite se:
- Neovisno provjerite sve tvrdnje o nekretninama i tržištima
- Zatražite detaljnu dokumentaciju prije ulaganja kapitala
- Radite s licenciranim stručnjacima koji se mogu provjeriti
- Budite iznimno oprezni s neželjenim prilikama za ulaganje
Stručni savjet: Before executing any renovation plan, have an independent surveyor inspect the property and a separate space planner review your layout—their objective perspective catches mistakes your enthusiasm might miss.
Iskoristite puni potencijal svojih ulaganja u stan uz stručno planiranje prostora
Izazov pretvaranja nedovoljno iskorištenih četvornih metara u vrhunske prostore za iznajmljivanje je stvaran. Kao što je istaknuto u članku, loši rasporedi i neadekvatna usklađenost mogu iscrpiti vaš povrat i odvratiti kvalitetne stanare. U Danica razumijemo kritičnu važnost odgovornost, fleksibilnost, i učinkovito korištenje u planiranju prostora kako bi ne samo povećali prihod od najma, već i osigurali usklađenost s propisima u Hrvatskoj i Ujedinjenom Kraljevstvu.

Otkrijte kako naše specijalizirane usluge u koncept i shematski dizajn može vizualizirati vaše mogućnosti renoviranja prije ulaganja. Istražite nadahnjujuće primjere uspješnih transformacija u našem stories › Danica collection. Take control of your property’s future today by partnering with Danica’s interior design and renovation experts at https://danicaspace.com. Dopustite nam da vam pomognemo izbjeći skupe pogreške i stvoriti prostore za iznajmljivanje koje stanari sada aktivno traže.
Često postavljana pitanja
Što je planiranje prostora i zašto je važno za ulaganje u stan?
Planiranje prostora je strateška dodjela i uređenje fizičkog prostora kako bi se maksimizirali povrati ulaganja i prinosi od najma. To je ključno jer loše planirani prostori mogu umanjiti profitabilnost, dok dobro planirani stanovi privlače kvalitetnije stanare i ostvaruju više prihoda od najma.
Kako učinkovito planiranje prostora može povećati prihode od najma?
Učinkovito planiranje prostora može povećati prihode od najma optimiziranjem rasporeda, stvaranjem funkcionalnih životnih prostora i povećanjem privlačnosti stanara. To može rezultirati ubrzanim stjecanjem stanara i mogućnošću naplate vrhunskih cijena najma, što dovodi do povećanja ukupnog prihoda.
Koje su uobičajene vrste planiranja prostora za renoviranje stanova?
Uobičajene vrste prostornog planiranja uključuju planiranje usmjereno na izgled, koje optimizira protok prometa; planiranje vođeno sustavima, koje poboljšava ventilaciju i kvalitetu zraka; i planiranje usmjereno na usklađenost, koje osigurava poštivanje sigurnosnih propisa i građevinskih kodova.
Koje pogreške trebam izbjegavati u planiranju prostora za renoviranje stana?
Uobičajene pogreške koje treba izbjegavati uključuju podcjenjivanje troškova i rokova, loše planiranje prostora temeljeno na estetskim preferencijama, a ne na potrebama stanara, zanemarivanje poštivanja sigurnosnih propisa i ignoriranje tržišnih uvjeta pri projektiranju prihoda od najma.