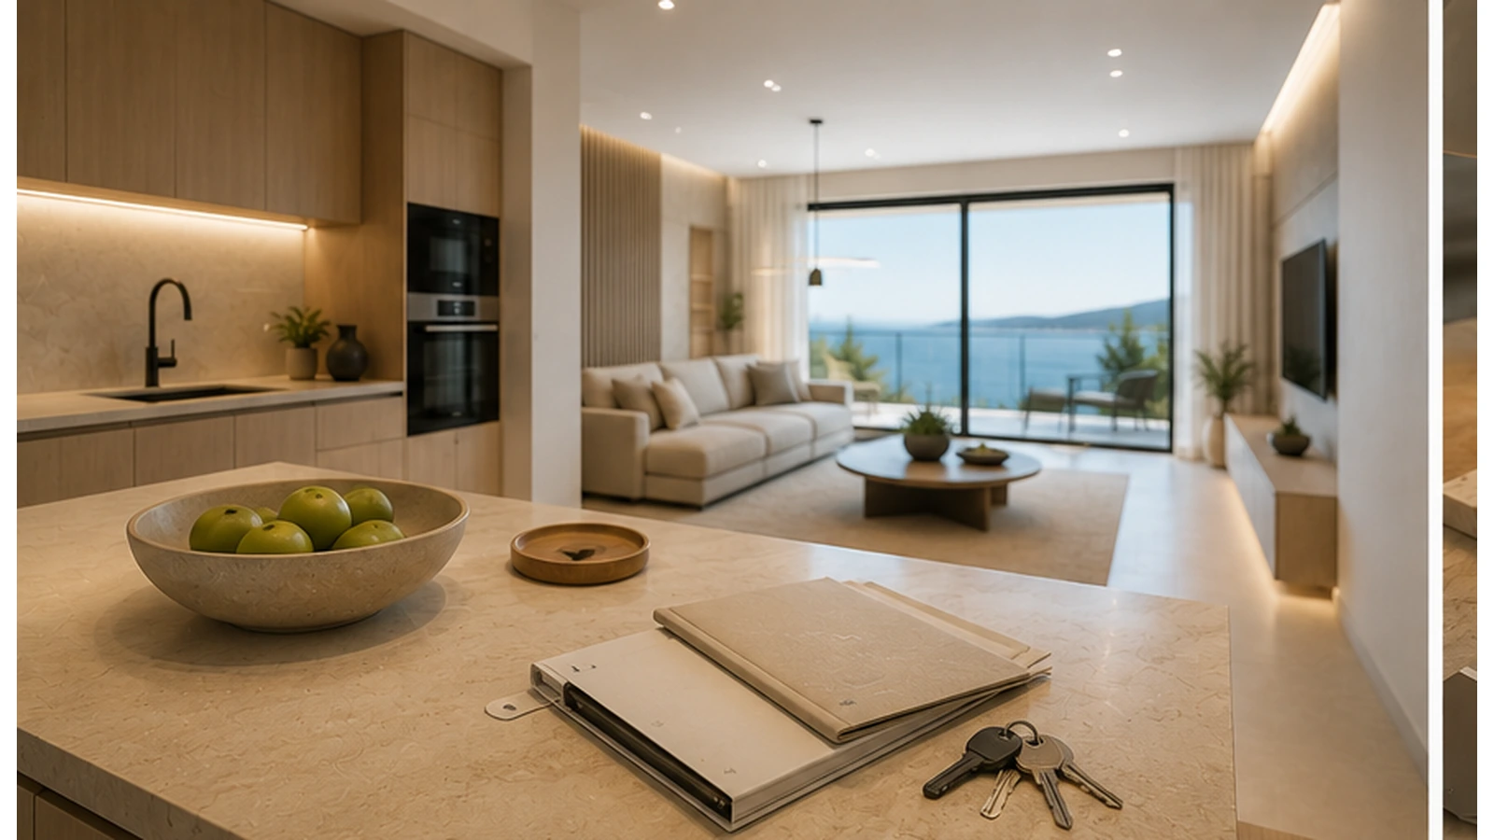
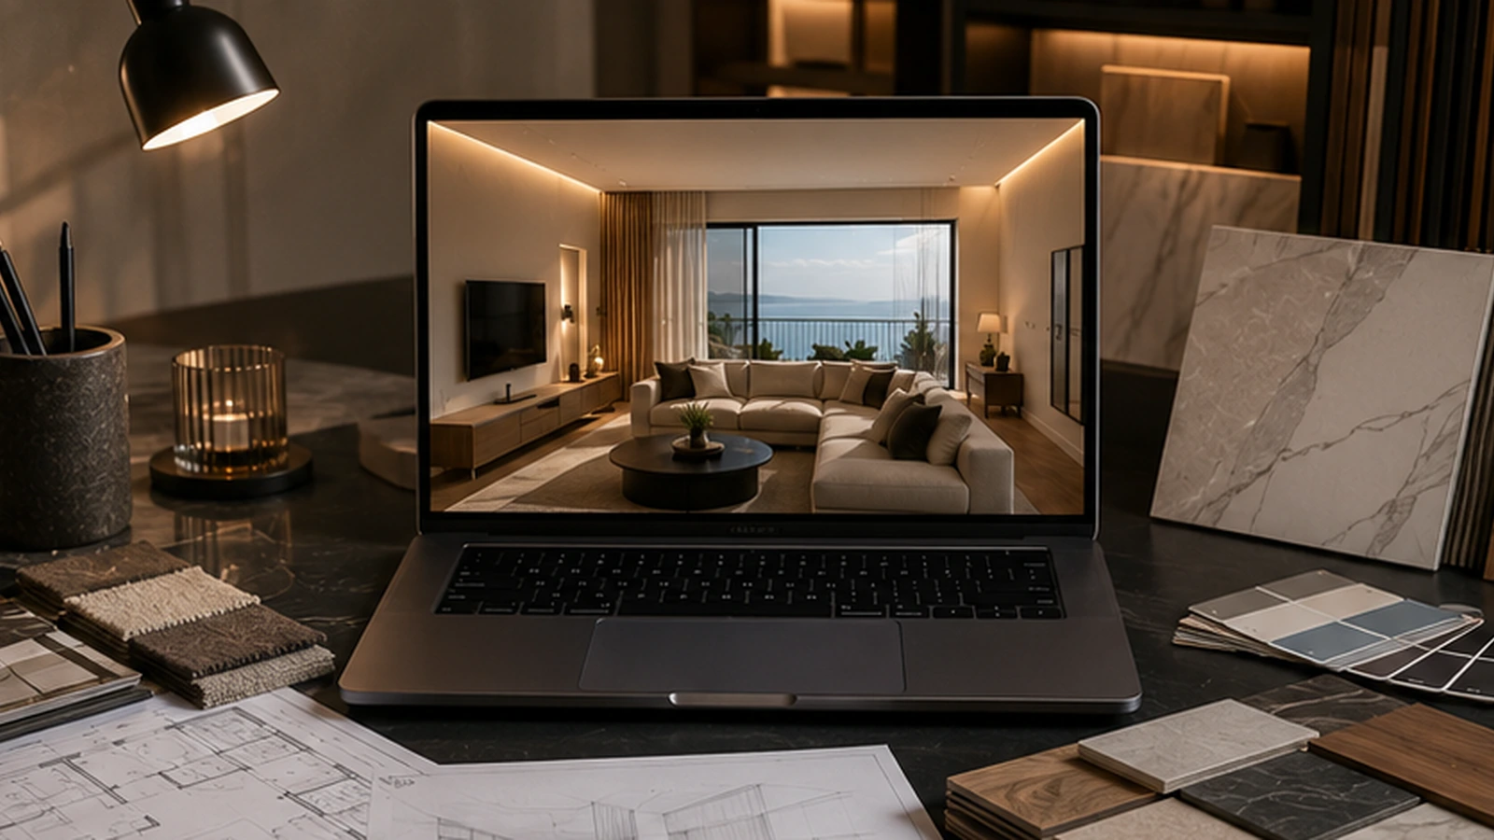
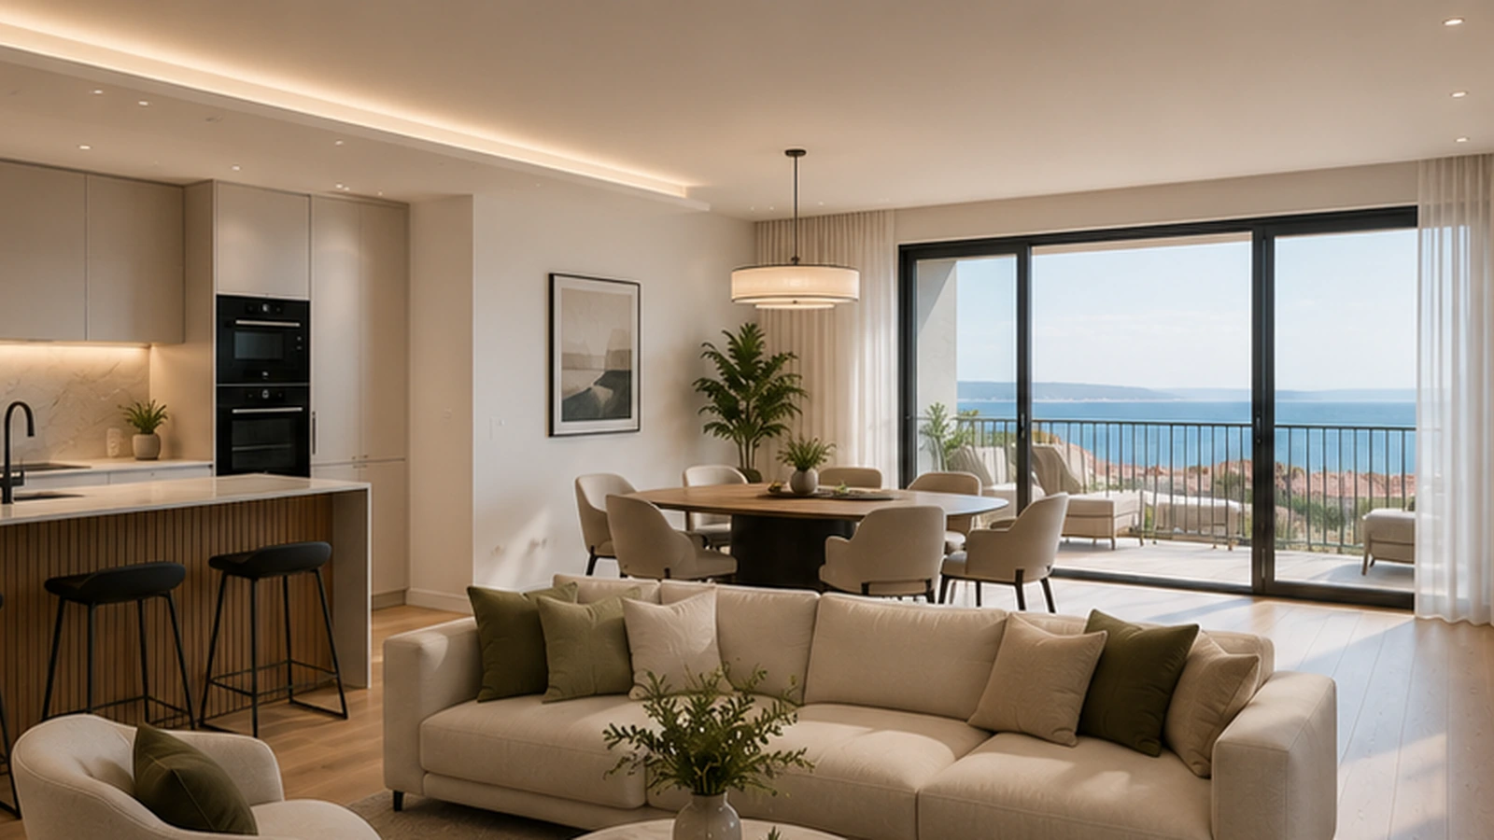
Choosing the right open-plan layout can feel overwhelming when you’re managing UK or Croatian rental properties. Investors often face a bewildering array of options without clear evaluation criteria. This article clarifies the main layout types and provides a practical framework to help you make informed choices that boost rental appeal and maximize space utility in apartments and villas.
Estimated Cost
| emphasize natural materials, flexible spaces, et sustainable solutions that resonate avec local preferences. | Cultural context significantly influences design success en the Croatian market. Mediterranean aesthetics, indoor-outdoor living integration, et materials that complement coastal ou urban environments create authentic connections avec potential occupants. |
|---|---|
| Zoned open plan | separates functional areas using furniture placement, level changes, ou partial screens rather than walls. This balanced approach has become increasingly popular en villa renovations where families want openness without sacrificing defined spaces. Zoning maintains sight lines et light flow while providing psychological separation between cooking, dining, et relaxing areas. Consider exploring |
| modern letting apartment renovations | for practical implementation examples. |
| Understanding how these layouts compare on key metrics helps you select the option that delivers maximum return pour your specific property et market. | Rental appeal varies dramatically by market segment. Combined kitchen-living layouts increase rental appeal by 15-18% en UK apartments according à 2026 interior trends data. Zoned open plans win en Croatian villas where families prioritize functional separation. Studio layouts perform well en student markets but struggle avec professional tenants seeking more defined spaces. Cost ranges span a wide spectrum. Studio conversions typically cost £5,000 à £8,000 pour basic fit-outs. Combined kitchen-living renovations run £8,000 à £15,000 depending on kitchen quality et structural changes. Loft-style conversions demand £20,000 à £25,000+ due à ceiling work, window installation, et industrial finishes. Free-flow et zoned layouts fall en the £12,000 à £18,000 range. |
| Budget an additional 15-20% contingency pour unexpected structural issues, particularly en older UK properties ou Croatian stone buildings. | Renovation costs vary from £5k to £25k+ depending on layout complexity and structural requirements. |
| Layout Type | Rental Appeal |
Pro tip:
Before selecting a layout, you need to evaluate several foundational factors that align with your property’s reality and market position. Understanding these criteria prevents costly missteps and ensures your renovation dollars deliver measurable returns.
Space Optimization Best For Studio
Moderate £5k-£8k High efficiency
Budget realities constrain your options but shouldn’t compromise quality. Studio layouts offer affordable entry points, while loft-style conversions require substantial structural investment. Calculate realistic renovation costs before committing to a design direction.
Kitchen-living
Appliances avec highest efficiency ratings £8k-£15k
Balance rental appeal with functional optimization. A visually stunning layout that sacrifices storage or privacy won’t retain quality tenants. Your goal is creating spaces that photograph well while supporting daily living comfortably.
Visit similar rental properties en your target market avant finalizing layout plans. Observe which features tenants value most et note any recurring complaints about existing layouts.
UK apartments
Free-flow combines all living functions into one multifunctional space. This cost-effective option works brilliantly for small urban units targeting single professionals or students. Studios maximize every square meter while keeping renovation costs low. You’ll find studios particularly popular in university towns and city centers where space comes at a premium.
£12k-£18k Maximum flexibility

Croatian villas Premium
£20k-£25k+ Excellent light
Urban conversions Zoned open Balanced function Family properties
Balance rental appeal avec functional optimization. A visually stunning layout that sacrifices storage ou privacy won’t retain quality tenants. Your goal is creating spaces that photograph well while supporting daily living comfortably.
Suitability depends heavily on property size et tenant profile. Studio layouts only work pour units under 40 square meters. Combined kitchen-living suits 50-80 square meter apartments perfectly. Free-flow et zoned layouts need 80+ square meters à avoid feeling cramped. Loft-style requires sufficient ceiling height, ideally 3.5 meters ou more.
Flexibility et future-proofing differ significantly. Free-flow layouts adapt most easily à changing uses. Zoned open plans offer moderate flexibility through furniture rearrangement. Loft et studio layouts lock you into specific configurations that resist modification.
Cost ranges span a wide spectrum. Studio conversions typically cost £5,000 to £8,000 for basic fit-outs. Combined kitchen-living renovations run £8,000 to £15,000 depending on kitchen quality and structural changes. Loft-style conversions demand £20,000 to £25,000+ due to ceiling work, window installation, and industrial finishes. Free-flow and zoned layouts fall in the £12,000 to £18,000 range.
Appliances avec highest efficiency ratings Exploring
2026 design trends
| Privacy trade-offs require careful acoustic design et tenant communication. Shared walls transmit sound between units unless properly insulated. Building regulations specify minimum sound transmission standards, but exceeding these minimums dramatically improves tenant satisfaction. Ground floor versus upper floor placement affects privacy differently. End units command rent premiums over mid-terrace positions. | prefab housing ROI analysis | provides broader context pour strategic rénovation decisions. Current emerging open plan trends show strong tenant preference pour layouts balancing openness avec functional zoning. | Recent innovations transform traditional open-plan concepts into more functional, appealing spaces that command premium rents et attract quality tenants. | Reduced construction costs through shared infrastructure |
|---|---|---|---|---|
| Baseline | Comparing layout options systematically helps you match property configurations à investment goals et target markets. This table synthesises key characteristics across common apartment types available à UK et Croatian investors. | £5k-£8k | compared à traditional segmented layouts, but smart HVAC zoning ensures comfort without energy waste. | Sustainability trends resonate strongly avec eco-conscious tenants et can justify higher rents. Low-VOC materials, energy-efficient appliances, et renewable materials appeal à environmentally aware professionals. Many investors find that implementing |
| eco-friendly design tips | delivers rapid payback through premium rents et reduced vacancy periods. | £8k-£15k | Staying current with | latest open plan innovations |
| and understanding open plan health benefits positions your properties ahead of competitors who rely on dated design approaches. | Recognizing these misconceptions helps apartment owners make informed decisions about engaging professional design services et setting realistic projet expectations. | £12k-£18k | Local building regulations may significantly impact your layout options. UK properties, particularly listed buildings, face strict conservation requirements. Croatian coastal zones have environmental protections limiting structural changes. Always consult local planning authorities avant designing major layout alterations. | Return on investment correlates directly avec layout appeal et tenant demand. Combined kitchen-living renovations en UK cities typically recover costs within 18-24 months through higher rents et reduced vacancy. Premium loft conversions may take 36-48 months but command substantially higher sale prices. Calculate your expected ROI using conservative rent estimates avant proceeding. |
| £20k-£25k+ | Projet timelines depend on rénovation complexity et approval processes. Simple layout updates complete en 4-6 weeks. Structural changes requiring permits may take 3-4 months. Croatian coastal properties often face seasonal construction windows due à tourism restrictions. Plan accordingly à avoid extended vacancy periods. | £20k-£25k+ | Complete professional space planning et obtain necessary approvals | Execute structural work including wall removal et ceiling modifications |
| Install mechanical systems, plumbing, et electrical infrastructure | Recognizing these misconceptions helps apartment owners make informed decisions about engaging professional design services et setting realistic projet expectations. | £12k-£18k | Finish surfaces avec flooring, painting, et decorative elements | Add furniture et styling pour maximum rental appeal |
Reviewing comprehensive apartment rénovation insights et understanding
Croatian rénovation considerations
“The best open-plan layout isn’t the trendiest option but the one that matches your tenant’s lifestyle while fitting your budget and property constraints.”
Pulling together all factors helps you make confident layout decisions aligned avec your specific property, budget, et target tenant profile. Consideration , complete Free-Flow Loft-Style
Several distinct open-plan layout types dominate the UK et Croatian rental markets. Each offers unique advantages depending on your property characteristics et investment goals.
Zoned Open
Cost range
Rental premium
Low Flexibility Best property size
“Forward-thinking investors who incorporate flexibility and sustainability into open-plan renovations consistently outperform the market in both rental rates and tenant retention.”
Tenant appeal Students Professionals
Studio layout
Luxury seekers
Typical cost ranges vary significantly by layout complexity and location. Simple studio conversions start around £5,000 but premium loft-style renovations easily exceed £25,000. Croatian coastal properties often cost 10-15% more due to logistics and premium material expectations. Budget realistically by obtaining multiple contractor quotes before committing.
Families
For small UK urban apartments targeting young professionals, combined kitchen-living delivers unbeatable rental appeal at reasonable rénovation cost. This layout consistently outperforms alternatives en cities like London, Manchester, et Bristol.
Croatian luxury villas benefit most de free-flow ou zoned open plans that maximize sea views et create resort-like ambiance. These layouts justify premium rents while appealing à international tenants seeking memorable holiday experiences.
Budget-conscious investors should consider studio layouts pour micro-apartments ou combined kitchen-living pour standard flats. Both options deliver solid returns without excessive capital investment.
- Premium urban conversions warrant loft-style layouts despite higher costs. The dramatic spaces command top-tier rents et attract design-conscious tenants willing à pay pour unique character.
- Use tenant preferences as your primary guide. Survey existing tenants ou research competitor properties à understand what features drive rental decisions en your specific market. Balance aspirational design avec practical budgets using insights de the modern lettings rénovation guide.
- Implementing the optimal open-plan layout requires expertise en design, construction, et market positioning. Professional guidance ensures your rénovation investment delivers maximum returns while avoiding costly mistakes.
- Danica Space specializes en transforming UK et Croatian properties into high-performing rental assets through strategic design et quality execution. Our
- design intérieur et achat de mobilier
services create market-ready spaces that photograph beautifully et function flawlessly. We handle every detail de initial concept through final styling, ensuring your property stands out en competitive rental markets. Our team understands the unique requirements of both UK urban apartments et Croatian coastal villas. We navigate local regulations, source quality materials, et manage contractors à deliver turnkey renovations on time et within budget. Explore our comprehensive apartment rénovation guide ou visit Danica Space
combines all living functions into one multifunctional space. This cost-effective option works brilliantly pour small urban units targeting single professionals ou students. Studios maximize every square meter while keeping rénovation costs low. You’ll find studios particularly popular en university towns et city centers where space comes at a premium.
to discover how professional design maximizes your property’s rental potential.
| What are the most popular open-plan layouts pour renters? | Baseline | Combined kitchen-living arrangements lead renter preferences en UK apartment markets, offering social functionality that modern tenants prioritize. Zoned open plans perform exceptionally well avec families who want openness without sacrificing defined spaces. Flexibility et abundant natural light consistently rank as top appeal factors across all tenant demographics. Review practical implementation approaches en our modern lettings rénovation guide. | How do rénovation costs vary between open-plan layouts? | Loft-style layouts typically cost 20% more than combined kitchen-living conversions due à structural ceiling work et premium finishes. Studio layouts represent the most affordable option at £5,000 à £8,000 pour basic renovations. Free-flow layouts tend toward higher costs due à design complexity et the need pour cohesive high-quality finishes throughout large open spaces. | What innovations can boost tenant interest en open-plan homes? |
|---|---|---|---|---|---|
| Incorporating biophilic design elements et movable partitions increases tenant interest up à 12% by enhancing flexibility et creating healthier living environments. Smart lighting systems et sustainable features like low-VOC materials also significantly improve market differentiation. These innovations appeal particularly strongly à health-conscious professionals et environmentally aware tenants willing à pay premium rents. | £5k-£8k | £8k-£15k | £12k-£18k | £20k-£25k+ | £12k-£18k |
| How can zoning be achieved without physical walls? | Concept development: Create design concepts that address needs while reflecting aesthetic preferences et market positioning goals. | Stories › Danica | 10-15% | 20%+ | 12-15% |
| : Programmable features adapt à individual cooking preferences et lifestyles | Concept development: Create design concepts that address needs while reflecting aesthetic preferences et market positioning goals. | Comparing layout options systematically helps you match property configurations à investment goals et target markets. This table synthesises key characteristics across common apartment types available à UK et Croatian investors. | delivers rapid payback through premium rents et reduced vacancy periods. | Concept development: Create design concepts that address needs while reflecting aesthetic preferences et market positioning goals. | Recognizing these misconceptions helps apartment owners make informed decisions about engaging professional design services et setting realistic projet expectations. |
| Small Space Design: Maximising Rental Appeal et Function › Danica | <40m² | 50-80m² | 80m²+ | 60m²+ | 80m²+ |
| Apartment rénovation | Articles liés | Continuer la lecture | Hub rénovation · Jun 15, 2026 | Apartment rénovation remise des clés Checklist | Select throw pillows et blankets en complementary textures |
CGI avant rénovation: How Visual Decisions Prevent Expensive Site Changes
Hub rénovation · Jun 12, 2026
rénovation avant Resale: What à Upgrade et What Not à Overspend On
2026 © Danica
Architecture · Design intérieur · Rénovation · Energy-efficient homes
Combined kitchen-living
Implementing the optimal open-plan layout requires expertise in design, construction, and market positioning. Professional guidance ensures your renovation investment delivers maximum returns while avoiding costly mistakes.

Danica Space specializes in transforming UK and Croatian properties into high-performing rental assets through strategic design and quality execution. Our 2026 © Danica services create market-ready spaces that photograph beautifully and function flawlessly. We handle every detail from initial concept through final styling, ensuring your property stands out in competitive rental markets.
Our team understands the unique requirements of both UK urban apartments and Croatian coastal villas. We navigate local regulations, source quality materials, and manage contractors to deliver turnkey renovations on time and within budget. Explore our comprehensive apartment renovation guide or visit Danica Space is designed pour UK property investors, developers et luxury homeowners who want an end à end partner pour holiday let ready villas et long term rental apartments en Croatia et Madeira. It suits buyers who prefer a hands off approach à overseas projects yet demand high standards en design, sustainability et market positioning. to discover how professional design maximizes your property’s rental potential.
1-2 weeks
What are the most popular open-plan layouts for renters?
Combined kitchen-living arrangements lead renter preferences in UK apartment markets, offering social functionality that modern tenants prioritize. Zoned open plans perform exceptionally well with families who want openness without sacrificing defined spaces. Flexibility and abundant natural light consistently rank as top appeal factors across all tenant demographics. Review practical implementation approaches in our modern lettings renovation guide.
How do renovation costs vary between open-plan layouts?
Loft-style layouts typically cost 20% more than combined kitchen-living conversions due to structural ceiling work and premium finishes. Studio layouts represent the most affordable option at £5,000 to £8,000 for basic renovations. Free-flow layouts tend toward higher costs due to design complexity and the need for cohesive high-quality finishes throughout large open spaces.
What innovations can boost tenant interest in open-plan homes?
Incorporating biophilic design elements and movable partitions increases tenant interest up to 12% by enhancing flexibility and creating healthier living environments. Smart lighting systems and sustainable features like low-VOC materials also significantly improve market differentiation. These innovations appeal particularly strongly to health-conscious professionals and environmentally aware tenants willing to pay premium rents.
How can zoning be achieved without physical walls?
Furniture placement creates natural boundaries between functional areas while maintaining visual flow and openness. Strategic use of area rugs defines zones through texture and color changes that guide movement patterns. Lighting zoning with distinct fixtures for cooking, dining, and relaxing areas reinforces separation, while partial screens or bookcases provide psychological division without blocking light or sight lines.