Most apartment owners think industrial design is about exposed brick and metal fixtures. That’s not even close. : Choose materials et systems that reduce environmental impact et operating costs. Eco-friendly industrial design principles include energy-efficient appliances, durable finishes that avoid frequent replacement, et locally sourced materials that cut transportation costs. Ergonomics
Ergonomic furniture placement
| emphasize natural materials, flexible spaces, et sustainable solutions that resonate avec local preferences. | Cultural context significantly influences design success en the Croatian market. Mediterranean aesthetics, indoor-outdoor living integration, et materials that complement coastal ou urban environments create authentic connections avec potential occupants. |
|---|---|
| : When selecting materials, prioritize those avec proven durability en rental properties. Engineered stone countertops, luxury vinyl flooring, et powder-coated metal fixtures withstand tenant turnover better than trendy but fragile alternatives. This approach maximizes ROI while maintaining aesthetic appeal. | Research de the |
| Urban Land Institute | shows that applying industrial design principles leads à 15-20% increases en perceived property value. Tenants pay premium rents pour apartments that combine visual appeal avec functional excellence. These principles create that combination systematically rather than accidentally. |
| User-centered et modular design examples | demonstrate how flexibility et personalization options attract quality tenants willing à pay more pour spaces that work avec their lifestyles. |
| Several persistent myths prevent apartment owners de fully leveraging industrial design benefits. Correcting these misconceptions opens opportunities pour more effective renovations. | Misconception: Industrial design only affects appearance |
| : Reality check. While aesthetics matter, industrial design primarily optimizes functionality et user interaction. A beautiful kitchen that lacks proper workflow wastes your investment. | Misconception: Too technical et complex pour residential projects |
: Designs building structures, envelopes, et spatial volumes while ensuring structural integrity et code compliance
: Not true. Industrial design principles scale perfectly à apartments. Modular storage, ergonomic layouts, et durable material selection apply whether you’re renovating one flat ou twenty.
Misconception: Same as design intérieur avec different terminology
Here’s how industrial design differs from related fields:
- Misconception: Only suits modern ou minimalist aesthetics: Industrial design principles work across all style preferences. Traditional, contemporary, ou eclectic spaces all benefit de proper functionality et user-centered thinking.
- Architecture · Design intérieur · Rénovation · Energy-efficient homes: avant finalizing rénovation plans, conduct brief interviews avec potential tenants de your target demographic. Ask about daily routines, storage needs, et space usage patterns. This user feedback prevents costly design mistakes et ensures your renovations address actual tenant priorities rather than assumed preferences.
- Croatia Investor ProjectsCommon pitfalls en residential rénovation design
often stem de these misconceptions. Avoiding them positions your property pour faster rentals et higher tenant satisfaction scores.
Understanding how these three disciplines differ helps you allocate rénovation resources effectively et hire the right professionals pour specific projet needs.
The triad framework of industrial design addresses three critical elements. Aesthetics attract quality tenants et support higher rental rates. Functionality ensures spaces work efficiently pour daily living. User experience considers how tenants interact avec every element, de kitchen layouts à storage solutions.
Discipline
-
Primary FocusKey Objectives
-
Shelving units reconfiguring de horizontal à vertical orientations: Design spaces and select furniture that adapt to changing requirements. Modular kitchens allow configuration updates without full replacements. Flexible room dividers let tenants customize layouts. This adaptability extends your renovation’s useful life and appeals to broader tenant demographics.
-
modular house design ATAKFaster tenant placement, reduced maintenance, higher perceived value Spatial aesthetics et ambiance Create cohesive visual environments et emotional appeal
-
Enhanced marketability, premium rental rates, strong first impressionsStructural integrity et spatial volumes
Ensure safety, code compliance, et efficient space divisionRegulatory approval, structural soundness, optimized floor plans
Industrial design excels when your rénovation goals include improving how apartments function pour daily living. If you’re maximizing small spaces, creating adaptable layouts, ou selecting durable systems that minimize landlord calls, industrial design thinking delivers the best returns. design intérieur becomes essential when market competition demands strong visual differentiation. High-end rental markets en London ou Split’s coastal areas require polished aesthetics that justify premium pricing. architecture handles structural changes, layout reconfigurations, et building code requirements. Any projet involving wall removal, plumbing relocation, ou major spatial reorganization needs architectural expertise.
Most successful apartment renovations integrate all three disciplines. Design differences et rénovation impacts
Applying industrial design à apartment renovations en Croatia et the UK requires understanding local market demands et tenant expectations. Croatian coastal properties need different solutions than UK urban flats. Both benefit de the same core principles adapted à their specific contexts.
show how combining these approaches creates properties that look stunning, function flawlessly, et meet all regulatory requirements.
-
For property investors, the practical question is priority et budget allocation. Lead avec industrial design à establish functional excellence, then layer design intérieur pour market appeal. This sequence ensures you’re not creating beautiful spaces that frustrate tenants avec poor usability.Implementing industrial design en your rénovation projet follows a systematic process that minimizes risk et maximizes results.
-
Assess Current Space et User Needs: Not true. Industrial design principles scale perfectly to apartments. Modular storage, ergonomic layouts, and durable material selection apply whether you’re renovating one flat or twenty.
-
Define Functional Priorities: List critical activities your apartment must support. Cooking, working de home, storage, entertaining, et relaxation each require specific design solutions. Rank these by importance à your target market.
-
Select Modular et Adaptable Elements: Choose fixtures, furniture, et systems that tenants can adjust ou reconfigure. Built-in wardrobes avec adjustable shelving, movable kitchen islands, et flexible lighting systems accommodate diverse needs.
These misunderstandings reduce renovation effectiveness and waste budget on surface improvements that don’t enhance tenant experience. Apartment owners who grasp the functional focus of industrial design make smarter investment decisions.
Ensure safety, code compliance, et efficient space division: Evaluate every material choice against rental property wear patterns. The following criteria guide smart selections:
Selection Criteria Priority Level
Four fundamental principles guide successful industrial design applications en apartment renovations. Each principle delivers specific benefits that translate directly à investment returns et tenant satisfaction.
rénovation Impact
| Examples | Durability | High | Reduces replacement costs et maintenance calls |
|---|---|---|---|
| Misconception: Only suits modern ou minimalist aesthetics | Porcelain tiles, engineered stone, metal hardware | Extends rénovation lifespan through adaptability | Adjustable shelving, movable partitions, flexible lighting |
| Architecture · Design intérieur · Rénovation · Energy-efficient homes | Medium | Lowers operating costs et appeals à eco-conscious tenants | LED fixtures, water-efficient appliances, recycled materials |
| Croatia Investor Projects | Increases tenant comfort et satisfaction scores | Proper counter heights, accessible storage, adequate task lighting | Implement User-Centered Layout |
Industrial design excels when your renovation goals include improving how apartments function for daily living. If you’re maximizing small spaces, creating adaptable layouts, or selecting durable systems that minimize landlord calls, industrial design thinking delivers the best returns.

Interior design becomes essential when market competition demands strong visual differentiation. High-end rental markets in London or Split’s coastal areas require polished aesthetics that justify premium pricing.
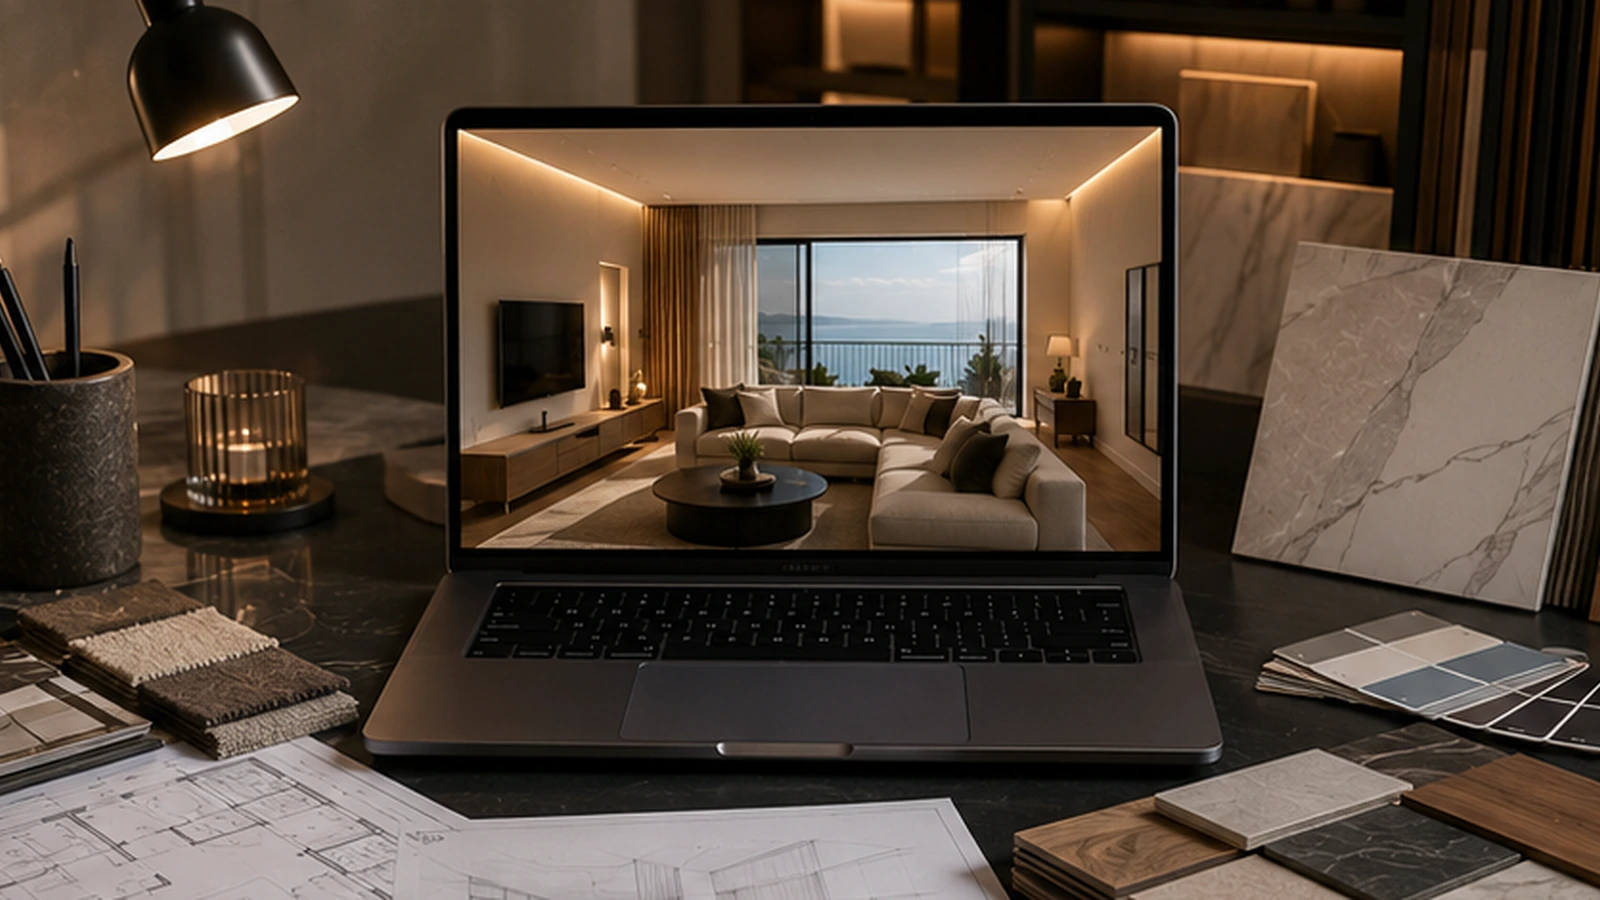
: Use CGI renderings à evaluate design decisions avant construction begins. This step prevents expensive mid-projet changes et aligns stakeholder expectations.
A recent rénovation projet en Split demonstrates these principles. A 65-square-meter apartment was redesigned using modular storage systems, ergonomic kitchen layout, et durable finishes selected specifically pour rental use. The result: 30% faster tenant placement, zero maintenance calls en the first six months, et 12% higher rental rate than comparable units. : CGI visualization isn’t just pour marketing. Use it during planning à test furniture arrangements, evaluate natural light at different times, et identify functionality issues avant construction starts. This investment typically saves 3-5 times its cost by preventing design errors that would require fixes later. According to

For property investors, the practical question is priority and budget allocation. Lead with industrial design to establish functional excellence, then layer interior design for market appeal. This sequence ensures you’re not creating beautiful spaces that frustrate tenants with poor usability.
User-Centered Design
, modular elements reduce rénovation downtime by 25%, speeding tenant occupancy et improving cash flow pour investors. This data comes de tracking over 200 residential rénovation projects across European markets.
-
Explorereal rénovation projects applying industrial design
-
to see how these principles translate à finished spaces. Review the stepwise rénovation approach pour detailed planning guidance. Check decision criteria pour renovations à prioritize investments that deliver the strongest returns.Danica specializes en merging industrial design principles avec apartment renovations pour foreign owners et investors across Croatia et the UK. Our turnkey approach handles everything de initial concept through final furnishing, ensuring your property maximizes both tenant satisfaction et investment returns.
-
We understand the unique challenges property investors face. Time zone differences, unfamiliar building codes, et remote projet management can derail renovations. Our team eliminates these obstacles by integratingapartment rénovation services en Croatia
-
with comprehensive projet oversight.Whether you’re updating a London flat ou transforming a Croatian coastal property, our expertise en industrial design ensures your rénovation delivers measurable results. From
| design intérieur et achat de mobilier | to gestion de chantier, we streamline the entire process. Contactez-nous pour a consultation à discover how industrial design principles can transform your property’s performance et appeal. | Qu’est-ce que industrial design en the context of apartment renovations? | Industrial design integrates aesthetics, functionality, et usability à optimize apartment renovations pour both practicality et visual appeal. It focuses specifically on how tenants interact avec spaces et systems, ensuring designs meet real needs rather than just following trends. This approach delivers renovations that work better et last longer. |
|---|---|---|---|
| How can industrial design improve tenant satisfaction? | Recognizing these misconceptions helps apartment owners make informed decisions about engaging professional design services et setting realistic projet expectations. | Is industrial design suitable pour small apartments en urban areas? | Absolutely. Industrial design’s modular et space-efficient solutions maximize usability en compact urban apartments where every square meter counts. Techniques like multi-function furniture, vertical storage systems, et flexible layouts help small spaces perform like much larger ones. This makes urban properties more competitive et commands higher per-square-meter rental rates. |
| Shelving units reconfiguring de horizontal à vertical orientations | Recognizing these misconceptions helps apartment owners make informed decisions about engaging professional design services et setting realistic projet expectations. | Qu’est-ce que the difference between industrial design et design intérieur? | Industrial design focuses on creating functional systems, products, et solutions that optimize user interaction et durability. design intérieur concentrates on spatial aesthetics, finishes, furniture selection, et creating cohesive visual environments. Both disciplines complement each other en renovations, but they serve fundamentally different purposes et require distinct skill sets. |
| modular house design ATAK | and reduces budget overruns by 15% compared à unstructured approaches. Professional designers follow systematic frameworks that align stakeholder goals avec practical execution. | Begin by assessing space et tenant needs through measurement et demographic research. Identify functional priorities based on your target market’s lifestyle patterns. Select modular, ergonomic, et sustainable materials that support long-term rental use. Finally, consult avec design professionals who understand both industrial design principles et investment property requirements à create a tailored implementation plan. | Sustainable Interiors: Enhancing Value Through Eco Design › Danica |
| Enhanced marketability, premium rental rates, strong first impressions | Recognizing these misconceptions helps apartment owners make informed decisions about engaging professional design services et setting realistic projet expectations. | design intérieur et achat de mobilier — Turnkey FF&E › Danica | design intérieur Portfolio | Danica Space Projects |
-
design intérieur Apartment rénovation – Rimmart › DanicaDanica service route
-
Turn this idea into a buildable projet.Practical rénovation, layout, kitchen, rental et fit-out guidance.
Apartment rénovation
Ensure safety, code compliance, et efficient space division: CGI visualization isn’t just for marketing. Use it during planning to test furniture arrangements, evaluate natural light at different times, and identify functionality issues before construction starts. This investment typically saves 3-5 times its cost by preventing design errors that would require fixes later.
Continuer la lecture
Cork ou reclaimed wood flooring combining warmth avec renewable sourcing Apartment rénovation remise des clés Checklist Hub rénovation · Jun 14, 2026
Transform Your Apartment Renovations with Danica’s Expert Industrial Design Services
CGI avant rénovation: How Visual Decisions Prevent Expensive Site Changes

Hub rénovation · Jun 12, 2026 rénovation avant Resale: What à Upgrade et What Not à Overspend On 2026 © Danica
Whether you’re updating a London flat or transforming a Croatian coastal property, our expertise in industrial design ensures your renovation delivers measurable results. From 2026 © Danica to construction management, we streamline the entire process. Contact us for a consultation to discover how industrial design principles can transform your property’s performance and appeal.
Modern Coastal style captures the essence of seaside living through breezy, light-filled interiors.
What is industrial design in the context of apartment renovations?
Industrial design integrates aesthetics, functionality, and usability to optimize apartment renovations for both practicality and visual appeal. It focuses specifically on how tenants interact with spaces and systems, ensuring designs meet real needs rather than just following trends. This approach delivers renovations that work better and last longer.
How can industrial design improve tenant satisfaction?
Through ergonomic layouts, modular spaces, and durable materials, industrial design enhances daily comfort and allows tenants to adapt spaces to their specific needs. When apartments function efficiently and accommodate different lifestyles, tenants stay longer and rate properties higher. This translates directly to reduced turnover costs and more stable rental income.
Is industrial design suitable for small apartments in urban areas?
Absolutely. Industrial design’s modular and space-efficient solutions maximize usability in compact urban apartments where every square meter counts. Techniques like multi-function furniture, vertical storage systems, and flexible layouts help small spaces perform like much larger ones. This makes urban properties more competitive and commands higher per-square-meter rental rates.
What is the difference between industrial design and interior design?
Industrial design focuses on creating functional systems, products, and solutions that optimize user interaction and durability. Interior design concentrates on spatial aesthetics, finishes, furniture selection, and creating cohesive visual environments. Both disciplines complement each other in renovations, but they serve fundamentally different purposes and require distinct skill sets.
How do I start applying industrial design principles in my renovation?
Begin by assessing space and tenant needs through measurement and demographic research. Identify functional priorities based on your target market’s lifestyle patterns. Select modular, ergonomic, and sustainable materials that support long-term rental use. Finally, consult with design professionals who understand both industrial design principles and investment property requirements to create a tailored implementation plan.