Versace apartments – a private fashion house in the sky
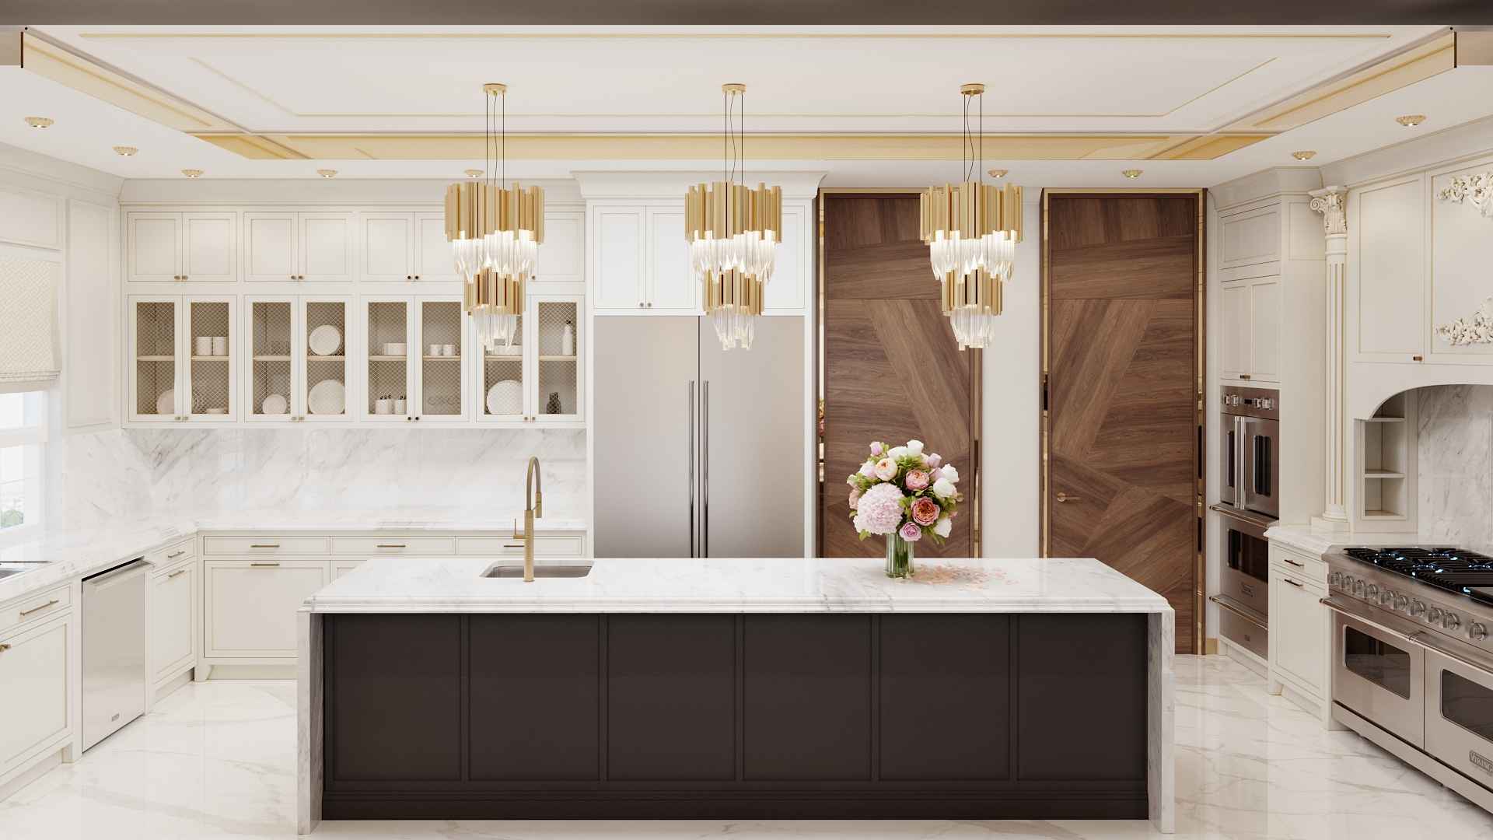
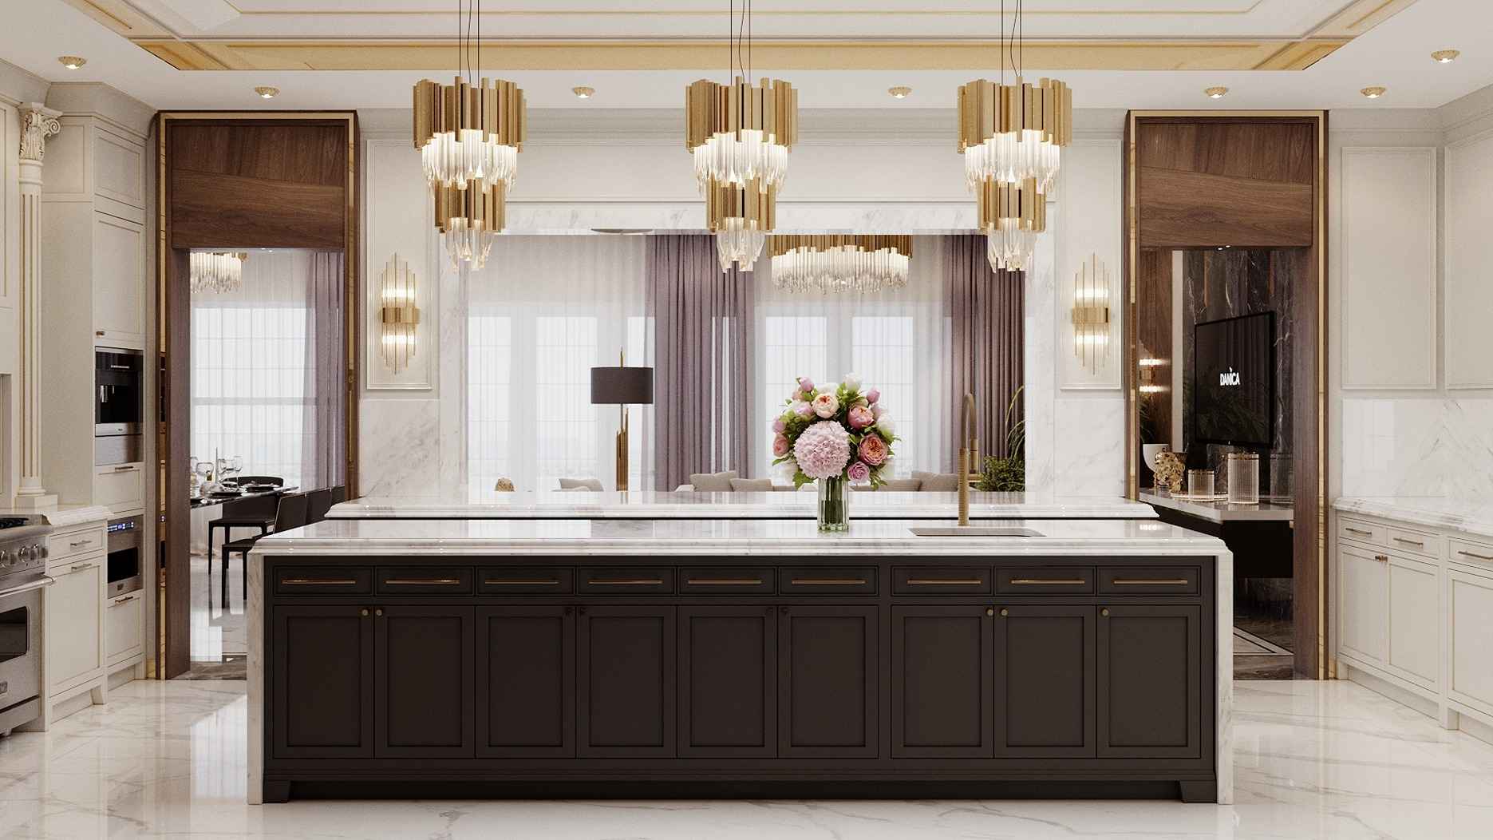
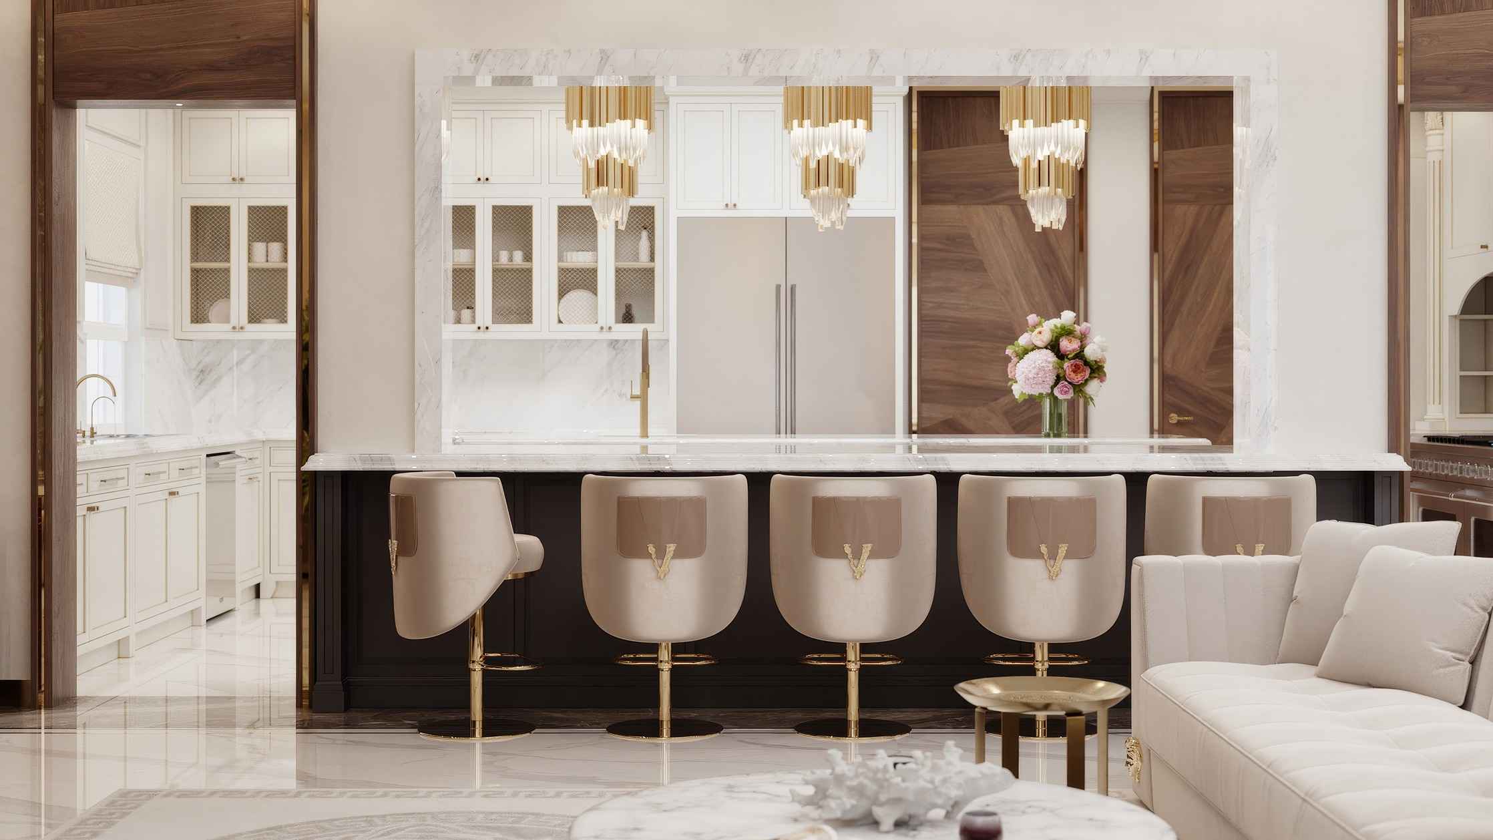
Versace apartmani ekskluzivni su stambeni interijer koji je dizajnirao Danica Space za privatnog klijenta iz Sjedinjenih Država. Naša zadaća bila je jasna: stvorite luksuzni stan koji će vam se činiti kao da živite u kampanji Versace Home, a istovremeno zadržati vrlo funkcionalan raspored, udoban za duge boravke i tehnički ažuriran.
Kao studio za arhitekturu i dizajn interijera za vile i domove, razvili smo kompletnu unutarnju arhitekturu, raspored namještaja, FF&E paket i nacrte spremne za izgradnju, tako da se projekt može implementirati s preciznošću i minimalnim rizikom na licu mjesta.
Ukratko o klijentu: američki klijent, europski stan, Versace stil života
Klijent sa sjedištem u SAD-u želio je europski stan koji izražava snažan osobni identitet i doživotnu ljubav prema talijanskoj modi. Prostor je morao funkcionirati i kao udoban dom i kao reprezentativan stan za susrete prijatelja, partnera i gostiju.
Ključne točke sažetka:
- a interijer luksuznog stana s jasnim Versace potpisom;
- open-plan living and dining area for hosting 6–8 people;
- miran, hotelski glavni apartman i fleksibilna soba za goste/kućni ured;
- velikodušno skladištenje, integrirani uređaji i pametne rasvjetne scene;
- održiva, energetski učinkovita rješenja gdje god je to moguće.
Instead of reproducing a showroom, we translated Versace’s visual language—Medusa, Greca, baroque pattern and bold silhouettes—into a warm, livable apartment interior.
Versace Home kolekcije kao DNK interijera
For this project we curated furniture and décor from several Versace Home collections, combining iconic pieces with custom carpentry and architectural details. Versace Home extends the fashion house’s glamour into furniture, lighting, wallpaper and home décor, turning everyday rooms into immersive brand experiences.
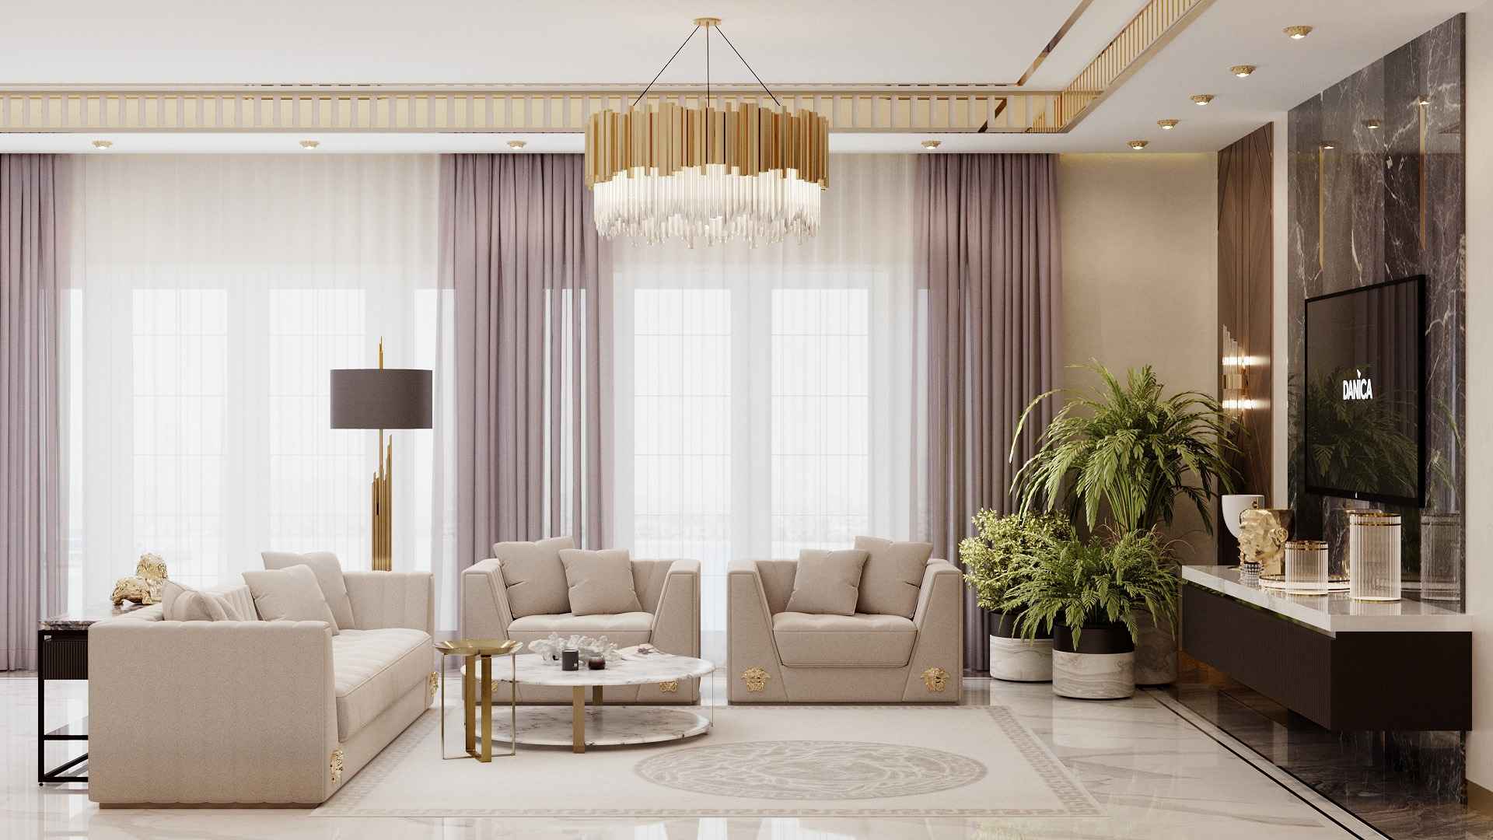
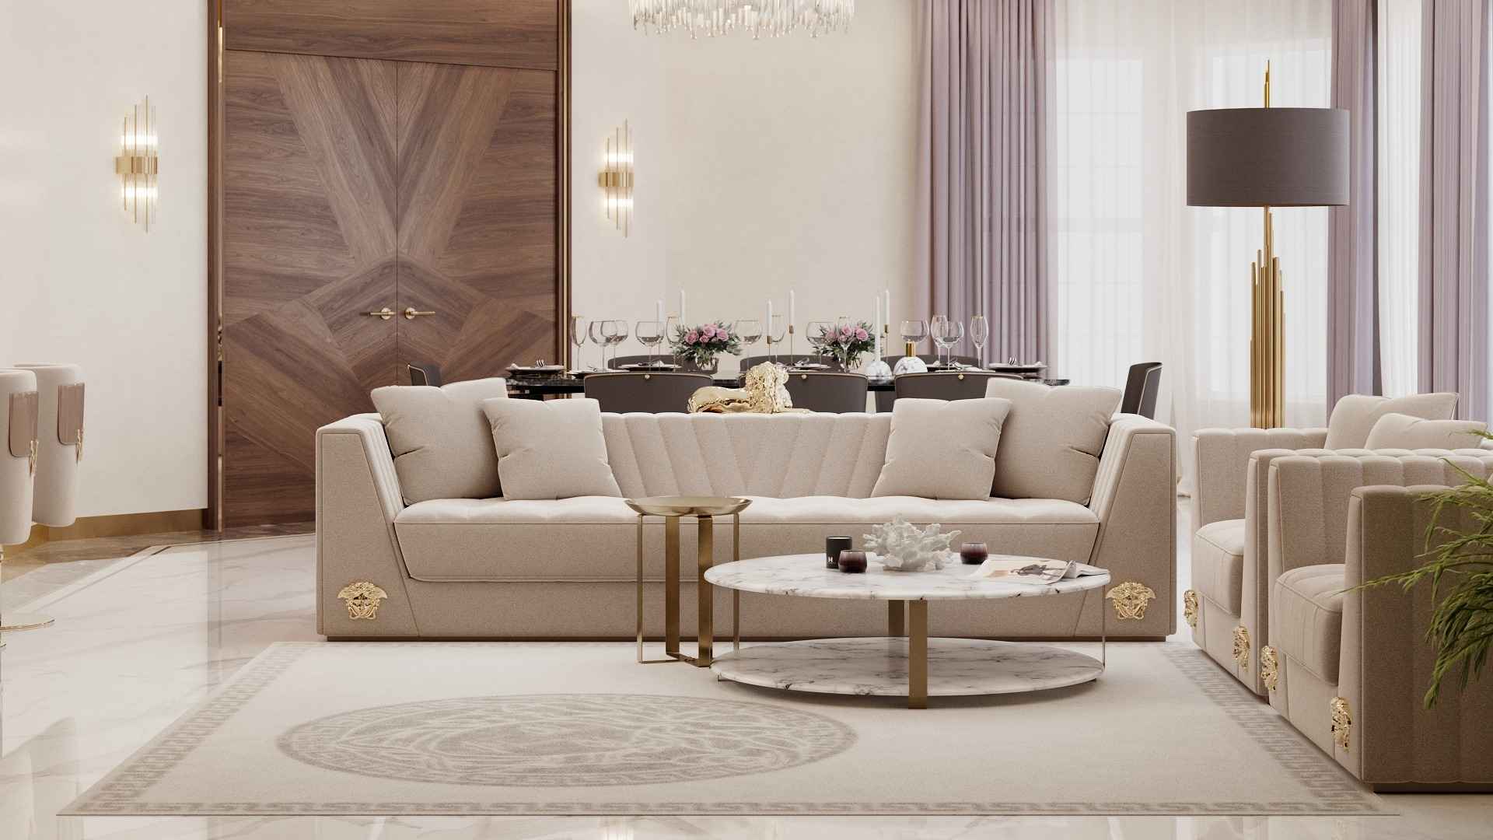
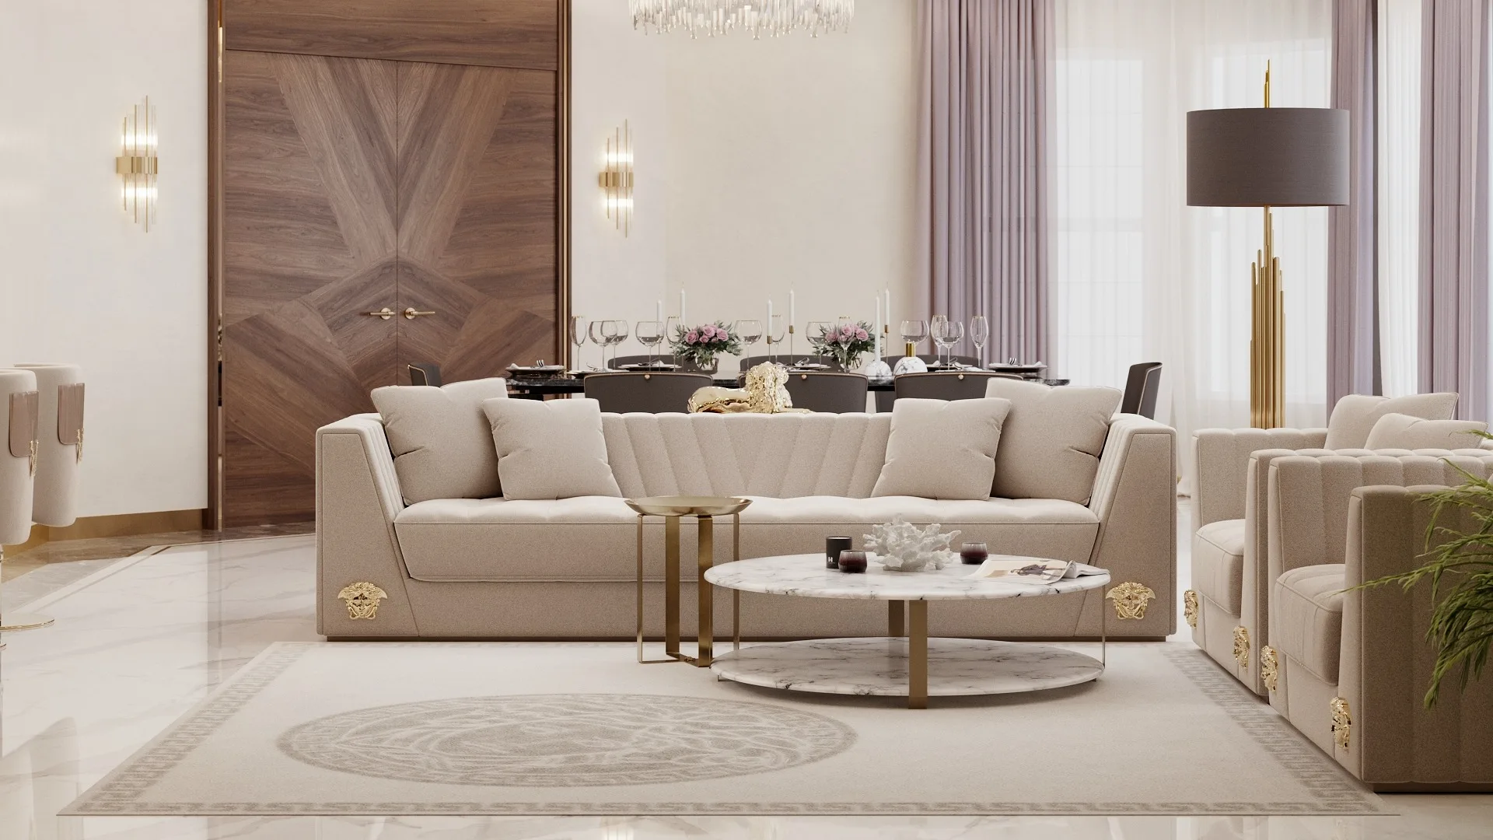
U glavnom dnevnom boravku, kompozicija je izgrađena oko mekih, skulpturalnih sjedala iz La Medusa family – sofa and armchairs with the signature Medusa detail and rounded silhouettes. A low marble Ikonično stolić za kavu i pomoćni stolići pokupili su metalne akcente u poliranoj zlatnoj boji, dok tepih s grčkim rubom ukrašava cijeli dnevni boravak.
Zona za blagovanje nastavlja temu s upečatljivim stolom i tankim Stiletto
Noge inspirirane-uparene s tapeciranim stolcima koji odjekuju grafičkom geometrijom Versace štikli. Dodatni moduli za sjedenje upućuju na V21 Potpis kolekcija, dajući klijentu fleksibilnost rekonfiguriranja prostora za veća okupljanja.
Rezultat je luksuzni stan u kojem svaka soba sadrži prepoznatljive Versace Home komade, ali je cjelokupni dojam uređen i arhitektonski, a ne preopterećen.
Anastasiia Lisovska, dizajnerica
Unutarnja arhitektura, zoniranje i materijali
Iza prepoznatljivog Versace namještaja krije se pomno isplaniran komad interijera. Danica Space reorganizirao je stan u tri glavne zone:
- Reprezentativna prednja zona – entrance, guest bathroom, open-plan living and dining;
- Privatni glavni apartman – bedroom, dressing room, en-suite bathroom;
- Fleksibilno krilo – guest bedroom that can shift into a home office or media room.
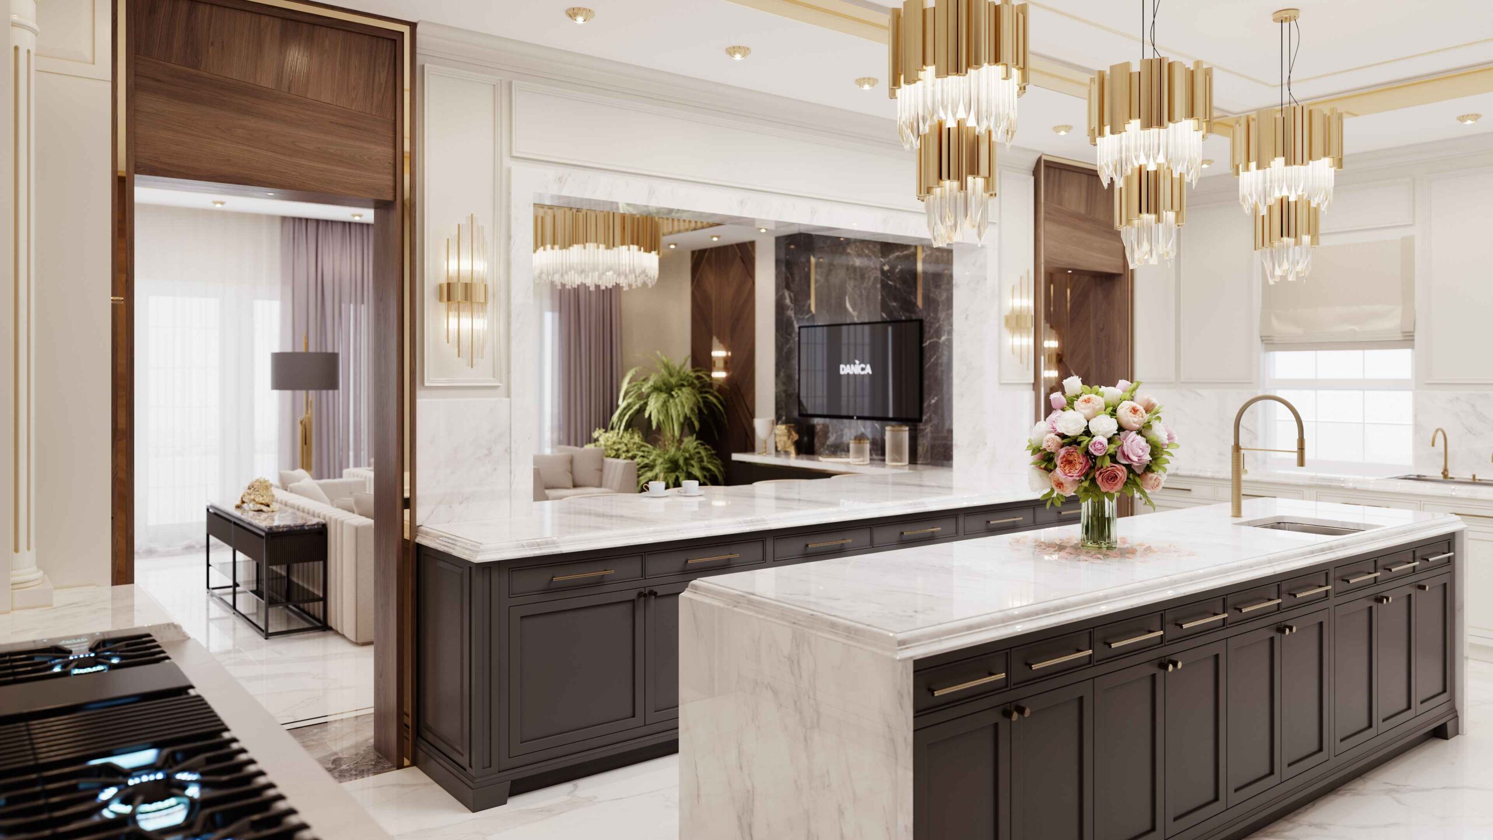
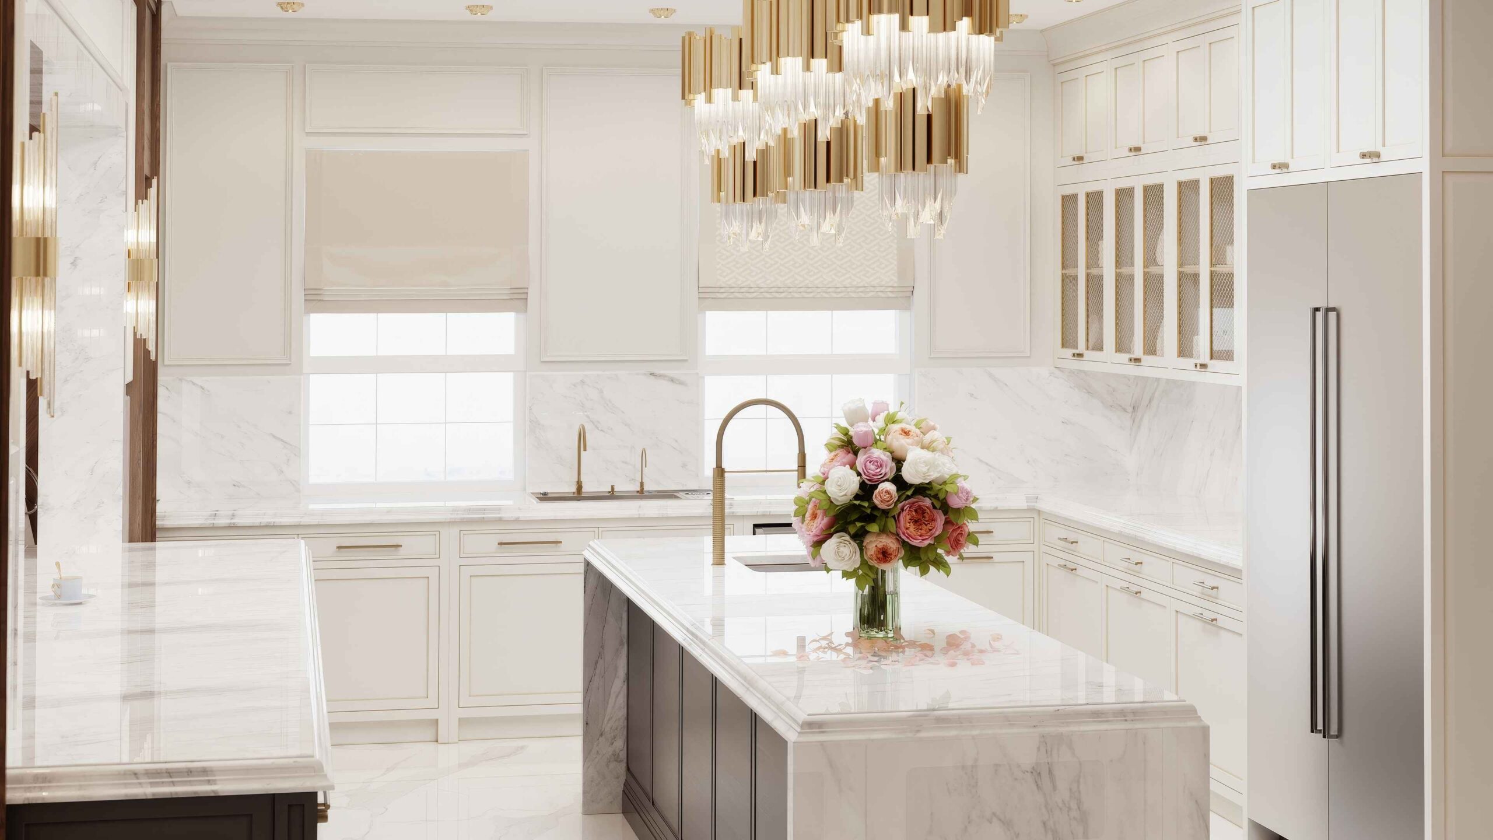
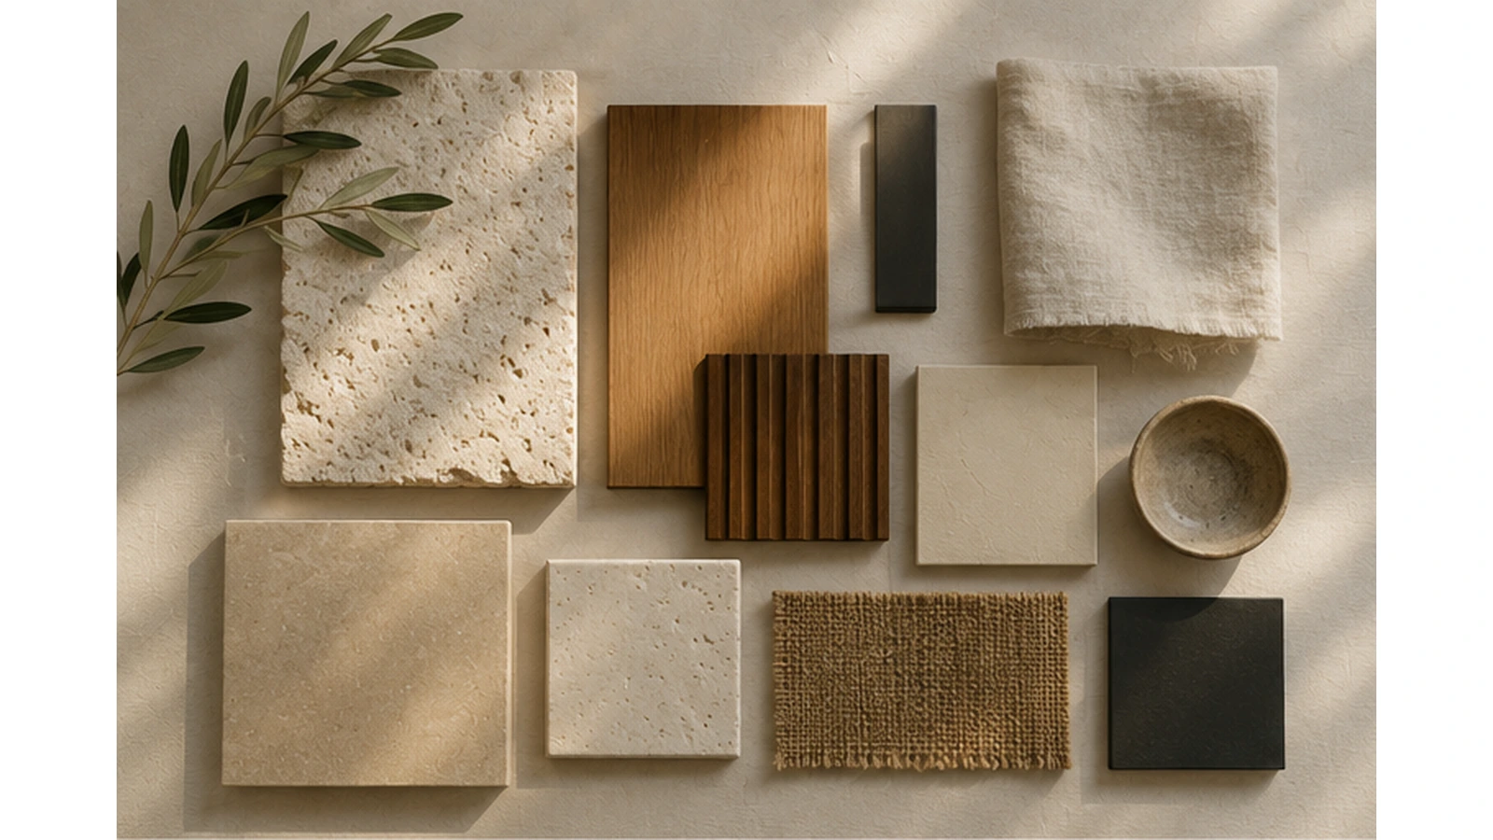
The material palette starts from a calm base: champagne-toned stone, warm ivory walls and softly reflective ceilings. On this canvas we layer Versace’s black and gold accents, deep greens and rich burgundy details. Custom joinery in natural wood with lacquered inlays frames the Medusa and Greca motifs instead of competing with them.
Hidden storage, integrated wardrobes, and full-height doors maintain clean sightlines, so the Versace furniture and décor remain the main visual focus. All key drawings—walls, ceilings, lighting, built-ins—are coordinated using the same BIM-driven workflow we apply to our architectural projects, reducing clashes and change orders during fit-out.
Održiva udobnost iza glamura
Čak iu vrlo dekorativnom stanu, pridržavamo se naših standarda održivosti. Dizajn apartmana Versace uključuje:
- 100% LED rasvjeta sa prigušivim scenama i senzorima prisutnosti u prijelaznim zonama;
- klimatski prilagođeno zasjenjenje i zoniranje, povezano s kontrolama pametne kuće za smanjenje potrošnje energije;
- long-life materials—natural stone, engineered wood, high-quality metals—selected for durability rather than fast fashion;
- energetski učinkoviti ugradbeni uređaji i uređaji koji štede vodu.
Ove odluke slijede istu logiku kao u našim projektima pasivne i aktivne kuće: udobnost, kvaliteta zraka i energetska učinkovitost dizajnirani su zajedno s estetikom, a ne kao naknadna misao.
Kako Danica Space radi na brendiranim luksuznim stanovima
Versace stanovi su dio našeg portfelja stambena arhitektura i dizajn interijera for villas, homes and high-end apartments. For international clients—whether from the US, Europe or the Middle East—we typically:
- početi s konceptualni dizajn i 3D vizualizacije za dogovor o raspoloženju, izgledu i ključnim Versace Home komadima;
- potpuno se razviti dizajn interijera i FF&E specifikacije, including all furniture, lighting, rugs, appliances and décor;
- osigurati crteži spremni za izradu za izvođače, u koordinaciji s građevinskim inženjerima i inženjerima za zaštitu okoliša;
- podrška FF&E nabava, logistika i nadzor gradilišta kako bi se osiguralo da su svaka Meduzina glava, Greca okvir i mramorna ploča ugrađeni kako je predviđeno.
For clients who dream of their own Versace-inspired apartment, Danica Space offers a complete, turnkey path—from first sketch to the moment you switch on the lights in your finished luxury interior.