Versace apartments – a private fashion house in the sky
Private master suite
– bedroom, dressing room, en-suite bathroom;
Flexible wing
– guest bedroom that can shift into a home office oder media room.
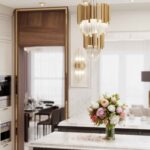
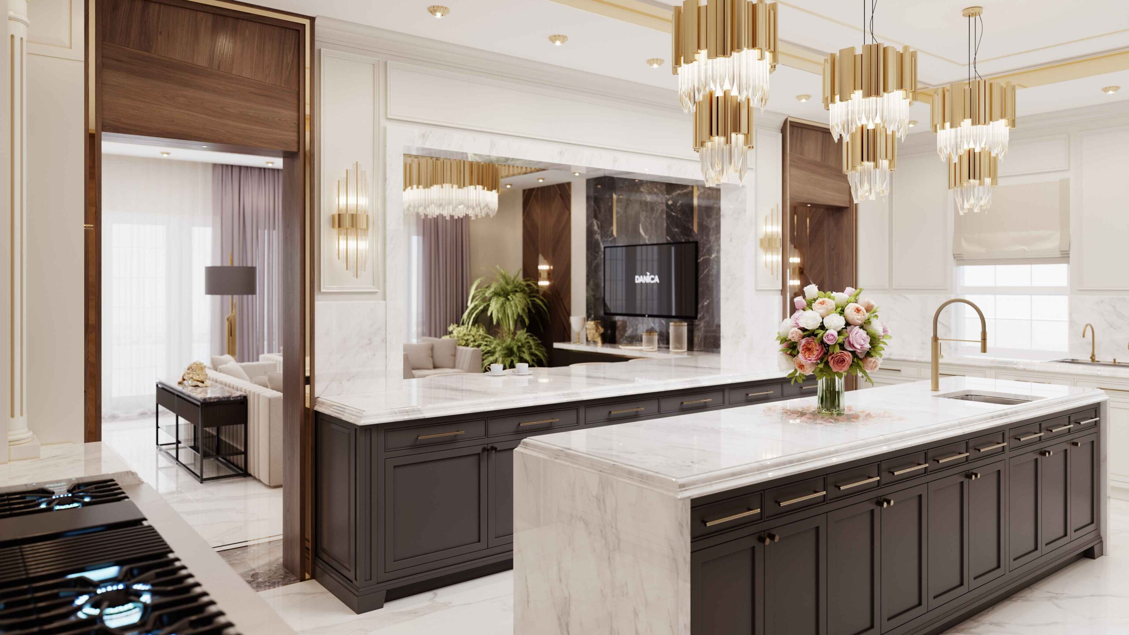
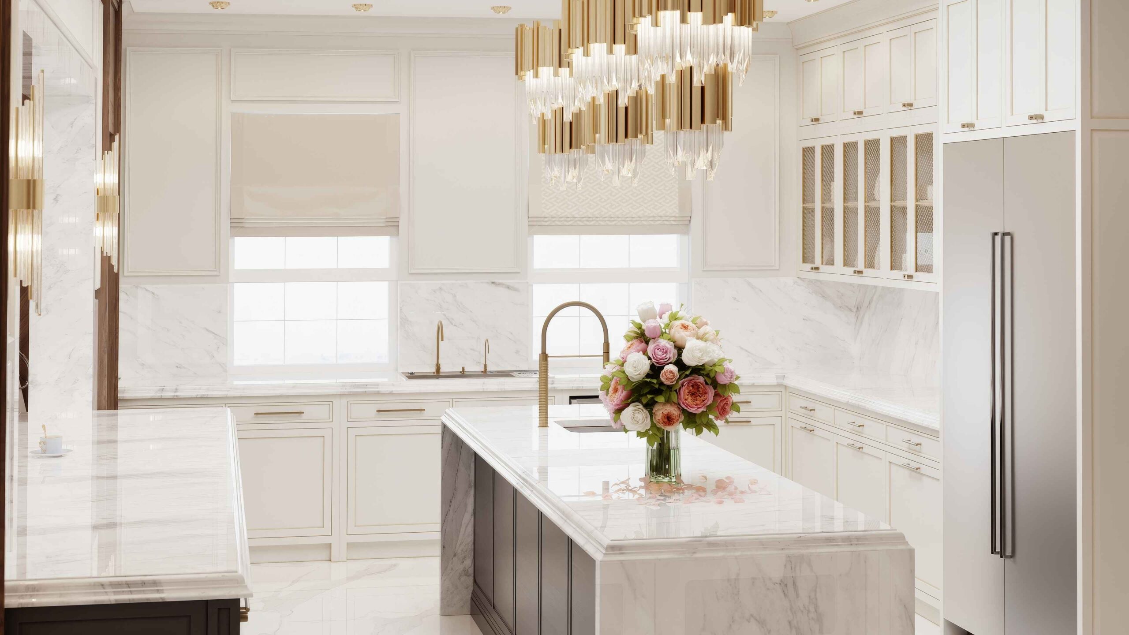
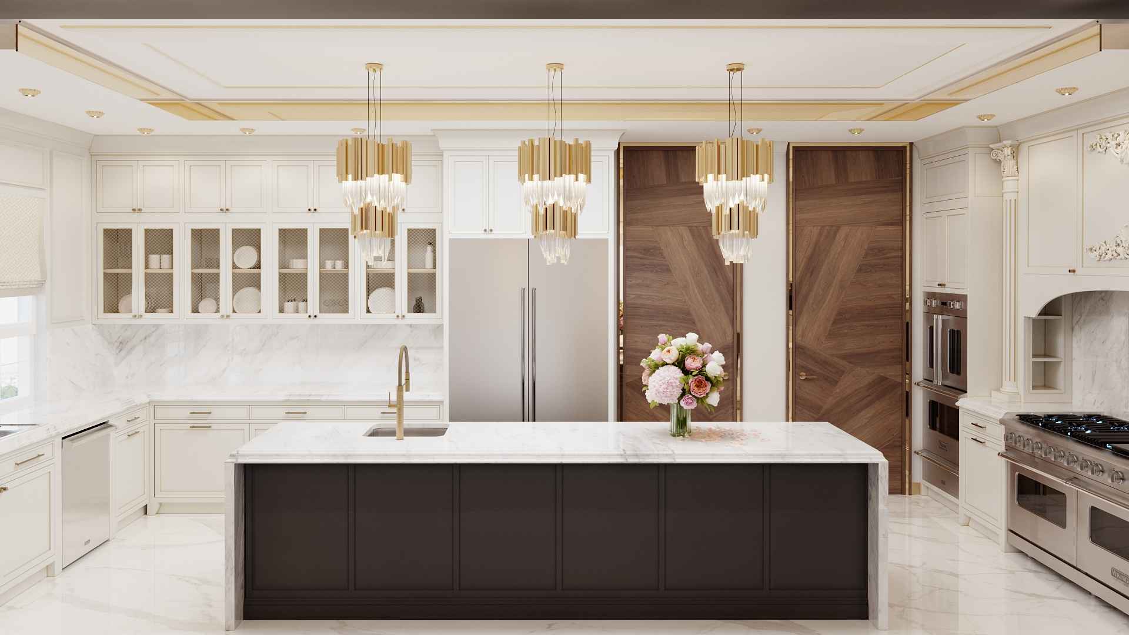
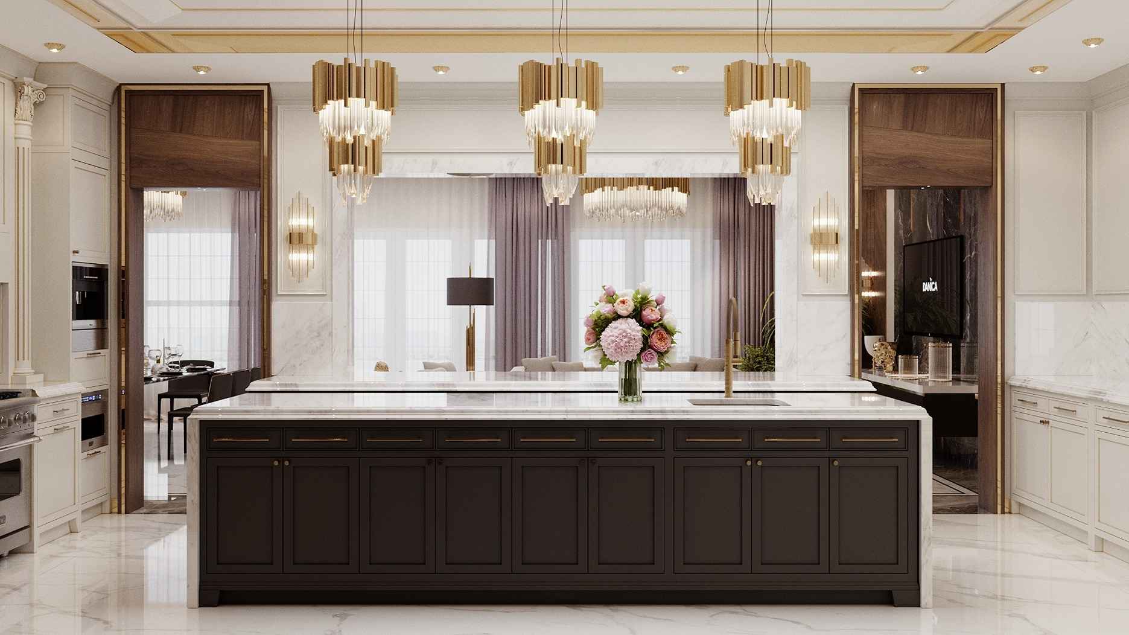
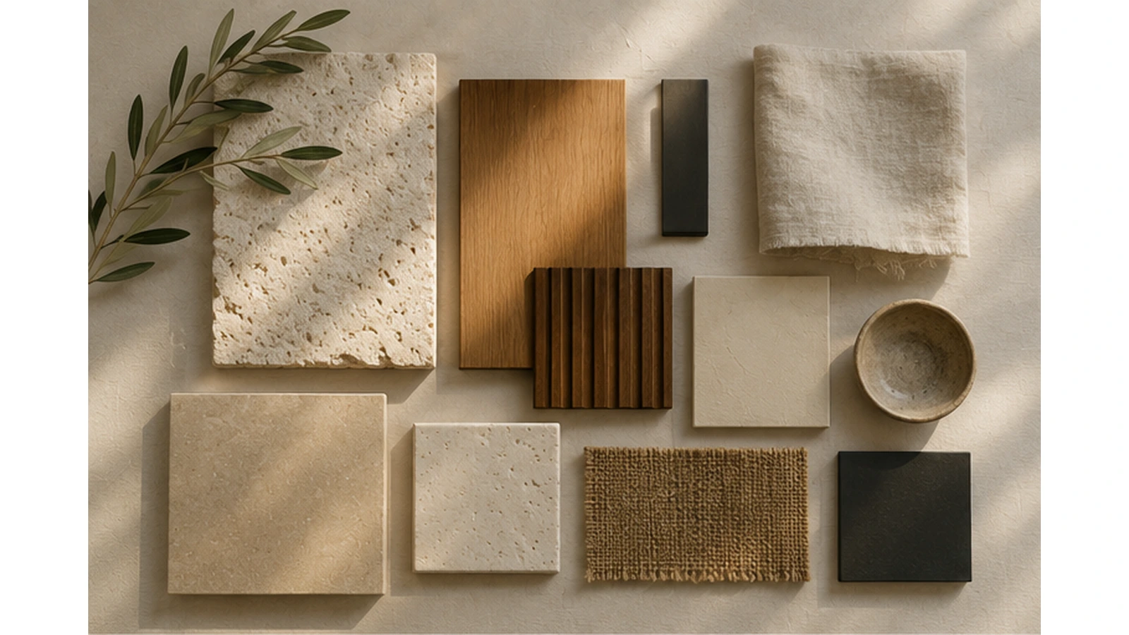
The material palette starts von a calm base: champagne-toned stone, warm ivory walls und softly reflective ceilings. On this canvas we layer Versace’s black und gold accents, deep greens und rich burgundy details. Custom joinery in natural wood mit lacquered inlays frames the Medusa und Greca motifs instead of competing mit them.
- a Hidden storage, integrated wardrobes, und full-height doors maintain clean sightlines, so the Versace furniture und décor remain the main visual focus. All key drawings—walls, ceilings, lighting, built-ins—are coordinated using the same BIM-driven workflow we apply bis our architectural projects, reducing clashes und change orders during fit-out. Sustainable comfort behind the glamour
- open-plan living and dining area for hosting 6–8 people;
- 100% LED lighting
- with dimmable scenes und presence sensors in transitional zones;
- climate-tuned shading und zoning, connected bis smart home controls bis reduce energy use;
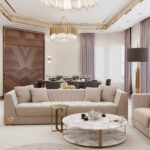
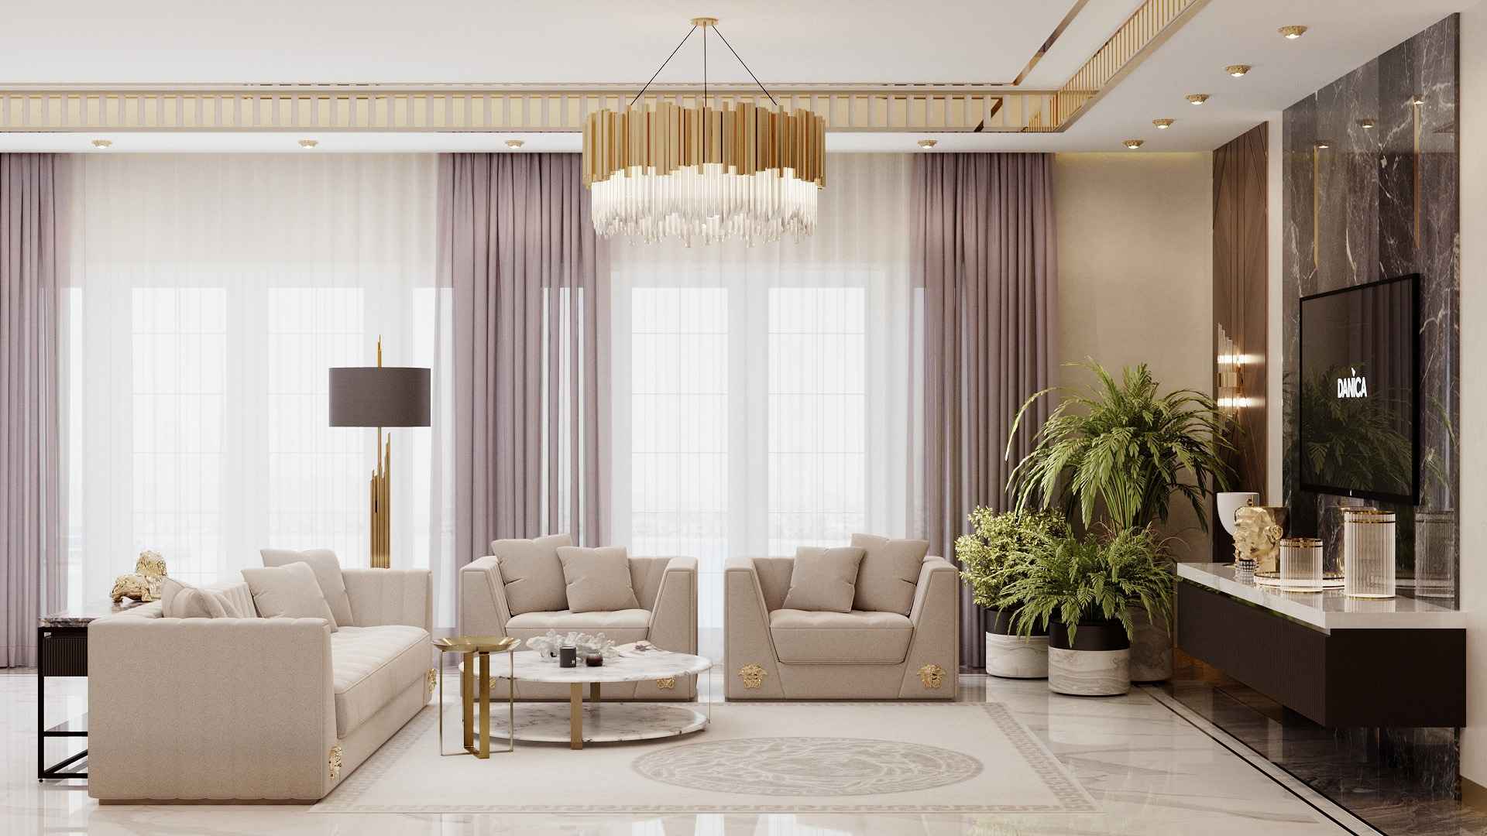
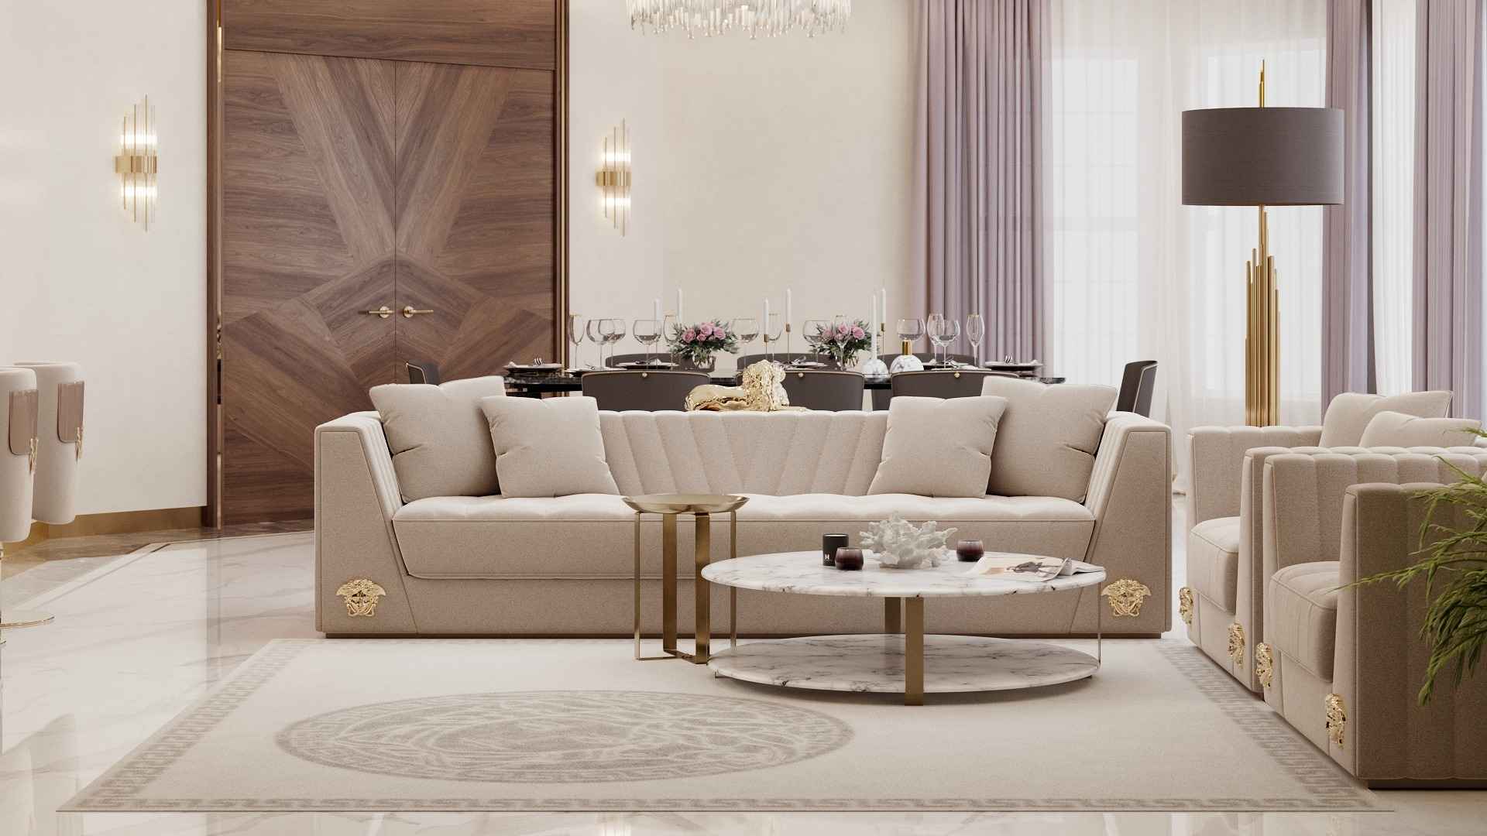
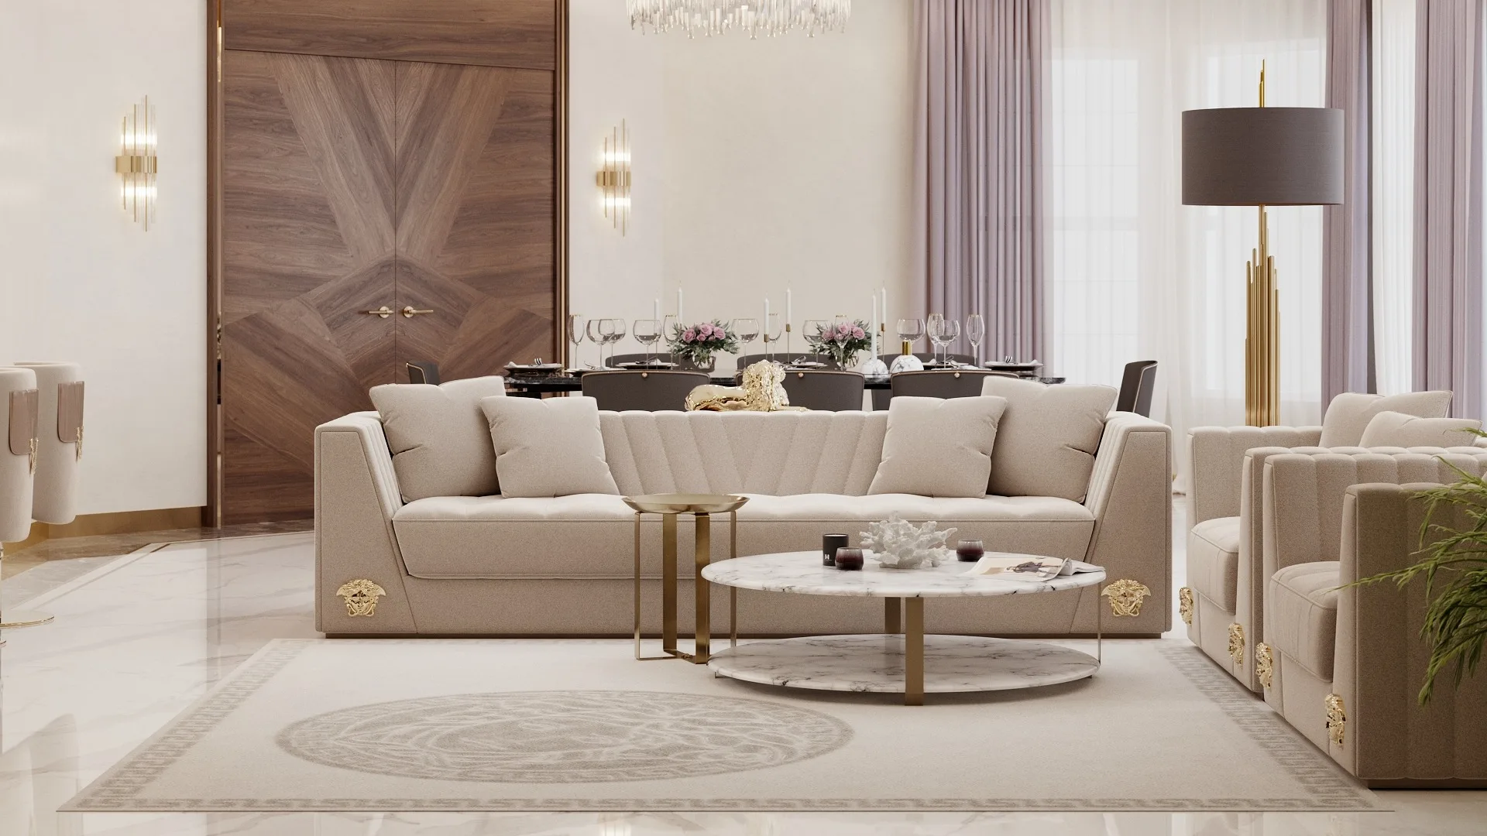
Instead of reproducing a showroom, we translated Versace’s visual language—Medusa, Greca, baroque pattern and bold silhouettes—into a warm, livable apartment interior.
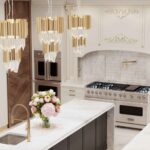
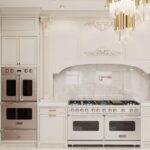
energy-efficient built-in appliances und water-saving fixtures.
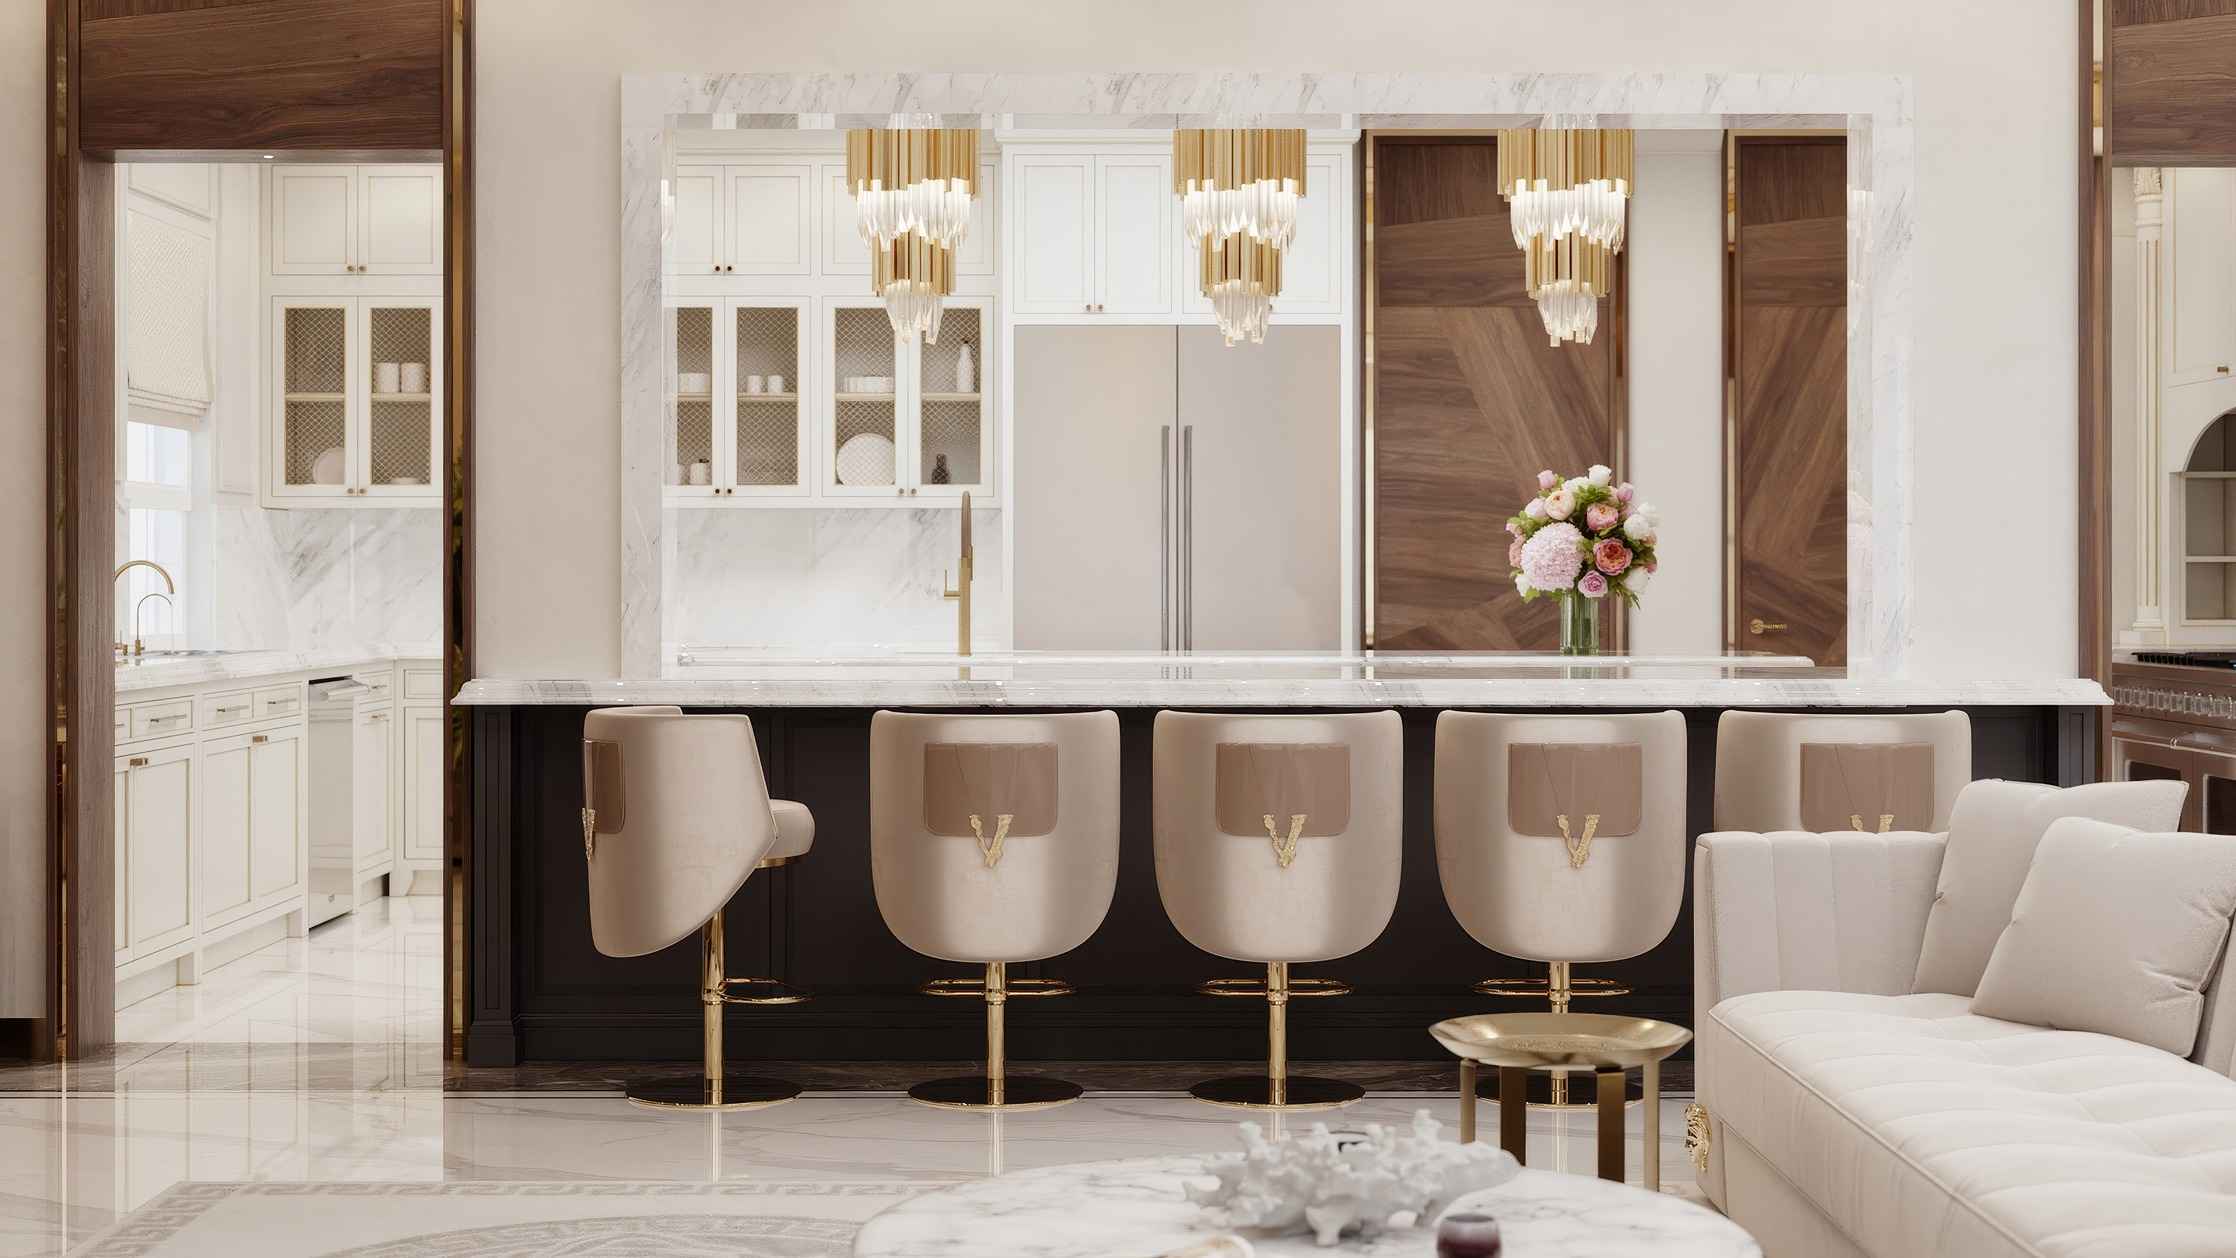
For this project we curated furniture and décor from several Versace Home collections, combining iconic pieces with custom carpentry and architectural details. Versace Home extends the fashion house’s glamour into furniture, lighting, wallpaper and home décor, turning everyday rooms into immersive brand experiences.
How Danica Space works on branded luxury apartments Versace apartments is part of our portfolio of family – sofa and armchairs with the signature Medusa detail and rounded silhouettes. A low marble for villas, homes und high-end apartments. für international clients—whether von the US, Europe oder the Middle East—we typically: start with
concept Design und 3D visualisations to agree on mood, layout und key Versace Home pieces;develop full Innenarchitektur und FF&E specifications , including all furniture, lighting, rugs, appliances und décor;
provide
build-ready drawings
for contractors, coordinated mit structural und MEP engineers;
support
- FF&E procurement, logistics und Bauüberwachung – entrance, guest bathroom, open-plan living and dining;
- For clients who dream of their own Versace-inspired apartment, Danica Space offers a complete, turnkey path—from first sketch bis the moment you switch on the lights in your finished luxury interior. – bedroom, dressing room, en-suite bathroom;
- Turn this idea into a buildable Projekt. – guest bedroom that can shift into a home office or media room.
The material palette starts from a calm base: champagne-toned stone, warm ivory walls and softly reflective ceilings. On this canvas we layer Versace’s black and gold accents, deep greens and rich burgundy details. Custom joinery in natural wood with lacquered inlays frames the Medusa and Greca motifs instead of competing with them.
Hidden storage, integrated wardrobes, and full-height doors maintain clean sightlines, so the Versace furniture and décor remain the main visual focus. All key drawings—walls, ceilings, lighting, built-ins—are coordinated using the same BIM-driven workflow we apply to our architectural projects, reducing clashes and change orders during fit-out.
Designideen · Jun 15, 2026
FF&E Budget Planning für a Second Home
- Designideen · Jun 13, 2026 Mediterranean Material Palette für Modern Interiors
- Designideen · Jun 12, 2026
- long-life materials—natural stone, engineered wood, high-quality metals—selected for durability rather than fast fashion;
- 2026 © Danica
Architektur · Innenarchitektur · Renovierung · Energy-efficient homes
How Danica Space works on branded luxury apartments
Versace apartments is part of our portfolio of residential architecture and interior design for villas, homes and high-end apartments. For international clients—whether from the US, Europe or the Middle East—we typically:
- start with concept design and 3D visualisations to agree on mood, layout and key Versace Home pieces;
- develop full interior design and FF&E specifications, including all furniture, lighting, rugs, appliances and décor;
- provide build-ready drawings for contractors, coordinated with structural and MEP engineers;
- support FF&E procurement, logistics and site supervision to ensure every Medusa head, Greca frame and marble slab is installed as intended.
For clients who dream of their own Versace-inspired apartment, Danica Space offers a complete, turnkey path—from first sketch to the moment you switch on the lights in your finished luxury interior.