perceived quality.
poor window installation logic;
number of bedrooms;
unclear ventilation routes;
oversized heating ou cooling;
drafts et unstable temperature;
complicated details that are difficult à build correctly.
A standard villa can be comfortable, but comfort is often achieved through active systems rather than envelope-first thinking.

Where are the largest glazed areas? Metal brackets, Where is the continuous insulation layer? Traditional construction How are windows installed?.
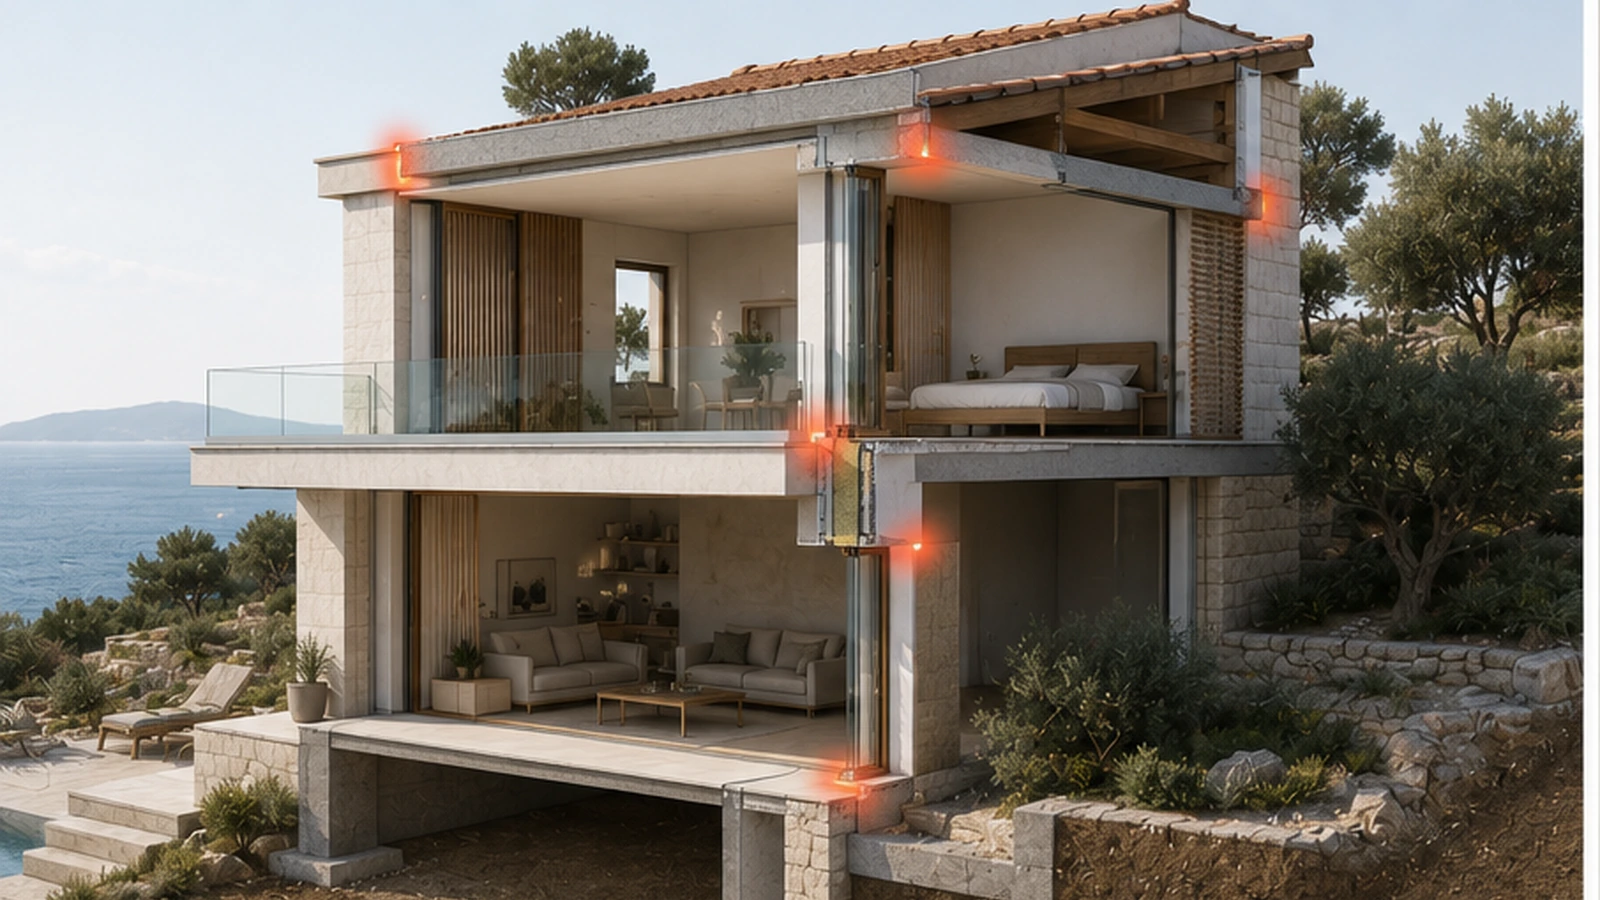
Small elements can create repeated thermal weaknesses
Where will HRV ducts run?
open-plan living;
A standard villa design process often begins with the owner’s lifestyle brief:
- In a Passive House approach, continuity is critical. Insulation should not be randomly interrupted. Junctions should not be left à site improvisation. Windows should not be installed only as openings avec frames; their position et connection à insulation matter.
- Key details include:
- roof-to-wall junction;
- wall-to-foundation junction;
- window reveal et sill;
- balcony ou terrace connection;
- facade penetrations;
- service entries;
- garage connection;
parapets et roof edges.
- This does not mean the architecture must become boring. It means the architecture must be detailed avec discipline.
- Airtightness is one of the biggest differences between a standard villa et a Passive House.
- In a standard villa, air leakage may be accepted as a normal imperfection. en a Passive House, uncontrolled leakage is a performance problem. It can create drafts, moisture risks, heat loss et comfort issues.
- Airtightness requires:
- a defined airtight layer;
- airtight junction drawings;
- careful window installation;
- sealing around penetrations;
site protection of tapes et membranes;
sea ou landscape views;
contractor training;
- blower door testing.
- A blower door test checks how airtight the building is. It is not just a formality; it reveals whether the design intent survived construction.
- construction QA protects the invisible details avant finishes cover them.
- Heat recovery ventilation is another major difference.
- In a standard villa, ventilation may rely on window opening, extract fans ou basic systems. en a Passive House approach, controlled ventilation is integrated into the building.
- This affects:
- technical room planning;
- ceiling heights;
- duct routes;
- acoustic treatment;
supply et extract locations;
terraces;
maintenance access;
commissioning;
design intérieur coordination.
- Poorly planned ventilation can create low ceilings, noise ou visible technical compromises. Good planning makes the system nearly invisible et comfortable.
- In Croatia, especially on the coast et en sunny locations, Passive House logic must address summer comfort as much as winter heat loss.
- The projet should control:
- solar gain;
- external shading;
- glazing ratio;
- roof heat;
- terrace covers;
night cooling strategy where relevant;
pool;
cooling equipment size;
humidity et ventilation;
thermal mass.
- A villa avec high-performance insulation et windows can still overheat if shading is weak. Passive House design en Croatia should be climate-aware, not copied blindly de cold-climate examples.
- Passive House quality is built on site. Drawings alone do not guarantee performance.
- Site QA should include:
- insulation continuity checks;
- airtightness layer checks;
- window installation inspection;
- thermal bridge detail review;
ventilation duct checks;
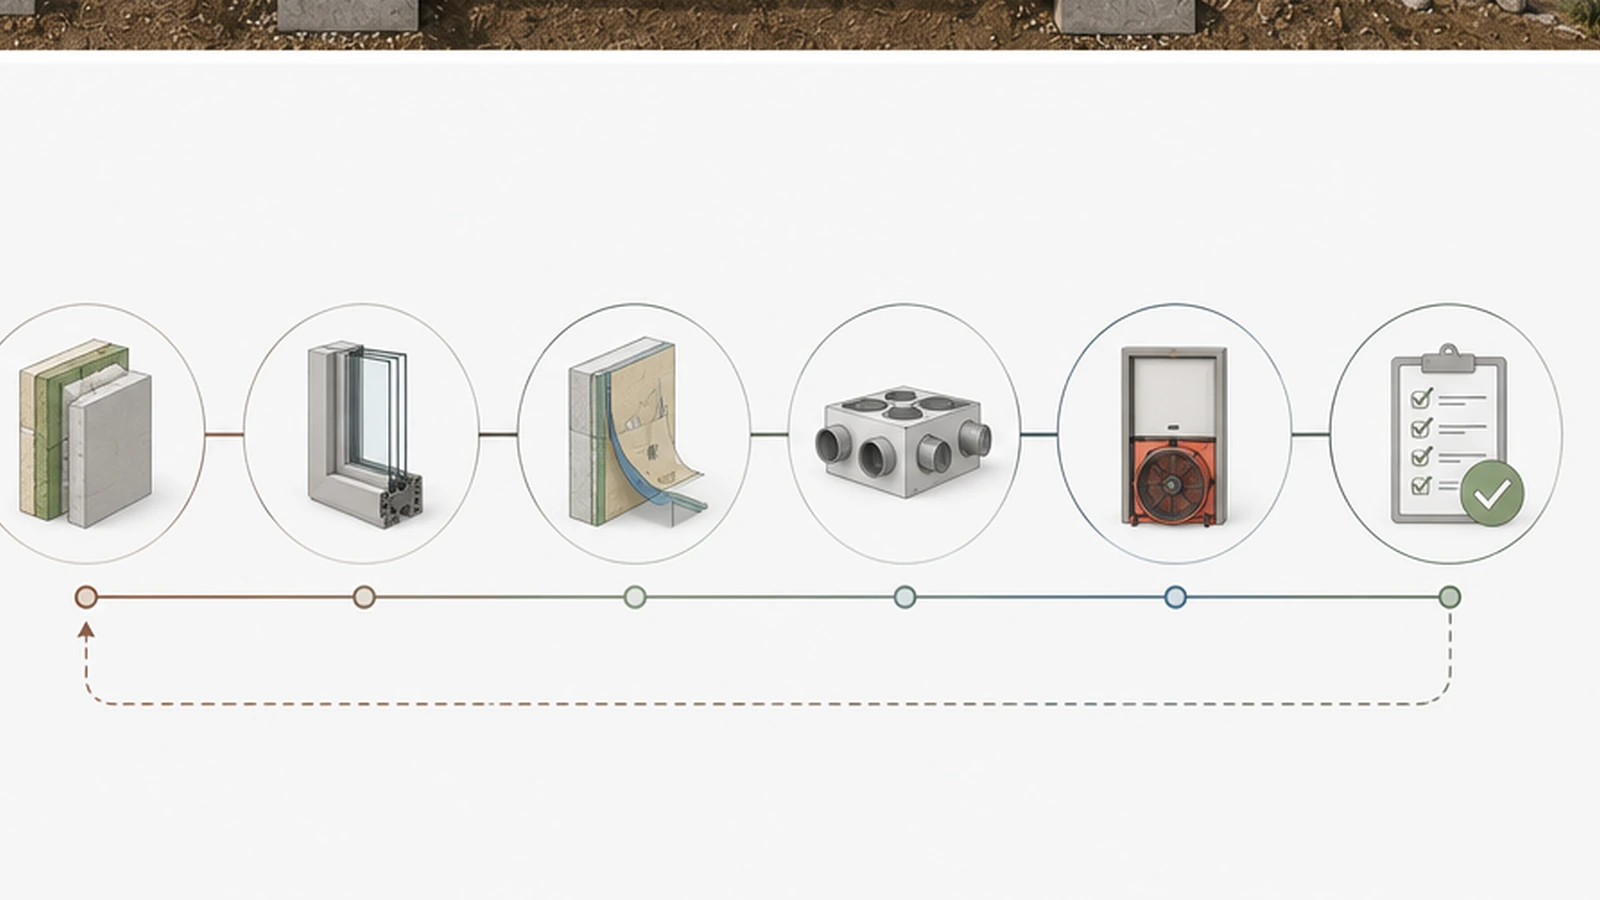
garage;
defect correction avant finishes hide the work.
This is why construction projet management is important. The owner needs someone checking the invisible parts of the building avant they are covered.
A Passive House ou low-energy villa may require more careful spending in:
- design et analysis;
- windows et doors;
- Oversized noise de ventilation can ruin the feeling of a premium interior. This is especially important en bedrooms.
- HRV systems need maintenance. Filters must be accessible et replaced according à use, environment et manufacturer recommendations.
- HRV ventilation;
- Owners should know:
- Envoyer le brief projet
- testing et commissioning.
But some costs can be balanced by:
kitchen style;
smaller heating et cooling systems;
better long-term comfort;
- lower operational demand;
- stronger market differentiation;
- reduced risk of comfort complaints;
- better durability when details are correct.
- The projet should not chase labels blindly. It should decide whether full certification, Passive House principles ou a practical low-energy strategy fits the owner’s goal.
- Full Passive House certification may be valuable when:
- the owner wants verified performance;
- the property is premium ou investment-grade;
- the projet needs strong market differentiation;
the design team et contractor can support the process;
facade appearance;
the budget allows testing et documentation;
long-term comfort is a key objective.
- For other projects, using Passive House principles without certification may still be useful. The right decision depends on projet ambition, budget, climate, site complexity et construction capability.
- Danica Space can help owners et investors compare a standard villa approach avec Passive House ou low-energy design. The studio connects concept design, envelope strategy, visualization, construction QA et owner-side projet management.
- For Croatia, the best strategy is not generic. It should consider the site, climate, views, shading, budget et the client’s real use case.
- Want à test this avant you commit?
- Send the plot, plans, photos, target use et budget direction. Danica can turn the idea into a practical route.
- Envoyer le brief projet
- Envoyer le brief projet
- Does a Passive House have à look different de a standard villa?
No. The visual style can be modern, traditional ou minimal. The difference is mainly en performance strategy, envelope quality et construction detailing.
interior mood.
Is Passive House always more expensive?
- It can require higher upfront planning et detail quality, but the final cost depends on design complexity, certification target, contractor experience et chosen materials.
- Can a standard villa be upgraded later à Passive House level?
- Some improvements are possible later, but airtightness, thermal bridges et envelope continuity are much easier à solve during design et construction.
- Need a Danica review?
- Use a short message if you want à discuss the right first step pour this projet.
- Contact Danica Space
- Turn this idea into a buildable projet.
- Energy-efficient homes, envelope details, thermal bridges et comfort.
Articles liés
- Continuer la lecture
- Passive House · May 29, 2026
- HRV Ventilation en Energy-Efficient Homes: What Owners Need à Understand
- Passive House · May 27, 2026
- Thermal Bridges en Mediterranean Homes: Where Comfort et Energy Are Lost
- Passive House · May 25, 2026
The project should not chase labels blindly. It should decide whether full certification, Passive House principles or a practical low-energy strategy fits the owner’s goal.
This is necessary. A villa should feel good à live in. But if performance is added too late, the projet may develop problems that are hard à correct:
2026 © Danica
- Architecture · Design intérieur · Rénovation · Energy-efficient homes
- the property is premium or investment-grade;
- the project needs strong market differentiation;
- the design team and contractor can support the process;
- the budget allows testing and documentation;
- long-term comfort is a key objective.
For other projects, using Passive House principles without certification may still be useful. The right decision depends on project ambition, budget, climate, site complexity and construction capability.
indoor humidity problems;
Danica Space can help owners and investors compare a standard villa approach with Passive House or low-energy design. The studio connects concept design, envelope strategy, visualization, construction QA and owner-side project management.
For Croatia, the best strategy is not generic. It should consider the site, climate, views, shading, budget and the client’s real use case.
Want to test this before you commit? Send the plot, plans, photos, target use and budget direction. Danica can turn the idea into a practical route.
Ivanić-GradModern Coastal style captures the essence of seaside living through breezy, light-filled interiors.
Does a Passive House have to look different from a standard villa?
No. The visual style can be modern, traditional or minimal. The difference is mainly in performance strategy, envelope quality and construction detailing.
Is Passive House always more expensive?
It can require higher upfront planning and detail quality, but the final cost depends on design complexity, certification target, contractor experience and chosen materials.
Can a standard villa be upgraded later to Passive House level?
Some improvements are possible later, but airtightness, thermal bridges and envelope continuity are much easier to solve during design and construction.
Need a Danica review? Use a short message if you want to discuss the right first step for this project.
Contact Danica Space