Prvo odgovori
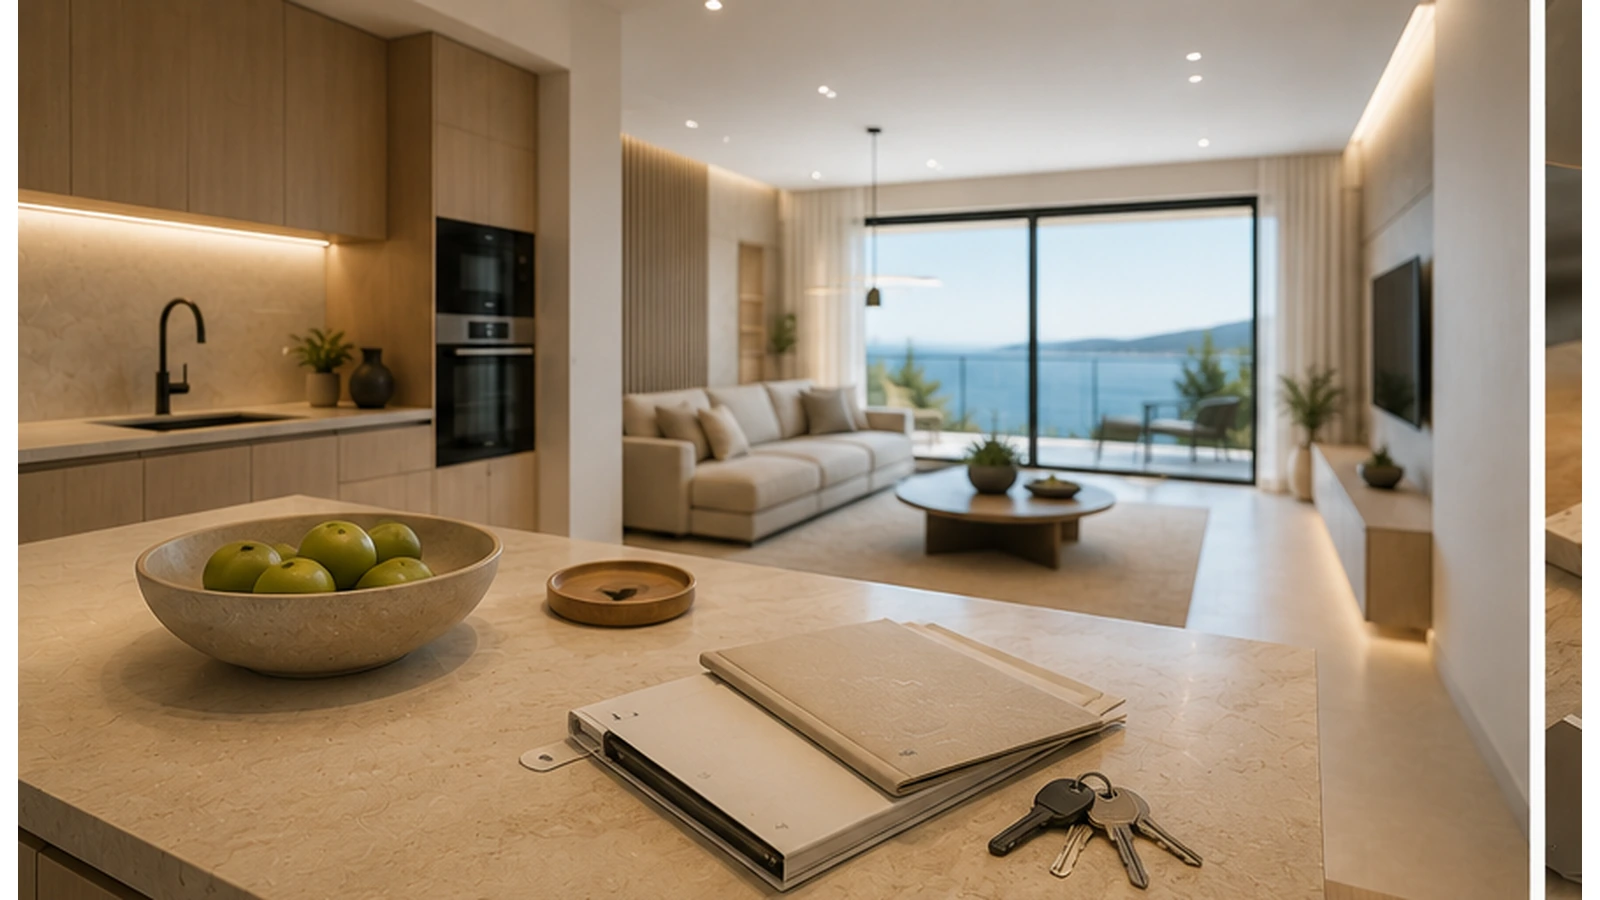
Plan unutarnje rasvjete treba se odlučiti prije radova na gradilištu jer rasvjeta utječe na električne putove, stropne detalje, prekidače, utičnice, smještaj namještaja i konačnu atmosferu. Dobra rasvjeta nije samo dekorativna; čini nekretninu funkcionalnom, fotografskom i udobnom u večernjim satima. Kasne odluke o rasvjeti često stvaraju vidljive kompromise.
Danica ruta usluge
Pretvorite ovu ideju u projekt koji se može izgraditi. Razmišljanje o dizajnu, interijeri, materijali, namještaj i Danica bilješke o projektu.
Rasvjeta je konstrukcijska odluka
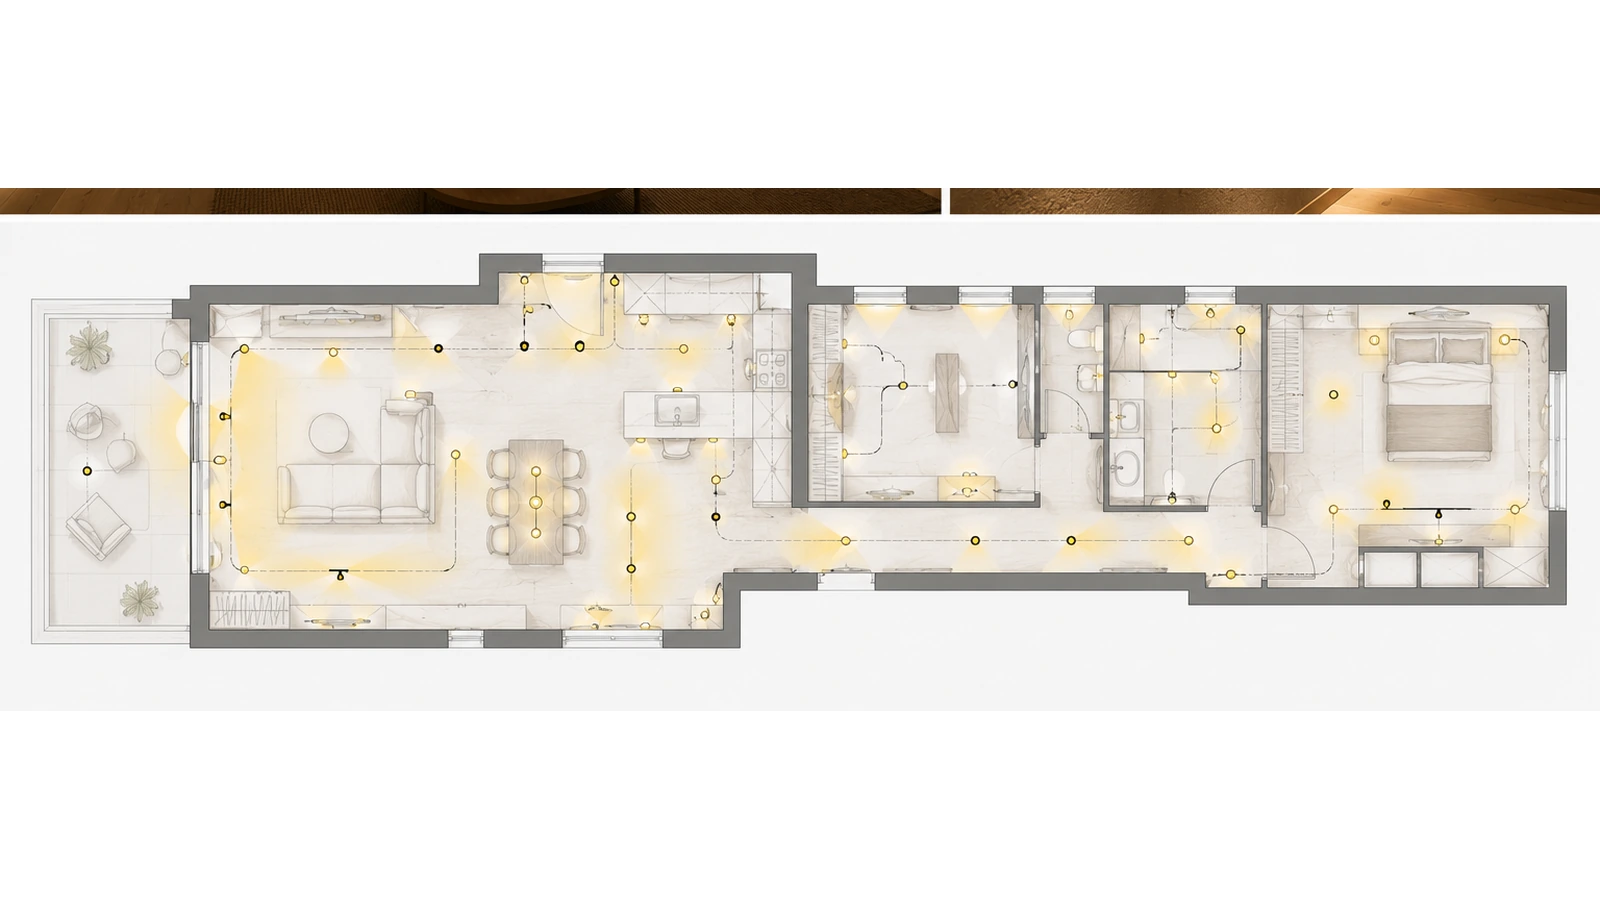
Rasvjeta izgleda dekorativno na kraju, ali je rano ugrađena u obnovu. Trase kabela, stropni stropovi, zidna svjetla, prekidači i položaji namještaja moraju se isplanirati prije nego što završna obrada zatvori mjesto.

Slojevita rasvjeta
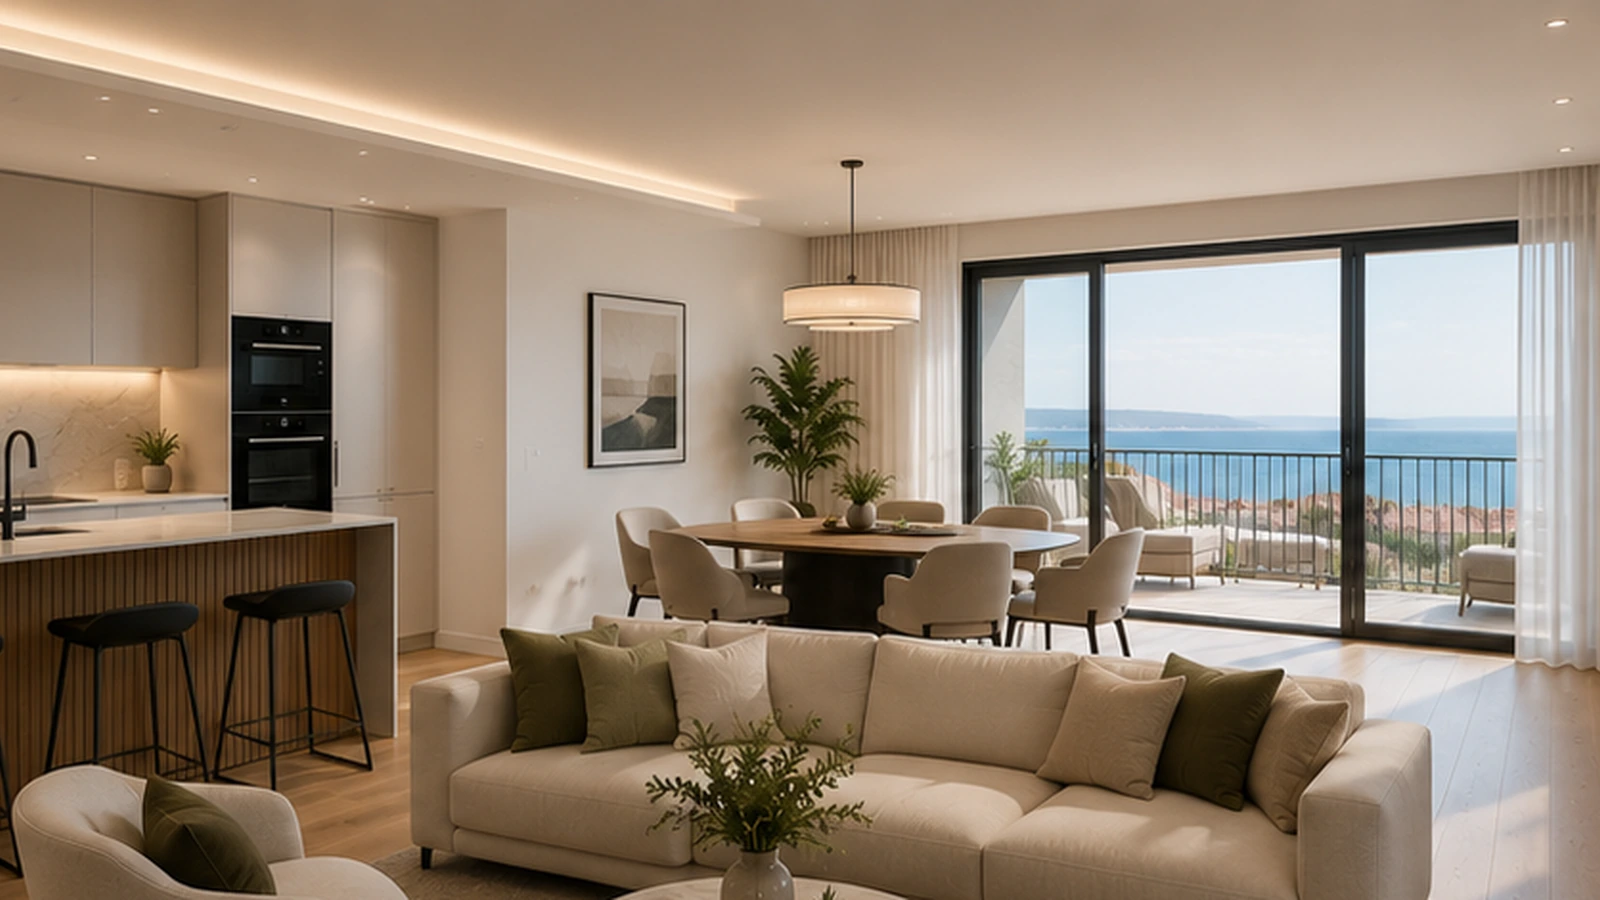
Za dobar interijer obično je potrebno opće svjetlo, radno svjetlo, akcentno svjetlo i meko večernje svjetlo. Svaki sloj ima drugačiju ulogu i ne smije se zamijeniti jednom središnjom stropnom svjetiljkom.
Prioriteti kuhinje i kupaonice
Kuhinjske radne ploče trebaju radnu rasvjetu. Kupaonice trebaju osvjetljenje ogledala i sigurno, ugodno opće svjetlo. Ove sobe postaju frustrirajuće ako se rasvjeta ostavi do kraja.
Trebate jasnoću na strani vlasnika prije nego što odluke postanu skupe? Pošaljite kontekst projekta i Danica Space će mapirati sljedeći korak dizajna, nabave ili kontrole lokacije.
Pošalji sažetak projektaNamještaj i rasvjeta moraju biti usklađeni
Kreveti trebaju svjetla za čitanje i utičnice. Blagovaonski privjesci trebaju stolni položaj. TV zidovi trebaju slabo odsjaj. Osvjetljenje zavjesa ili pranje zidova mora odgovarati arhitekturi interijera.
CGI i testovi rasvjete
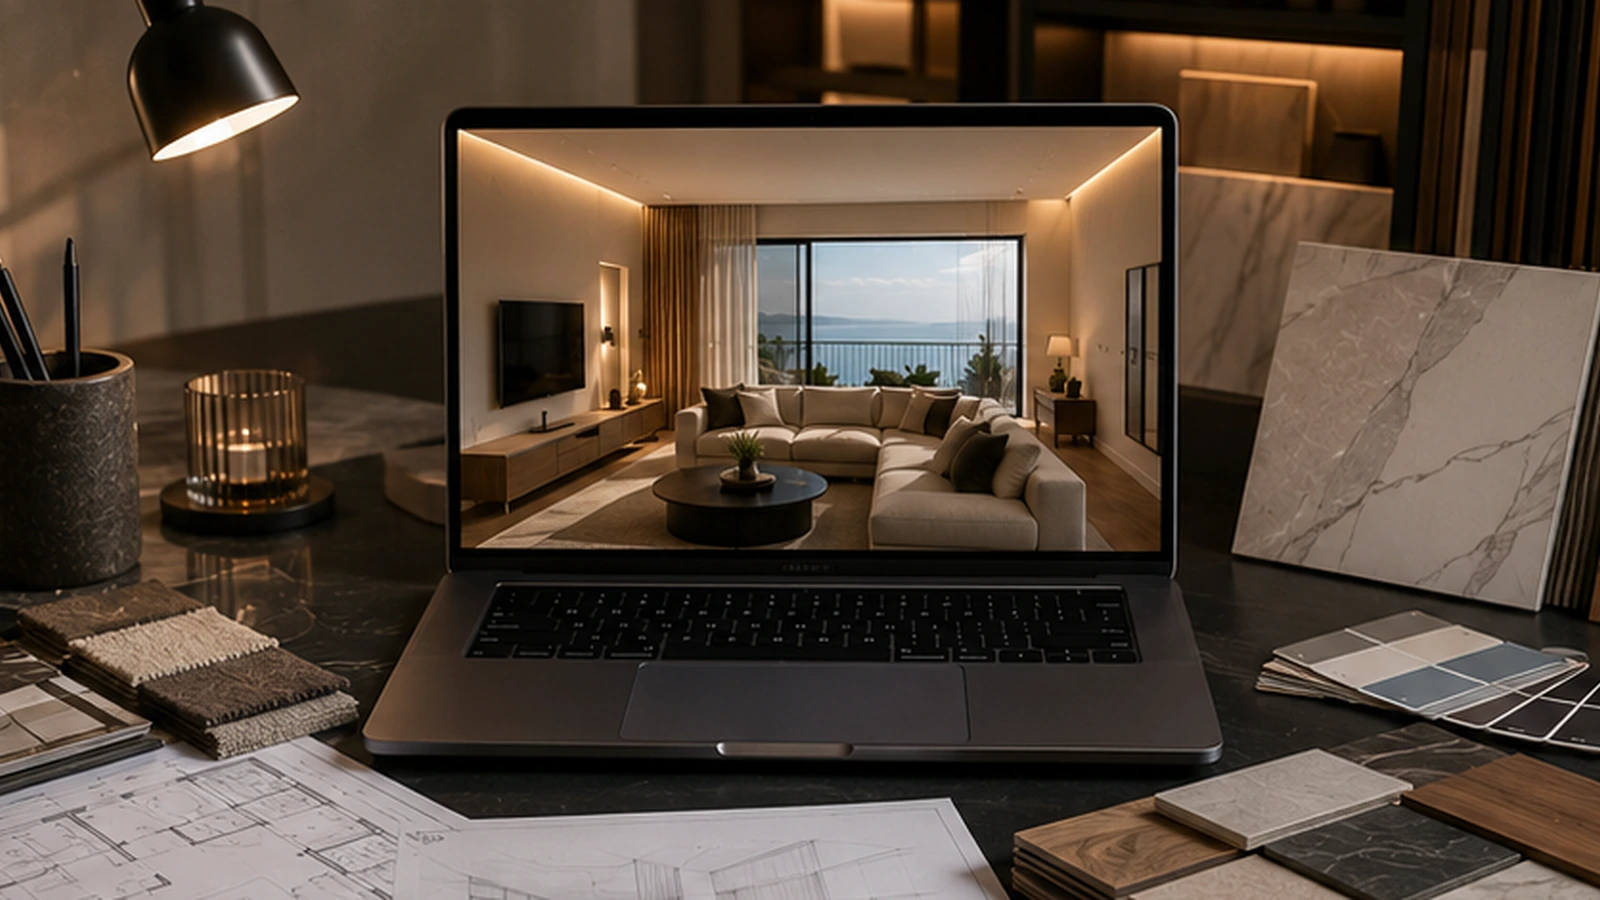
Vizualizacija može pomoći u testiranju večernjeg raspoloženja, refleksije materijala i hijerarhije rasvjete prije nego što se poprave odluke o lokaciji. Ovo je posebno korisno za udaljene vlasnike.
Danica Space uloga
Danica Space može razviti koncepte rasvjete kao dio dizajna interijera, obima obnove i FF&E koordinacije, osiguravajući da rasvjeta podržava i atmosferu i mogućnost izgradnje.
Praktični kontrolni popis
- definiraju scene osvjetljenja
- potvrditi raspored namještaja
- plan sklopke i utičnice
- koordinirati stropne rute
- isplanirajte kuhinjsku rasvjetu
- plan svjetla za kupaonsko ogledalo
- odaberite temperaturu boje
- koordinatno zatamnjenje ako je potrebno
- testirajte raspoloženje s vizualizacijom
- izdaje električni plan spreman za izvođača
FAQ
Može li se rasvjeta planirati nakon početka obnove?
Neke prilagodbe su moguće, ali najbolji rezultati postižu se kada se rasvjeta planira prije električnih i stropnih radova.
Je li jedno stropno svjetlo dovoljno?
Obično nije za premium interijer. Slojevito osvjetljenje stvara udobnost i bolju fotografiju.
Treba li rasvjeta biti uključena u FF&E?
Uređaji često pripadaju FF&E, ali položaji i ožičenje moraju biti dio planiranja obnove.
Raspravljajte o ovom projektu s Danica Space. Podijelite svojstvo, vremensku traku i fazu odluke kako bi tim mogao predložiti pravi sljedeći put.
Kontakt Danica