perceived quality.
Should lighting be included in FF&E?
Small elements can create repeated thermal weaknesses
Discuss this Projekt mit Danica Space.
plan bathroom mirror light
Practical Renovierung, layout, kitchen, rental und fit-out guidance.

choose color temperature
Weiterlesen
coordinate dimming if needed
Renovierungs-Hub · Jun 15, 2026
Villa Design Brief in Croatia: What bis Prepare vor Concept Design Architektur · Jun 14, 2026
Ivanić-Gradtest mood mit visualization
Renovierungs-Hub · Jun 12, 2026
issue contractor-ready electrical plan
Renovierung vor Resale: What bis Upgrade und What Not bis Overspend On
indoor humidity problems;
Architektur · Innenarchitektur · Renovierung · Energy-efficient homes
No. Deep Renovierung can become expensive if structure, roof, MEP systems und hidden defects are weak.
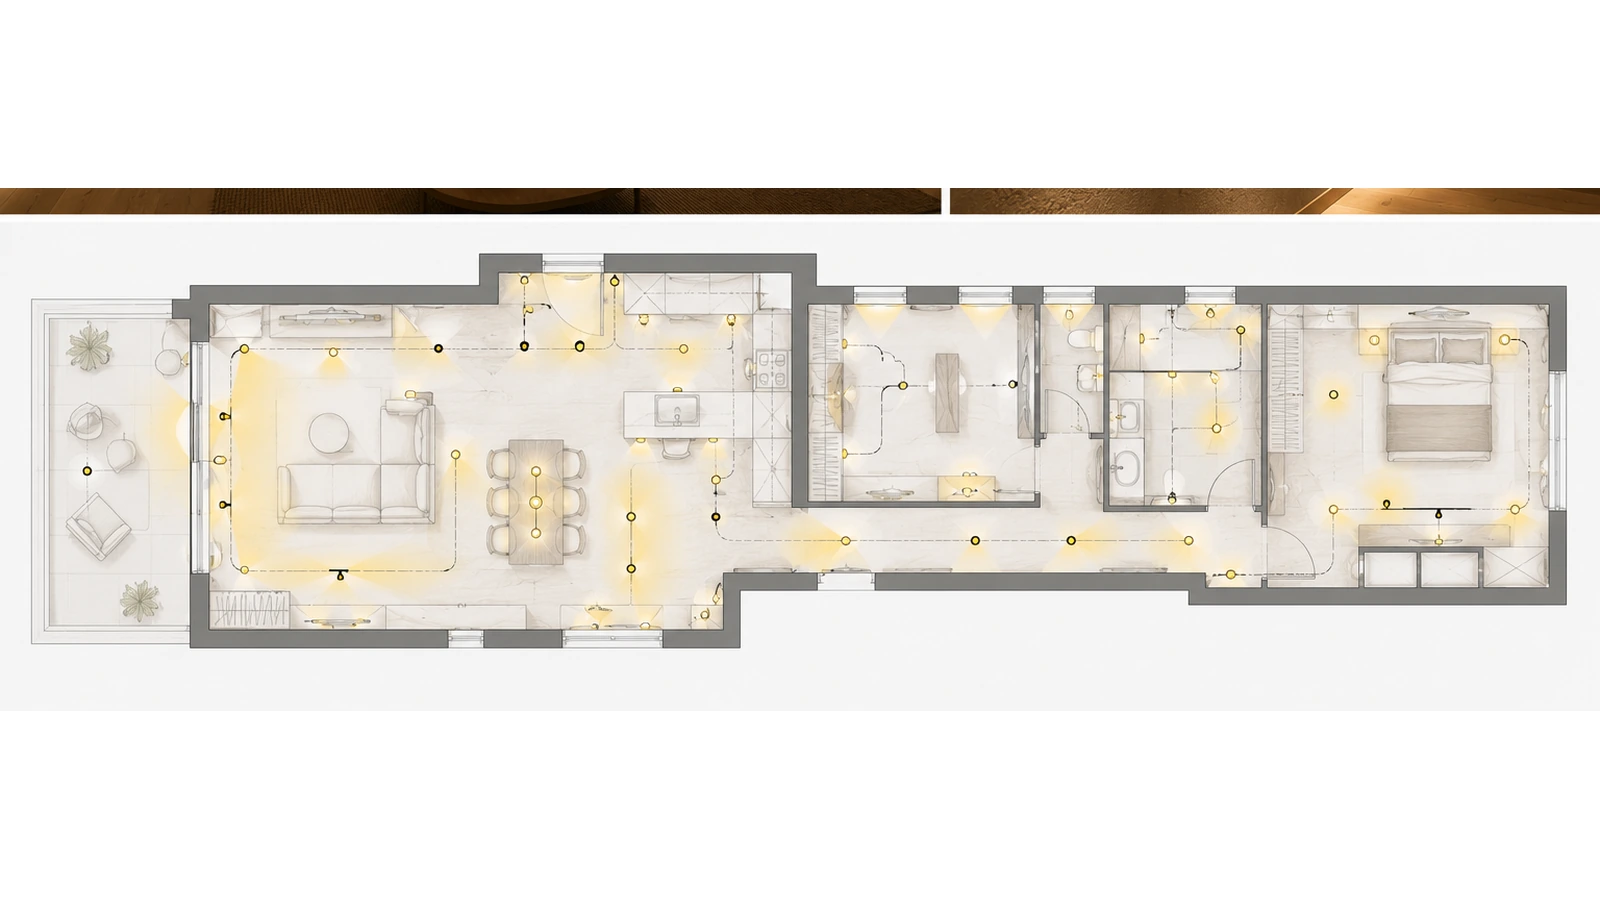
- define lighting scenes
- confirm furniture layout
- plan switches and sockets
- coordinate ceiling routes
- plan kitchen task lighting
- plan bathroom mirror light
- choose color temperature
- coordinate dimming if needed
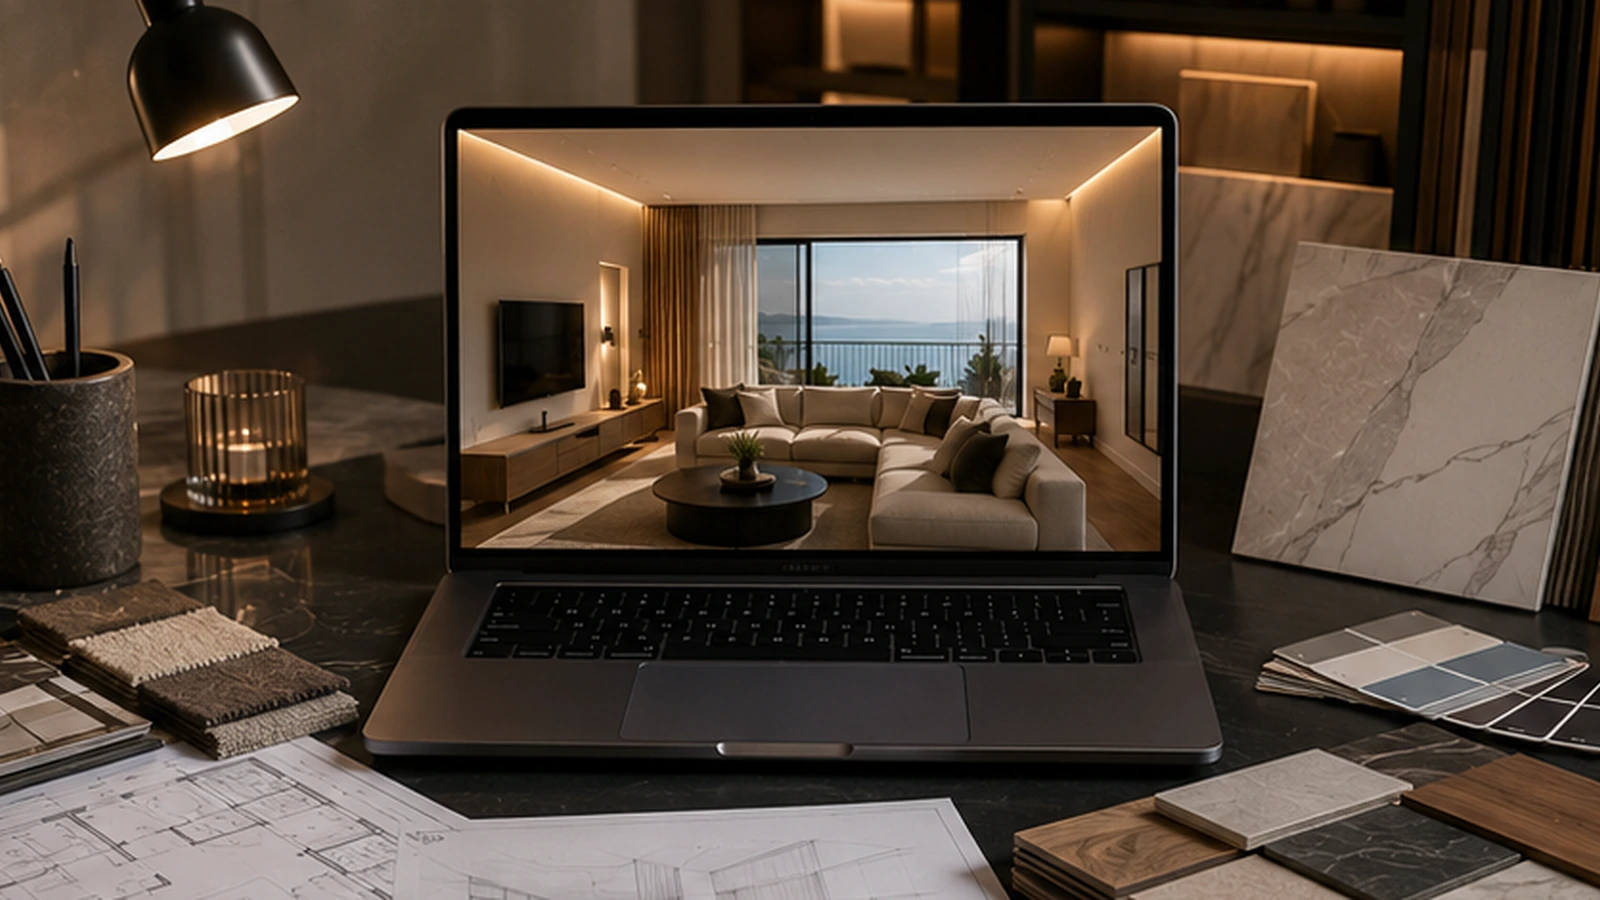
- test mood with visualization
- issue contractor-ready electrical plan
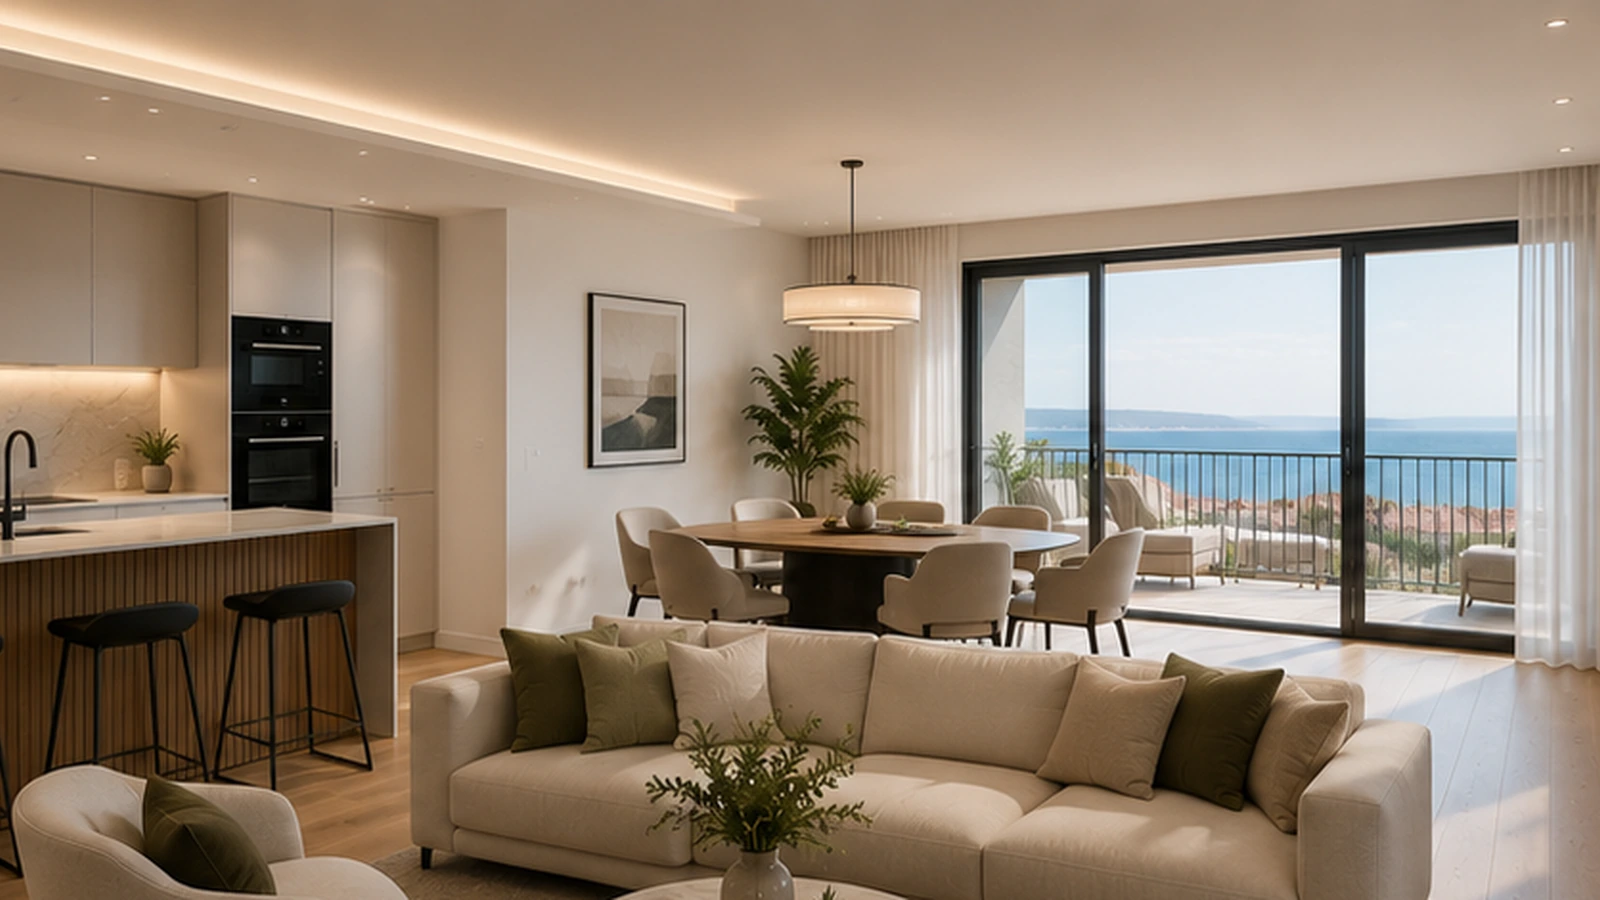
Modern Coastal style captures the essence of seaside living through breezy, light-filled interiors.
Can lighting be planned after renovation starts?
Some adjustments are possible, but the best results come when lighting is planned before electrical and ceiling works.
Is one ceiling light enough?
Usually not for a premium interior. Layered lighting creates comfort and better photography.
Should lighting be included in FF&E?
Fixtures often belong to FF&E, but positions and wiring must be part of renovation planning.
Discuss this project with Danica Space. Share the property, timeline and decision stage so the team can suggest the right next route.
Primorsko-goranska županija