

perceived quality.
A strong concept package may include progetto brief summary, site e context review, constraints e opportunities map, zoning o planning questions a verify, layout options, massing options, preferred concept direction, key sections o diagrams, outdoor space strategy, preliminary material direction, visual references o renderings, budget e risk notes e next-step roadmap.
can collect documents, site notes e owner goals prima di concept work begins.
The goal is not a replace permit documentation. The goal is a make permit documentation smarter. When the concept moves toward execution,
For foreign owners, this creates a structured first step dopo purchase instead of rushing directly into contractor conversations. can help keep cost, buildability, contractor input e owner decisions aligned.
Danica Space provides concept e schematic design per villas, apartments, renovations, hospitality projects e investment properties. The studio connects spatial design con buildability, budget direction, visualization e owner-side logica del progetto.
For clients in Croatia, concept design is often the safest first step prima di committing a permit documentation, contractor pricing o full ristrutturazione scope.

Need options prima di documentation?
Contact Danica Space
Is concept design the same as permit drawings?
No. Concept design defines the idea, layout, massing, direction e decision logic. Permit drawings develop a selected direction into formal documentation.
Send the site, plans, photos, target budget e progetto goal prima di the permit route o contractor scope is locked.
Can I skip concept design?
You can, but it often creates redesign risk later. Skipping concept design is usually more dangerous when the site is complex, the budget is tight o the owner has several possible directions.
Invia il brief del progetto
Usually not. It should identify buildability e technical risks, but detailed costruzione drawings come later.
Danica servizio route
Turn this idea into a buildable progetto. Articoli correlati.
For investors, concept design is not only an aesthetic stage. It is a commercial filter. A developer o investor needs a know whether the progetto has clear product positioning, enough saleable o rentable quality, strong arrival experience, efficient layouts, good room ratios, attractive terraces e outdoor space, realistic costruzione complexity e a credible story per future buyers o guests.
Explore Portfolio
Articoli correlati Common mistakes include ordering furniture prima di confirming layout, asking contractors per prices without drawings, ignoring moisture o waterproofing, underestimating site logistics, changing kitchen o bathroom too late, assuming all works are cosmetic e treating visualization as costruzione documentation. Architettura · Jun 15, 2026
Villa Design Brief in Croatia: What a Prepare prima di Concept Design Architettura · Jun 14, 2026
Ivanić-GradA weak concept can make an expensive progetto difficult a sell. A strong concept can make the same square meters feel more valuable. This is why early concept work belongs alongside the
Architettura · Jun 8, 2026
Case modulari per Hospitality Investors: da Prototype a Repeatable Product Line FF&E strategy has started;Architettura · Interior design · Ristrutturazione · Energy-efficient homes
build roadmap
Buildable output is useful in concept design when it helps decisions, not when it only creates marketing images. Early visualization can test facade direction, material palette, terrace feeling, interior light, view framing, massing, atmosphere and buyer or investor emotion.
For private owners, visualization reduces uncertainty. For investors, it can help decide whether the project has a marketable identity before committing to deeper documentation.
, not dopo major cost decisions are already made.
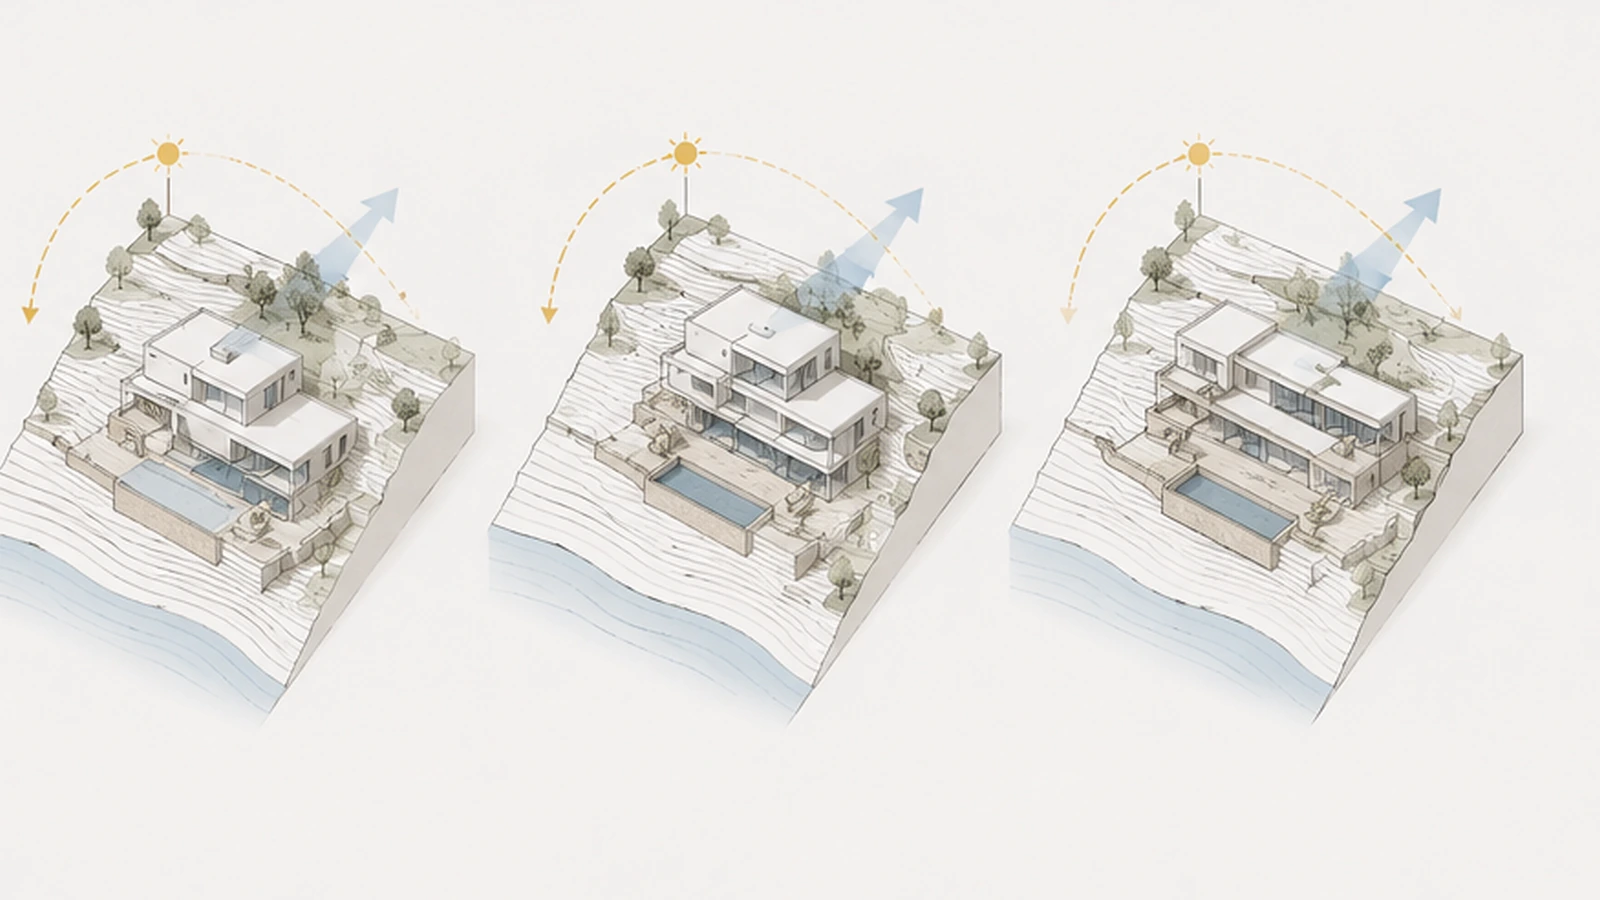
A strong concept package may include project brief summary, site and context review, constraints and opportunities map, zoning or planning questions to verify, layout options, massing options, preferred concept direction, key sections or diagrams, outdoor space strategy, preliminary material direction, visual references or renderings, budget and risk notes and next-step roadmap.
The goal is not to replace permit documentation. The goal is to make permit documentation smarter. When the concept moves toward execution, Continua a leggere can help keep cost, buildability, contractor input and owner decisions aligned.
indoor humidity problems;
Danica Space provides concept and schematic design for villas, apartments, renovations, hospitality projects and investment properties. The studio connects spatial design with buildability, budget direction, visualization and owner-side project logic.
For clients in Croatia, concept design is often the safest first step before committing to permit documentation, contractor pricing or full renovation scope.
Ready to compare early options? Danica Space can turn the site, brief and budget direction into a practical concept route before permit drawings begin.
Contact Danica SpaceModern Coastal style captures the essence of seaside living through breezy, light-filled interiors.
Is concept design the same as permit drawings?
No. Concept design defines the idea, layout, massing, direction and decision logic. Permit drawings develop a selected direction into formal documentation.
Can I skip concept design?
You can, but it often creates redesign risk later. Skipping concept design is usually more dangerous when the site is complex, the budget is tight or the owner has several possible directions.
Does concept design include exact construction details?
Usually not. It should identify buildability and technical risks, but detailed construction drawings come later.


