
perceived quality.
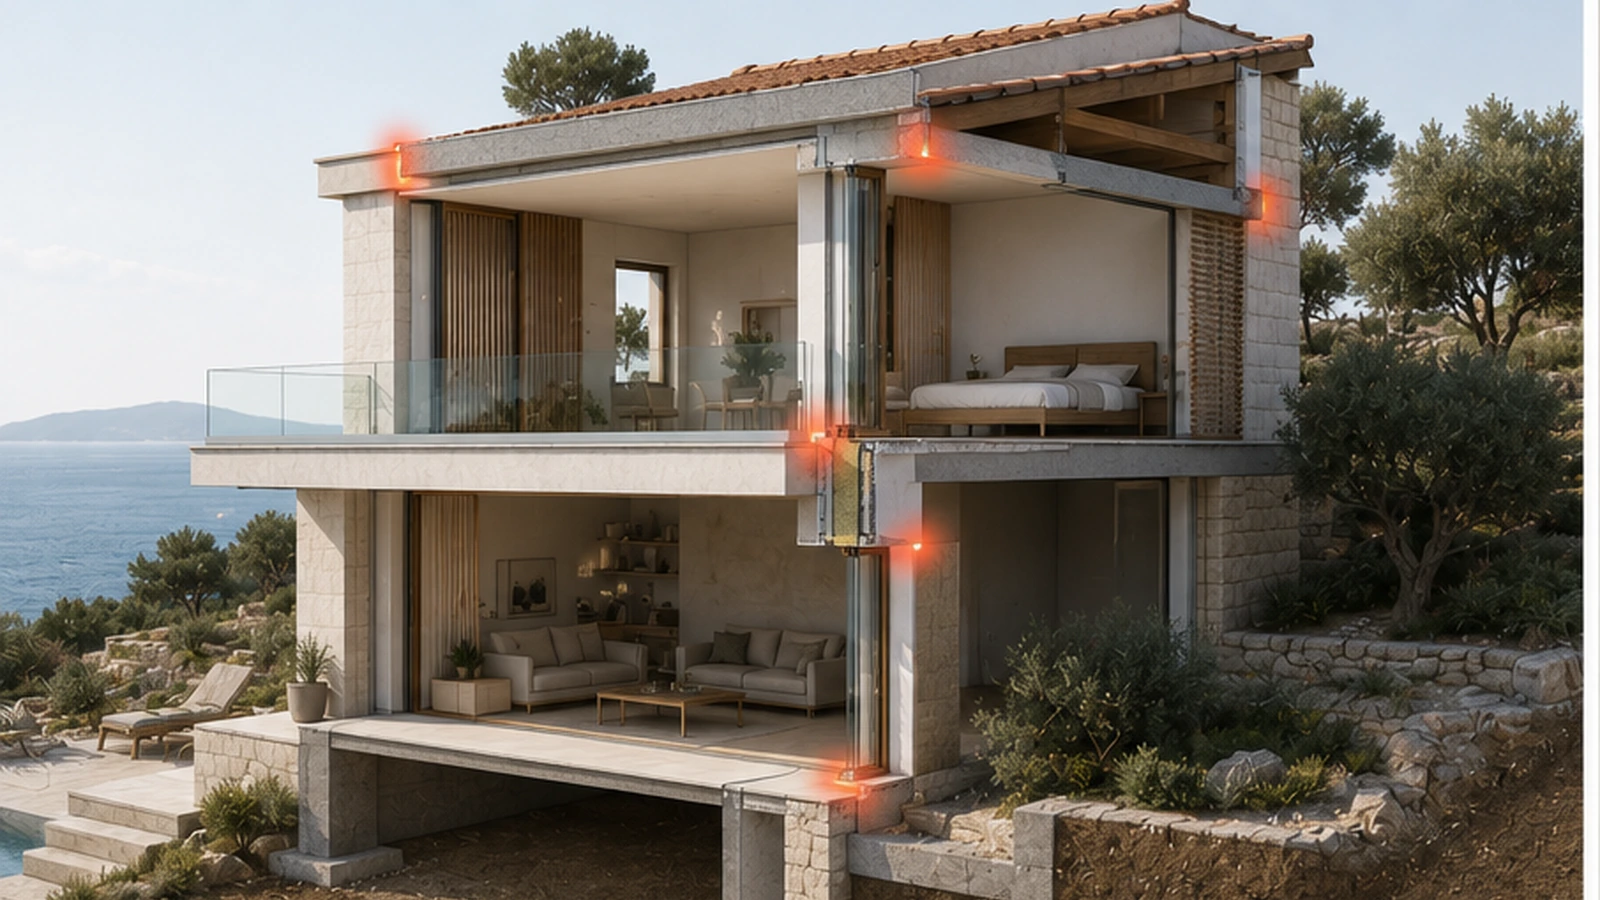
A coastal home may not have extreme winter conditions, but it can still have moisture, wind, temperature differences e cooling loads. Weak envelope details can make the home feel less stable e less premium.
Concept e schematic design
The most common thermal bridge zones are:
Location
- Perché è importante
- Window junctions
- Poor installation can create cold o hot spots e air leaks
- Balcony slabs
- Concrete can bypass insulation e carry heat through the envelope
- Terrace connections
- Waterproofing e insulation continuity are often difficult
- Foundation edges
- Ground connection can create heat loss e surface discomfort
Roof-wall junctions
Columns may interrupt wall insulation Metal brackets.
Small elements can create repeated thermal weaknesses
Servizio penetrations
progetto management di cantiere
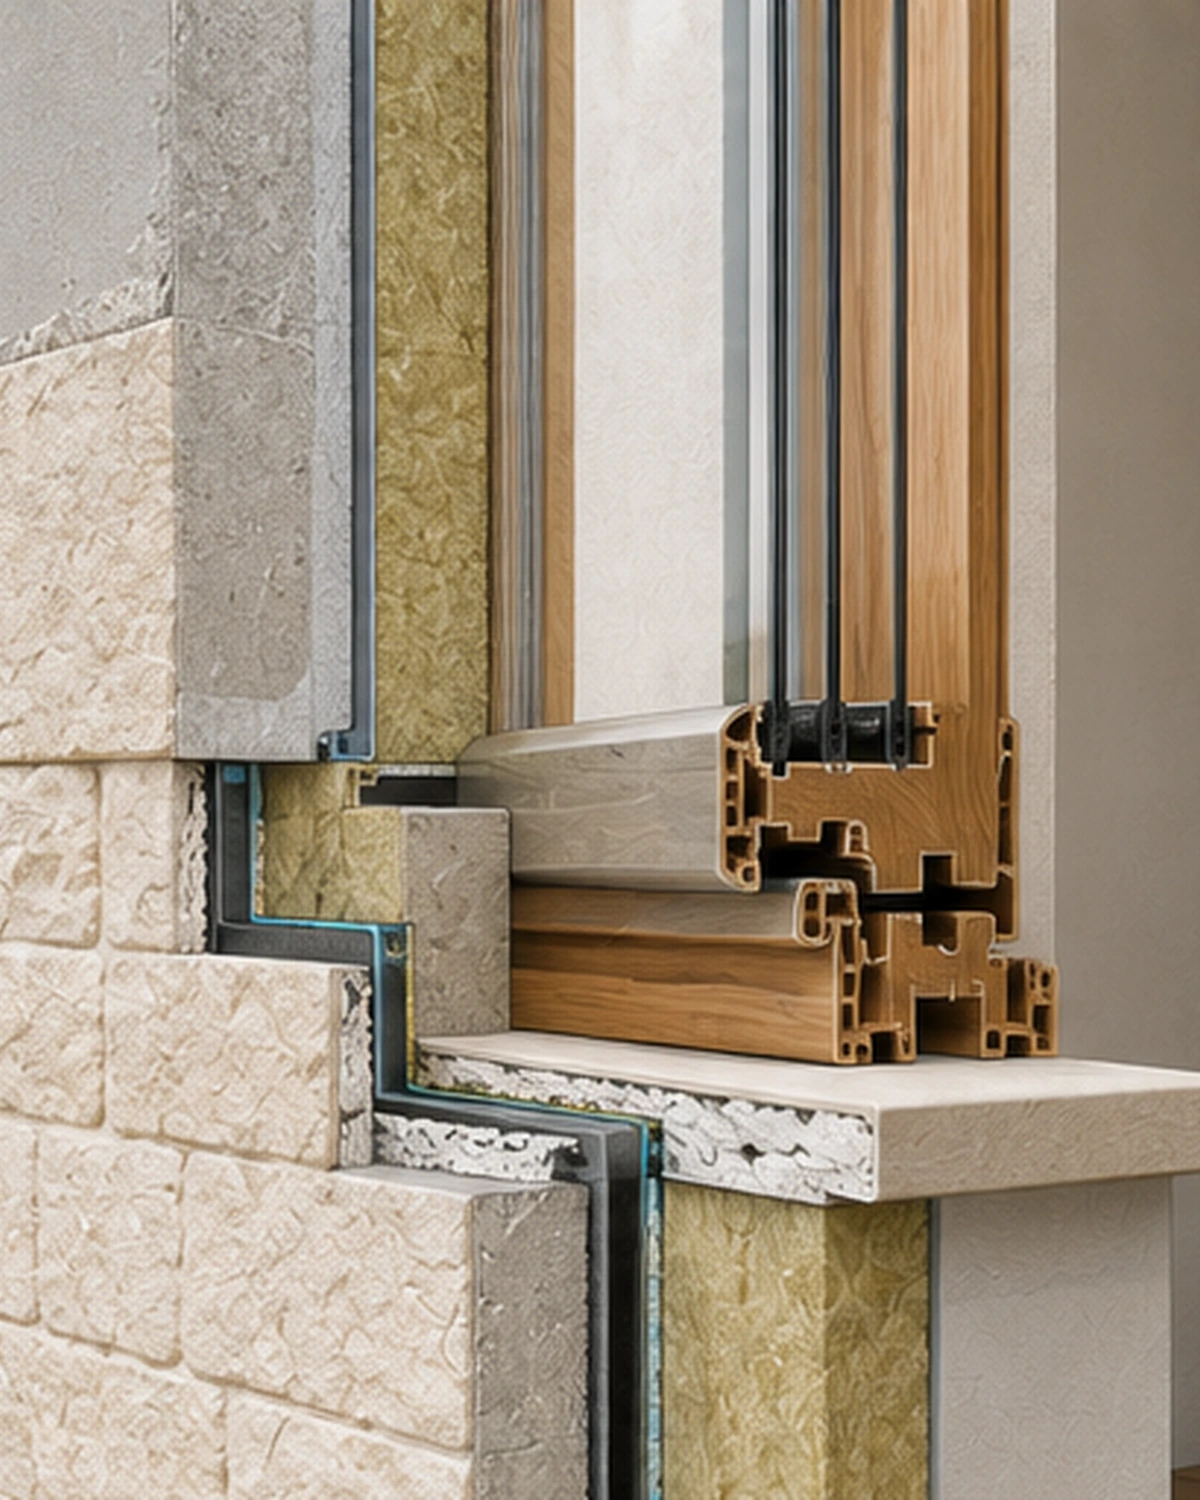
Important details include:
window position in the wall;
- insulation overlap around the frame;
- airtight tape o sealing;
- external sill detail;
- shading integration;
- water drainage;
- connection a facade finish;
- interior reveal treatment.
- In many homes, the window itself is not the only problem. The junction around the window is the weak point.
For high-comfort buildings, the window detail should be designed, not improvised by the installer.
In cold climates, thermal bridges are usually discussed as heat-loss points. in Mediterranean e Adriatic climates, the issue is broader.
Balconies e terraces are among the most difficult thermal bridge areas.
| A concrete slab that extends da inside a outside can bypass insulation. This creates a path per heat flow e can lower the interior surface temperature near the connection. | In Mediterranean homes, terraces are essential per lifestyle value. The goal is not a avoid them. The goal is a design them correctly. |
|---|---|
| Possible strategies include: | thermal break elements; |
| separated terrace structures; | continuous external insulation; |
| careful waterproofing layers; | adjusted slab design; |
| exterior shading e drainage coordination. | Terrace design should connect architettura, structure, waterproofing e energy logic. |
| Balcony e terrace connections are common comfort e condensation risk points in Mediterranean homes. | The bottom of the building is often ignored visually, but it is technically important. |
| Foundation thermal bridges can appear at: | slab edges; |
| basement walls; | ground-floor perimeter; |
| garage connections; | retaining wall interfaces; |
exterior stairs o platforms.
Thermal bridges may affect:
These zones can affect floor comfort, moisture risk e energy performance. per hillside villas, ground connections e retaining structures require even more attention.
Roof edges, parapets e terrace roofs are frequent weak points.
- The detail must solve several things at once:
- insulation continuity;
- waterproofing;
- drainage;
- facade finish;
- structural movement;
- parapet capping;
- airtightness if relevant;
maintenance.
A minimal modern roof edge may look simple in renderings, but it can be technically demanding. If the detail is not resolved, the building may suffer da leaks, cracks, thermal bridges o poor durability.
winter heat loss;
Renovations are harder than new buildings because existing structure limits what can be done.
Common ristrutturazione challenges include:
old balcony slabs;
uninsulated walls;
- internal insulation risk;
- poor window replacement details;
- existing concrete beams e columns;
- limited facade access;
- neighbor o building rules;
- unknown hidden defects.
Not every ristrutturazione can become thermal-bridge-free. But many projects can improve comfort by identifying the most important weaknesses e addressing them realistically.

summer heat gain;
early envelope strategy;
detail drawings;
- window installation planning;
- insulation continuity review;
- structure e architettura coordination;
- site checks prima di closing works;
- blower door testing where relevant;
- thermal imaging in diagnostics o QA where useful.
The key is coordination. Thermal bridges are not solved only by choosing thicker insulation. They are solved by continuous thinking across design e costruzione.
cooling demand;
Danica Space can help owners e developers integrate thermal bridge thinking into concept design, Passive House strategy, ristrutturazione planning e progetto management di cantiere. The studio focuses on comfort, buildability e detail quality rather than treating energy efficiency as a slogan.
For Croatian homes, especially villas, renovations e coastal properties, this detail-led approach can improve both comfort e long-term value.
- Want a test this prima di you commit?
- Send the plot, plans, photos, target use e budget direction. Danica can turn the idea into a practical route.
- Invia il brief del progetto
- Are thermal bridges only a problem in winter?
- No. They can also affect summer heat gain, cooling demand, condensation risk e surface comfort.
- Can thermal bridges be fixed dopo costruzione?
- Sometimes, but it is usually more expensive e less effective than solving them during design e costruzione.
- Does more insulation automatically remove thermal bridges?
No. Insulation thickness helps, but continuity e junction details are just as important.
local surface comfort;
Need a Danica review?
Use a short message if you want a discuss the right first step per this progetto.
- Contact Danica Space
- Turn this idea into a buildable progetto.
- Energy-efficient homes, envelope details, thermal bridges e comfort.
- Articoli correlati
- Continua a leggere
- Passive House · May 31, 2026
- Passive House vs Standard Villa: What Changes in Design e costruzione QA
- Passive House · May 29, 2026
HRV Ventilation in Energy-Efficient Homes: What Owners Need a Understand
condensation in shoulder seasons;
Passive House · May 25, 2026
- Passive House in Croatia: Comfort, Cooling e Envelope Strategy
- 2026 © Danica
- Architettura · Interior design · Ristrutturazione · Energy-efficient homes
- insulation continuity review;
- structure and architecture coordination;
- site checks before closing works;
- blower door testing where relevant;
- thermal imaging in diagnostics or QA where useful.
The key is coordination. Thermal bridges are not solved only by choosing thicker insulation. They are solved by continuous thinking across design and construction.
indoor humidity problems;
Danica Space can help owners and developers integrate thermal bridge thinking into concept design, Passive House strategy, renovation planning and construction management. The studio focuses on comfort, buildability and detail quality rather than treating energy efficiency as a slogan.
For Croatian homes, especially villas, renovations and coastal properties, this detail-led approach can improve both comfort and long-term value.
Want to test this before you commit? Send the plot, plans, photos, target use and budget direction. Danica can turn the idea into a practical route.
Ivanić-GradModern Coastal style captures the essence of seaside living through breezy, light-filled interiors.
Are thermal bridges only a problem in winter?
No. They can also affect summer heat gain, cooling demand, condensation risk and surface comfort.
Can thermal bridges be fixed after construction?
Sometimes, but it is usually more expensive and less effective than solving them during design and construction.
Does more insulation automatically remove thermal bridges?
No. Insulation thickness helps, but continuity and junction details are just as important.
Need a Danica review? Use a short message if you want to discuss the right first step for this project.
Contact Danica Space

