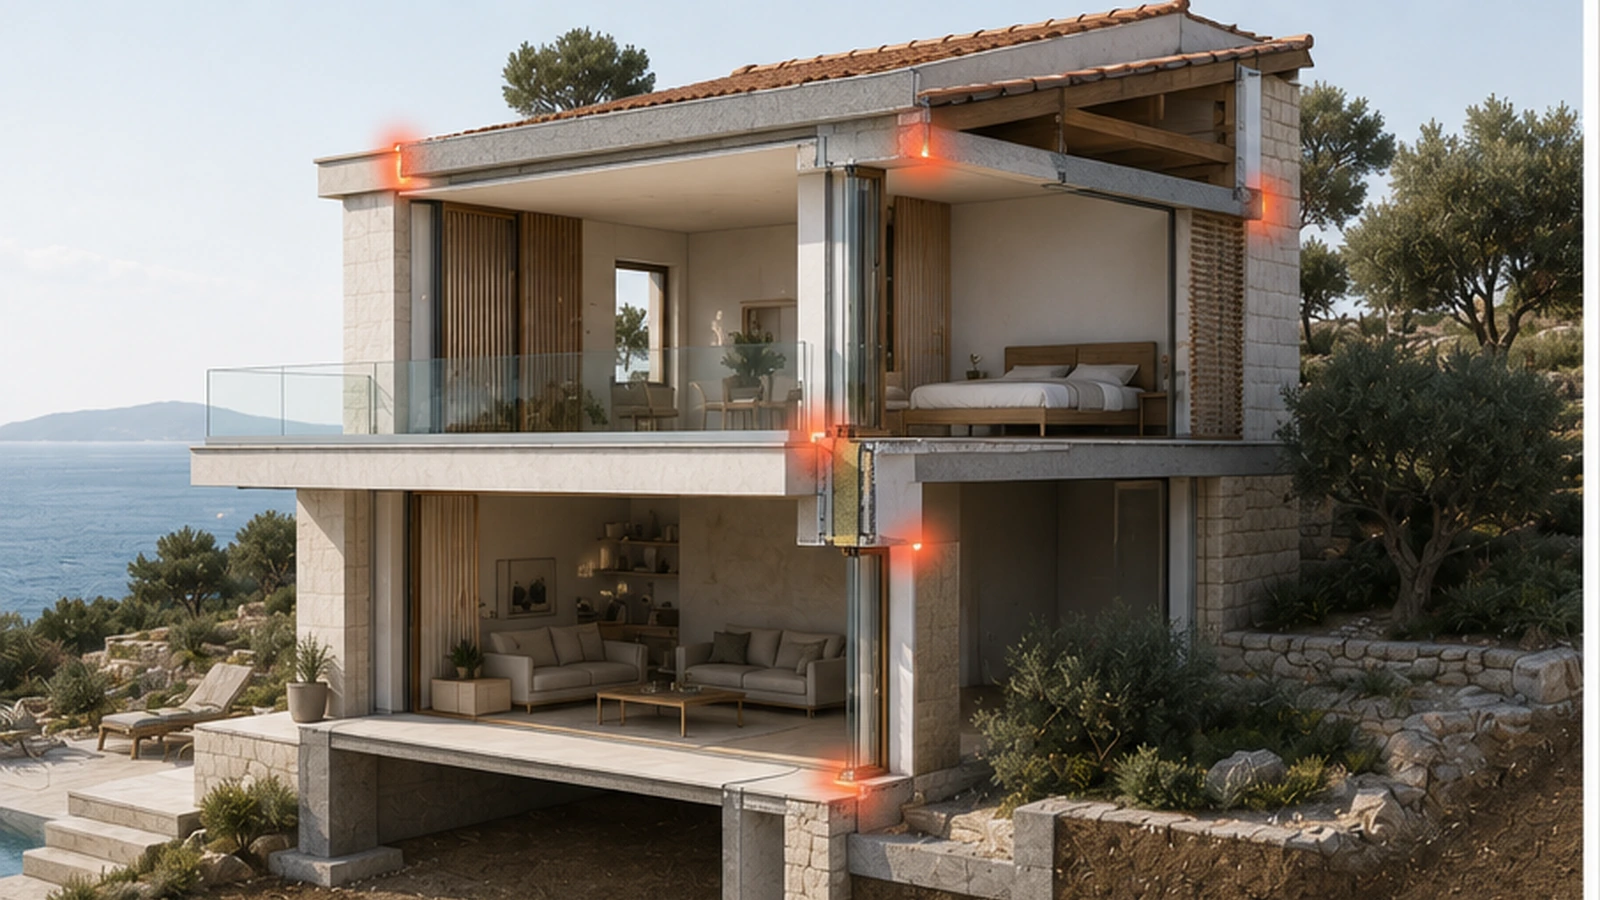
A view strategy should define:
A strong envelope helps with:
orientation;
Passive House is often misunderstood as a visual style or a set of “eco materials”. It is neither. It is a performance-driven approach to comfort, energy demand and building quality.
lower heating e cooling demand;
better acoustic comfort;
fewer drafts;
In standard construção, comfort problems are often solved by adding bigger HVAC equipment. em Passive House logic, the first question is: why does the building need so much heating ou cooling em the first place? The envelope should be designed antes de equipment is oversized. Ideias de design · Jun 12, 2026 Airtightness reduces uncontrolled air leakage. This helps prevent drafts, heat loss, moisture movement through assemblies e unpredictable comfort..
main living terrace;
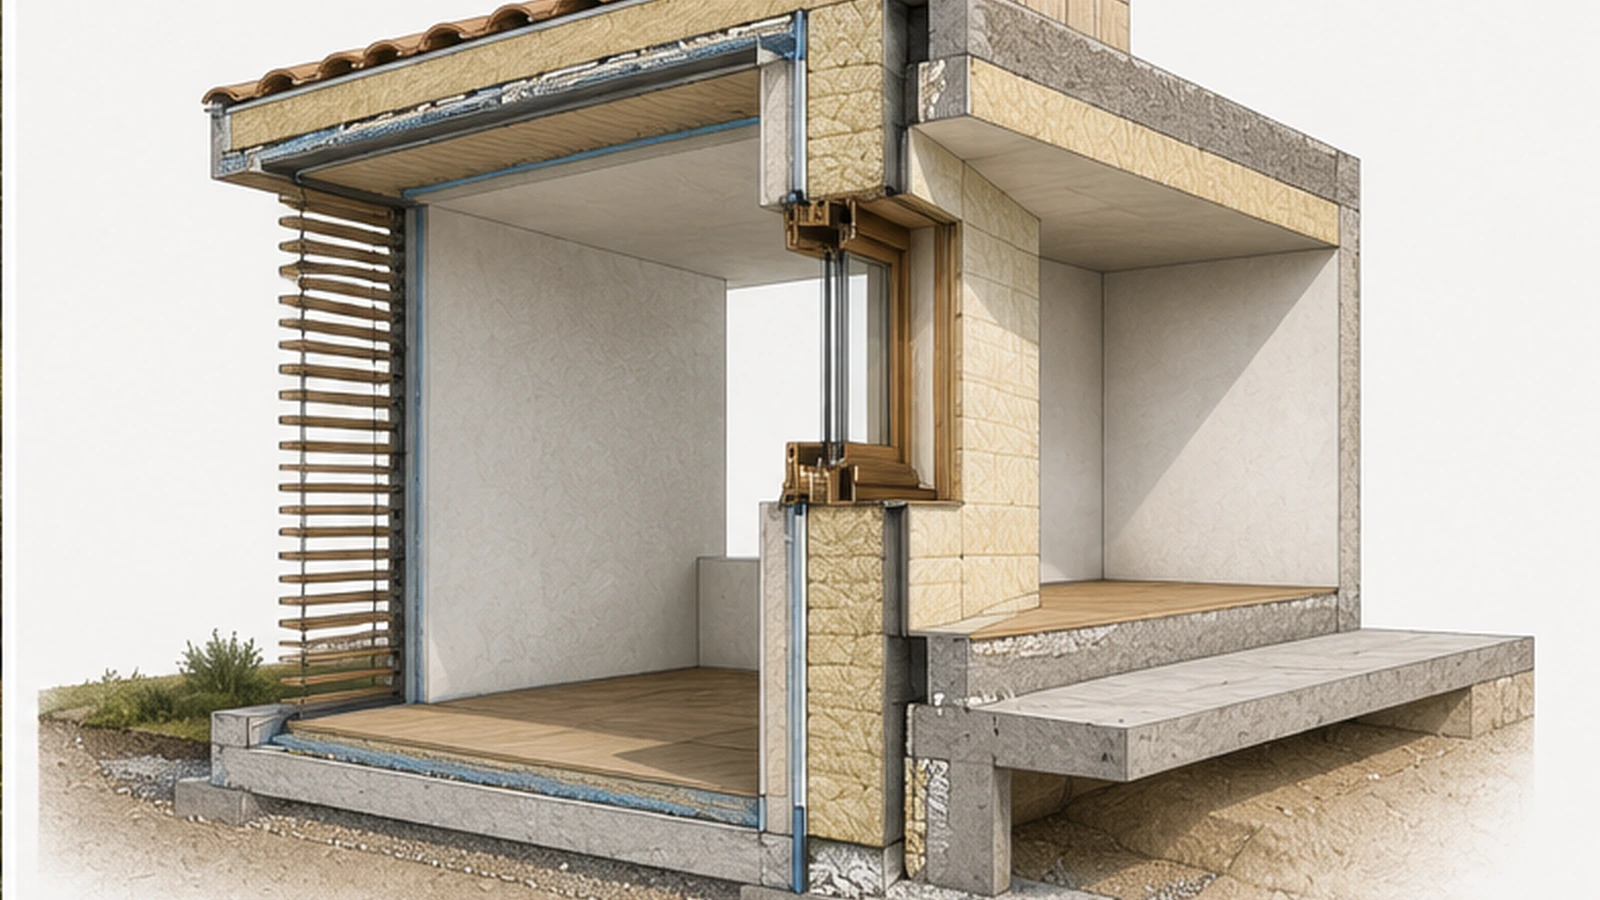
continuous airtight layer;
external shading;
blower door testing;
site discipline.
Airtightness cannot be fixed only by good intentions. It must be designed, drawn, built e tested.
- Heat recovery ventilation, often called HRV, supplies fresh air e removes stale air while recovering heat de the outgoing air. em warm climates, the broader ventilation strategy may also need summer bypass, humidity consideration e cooling coordination.
- stronger market differentiation;
- fresh air;
- stable comfort;
- reduced uncontrolled ventilation losses;
- better indoor air quality;
- less reliance on window opening during extreme weather;
- controlled air movement.
- It should be integrated into the architectural design early. Duct routes, ceiling heights, technical rooms, acoustic control e maintenance access matter.
- Envelope strategy is the first system: walls, roof, floor, windows, airtightness e junctions work together.
A poorly designed “energy-efficient” house can still overheat if it has too much unshaded glass or weak summer logic.
glazing size;
Thermal bridges can create:
heat loss;
- cold interior surfaces;
- condensation risk;
- mold risk;
- local discomfort;
- performance gap between design e reality.
- They are easiest a solve em concept e technical design. On site, they become much harder e more expensive a correct.
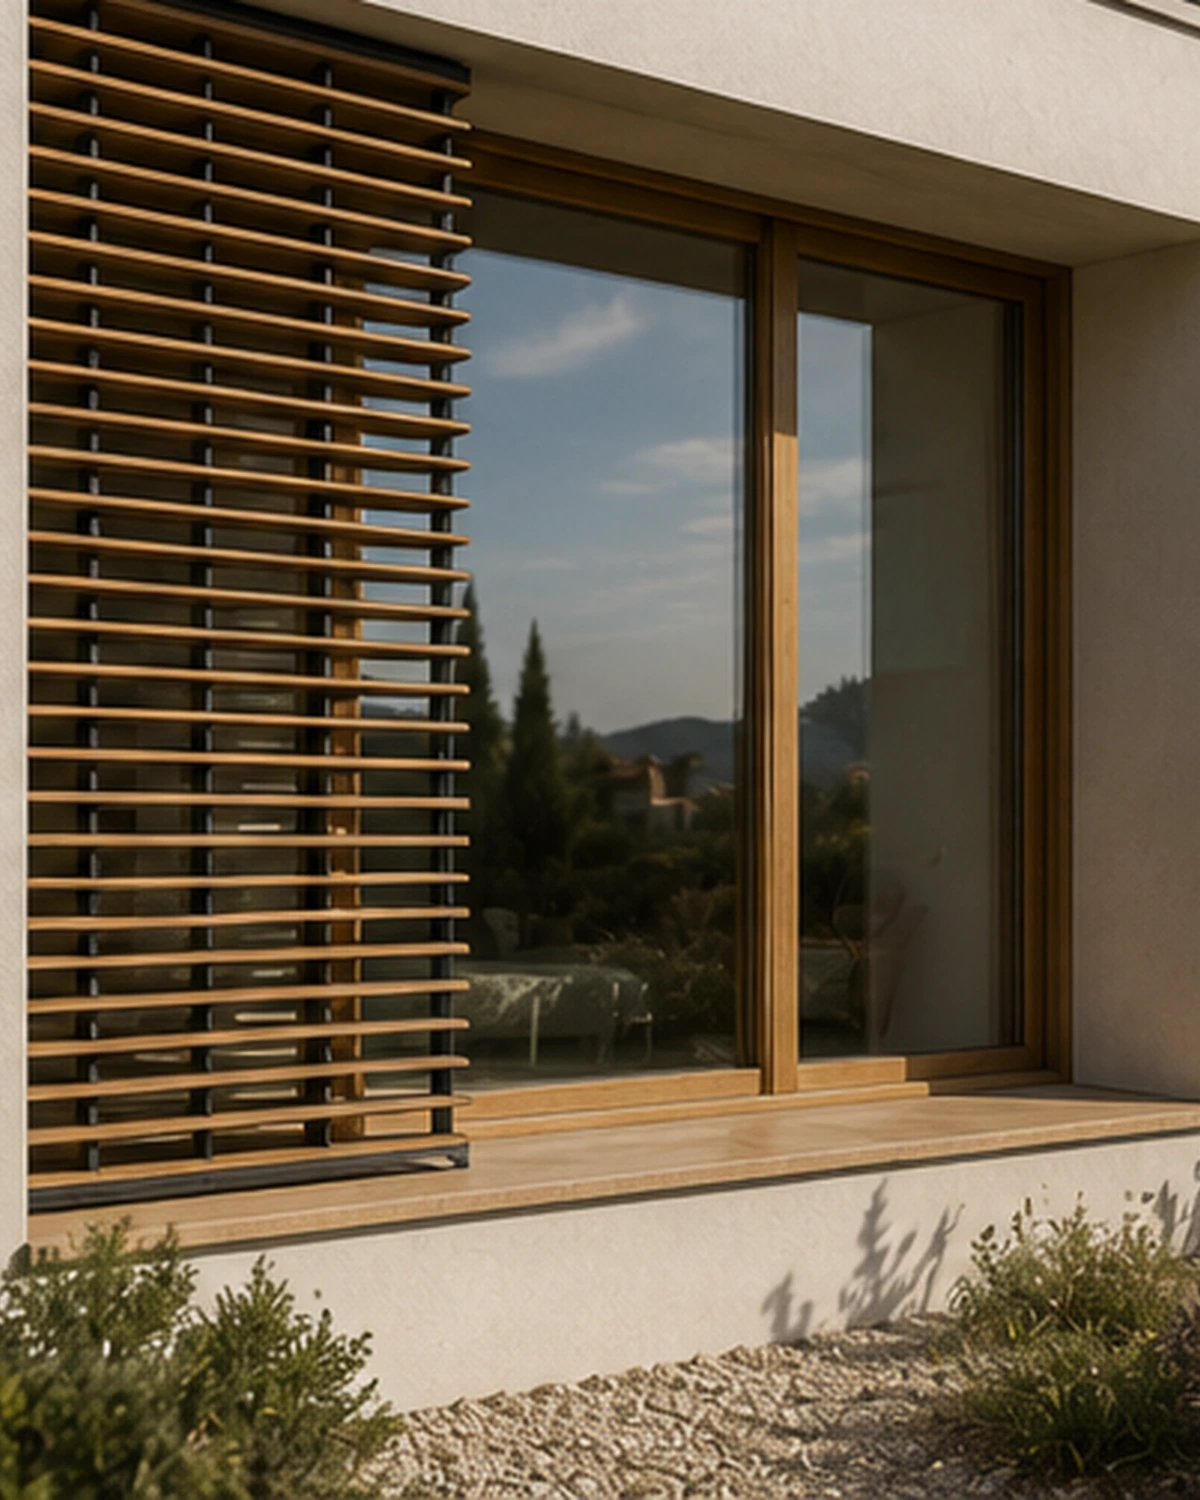
For Croatian coastal e sunny sites, shading is one of the most important parts of comfort.
Good shading may include:
thermal mass;
Airtightness is not about making a building “unable to breathe”. Buildings do not need random leaks to breathe. People need controlled fresh air.
pergolas;
external blinds;
- shutters;
- screens;
- vegetation;
- Foundation edges
- facade depth.
- Interior curtains are not a full replacement para external shading because the solar gain has already entered the building. The best strategy prevents unwanted heat antes de it crosses the glass.
- A Passive House ou low-energy building can fail if construção execution is weak.
Quality control should include:
night ventilation strategy;
insulation continuity checks;
airtight layer protection;
- window installation inspection;
- junction review;
- ventilation commissioning;
- thermal bridge detail checks;
- moisture-sensitive detail review.
- The gap between drawings e site execution is where many energy projects lose performance.
Not every projeto needs full certification. Some renovations e villas may use Passive House principles without pursuing formal certification. That can still be valuable.
airtight envelope;
reducing drafts;
improving window performance;
- adding better shading;
- improving ventilation;
- correcting thermal bridges where possible;
- improving roof ou wall insulation;
- creating more stable comfort.
- For new villas, Passive House logic can be built into the projeto de the start.
Danica Space works com energy-efficient design, Passive House logic, envelope strategy, visualization e construção-quality thinking. The studio can help owners e investors understand whether a projeto should aim para full certification, Passive House principles ou a practical low-energy strategy.
mechanical ventilation;
For Croatia, the best approach is climate-aware: comfort em winter, protection em summer e construção details that are actually buildable.
Want a test this antes de you commit?
- Send the plot, plans, photos, target use e budget direction. Danica can turn the idea into a practical route.
- Enviar briefing do projeto
- Is Passive House only para cold climates?
- No. Passive House principles are used em many climates. em Croatia, summer comfort, shading e cooling strategy are especially important.
- Does a Passive House need mechanical ventilation?
- Airtight, low-energy buildings normally require controlled ventilation. HRV helps provide fresh air while reducing energy losses.
- The projeto should not chase labels blindly. It should decide whether full certification, Passive House principles ou a practical low-energy strategy fits the owner’s goal.
- Sometimes, but renovação is more constrained than new construção. Many projects use Passive House principles even when full certification is not realistic.
Need a Danica review?
cooling load;
Use a short message if you want a discuss the right first step para this projeto.
Contact Danica Space
- For other projects, using Passive House principles without certification may still be useful. The right decision depends on projeto ambition, budget, climate, site complexity e construção capability.
- Energy-efficient homes, envelope details, thermal bridges e comfort.
- For Croatia, the best strategy is not generic. It should consider the site, climate, views, shading, budget e the client’s real use case.
- Continuar a ler
- Interior curtains are not a full replacement para external shading because the solar gain has already entered the building. The best strategy prevents unwanted heat antes de it crosses the glass.
- Passive House · May 31, 2026
- Passive House vs Standard Villa: What Changes em Design e construção QA
- Passive House · May 29, 2026
HRV Ventilation em Energy-Efficient Homes: What Owners Need a Understand
humidity management;
Passive House · May 27, 2026
Thermal Bridges em Mediterranean Homes: Where Comfort e Energy Are Lost
- 2026 © Danica
- Arquitetura · Design de interiores · Renovação · Energy-efficient homes
- adding better shading;
- improving ventilation;
- correcting thermal bridges where possible;
- improving roof or wall insulation;
- creating more stable comfort.
For new villas, Passive House logic can be built into the project from the start.
Sometimes the best solution is a enter de the upper level e place living spaces below. Sometimes the opposite works. Sometimes the villa should step down the slope em two ou three levels. The right answer depends on the road, view, privacy e terrain.
Danica Space works with energy-efficient design, Passive House logic, envelope strategy, visualization and construction-quality thinking. The studio can help owners and investors understand whether a project should aim for full certification, Passive House principles or a practical low-energy strategy.
For Croatia, the best approach is climate-aware: comfort in winter, protection in summer and construction details that are actually buildable.
Want to test this before you commit? Send the plot, plans, photos, target use and budget direction. Danica can turn the idea into a practical route.
Ideias de design · Jun 11, 2026Modularity
Is Passive House only for cold climates?
No. Passive House principles are used in many climates. In Croatia, summer comfort, shading and cooling strategy are especially important.
Does a Passive House need mechanical ventilation?
Airtight, low-energy buildings normally require controlled ventilation. HRV helps provide fresh air while reducing energy losses.
Can an old house become Passive House?
Sometimes, but renovation is more constrained than new construction. Many projects use Passive House principles even when full certification is not realistic.
Need a Danica review? Use a short message if you want to discuss the right first step for this project.
Contact Danica Space