perceived quality.
A strong огороджувальний контур helps with:
orientation;
Passive House is often misunderstood as a visual style or a set of “eco materials”. It is neither. It is a performance-driven approach to comfort, energy demand and building quality.
lower heating і cooling demand;
better acoustic комфорт;
fewer drafts;
In standard будівництво, комфорт problems are often solved by adding bigger HVAC equipment. в Passive House logic, the first question is: why does the building need so much heating або cooling в the first place? The огороджувальний контур should be дизайнed до equipment is oversized. Traditional будівництво герметичність reduces uncontrolled air leakage. This helps prevent drafts, heat loss, moisture movement through assemblies і unpredictable комфорт..
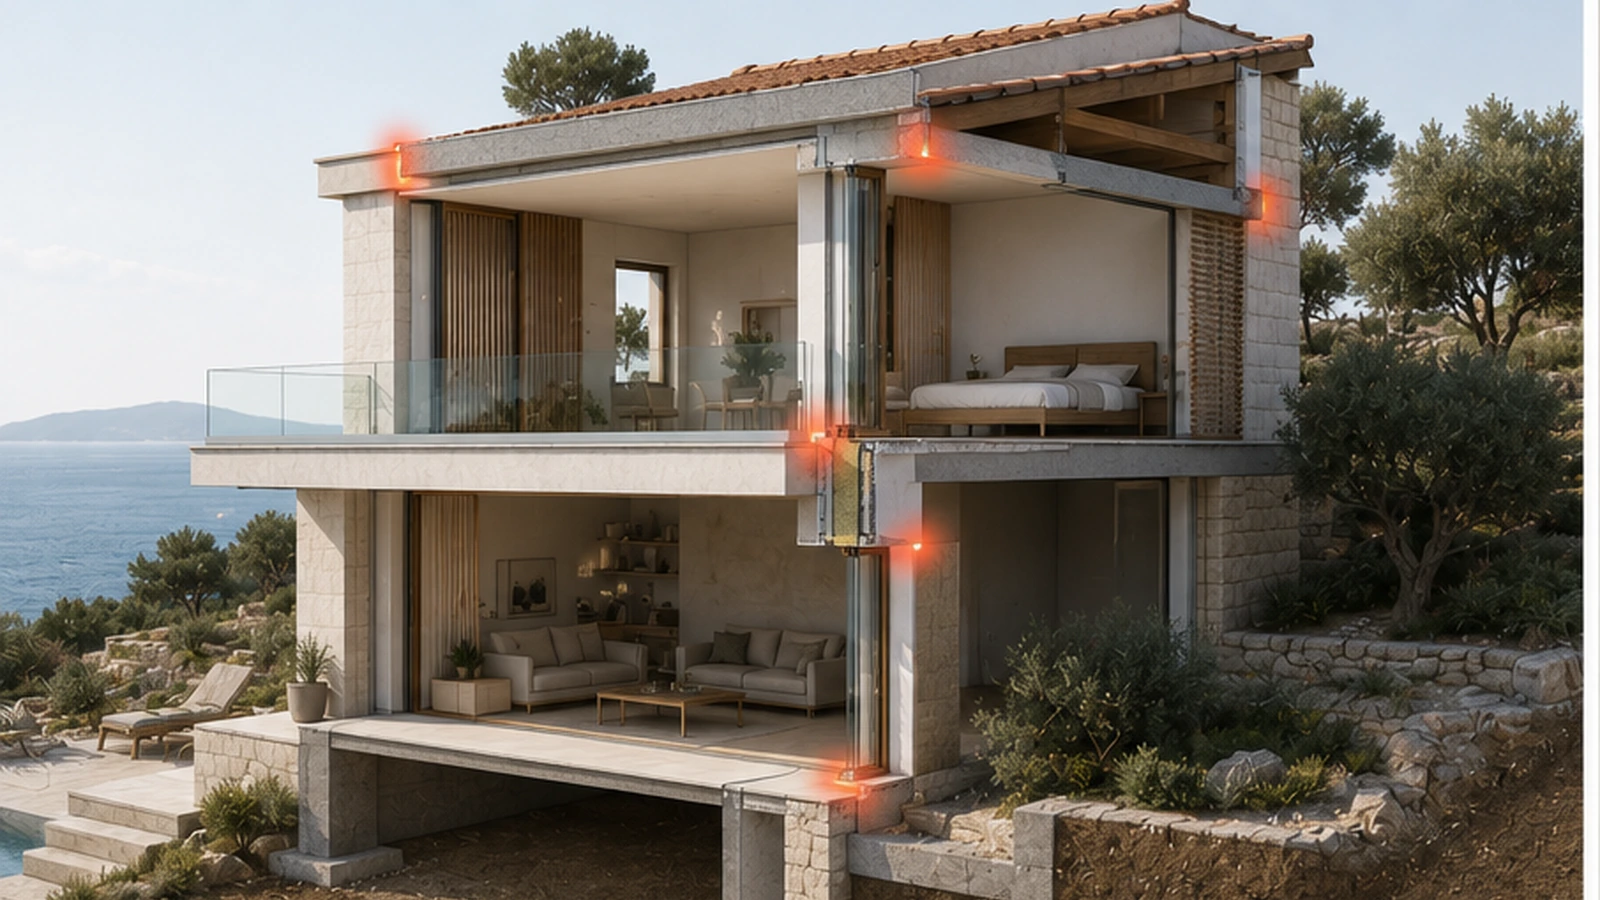
Small elements can create repeated thermal weaknesses
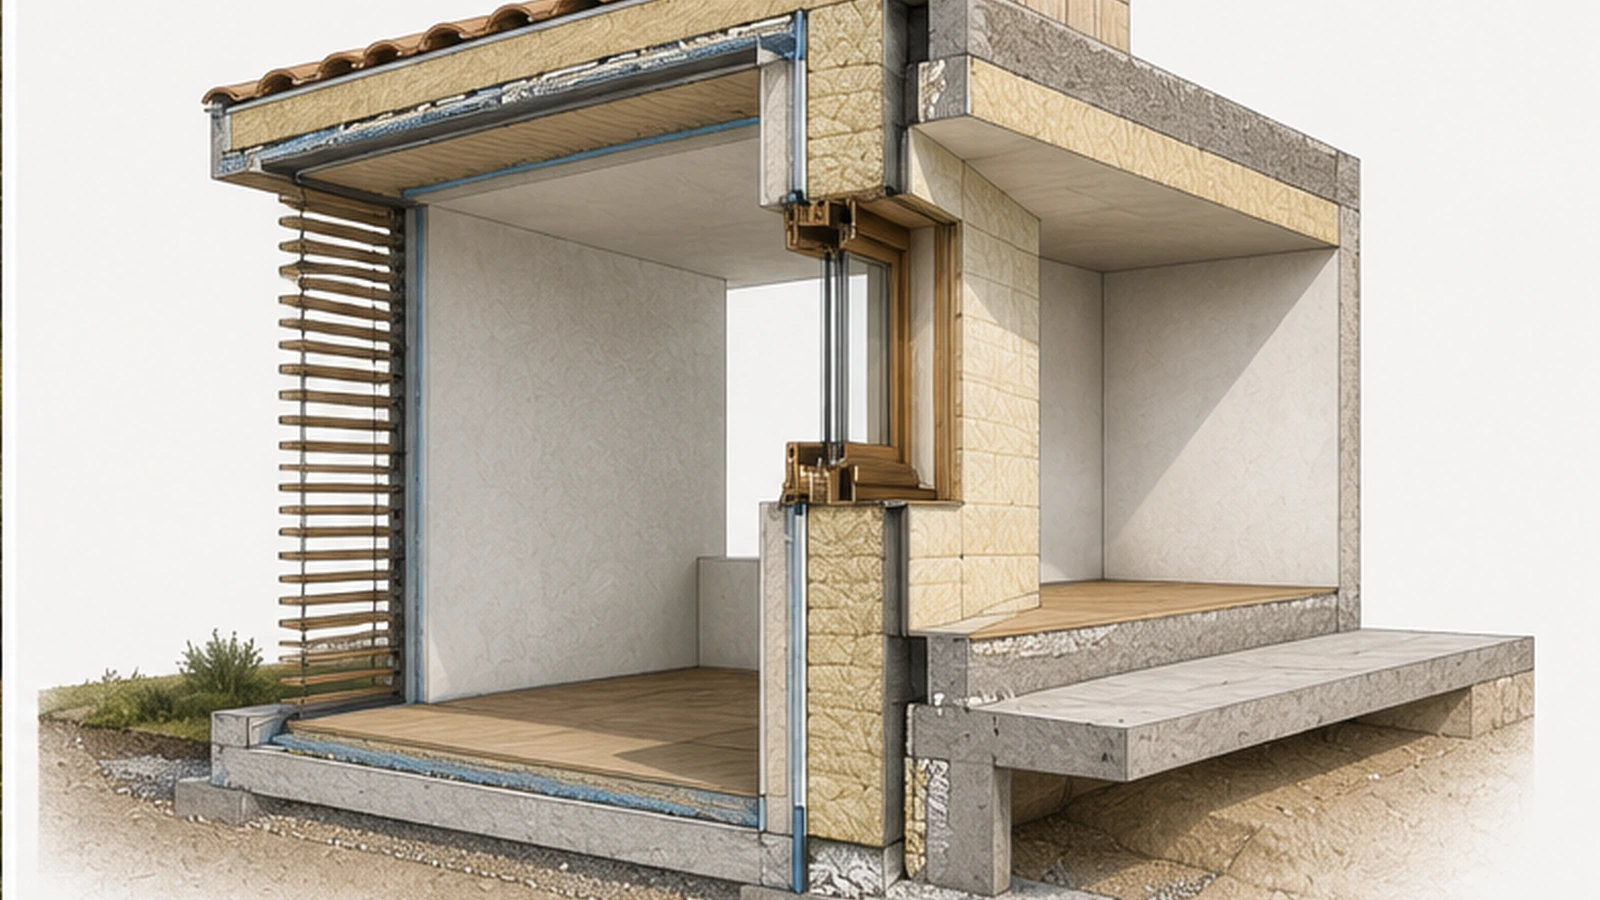
continuous airtight layer;
external shading;
blower door testing;
об’єкт discipline.
герметичність cannot be fixed only by good intentions. It must be дизайнed, drawn, built і tested.
- outdoor bath або hot tub;
- stronger market differentiation;
- fresh air;
- stable комфорт;
- reduced uncontrolled вентиляція losses;
- better indoor air quality;
- less reliance on window opening during extreme weather;
- controlled air movement.
- It should be integrated into the architectural дизайн early. Duct routes, ceiling heights, technical rooms, acoustic control і maintenance access matter.
- огороджувальний контур strategy is the first system: walls, roof, floor, windows, герметичність і junctions work together.
A poorly designed “energy-efficient” house can still overheat if it has too much unshaded glass or weak summer logic.
glazing size;
Містки холоду can create:
heat loss;
- cold інтер’єр surfaces;
- condensation risk;
- mold risk;
- local discomfort;
- performance gap between дизайн і reality.
- They are easiest до solve в concept і technical дизайн. On об’єкт, they become much harder і more expensive до correct.
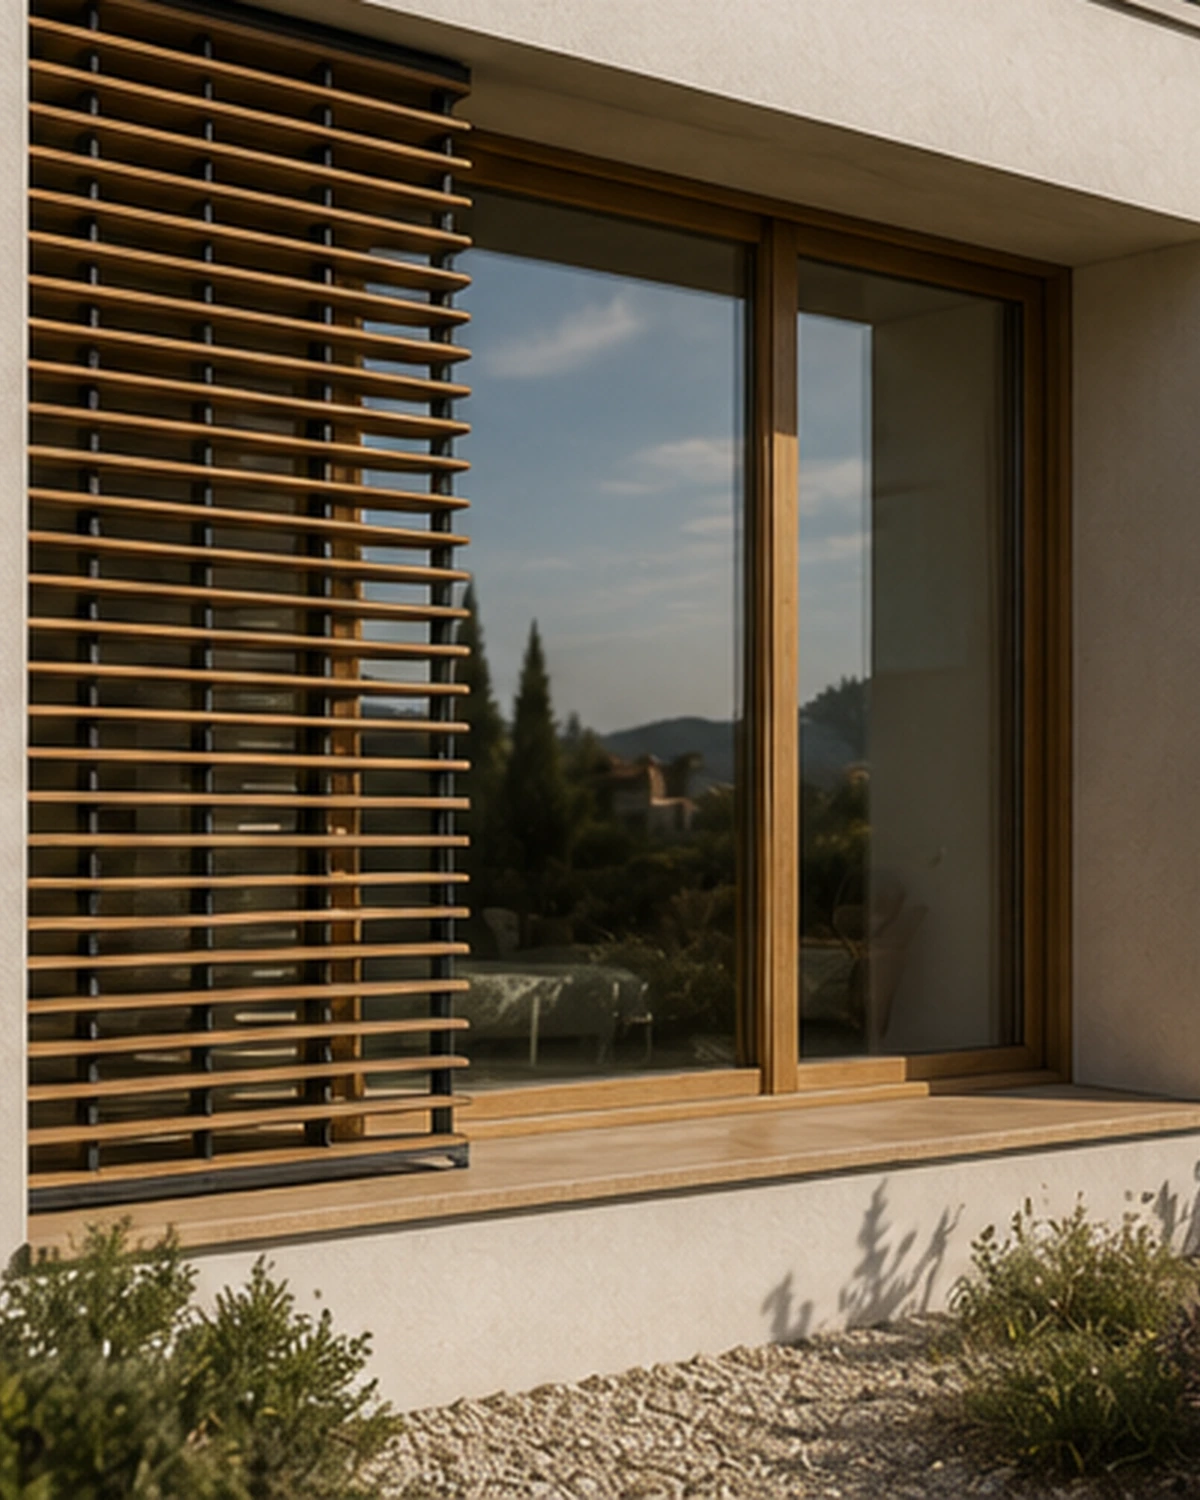
For Хорватіяn coastal і sunny sites, shading is one of the most important parts of комфорт.
Good shading may include:
thermal mass;
Airtightness is not about making a building “unable to breathe”. Buildings do not need random leaks to breathe. People need controlled fresh air.
pergolas;
external blinds;
- shutters;
- screens;
- vegetation;
- Foundation edges
- facade depth.
- Інтер’єр curtains are not a full replacement для external shading because the solar gain has already entered the building. The best strategy prevents unwanted heat до it crosses the glass.
- A Passive House або low-energy building can fail if будівництво execution is weak.
Quality control should include:
night вентиляція strategy;
теплоізоляція continuity checks;
airtight layer protection;
- window монтаж inspection;
- junction review;
- вентиляція commissioning;
- thermal bridge detail checks;
- moisture-sensitive detail review.
- The gap between drawings і об’єкт execution is where many energy проєкти lose performance.
Not every проєкт needs full certification. Some renovations і вілли may use Passive House principles without pursuing formal certification. That can still be valuable.
airtight огороджувальний контур;
reducing drafts;
improving window performance;
- adding better shading;
- improving вентиляція;
- correcting містки холоду where possible;
- improving roof або wall теплоізоляція;
- creating more stable комфорт.
- For new вілли, Passive House logic can be built into the проєкт від the start.
Danica Space works з енергоефективний дизайн, Passive House logic, огороджувальний контур strategy, visualization і будівництво-quality thinking. The studio can help власники і інвестори understand whether a проєкт should aim для full certification, Passive House principles або a practical low-energy strategy.
mechanical вентиляція;
Для Croatia найкращим підходом є кліматичні умови: комфорт взимку, захист влітку та деталі конструкції, які насправді можна будувати.
Want до test this до you commit?
- Send the plot, plans, photos, target use і бюджет direction. Danica can turn the idea into a practical route.
- Надіслати проєктний бриф
- Is Passive House only для cold climates?
- Ні. Принципи Passive House використовуються в багатьох кліматичних умовах. У Croatia особливо важливі літній комфорт, стратегія затінення та охолодження.
- Does a Passive House need mechanical вентиляція?
- Airtight, low-energy buildings normally require controlled вентиляція. HRV helps provide fresh air while reducing energy losses.
- The проєкт should not chase labels blindly. It should decide whether full certification, Passive House principles або a practical low-energy strategy fits the власник’s goal.
- Sometimes, but ремонт is more constrained than new будівництво. Many проєкти use Passive House principles even when full certification is not realistic.
Need a Danica review?
cooling load;
Use a short message if you want до discuss the right first step для this проєкт.
Contact Danica Space
- For other проєкти, using Passive House principles without certification may still be useful. The right decision depends on проєкт ambition, бюджет, climate, об’єкт complexity і будівництво capability.
- енергоефективний будинки, огороджувальний контур details, містки холоду і комфорт.
- Для Croatia найкраща стратегія не є загальною. Він повинен враховувати місце, клімат, краєвиди, затінення, бюджет і реальний варіант використання клієнта.
- Читати далі
- Інтер’єр curtains are not a full replacement для external shading because the solar gain has already entered the building. The best strategy prevents unwanted heat до it crosses the glass.
- Passive House · May 31, 2026
- Passive House чи Standard вілла: What Changes в Дизайн і будівництво QA
- Passive House · May 29, 2026
HRV вентиляція в енергоефективний будинки: What Власники Need до Understand
humidity управління;
Passive House · May 27, 2026
Містки холоду в Mediterranean Будинки: Where Комфорт і Energy Are Lost
- 2026 © Danica
- Архітектура · Дизайн інтер’єру · Ремонт · Енергоефективні будинки
- adding better shading;
- improving ventilation;
- correcting thermal bridges where possible;
- improving roof or wall insulation;
- creating more stable comfort.
For new villas, Passive House logic can be built into the project from the start.
indoor humidity problems;
Danica Space works with energy-efficient design, Passive House logic, envelope strategy, visualization and construction-quality thinking. The studio can help owners and investors understand whether a project should aim for full certification, Passive House principles or a practical low-energy strategy.
For Croatia, the best approach is climate-aware: comfort in winter, protection in summer and construction details that are actually buildable.
Want to test this before you commit? Send the plot, plans, photos, target use and budget direction. Danica can turn the idea into a practical route.
Ivanić-GradModern Coastal style captures the essence of seaside living through breezy, light-filled інтер’єрs.
Is Passive House only for cold climates?
No. Passive House principles are used in many climates. In Croatia, summer comfort, shading and cooling strategy are especially important.
Does a Passive House need mechanical ventilation?
Airtight, low-energy buildings normally require controlled ventilation. HRV helps provide fresh air while reducing energy losses.
Can an old house become Passive House?
Sometimes, but renovation is more constrained than new construction. Many projects use Passive House principles even when full certification is not realistic.
Need a Danica review? Use a short message if you want to discuss the right first step for this project.
Contact Danica Space