perceived quality.
In apartment buildings, logistics matter. Waste removal, working hours, lift protection et neighbor management can affect both cost et timing.
Demolition is often underestimated because people imagine it as “just removing old things”. en reality, demolition defines the first cost layer et reveals hidden problems.
One of the most common renovation mistakes is asking several contractors for a price too early. The owner sends photos, a floor plan and a general message: “We want to renovate the apartment. How much will it cost?”
Clarify:
wall preparation level;
plaster repair; constraints are identified;paint type;
tile format et layout;
floor material;
- skirting type;
- ceiling works;
- shadow gaps ou profiles;
- transitions between finishes.
- Large-format tiles, microcement, natural stone, herringbone flooring ou hidden skirting are not priced like standard finishes. If the finish is special, it must be visible en the scope.
- Pricing rénovation work?
- Send the drawings, photos et intended finish level avant contractor quotes are treated as budget decisions.
Envoyer le brief projet

A scope should specify:
Demolition is often underestimated because people imagine it as “just removing old things”. In reality, demolition defines the first cost layer and reveals hidden problems.
switch layout;
- lighting plan;
- appliance points;
- internet et TV points;
- AC power points;
- bathroom electrical zones;
- kitchen appliance requirements;
- LED strips / profiles;
- dimming ou smart control requirements.
- Lighting affects the emotional quality of the interior, but it must be planned technically. A beautiful render avec no electrical plan will not protect the result. Use
- photorealistic interior visualization
- together avec electrical et reflected ceiling plans, not as a replacement pour them.
Bathroom rénovation requires precision. The scope should include:
floor removal;
Contractors need to know the finish level. “Paint walls” is not enough.
new plumbing points;
- waterproofing;
- floor slope;
- shower drain type;
- concealed ou exposed mixers;
- toilet system;
- sink position;
- washing machine if needed;
- ventilation;
- tile layout;
- mirror lighting;
accessories;
inspection access. Waterproofing should be treated as a critical technical layer, not as a hidden contractor detail. Fixing bathroom failures après finishing is expensive et disruptive. pour a deeper technical view, see
Ivanić-Gradtile removal;
Kitchen works should never be priced vaguely.
The rénovation scope should include:
- kitchen layout;
- appliance list;
- A proper procurement plan should include:
- electrical points;
- extractor logic;
- backsplash;
- worktop type;
- lighting;
- socket positions;
- delivery et installation responsibilities;
coordination between contractor et kitchen supplier. Custom joinery also requires exact drawings. Built-in wardrobes, wall panels, hidden doors, TV units et storage walls cannot be priced accurately without dimensions, material direction et hardware expectations. Many owners separate rénovation et furniture too strongly. On site, they are connected.
old bathroom removal;
Furniture affects sockets, lighting, wall reinforcement, curtain positions, AC placement, circulation et photography. If the apartment should be rental-ready ou sale-ready, FF&E must be included en the planning stage.
- Share the property, timeline et decision stage so the team can suggest the right next route.
- contractor works;
- Send the plot, plans, photos, target use et budget direction. Danica can turn the idea into a practical route.
- loose furniture;
- lighting fixtures;
- curtains;
- decor;
- appliances;
- delivery;
- A purchase budget is not a rénovation budget.
- styling.
- For rental cabins, storage also helps housekeeping. The easier the unit is à reset, the better it works operationally.
- Idées de design · Jun 12, 2026
- should connect à the rénovation scope instead of being treated as a separate final shopping list.
For remote owners, the scope should also define how the site is managed. Include:.
kitchen removal;
site start conditions;
protection rules;
- working hours;
- weekly reporting;
- photo documentation;
- change approval procedure;
- hidden works approval;
- payment milestones;
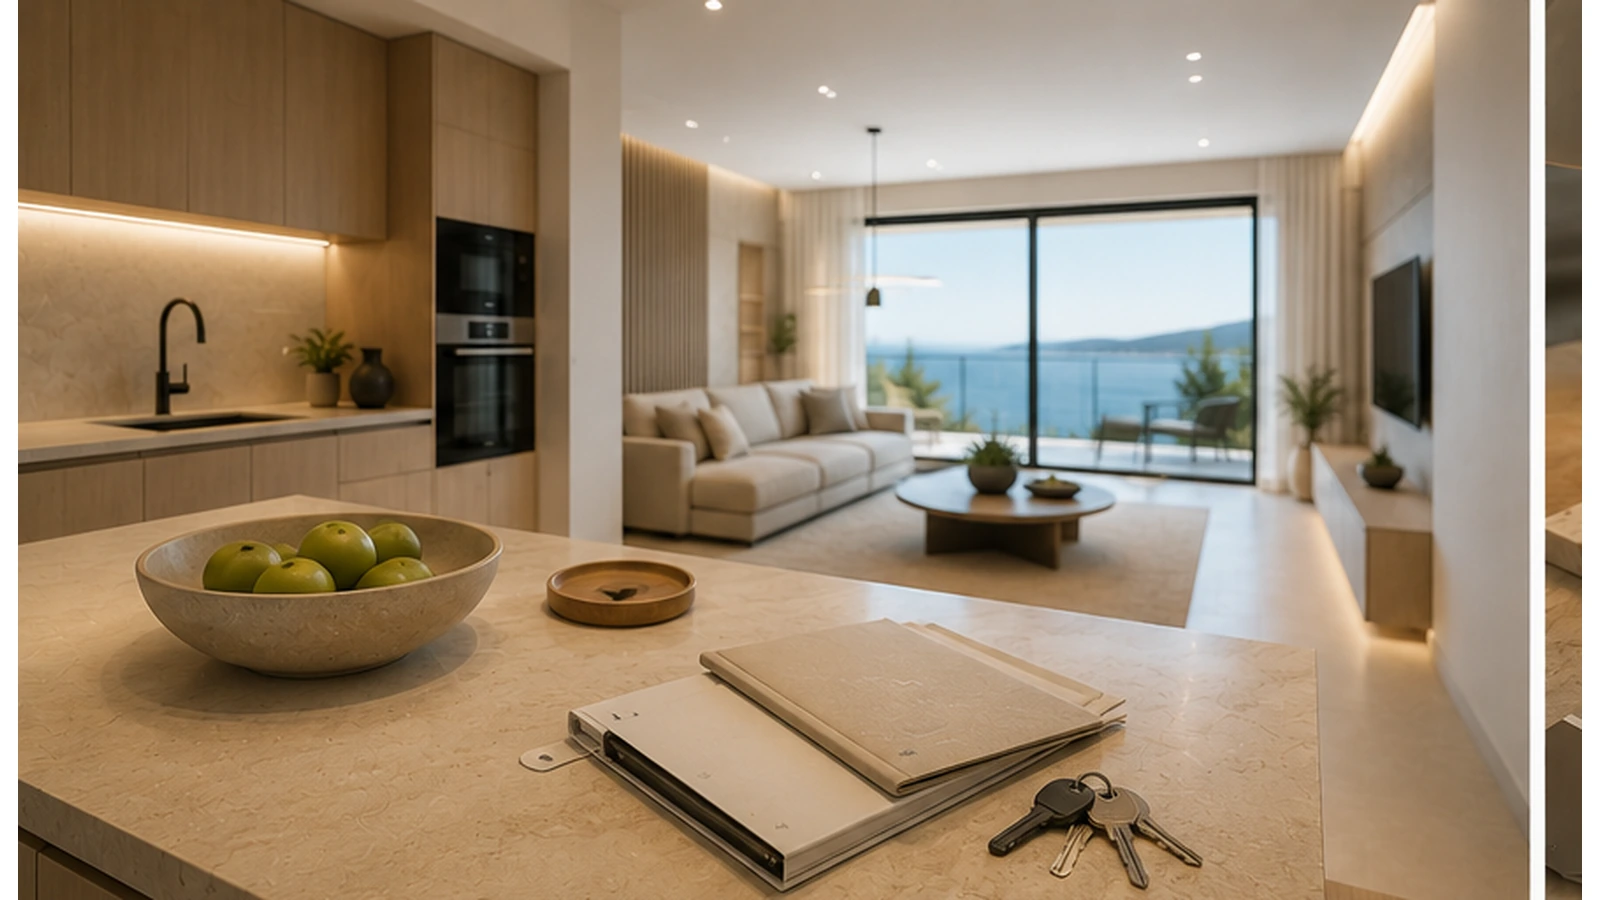
- remise des clés checklist;
- Apartment rénovation
- documentation pour fixtures.
- construction projet management
- and
remote owner-side site control
old doors et frames;
A rénovation scope matrix separates demolition, MEP, finishes, FF&E, reporting et remise des clés avant quotes are compared.
When quotes arrive, compare them by scope, not only total price.
Check:
- what is included;
- who tracks missing parts;
- provisional sums;
- A practical procurement strategy may combine:
- Continuer la lecture
- timeline;
- artisan pieces;
- warranty;
- supervision;
- waste removal;
Rimmart rénovation showcase plumbing et electrical; The cheapest quote may simply be the least complete. A complete
suspended ceilings;
apartment rénovation service
should make exclusions, assumptions et owner decisions visible avant pricing is locked.
- Before sending the projet à contractors, prepare:
- measured plan;
- room-by-room scope;
- demolition plan;
- electrical plan;
- plumbing plan;
- finish schedule;
- bathroom drawings;
- kitchen drawings;
- FF&E notes;
site rules; switch positions. Traditional construction Danica Space can prepare rénovation scope, visual direction, technical drawings, FF&E lists et contractor-ready documentation. pour foreign owners, this is often the most important step avant asking anyone pour prices..

partitions;
Need a contractor-ready rénovation scope?
Are walls dry?
- Contact Danica Space
- Can I ask contractors pour a rough price avant design?
- Yes, but only as a rough range. Do not treat it as a reliable projet budget.
- Pourquoi are contractor quotes so different?
- Usually because each contractor priced a different assumption. A clear scope makes quotes comparable.
- Should furniture be included en rénovation scope?
- Yes, at least as a coordination layer. Furniture affects electrical points, lighting, storage, circulation et final photography.
- Danica service route
- Turn this idea into a buildable projet.
- Practical rénovation, layout, kitchen, rental et fit-out guidance.
- Apartment rénovation
- Articles liés
Continuer la lecture Hub rénovation · Jun 15, 2026 Apartment rénovation remise des clés Checklist
waste handling;
Hub rénovation · Jun 14, 2026
- CGI avant rénovation: How Visual Decisions Prevent Expensive Site Changes
- Hub rénovation · Jun 12, 2026
- This means
- should start avant the contractor is already waiting on site.
- Architecture · Design intérieur · Rénovation · Energy-efficient homes
- dimensions;
- item name;
- kitchen drawings;
- A proper procurement plan should include:
- FF&E notes;
- site rules;
- reporting requirements;
- who receives et inspects deliveries;
indoor humidity problems;
Danica Space can prepare renovation scope, visual direction, technical drawings, FF&E lists and contractor-ready documentation. For foreign owners, this is often the most important step before asking anyone for prices.
Start with a structured brief and the available property information. Danica can then identify what is missing before contractor pricing, site coordination and handover planning begin.
Need a contractor-ready renovation scope? Share the property status, intended use and target finish level so the first pricing round is based on comparable information.
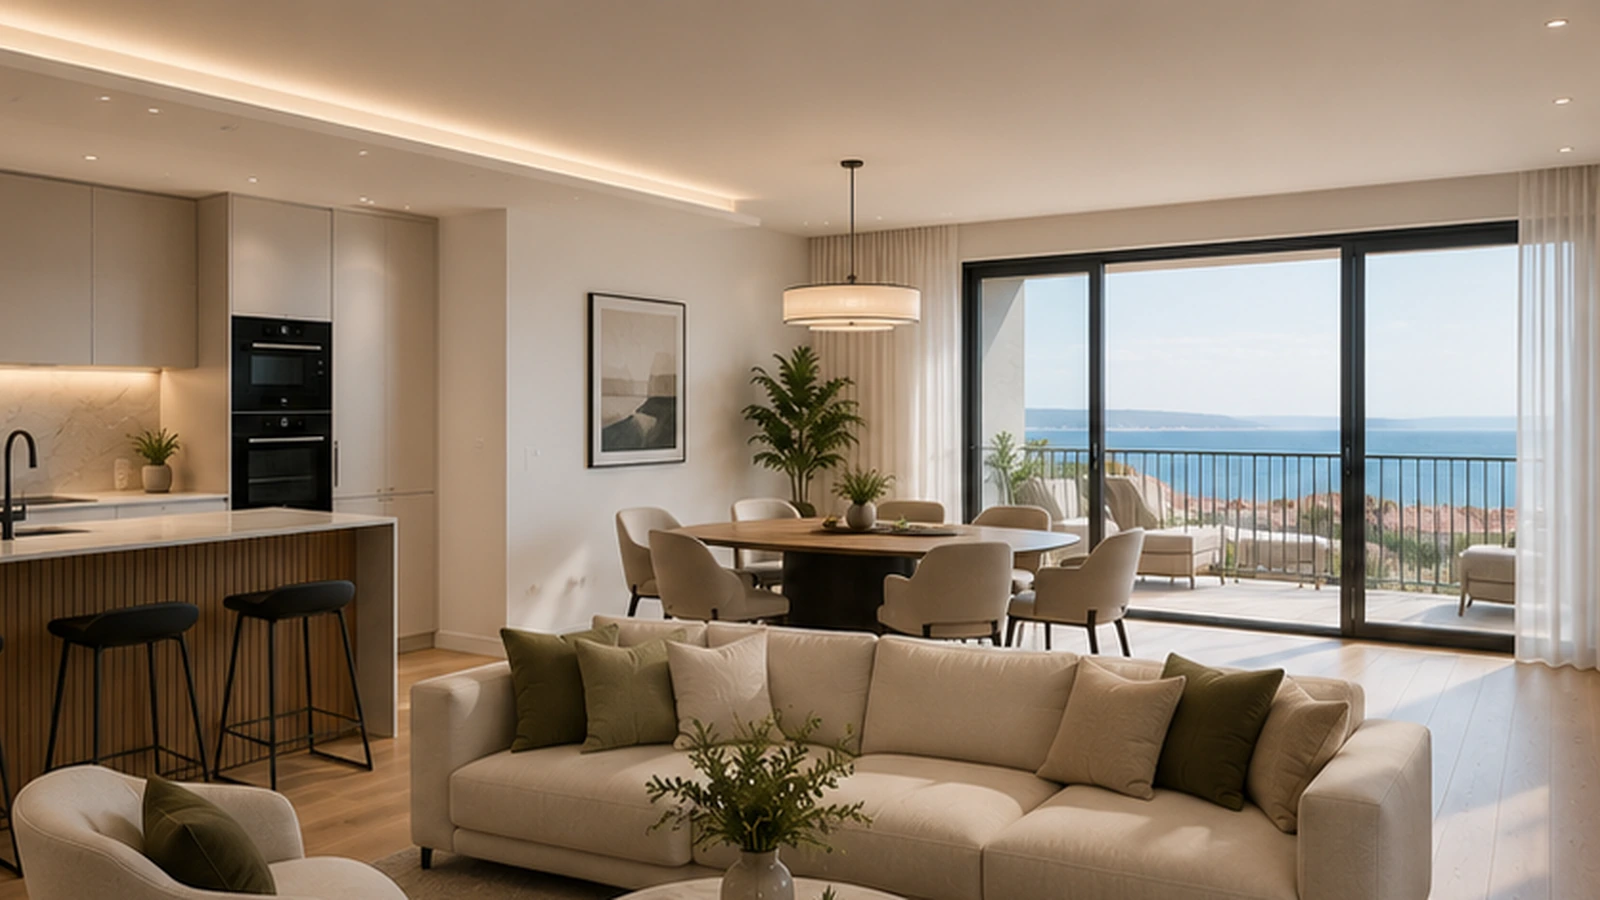
Contact Danica SpaceModern Coastal style captures the essence of seaside living through breezy, light-filled interiors.
Can I ask contractors for a rough price before design?
Yes, but only as a rough range. Do not treat it as a reliable project budget.
Why are contractor quotes so different?
Usually because each contractor priced a different assumption. A clear scope makes quotes comparable.
Should furniture be included in renovation scope?
Yes, at least as a coordination layer. Furniture affects electrical points, lighting, storage, circulation and final photography.