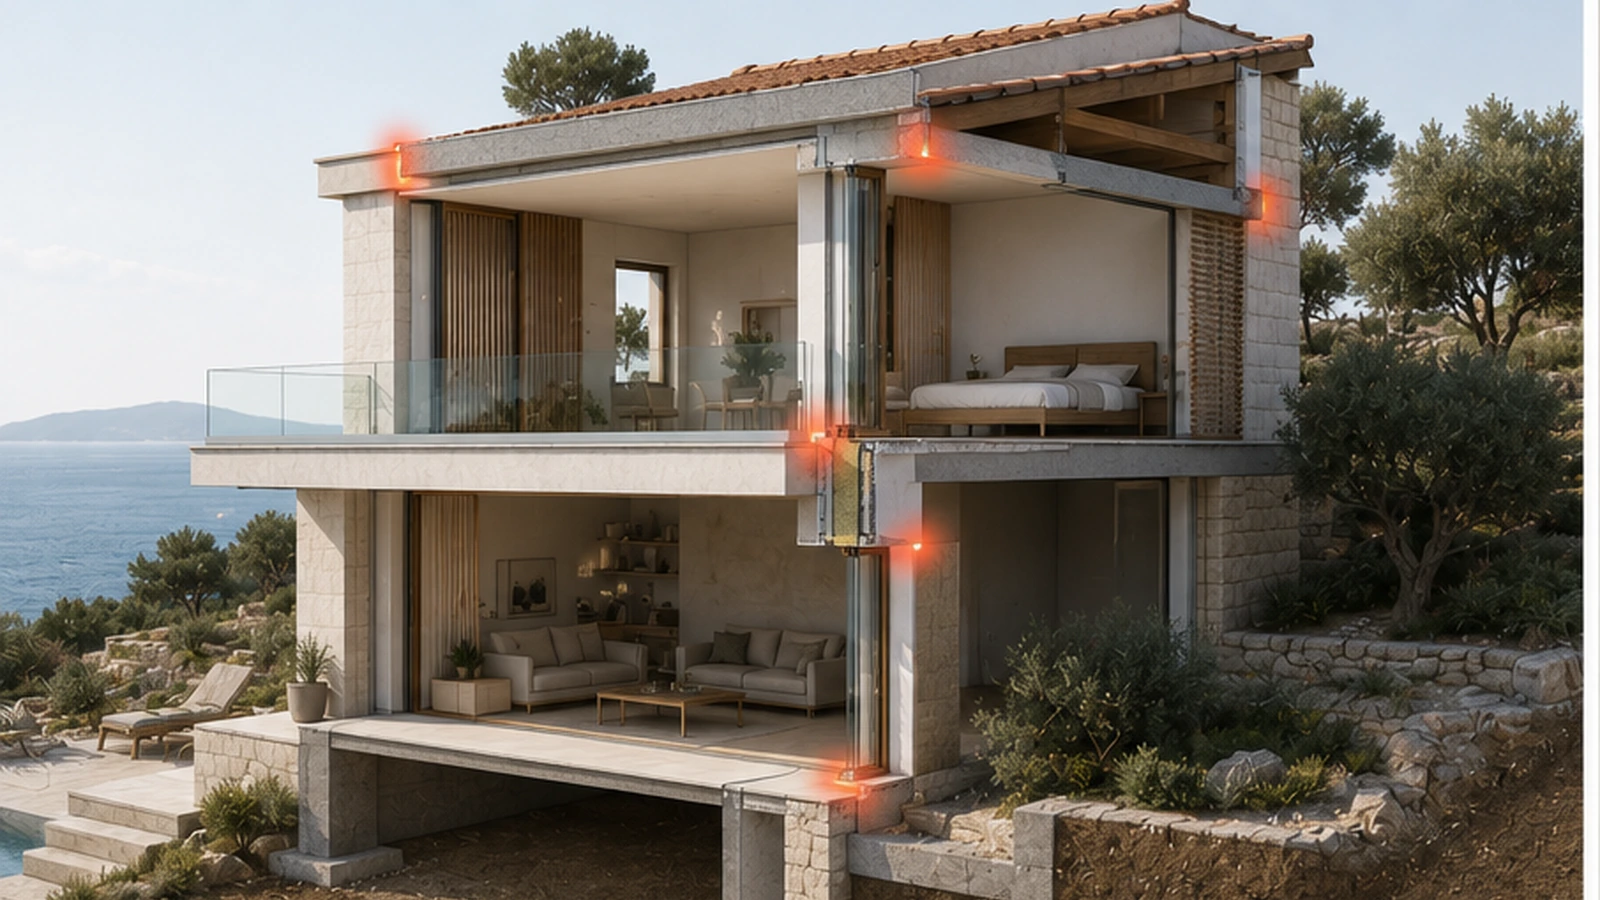

Outboard (or “warm”] window installation places the window unit in the insulation plane, not deep inside the structural wall. The objective is clear: minimize thermal bridges, keep interior surfaces warm, und make airtightness more reliable—especially für Passive House-level envelopes.
From the project video: this is modern architecture built with non-removable formwork (ICF-style] using Passive House block. Materials are selected for maximum energy efficiency. Glazing uses VEKA Softline 70 profiles, with RC2 burglary-resistant window class.
Why mount windows in the insulation layer
The wall–window junction is one of the most sensitive areas in any energy-efficient building. If the frame sits in a thermally weak position (cold reveal, uninsulated sill, discontinuous insulation], the result is a linear thermal bridge that increases heat loss und can reduce comfort near glazing.
- Lower junction heat loss by improving
Ψ (psi] - Higher interior frame temperatures (lower condensation risk]
- Better comfort und more predictable airtightness detailing
- Cleaner integration mit thick insulation und modern façade systems
Treat the window as part of the thermal envelope: insulation overlaps the frame; brackets carry loads back bis structure mit minimal bridging.
How loads are transferred (brackets / consoles]
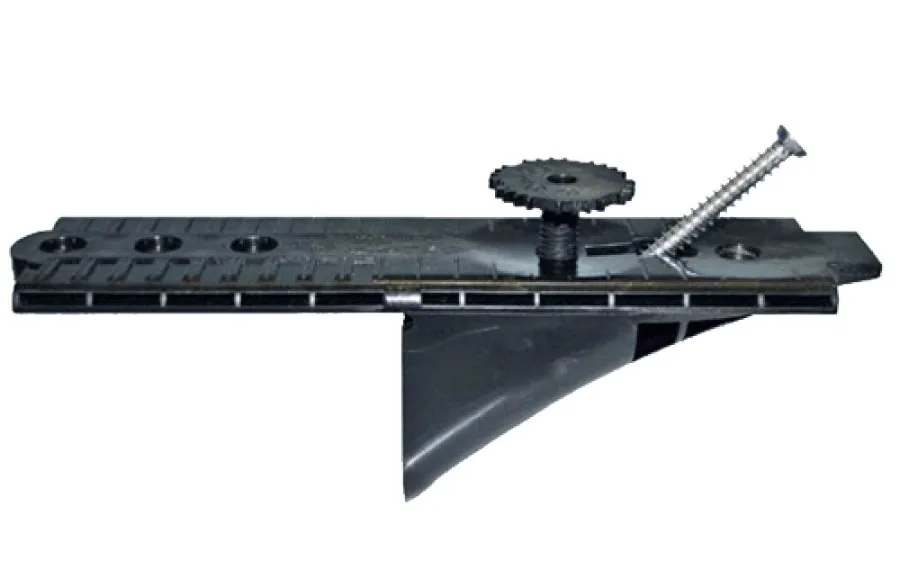
Moving the window outward requires a clear load path. The unit’s weight, wind pressure/suction and operational loads must transfer into the structural wall. This is typically achieved with engineered brackets/consoles suited for outboard installation.
- Brackets set geometry: plane, alignment, installation gap.
- Fixings resist loads: transfer forces bis the concrete/masonry/timber core.
- Thermal bridging is managed: optimized bracket layout und compatible reveal insulation.
The 4 critical layers bis keep continuous
1] Structure (load-bearing line]
Brackets must anchor into structure. Never rely on insulation oder exterior render für load transfer.
2] Airtightness (interior line]
Use interior airtight tapes/membranes von frame bis the wall airtight layer. Corners must be continuous und stress-free.
3] Thermal insulation (warm wrap]
Return insulation into the reveal bis overlap the frame (within system limits] und reduce junction heat loss.
4] Weather und water control (exterior line]
Exterior sealing must shed rain outward. Use correct laps, head flashing, und a sill detail that cannot trap water.
Recommended installation sequence
- Check openings: dimensions, squareness, anchor zones.
- Install brackets: align und tighten bis spec; verify spacing.
- Place und level windows: packers at load points; check operation.
- Finalize mechanical fixings: re-check diagonals und sash clearance.
- Insulate the gap: low-expansion foam oder mineral wool; no voids.
- Interior airtight tape: continuous und well-adhered; primer if required.
- Exterior weather layer: tapes/membranes + flashings; drainage at sill.
- Reveal insulation: achieve designed overlap und protect edges.
- QA photos: document vor finishes; prep für blower-door testing.
Common mistakes
- No junction detail → random reveal geometry and higher thermal bridging.
- Bracket layout not verified → movement, cracks, leaks.
- Discontinuous airtight tape → blower-door failures around frames.
- Wrong layer logic → exterior tapes used as airtight layer without protection.
- No sill water strategy → trapped water and durability issues.
QA checklist
- Opening dimensions/substrate verified und recorded
- Bracket type/spacing matches loads und manufacturer guidance
- Window plumb/level/diagonals checked; sashes operate correctly
- Packers only at load points
- Gap insulation installed without voids
- Interior airtight tape continuous und well-adhered
- Exterior weather line continuous und correctly lapped
- Reveal insulation achieves designed frame overlap
- Photo documentation vor finishes
![Fenster-zu-Wand-Übergangs-Wärmebrückenanalyse – dreifach verglaste Rahmen, isoliert mit luftdichten Bändern und isolierter Fensterbank; Isotherme Diagramme zeigen ψ=0,0031 und ψ=0,0371 W/(m·K]. Fenster-zu-Wand-Übergangs-Wärmebrückenanalyse – dreifach verglaste Rahmen, isoliert mit luftdichten Bändern und isolierter Fensterbank; Isotherme Diagramme zeigen ψ=0,0031 und ψ=0,0371 W/(m·K].](/assets/uploads/stories/outboard-window-installation-mounting-windows-in-the-insulation-layer-without-thermal-bridges/01-outboard-window-installation-mounting-windows-in-window-to-wall-junction-thermal-bridge-ana.webp)