Choosing the best apartment layout can mean the difference between high occupancy rates and vacant properties. Apartment owners and property investors in Croatia and the UK face critical decisions when selecting layouts that balance rental appeal, space efficiency, and regulatory compliance. This guide explores studio apartments, multi-bedroom configurations, open-plan designs, and modular options. You’ll learn which layouts suit different tenant demographics, how to navigate UK and Croatian building standards, and practical strategies to maximise your rental returns whilst meeting modern tenant expectations.
Ključni podaci za van
| Točka | Detalji |
|---|---|
| Kriteriji odabira | Učinkovitost prostora, usklađenost s propisima Ujedinjenog Kraljevstva i Hrvatske, demografija stanara, prirodno svjetlo i prilagodljivost pokreću uspjeh rasporeda. |
| Kompaktne opcije | Studio i jednosobni stanovi privlače samce i mlade stručnjake koji traže pristupačne, učinkovite stambene prostore. |
| Obiteljski rasporedi | Multi-bedroom apartments exceeding 90m² appeal to families and long-term tenants requiring privacy and flexible spaces. |
| Žalba otvorenog plana | Ponuda modernog otvorenog dizajna 18% žalba na veću najamninu , ali zahtijevaju strogu usklađenost s protupožarnom sigurnošću. |
| Rješenja visoke gustoće | Terasasti, dvojni i modularni rasporedi uravnotežuju troškove izgradnje, učinkovitost zemljišta i privatnost za urbana tržišta najma. |
Kriteriji odabira rasporeda stanova
Svako uspješno ulaganje u stan počinje s razumijevanjem što čini tlocrt koji funkcionira za vaše ciljno tržište. Morate razmotriti učinkovitost prostora, regulatorne zahtjeve, preferencije stanara i buduću prilagodljivost prije nego što se posvetite dizajnu.
Učinkovitost prostora maksimizira korisnu površinu uz održavanje udobnosti stanara. The UK’s Nationally Described Space Standard (NDSS] nalaže minimalne bruto unutarnje površine na temelju spavaćih soba i zauzetosti, gurajući dizajn rasporeda prema učinkovitosti i upotrebljivosti. Propušteni hodnici i nezgrapni oblici soba smanjuju privlačnost najma i povrat ulaganja.
Sukladnost štiti vaše ulaganje i osigurava zakonit rad. Građevinski propisi Ujedinjenog Kraljevstva uključujući odobrene dokumente utječu na odluke o rasporedu stanova oko sigurnosti od požara, ventilacije i pristupačnosti, oblikujući održive mogućnosti dizajna nekretnina za iznajmljivanje. Hrvatska ima slične zahtjeve koji se razlikuju ovisno o regiji i vrsti zgrade. Zanemarivanje ovih standarda dovodi do skupih naknadnih ugradnja ili pravnih izazova.
Demografija stanara određuje preferencije izgleda više nego bilo koji drugi čimbenik. Samci i mladi profesionalci daju prednost pristupačnosti i lokaciji u odnosu na prostor, dajući prednost studijima i kompaktnim jednosobnim jedinicama. Obiteljima je potrebno više spavaćih soba, spremišta i zajedničkih prostora. Dijelitelji žele privatne spavaće sobe sa zajedničkim životnim prostorom. Razumijevanje ciljanog stanara oblikuje svaku odluku o rasporedu, od veličine sobe do kupaonice.
Prirodno svjetlo i ventilacija izravno utječu na zadovoljstvo stanara i premije za najam. Izgledi dizajnirani s uključiva načela dizajna poboljšati dugoročnu upotrebljivost i privući raznoliku demografiju stanara. Kutne jedinice s dvostrukim prozorima imaju veće najamnine od jednostrukih interijera. Značajke pristupačnosti proširuju vašu skupinu zakupaca i osiguravaju budućnost ulaganja.
Fleksibilnost vam omogućuje prilagođavanje izgleda kako se mijenjaju zahtjevi tržišta. Razmislite o tome kako bi dodatna spavaća soba mogla funkcionirati kao kućni ured ili kako otvoreni dnevni prostori mogu prihvatiti različite rasporede namještaja. Svojstva usklađena s 2026 trendovi dizajna UK Hrvatska zadržavaju privlačnost za iznajmljivanje dulje od krutih dizajna za određenu namjenu.
Ključni faktori odabira:
- Usklađenost s lokalnim građevinskim propisima i prostornim standardima
- Ciljajte demografiju stanara i njihove specifične potrebe
- Izloženost prirodnom svjetlu i ventilacijski putovi
- Troškovi izgradnje u odnosu na očekivane povrate od najma
- Buduća prilagodljivost promjenjivim tržišnim uvjetima
Stručni savjet: Posjetite usporedive nekretnine za iznajmljivanje u svom ciljanom području prije dovršetka odluka o izgledu. Povratne informacije stanara o postojećim jedinicama otkrivaju praktične uvide koje sami tlocrti ne mogu pružiti.
Studio i kompaktni apartmani
Studio apartmani predstavljaju prostorno najekonomičniji stambeni raspored koji je dostupan investitorima. Studios typically range from 30m² to 45m², što ih čini prikladnima za samohrane stanare koji traže pristupačne, učinkovite stambene prostore. Ove kompaktne jedinice maksimalno iskorištavaju svaki kvadratni metar kroz pametan način dizajn malog prostora za iznajmljivanje strategije.
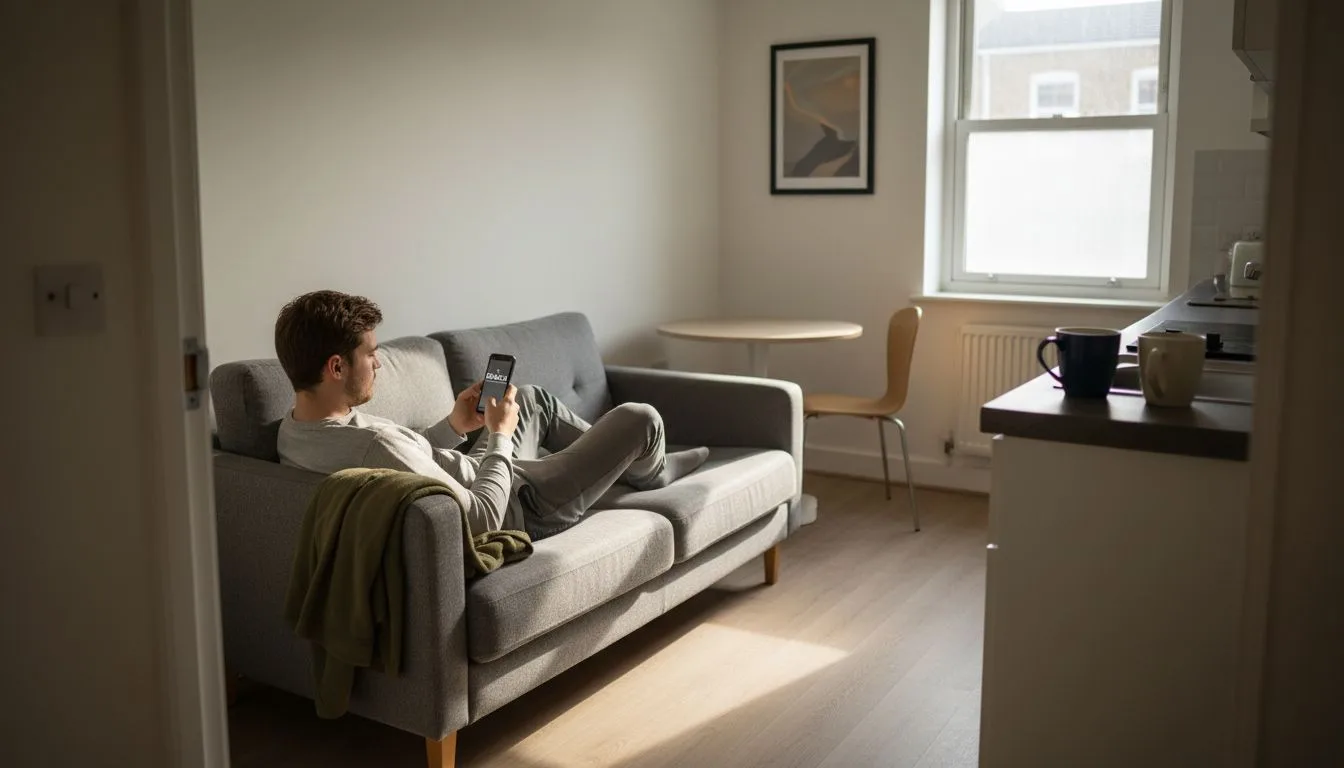
Dizajn otvorenog plana definira koncept studija. Dnevni boravak, spavanje i kuhinja zauzimaju jedinstveni prostor, a samo je kupaonica odvojena zidovima. Ovakav raspored stvara osjećaj prostranosti unatoč ograničenoj kvadraturi. Rješenja za pohranu kao što su ugradbeni ormari i višenamjenski namještaj postaju bitna, a ne izborna.
Pojedinačni stanari i mladi profesionalci povećavaju potražnju za studijima. Ovi demografski podaci daju prednost lokaciji i pristupačnosti u odnosu na prostor, prihvaćajući kompaktan život za pristup gradskim središtima i središtima zapošljavanja. Studenti, radnici na početku karijere i digitalni nomadi predstavljaju vaše temeljno tržište. Njihovi obrasci kratkoročnog najma često rezultiraju većim prometom, ali opravdavaju vrhunske najamnine po kvadratnom metru.
Priuštivost čini studije atraktivnim i zakupcima i za investitore. Niži troškovi izgradnje po jedinici, smanjeni troškovi grijanja i hlađenja te snažna potražnja za najmom stvaraju uvjerljive slučajeve ulaganja. Studiji u Londonu, Manchesteru, Zagrebu i Splitu dosljedno postižu prinose iznad većih tipova stanova.
Prednosti studio apartmana:
- Najniža cijena izgradnje po jedinici u projektima s više jedinica
- Velika potražnja za najmom u urbanim središtima i sveučilišnim gradovima
- Minimalni zahtjevi za opremanje smanjuju barijere stanara
- Brza promjena stanara omogućuje česte prilagodbe stanarine
- Učinkovito grijanje i hlađenje smanjuje troškove stanara za režije
Istraživanje tržišta pokazuje da studiji imaju najbolje rezultate unutar pješačke udaljenosti od prometnih veza, sveučilišta i poslovnih četvrti. Primorski položaji u Hrvatskoj privlače sezonske i cjelogodišnje iznajmljivače studija. Britanska gradska središta održavaju dosljednu potražnju za studijima bez obzira na ekonomske uvjete.
Jednosobni i dvosobni stanovi
Jednosobni i dvosobni stanovi postižu kritičnu ravnotežu između pristupačnosti i prostora pogodnog za život. The average two-bedroom apartment size in the UK is approximately 64m², balansirajući prostor za obitelji i potražnju na tržištu najma. Ove jedinice srednje veličine privlače najširu demografiju stanara.
Male obitelji, parovi i dionici predstavljaju vaše primarno tržište. Mlade obitelji s jednim djetetom smatraju da su dvije spavaće sobe idealne prije nadogradnje u veće domove. Profesionalni parovi cijene odvojenu spavaću sobu i dnevni boravak. Stanari koji dijele troškove cijene privatne spavaće sobe sa zajedničkim prostorima. Ova svestranost održava visoke stope popunjenosti kroz gospodarske cikluse.
Tlocrti uravnotežuju privatne spavaće sobe sa zajedničkim dnevnim prostorima kako bi se maksimalno povećala funkcionalnost i društvena dinamika. Najbolji dizajni postavljaju spavaće sobe dalje od životnih prostora kako bi se smanjio prijenos buke. Adekvatno skladištenje, uključujući ormare u hodniku i ormare za spavaće sobe, sprječava nered u zajedničkim prostorima. Druge kupaonice ili vlastite kupaonice značajno povećavaju privlačnost najma za korisnike.
Usklađenost s prostornim standardima pokazala se ključnom za udobnost stanara i zakonsko odobrenje. Premale spavaće sobe ne mogu smjestiti standardne bračne krevete i namještaj, što dovodi do nezadovoljstva stanara i negativnih recenzija. Propisi Ujedinjenog Kraljevstva određuju minimalne veličine spavaće sobe, zahtjeve za skladištenje i visine stropova. Hrvatski standardi razlikuju se od općine do općine, ali općenito slijede slična načela.
Optimalne karakteristike jednosobnih i dvosobnih stanova:
- Spavaće sobe veličine za bračne krevete plus namještaj za odlaganje stvari
- Odvojena kuhinja ili kuhinja-blagovaonica
- Namjensko skladište izvan ormara u spavaćoj sobi
- Najmanje jedan prozor po prostoriji za prirodno svjetlo
- Logičko razdvajanje spavaće i dnevne zone
Učinkovito prostorno planiranje stanova transformira standardne tlocrte u vrlo poželjne jedinice za iznajmljivanje. Mala poboljšanja dizajna poput premještanja vrata ili optimiziranja rasporeda namještaja donose nerazmjerne premijske prednosti najma.
Višesobni i obiteljski orijentirani rasporedi
Višesobni stanovi namijenjeni obiteljima zahtijevaju znatno više prostora i promišljen dizajn. Detached apartments or flats in UK new build developments typically range from 90m² to over 200m², nudi više privatnosti i prostora u usporedbi s drugim vrstama. Ove veće jedinice služe obiteljima koje traže stabilan, dugoročni smještaj.
Više kupaonica transformira funkcionalnost obiteljskog stana. Trosobni raspored ima veliku korist od druge kupaonice ili vlastite glavne spavaće sobe. Jutarnje rutine postaju podnošljive, a djeca tinejdžerske dobi dobivaju privatnost primjerenu dobi. Nekretnine sa samo jednom kupaonicom bore se za privlačenje obiteljskih stanara bez obzira na druge značajke.
Flexible spaces address changing family needs over extended tenancies. A third bedroom functions as a nursery, then child’s bedroom, then teenager’s study space, then home office as family circumstances evolve. Ground floor layouts might include gardens or terraces, adding substantial value for families with young children.
Dugoročniji najmovi imaju prednosti poboljšane upotrebljivosti i značajki privatnosti. Obitelji ostaju u odgovarajućim nekretninama godinama, a ne mjesecima, smanjujući razdoblja nevažećih i troškove prometa. Vrhunska oprema, kvalitetna zvučna izolacija i veliko spremište opravdavaju veće najamnine dok istovremeno smanjuju pritužbe na održavanje.
Viši troškovi izgradnje po jedinici zahtijevaju pažljivu analizu tržišta. Izgradnja obiteljskih stanova košta više, ali ostvaruju stabilan prihod od pouzdanih, dugoročnih stanara. Kućište za više jedinica ROI Hrvatska izračuni pokazuju da jedinice veličine obitelji često nadmašuju manje stanove u prigradskim i obalnim lokacijama unatoč većim početnim ulaganjima.
Bitne karakteristike obiteljskog stana:
- Minimalno dvije kupaonice za tri i više spavaće sobe
- Glavna spavaća soba veličine za velike krevete i namještaj
- Namjenski prostor za blagovanje odvojen od dnevnog boravka
- Prostrano ugrađeno skladište u cijelom posjedu
- Vanjski prostor kao što su balkoni, terase ili vrtovi
- Sigurni, pristupačni izgledi u skladu sa standardima za sigurnost djece
Pozicioniranje na tržištu iznimno je važno za uspjeh višesobnih soba. Blizina dobrih škola, parkova i obiteljskih sadržaja opravdava vrhunske najamnine. Hrvatska priobalna imanja privlače obiteljsko iznajmljivanje, dok predgrađa UK-a služe stalnim stambenim tržištima.
Otvoreni plan u odnosu na tradicionalne rasporede
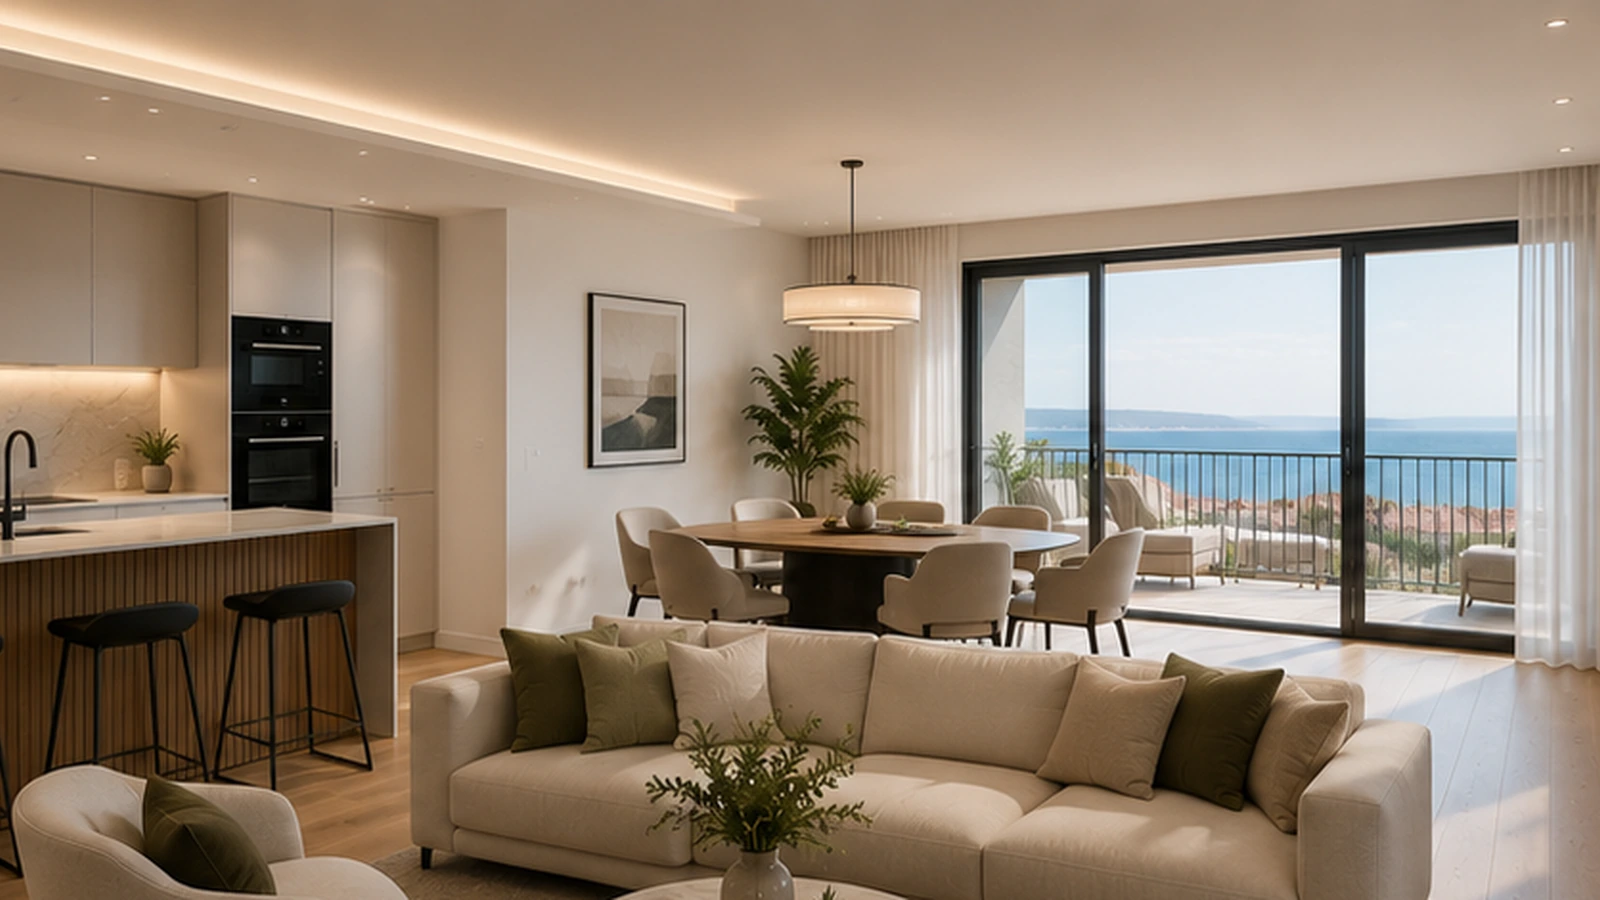
Tlocrti otvorenog plana stvaraju osjećaj prostranosti i modernu privlačnost koja odjekuje suvremenim stanarima. Uklanjanje zidova između kuhinje, blagovaonice i dnevnog boravka stvara protočne prostore koji se čine većima od njihove stvarne kvadrature. Ovaj pristup dizajnu dominira u novogradnji i projektima obnove u Hrvatskoj i Velikoj Britaniji.
Tradicionalni rasporedi nude podijeljenost i privatnost kroz definirane prostorije. Odvojene kuhinje sprječavaju mirise kuhanja i buku da ometaju životne prostore. Vrata između prostorija pružaju akustičnu separaciju koja je neophodna za osobe koje dijele i obitelji. Neke demografske kategorije stanara aktivno preferiraju tradicionalne rasporede unatoč trenutnim trendovima dizajna.
Propisi o sigurnosti od požara i ventilaciji značajno utječu na izvedivost otvorenog plana. Građevinski propisi Ujedinjenog Kraljevstva nalažu posebna protupožarna vrata, izlaze za bijeg i razdvajanje u određenim vrstama zgrada. Pretvorbe otvorenog plana u starije zgrade mogu zahtijevati skupe sustave prskalica ili vatrootporna stakla. Hrvatski propisi slijede slična sigurnosna načela, osobito u višekatnicama.
Troškovi variraju između pristupa na neintuitivan način. Otvoreni rasporedi smanjuju unutarnju konstrukciju zidova, ali zahtijevaju posebne mjere usklađenosti. Mogu biti potrebne veće konstrukcijske grede za podupiranje gornjih katova bez unutarnjih nosivih zidova. Mehanički ventilacijski sustavi postaju neophodni kada je prirodna unakrsna ventilacija ugrožena. Pažljivo planirajte proračun i za početnu izgradnju i za usklađenost s propisima.
Trendovi preferencija stanara daju prednost otvorenom tlocrtu, ali ne univerzalno. Mladi stručnjaci i parovi cijene prostore prilagođene zabavi i vizualnu prostranost. Obitelji s malom djecom cijene vidljivost kroz stambene prostore. Međutim, sudionici često preferiraju tradicionalne rasporede radi privatnosti, a neke kulture preferiraju odvojene prostore za kuhanje i život.
| Vrsta izgleda | Učinkovitost prostora | Premium iznajmljivanje | Trošak zaštite od požara | Najbolje za |
|---|---|---|---|---|
| Otvoreni tlocrt | Visoko percipirani prostor | 15-20% više | Umjereno do visoko | Samci, parovi, mladi profesionalci |
| Tradicionalno | Definirane funkcionalne zone | Osnovna najamnina | Niži troškovi usklađivanja | Obitelji, dionici, raznolika demografija |
| Hibrid | Uravnotežen pristup | 8-12% više | Umjereno | Prilagodljiv na više vrsta stanara |
Razmatranja odabira izgleda:
- Demografske preferencije stanara na vašem specifičnom tržištu
- Troškovi usklađenosti s građevinskim propisima za vašu vrstu nekretnine
- Strukturna izvedivost i zahtjevi za gredu
- Optimizacija ventilacije i prirodnog svjetla
- Privlačnost buduće preprodaje i tržišni trendovi
Stručni savjet: Hibridni rasporedi s poluotvorenim planovima nude kompromisna rješenja. Kuhinja otvorena za blagovanje, ali odvojena od dnevnog boravka, ili uklonjivi pregradni zidovi, pružaju fleksibilnost za različite preferencije stanara, dok istovremeno upravljaju troškovima usklađenosti.
Terasasti, dvojni i modularni rasporedi
Terasasti i dvojni rasporedi pružaju život visoke gustoće kroz konstrukciju zajedničkih zidova. Stanovi u nizu i apartmani predstavljaju prostorno učinkovit raspored velike gustoće popularan u gradovima Ujedinjenog Kraljevstva, ali može ponuditi manje privatnosti od odvojenih rasporeda. Terasaste i dvojne nekretnine uobičajene su konfiguracije stanova u Velikoj Britaniji koje omogućuju učinkovito korištenje zemljišta i umjerenu privatnost.
Zajednički zidovi značajno smanjuju troškove izgradnje po jedinici. Gradite manje vanjskih zidova, smanjujete zahtjeve temelja i povećavate površinu za izgradnju na ograničenim urbanim parcelama. Gubitak topline smanjuje se kada jedinice dijele toplinske barijere, smanjujući troškove energije za stanare. Ove se uštede mogu prenijeti stanarima kroz konkurentne najamnine ili zadržati kao poboljšani prinosi.
Modularna konstrukcija omogućuje brze, fleksibilne opcije dizajna stana prilagođene određenim tržištima. Tvornički izrađeni moduli stižu na licu mjesta uglavnom potpuni, smanjujući vrijeme izgradnje za 30 do 50 posto u usporedbi s tradicionalnim metodama. Kontrola kvalitete se poboljšava u kontroliranim tvorničkim okruženjima. Izmjene dizajna prilagođavaju se promjenjivim potrebama stanara ili tržišnim uvjetima uz minimalno kašnjenje.
Kompromisi privatnosti zahtijevaju pažljiv akustični dizajn i komunikaciju stanara. Zajednički zidovi prenose zvuk između jedinica osim ako nisu pravilno izolirani. Građevinski propisi određuju minimalne standarde prijenosa zvuka, ali prekoračenje tih minimuma dramatično poboljšava zadovoljstvo stanara. Položaj u prizemlju u odnosu na gornji kat različito utječe na privatnost. Krajnje jedinice imaju premije za najam nad pozicijama na srednjoj terasi.
Urbane i prigradske nekretnine za iznajmljivanje imaju različite prednosti od rasporeda velike gustoće. Parcele u središtu grada s visokim troškovima zemljišta opravdavaju terasastu izgradnju kako bi se povećao broj jedinica. Prigradske lokacije s nižom vrijednošću zemljišta mogu dati prednost dvojnim ili samostojećim tlocrtima radi privlačnosti obitelji. Hrvatski obalni razvoj često koristi terasaste konfiguracije kako bi se povećao pogled na more kroz više jedinica.
Prednosti visoke gustoće i modularnog rasporeda:
- Maksimalni broj jedinica na ograničenim urbanim parcelama
- Smanjeni troškovi izgradnje kroz zajedničku infrastrukturu
- Brže vrijeme izrade s modularnim sustavima
- Niži troškovi energije zbog zajedničkih toplinskih zidova
- Fleksibilni dizajni prilagodljivi tržišnim promjenama
Koraci implementacije za modularne projekte:
- Definirajte ciljnu demografiju stanara i potrebnu kombinaciju jedinica
- Odaberite modularnog proizvođača s dokazanim britanskim ili hrvatskim iskustvom
- Dobivanje građevinske dozvole s modularnim specifikacijama
- Koordinirajte pripremu mjesta dok se moduli proizvode
- Zakažite brzu montažu i spajanje na licu mjesta
- Potpuna oprema i certifikati sukladnosti
Istraži studije slučaja izgleda imovine da vidite kako su investitori uspješno implementirali terasasta i modularna rješenja na konkurentnim tržištima najma. Primjeri iz stvarnog svijeta otkrivaju i mogućnosti i zamke u razvoju visoke gustoće.
Sumarna usporedba tipova rasporeda stanova
Sustavna usporedba opcija izgleda pomaže vam da uskladite konfiguracije nekretnina s ciljevima ulaganja i ciljnim tržištima. Ova tablica sintetizira ključne karakteristike uobičajenih tipova stanova dostupnih britanskim i hrvatskim investitorima.
| Vrsta izgleda | Tipična veličina | Učinkovitost prostora | Žalba stanara | Trošak izgradnje | Regulatorne napomene |
|---|---|---|---|---|---|
| Studio | 30-45m² | Very high per m² | Samci, mladi profesionalci | Nisko po jedinici | Mora zadovoljiti minimalne standarde prostora |
| Jednosobni | 45-55m² | Visoko | Parovi, samci profesionalci | Niska do umjerena | Usklađenost s NDSS-om neophodna |
| Dvosoban | 55-70m² | Umjereno do visoko | Male obitelji, dionici | Umjereno | Više opcija za kupaonicu povećava privlačnost |
| Trosoban | 70-90m² | Umjereno | Obitelji, dugogodišnji najmoprimci | Umjereno do visoko | Druga kupaonica se toplo preporučuje |
| Četiri plus spavaće sobe | 90-200m²+ | Lower per m² | Velike obitelji, poslovni najam | Visoko | Neophodno više kupaonica, cijenjen vanjski prostor |
| Otvoreni tlocrt | Varira | Visoko percipirani prostor | Moderne preferencije stanara | Umjereno uz usklađenost | Sigurnost od požara i ventilacija kritični |
| Tradicionalno podijeljeno na odjeljke | Varira | Funkcionalno zoniranje | Raznolika demografija | Osnovna linija | Niža složenost usklađenosti |
| U nizu/dvojni objekt | Varira | Visoka učinkovitost mjesta | Gradske i prigradske tržnice | Donja sa zajedničkim zidovima | Primjenjuju se standardi zvučne izolacije |
| Modularno | Prilagodljiv | Dizajnirano optimizirano | Fleksibilno ciljanje | Natjecateljski s brzinom | Prednost tvorničke kontrole kvalitete |
Ova usporedba otkriva jasne obrasce za odluke o ulaganju. Manje jedinice maksimiziraju prinos od najma po kvadratnom metru u urbanim lokacijama s velikom potražnjom. Veće obiteljske jedinice ostvaruju stabilan dugoročni prihod u prigradskim i obalnim tržištima. Moderni dizajni otvorenog plana zahtijevaju premije, ali zahtijevaju pažljivu regulatornu navigaciju.
Pregledajte resurse za usporedbu dizajna malog prostora kako biste razumjeli kako optimizacija interijera uzdiže čak i skromne tlocrte u vrhunske nekretnine za iznajmljivanje.
Situacijske preporuke za odabir rasporeda stanova
Odabir praktičnog izgleda ovisi o vašem specifičnom scenariju ulaganja i ciljanom profilu stanara. Ove preporuke sintetiziraju tržišne podatke i regulatorne zahtjeve u djelotvorne smjernice za ulagače u nekretnine u Hrvatskoj i Ujedinjenom Kraljevstvu.
Samci i mladi stručnjaci najbolje reagiraju na studio i jednosobne stanove s učinkovitim, pristupačnim dizajnom. Dajte prednost lokacijama u blizini prometnih veza, sveučilišta i centara za zapošljavanje. Investirajte u visokokvalitetne, kompaktne svjetiljke koje povećavaju iskoristivi prostor. Moderne završne obrade i brza internetska povezivost ovoj su populaciji važniji od kvadrature. Zadržite najamninu konkurentnom kako biste održali visoku popunjenost.
Parovi i sudionici preferiraju jednosobne i dvosobne stanove u ravnoteži između privatnosti i cijene. Dvosobni raspored sa spavaćim sobama usporedive veličine privlači dionike koji su voljni podjednako podijeliti najamninu. Privatne kupaonice ili drugi WC značajno povećavaju privlačnost. Dnevni prostor otvorenog plana olakšava društvenu interakciju, dok odvojene spavaće sobe pružaju privatnost. Ciljajte lokacije sa životnim sadržajima kao što su kafići, teretane i zabava.
Obiteljima su potrebni stanovi s više spavaćih soba s fleksibilnim prostorima i više kupaonica. Najmanje tri spavaće sobe, po mogućnosti s glavnom vlastitom i obiteljskom kupaonicom. Pristup prizemlju ili liftu bitan je za obitelji s malom djecom ili starije rodbine. Blizina škola, parkova i obiteljskih usluga opravdava vrhunske najamnine. Dugoročni zakup smanjuje vaše troškove upravljanja i gubitke.
Maksimiziranje prihoda od najma zahtijeva tlocrte otvorenog plana koji zahtijevaju vrhunske najamnine tamo gdje propisi dopuštaju. Temeljito istražite lokalne građevinske propise prije nego što se posvetite preinakama otvorenog plana. Uračunajte troškove usklađenosti u svoje financijske projekcije. Ciljajte demografiju koja aktivno preferira moderne, protočne prostore. Tržišne nekretnine s visokokvalitetnom fotografijom koja naglašava prostranost i prirodno svjetlo.
Brza gradnja i prilagodljivost favoriziraju modularne stanove pogodne za PRS ili proračunske projekte. Modularni sustavi skraćuju vrijeme do prihoda od najma dok istovremeno održavaju standarde kvalitete. Fleksibilnost dizajna omogućuje vam prilagođavanje kombinacije jedinica na temelju povratnih informacija s tržišta tijekom izgradnje. Razmotrite modularnost za razvoj s više jedinica gdje brzina i standardizacija stvaraju konkurentske prednosti.
Odabir izgleda prema cilju investitora:
- Maksimalni prinos: Garsonjere i jednosobni u urbanim središtima
- Stabilan dugoročni prihod: Višesobni obiteljski stanovi u blizini škola
- Povećanje vrijednosti kapitala: moderno otvoreno planiranje u gentrifikacijskim četvrtima
- Brza implementacija: Modularna konstrukcija za PRS portfelje
- Raznolika baza stanara: tradicionalne dvije spavaće sobe u mješovitim demografskim područjima
Posavjetujte se s moderan vodič za renoviranje nekretnina za detaljne strategije za transformaciju postojećih rasporeda u imovinu za iznajmljivanje s visokim učinkom.
Otkrijte stručna dizajnerska rješenja kako biste unaprijedili svoju investiciju u stan
Odabir pravog rasporeda stana predstavlja samo prvi korak ka maksimiziranju povrata vašeg najma. Profesionalne usluge dizajna interijera i obnove transformiraju standardne konfiguracije u vrhunske nekretnine za iznajmljivanje koje zahtijevaju više stanarine i privlače kvalitetne stanare. Danica Space specijaliziran je za optimizaciju rasporeda stanova za britansko i hrvatsko tržište iznajmljivanja.
Naš tim razumije specifične izazove s kojima se susreću vlasnici stanova kada usklađuju privlačnost stanara, usklađenost s propisima i proračunska ograničenja. Isporučujemo po mjeri uređenje interijera i namještaj rješenja koja izdižu vašu nekretninu iznad konkurentskih iznajmljivanja. Od dizajn interijera stana za samca do višesobnih konfiguracija orijentiranih na obitelj, stvaramo prostore koje stanari vole i preporučuju.
Stručna optimizacija izgleda povećava i prihod od najma i vrijednost imovine putem strateškog prostornog planiranja i odabira završne obrade. Kontaktirajte Danica Space kako biste razgovarali o tome kako profesionalne usluge projektiranja mogu povećati povrat ulaganja u vaš stan, istovremeno osiguravajući da vaša nekretnina zadovoljava sve relevantne britanske i hrvatske standarde. Naš moderan vodič za renoviranje iznajmljivanja pruža dodatne uvide u pretvaranje običnih stanova u iznimne mogućnosti iznajmljivanja.
Često postavljana pitanja
Kako demografija stanara utječe na izbor rasporeda stana?
Tenant demographics determine layout success more than any other factor. Singles and young professionals prioritise affordability and location, favouring studios and compact one-bedroom units near transport and employment. Families need multiple bedrooms, second bathrooms, and proximity to schools. Sharers want equal-sized bedrooms with shared living spaces. Match your layout to your target demographic’s specific lifestyle needs and budget constraints.
Koje bi učinke regulative kupci iz Ujedinjenog Kraljevstva i Hrvatske trebali razmotriti?
Investitori iz Ujedinjenog Kraljevstva moraju se pridržavati Nacionalno opisanog standarda prostora koji navodi minimalne veličine prostorija i Odobrenih dokumenata koji pokrivaju sigurnost od požara, ventilaciju i pristupačnost. Hrvatski propisi razlikuju se od općine do općine, ali općenito govore o sličnim standardima sigurnosti i stanovanja. Pretvorbe otvorenog plana suočavaju se sa strožim zahtjevima zaštite od požara u obje zemlje. Uvijek se posavjetujte s lokalnim nadležnim tijelima za planiranje prije dovršetka odluka o izgledu kako biste izbjegli skupe naknadne ugradnje.
Mogu li tlocrti stanova prihvatiti prostore za hobije ili buduću fleksibilnost?
Fleksibilan dizajn značajno povećava privlačnost dugoročnog najma i vrijednost imovine. Rezervna spavaća soba funkcionira kao kućni ured, dječja soba, teretana ili soba za hobije, ovisno o potrebama stanara. Otvoreni prostori prilagođavaju se različitim rasporedima namještaja i promjenama stila života. Ugrađena pohrana i modularni uređaji omogućuju prilagodbu stanara bez strukturalnih promjena. Nekretnine dizajnirane za prilagodljivost održavaju snažnu potražnju za najmom u promjenjivim tržišnim uvjetima.
Povećavaju li otvoreni tlocrti uvijek privlačnost za iznajmljivanje?
Tlocrti otvorenog plana donose 15 do 20 postotne premije za najam na tržištima koja favoriziraju moderan dizajn, osobito među mladim profesionalcima i parovima. Međutim, obitelji često preferiraju tradicionalne rasporede radi privatnosti i kontrole buke. Dijelitelji cijene odvojene sobe za definiranje osobnih prostora. Kulturne preferencije također variraju, a neke demografske skupine preferiraju odvojene prostore za kuhanje i boravak. Istražite svoje specifično ciljno tržište prije nego što preuzmete superiornost otvorenog plana.
Kako investitori mogu brzo procijeniti kvalitetu rasporeda stanova?
Prošećite prostorom zamišljajući dnevne aktivnosti stanara kao što su kuhanje, zabava i jutarnje rutine. Provjerite odgovara li standardni namještaj udobno spavaćim i dnevnim prostorima. Mjerite prirodno svjetlo u različita doba dana. Provjerite sukladnost s lokalnim standardima prostora pomoću objavljenih smjernica. Usporedite tlocrte s uspješnim konkurentskim iznajmljivanjem u vašem području. Razmislite o angažiranju profesionalnih dizajnera za detaljnu analizu prostora prije kupnje ili renoviranja investicijskih nekretnina.
Koje su vrste izgleda najbolje na tržištima obalne Hrvatske?
Imanja u obalnoj Hrvatskoj imaju koristi od rasporeda koji maksimiziraju pogled na more i vanjske stambene prostore. Terasaste konfiguracije omogućuju više jedinica da zabilježe poglede dok kontroliraju troškove. Studiji i jednosobni apartmani privlače sezonske iznajmljivače. Obiteljske jedinice s dvije i tri spavaće sobe iznajmljuju se tijekom ljeta i tijekom cijele godine. Dizajni otvorenog plana s velikim balkonima ili terasama zahtijevaju značajne premije. Dajte prednost prirodnom svjetlu, ventilaciji i besprijekornim prijelazima unutarnjeg i vanjskog za uspjeh na obali.