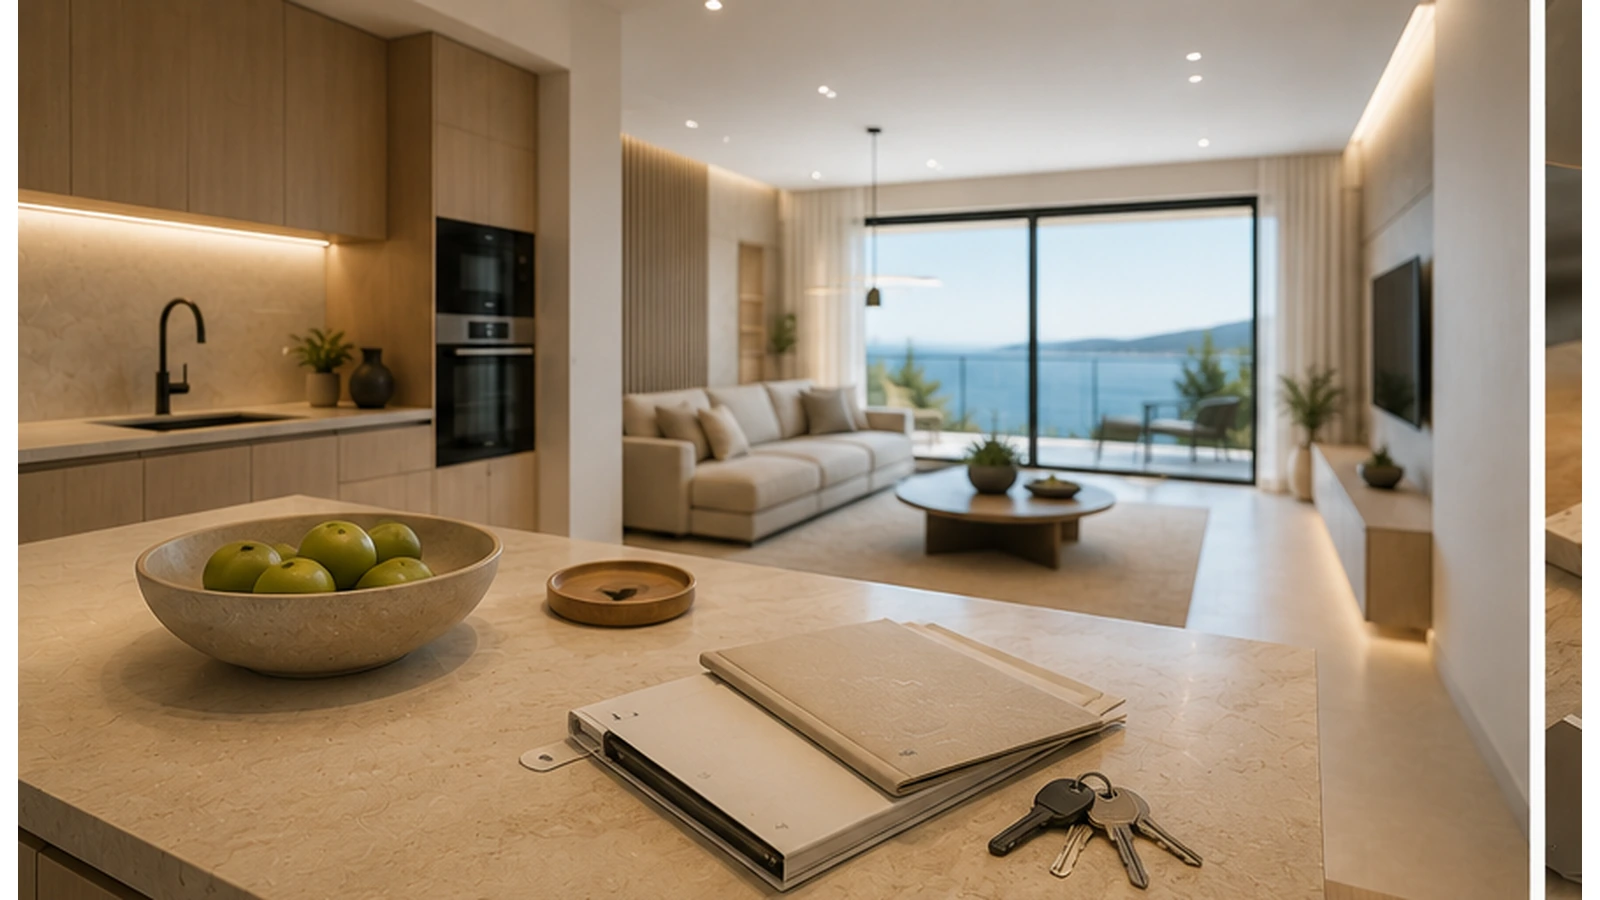
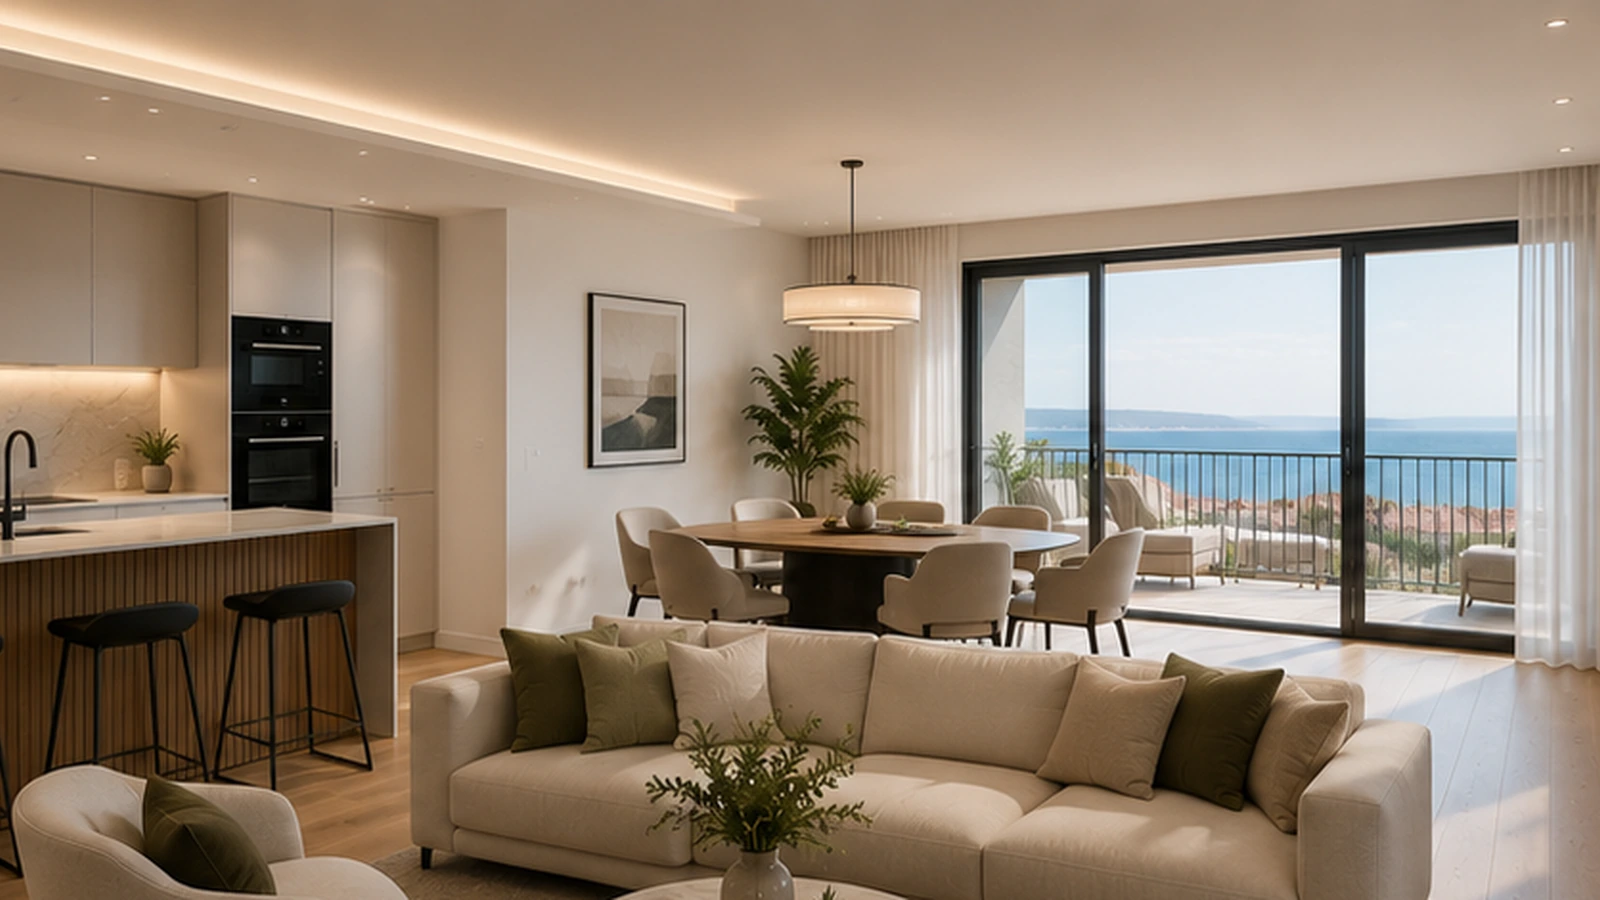
Choosing the best apartment layout can mean the difference between high occupancy rates and vacant properties. Apartment owners and property investors in Croatia and the UK face critical decisions when selecting layouts that balance rental appeal, space efficiency, and regulatory compliance. This guide explores studio apartments, multi-bedroom configurations, open-plan designs, and modular options. You’ll learn which layouts suit different tenant demographics, how to navigate UK and Croatian building standards, and practical strategies to maximise your rental returns whilst meeting modern tenant expectations.
Estimated Cost
| emphasize natural materials, flexible spaces, e sustainable solutions that resonate con local preferences. | Cultural context significantly influences design success in the Croatian market. Mediterranean aesthetics, indoor-outdoor living integration, e materials that complement coastal o urban environments create authentic connections con potential occupants. |
|---|---|
| Pro Tip: Visit comparable rental properties in your target area prima di finalising layout decisions. Tenant feedback on existing units reveals practical insights that floor plans alone cannot provide. | Studio apartments represent the most space-efficient residential layout available a investors. |
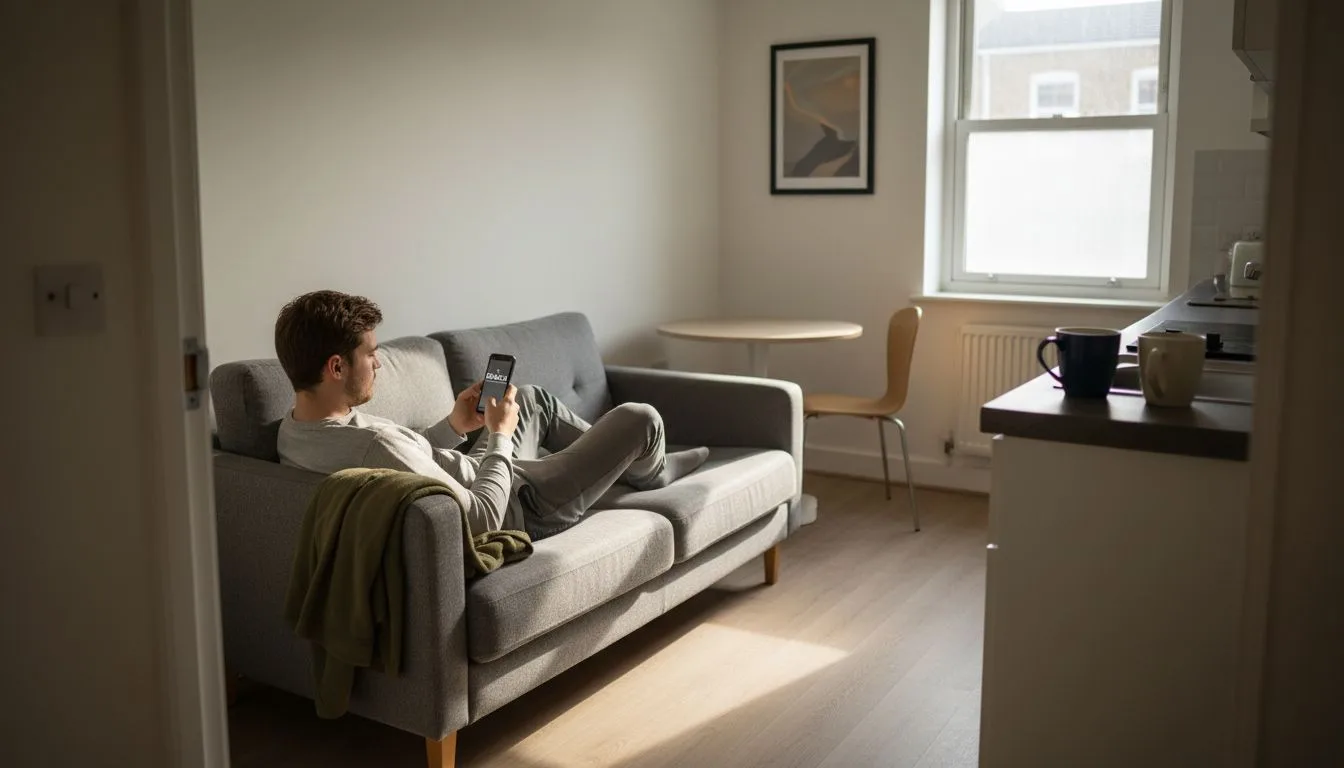
| Studios typically range da 30m² a 45m² | , making them suitable per single tenants seeking affordable, efficient living spaces. These compact units maximise every square metre through clever |
| small space design per rentals | Multi-bedroom apartments exceeding 90m² appeal to families and long-term tenants requiring privacy and flexible spaces. |
| Open-plan design defines the studio concept. Living, sleeping, e kitchen areas occupy one unified space, con only the bathroom separated by walls. This arrangement creates a sense of spaciousness despite limited square metreage. Storage solutions like built-in wardrobes e multipurpose furniture become essential rather than optional. | Single tenants e young professionals drive studio demand. These demographics prioritise location e affordability over space, accepting compact living a access city centres e employment hubs. Students, early-career workers, e digital nomads represent your core market. Their short-term tenancy patterns often result in higher turnover but justify premium per-square-metre rents. Affordability makes studios attractive a both tenants e investors. Lower costruzione costs per unit, reduced heating e cooling expenses, e strong rental demand create compelling investment cases. Studios in London, Manchester, Zagreb, e Split consistently achieve yields above larger apartment types. Studio apartment advantages: |
| Lowest costruzione cost per unit in multi-unit developments | High rental demand in urban centres e university towns |
influence apartment layout decisions around fire safety, ventilation, e accessibility, shaping viable design options per rental properties. Croatia has similar requirements that vary by region e building type. Ignoring these standards leads a costly retrofits o legal challenges.
Minimal furnishing requirements reduce tenant barriers
Quick tenant turnover allows frequent rent adjustments UK’s Nationally Described Space Standard (NDSS] Market research shows studios perform best within walking distance of transport links, universities, e business districts. Coastal locations in Croatia attract seasonal e year-round studio renters. UK city centres maintain consistent studio demand regardless of economic conditions.
One- e two-bedroom apartments strike the critical balance between affordability e liveable space. The average two-bedroom apartment size in the UK is approximately 64m² , balancing space per families e rental market demand. These mid-sized units attract the broadest tenant demographic.
Small families, couples, e sharers represent your primary market. Young families con one child find two-bedroom layouts ideal prima di upgrading a larger homes. Professional couples value separate bedroom e living areas. Flatmates sharing costs appreciate private bedrooms con communal spaces. This versatility maintains high occupancy rates across economic cycles.
Layouts balance private bedrooms con shared living areas a maximise both functionality e social dynamics. The best designs position bedrooms away da living spaces a reduce noise transfer. Adequate storage, including hallway cupboards e bedroom wardrobes, prevents clutter in shared areas. Second bathrooms o ensuite facilities significantly increase rental appeal per sharers. Compliance con space standards proves crucial per tenant comfort e legal approval. Undersized bedrooms fail a accommodate standard double beds e furniture, leading a tenant dissatisfaction e negative reviews. UK regulations specify minimum bedroom sizes, storage requirements, e ceiling heights. Croatian standards vary by municipality but generally follow similar principles. Optimal one- e two-bedroom features:
Bedrooms sized a fit double beds plus storage furniture Separate kitchen o kitchen-diner arrangements Dedicated storage beyond bedroom wardrobes
At least one window per room per natural light
- Logical separation between sleeping e living zones
- Effective
- space planning per apartments
- transforms standard layouts into highly desirable rental units. Small design improvements like repositioning doorways o optimising furniture layouts deliver disproportionate rental premium benefits.
- Multi-bedroom apartments targeting families require substantially more space e thoughtful design.
Detached apartments o flats in UK new build developments typically range da 90m² a over 200m²
Tenant demographics determine layout preferences more than any other factor. Singles e young professionals prioritise affordability e location over space, favouring studios e compact one-bedroom units. Families need multiple bedrooms, storage, e communal areas. Sharers want private bedrooms con shared living spaces. Understanding your target tenant shapes every layout decision da room sizes a bathroom counts.
, offering more privacy e space compared a other types. These larger units serve families seeking stable, long-term accommodation. Studios typically range from 30m² to 45m²Flexible spaces address changing family needs over extended tenancies. A third bedroom functions as a nursery, then child’s bedroom, then teenager’s study space, then home office as family circumstances evolve. Ground floor layouts might include gardens o terraces, adding substantial value per families con young children. Longer-term rentals benefit da enhanced usability e privacy features. Families stay in suitable properties per years rather than months, reducing void periods e turnover costs. Premium fixtures, quality soundproofing, e generous storage justify higher rents whilst reducing maintenance complaints. Higher costruzione costs per unit require careful market analysis. Family apartments cost more a build but generate stable income da reliable, long-term tenants.
Multi unit housing ROI Croatia
calculations show family-sized units often outperform smaller apartments in suburban e coastal locations despite higher initial investment.
Family apartment essential features:
Minimum two bathrooms per three-plus bedroom layouts
- Master bedroom sized per king beds e furniture
- Dedicated dining area separate da living room
- Ample built-in storage throughout the property
- Outdoor space such as balconies, terraces, o gardens
- Safe, accessible layouts compliant con child safety standards
Market positioning matters enormously per multi-bedroom success. Proximity a good schools, parks, e family amenities justifies premium rents. Croatian coastal properties attract family holiday rentals, whilst UK suburban locations serve permanent residential markets.
Natural light e ventilation directly impact tenant satisfaction e rental premiums. Layouts designed with
Open-plan layouts create spacious feel e modern appeal that resonates con contemporary tenants. Removing walls between kitchen, dining, e living areas produces flowing spaces that feel larger than their actual square metreage. This design approach dominates new-build developments e ristrutturazione projects across both Croatia e the UK. The average two-bedroom apartment size in the UK is approximately 64m²Fire safety e ventilation regulations significantly impact open-plan feasibility. UK building regulations mandate specific fire doors, escape routes, e compartmentalisation in certain building types. Open-plan conversions in older buildings may require expensive sprinkler systems o fire-resistant glazing. Croatian regulations follow similar safety principles, particularly in multi-storey developments.
Costs vary between approaches in counterintuitive ways. Open-plan layouts reduce internal wall costruzione but require special compliance measures. Larger structural beams may be needed a support upper floors without internal load-bearing walls. Mechanical ventilation systems become essential when natural cross-ventilation is compromised. Budget carefully per both initial costruzione e regulatory compliance.
Tenant preference trends favour open-plan layouts but not universally. Young professionals e couples appreciate entertaining-friendly spaces e visual spaciousness. Families con young children value sight lines across living areas. However, sharers often prefer traditional layouts per privacy, e some cultures favour separated cooking e living spaces.
Layout Type
Space Efficiency
- Rental Premium
- Fire Safety Cost
- Best For
- Open-plan
- High perceived space
15-20% higher Moderate a high Singles, couples, young professionals
inclusive design principles
Traditional Detached apartments or flats in UK new build developments typically range from 90m² to over 200m²Baseline rent
Lower compliance cost
Flexible spaces address changing family needs over extended tenancies. A third bedroom functions as a nursery, then child’s bedroom, then teenager’s study space, then home office as family circumstances evolve. Ground floor layouts might include gardens or terraces, adding substantial value for families with young children.
Hybrid
Balanced approach 8-12% higher Moderate
Adaptable a multiple tenant types
- Layout selection considerations:
- Tenant demographic preferences in your specific market
- Building regulation compliance costs per your property type
- Structural feasibility e beam requirements
- Ventilation e natural light optimisation
- Future resale appeal e market trends
Pro Tip: Hybrid layouts con semi-open plans offer compromise solutions. A kitchen open a dining but separated da living, o removable partition walls, provide flexibility per different tenant preferences whilst managing compliance costs.
improve long-term usability e attract diverse tenant demographics. Corner units con dual-aspect windows command higher rents than single-aspect interiors. Accessibility features broaden your tenant pool e future-proof your investment.
Terraced e semi-detached layouts deliver high-density living through shared wall costruzione.
Terraced flats e apartments represent a high-density, space-efficient layout
popular in UK cities but may offer less privacy than detached layouts. Terraced e semi-detached properties are common UK apartment configurations that allow efficient land use e moderate privacy.
Shared walls reduce costruzione costs per unit significantly. You build fewer external walls, reduce foundation requirements, e maximise buildable area on constrained urban plots. Heat loss decreases when units share thermal barriers, lowering energy costs per tenants. These savings can be passed a tenants through competitive rents o retained as improved yields.
Modular costruzione enables fast, flexible apartment design options tailored a specific markets. Factory-built modules arrive on-site largely complete, reducing costruzione time by 30 a 50 percent compared a traditional methods. Quality control improves in controlled factory environments. Design modifications accommodate changing tenant needs o market conditions con minimal delay.
| Privacy trade-offs require careful acoustic design e tenant communication. Shared walls transmit sound between units unless properly insulated. Building regulations specify minimum sound transmission standards, but exceeding these minimums dramatically improves tenant satisfaction. Ground floor versus upper floor placement affects privacy differently. End units command rent premiums over mid-terrace positions. | Urban e suburban rental properties benefit differently da high-density layouts. City centre plots con high land costs justify terraced developments a maximise unit counts. Suburban locations con lower land values might prioritise semi-detached o detached layouts per family appeal. Croatian coastal developments often use terraced configurations a maximise sea views across multiple units. | High-density e modular layout benefits: | Maximised unit count on constrained urban plots | Reduced costruzione costs through shared infrastructure |
|---|---|---|---|---|
| Faster build times con modular systems | Lower energy costs da shared thermal walls | Flexible designs adaptable a market changes | Implementation steps per modular projects: | Define target tenant demographics e required unit mix |
| Contemporary design diverges entirely, prioritising current aesthetics over historical references. Understanding where your preferences fall helps you achieve cohesive results rather than accidentally mixing incompatible elements. The principles explored in | Obtain planning permission con modular specifications | Coordinate site preparation whilst modules are fabricated | Schedule rapid on-site assembly e connection | Complete fit-out e compliance certifications |
| Explore | property layout case studies | to see how investors have successfully implemented terraced e modular solutions in competitive rental markets. Real-world examples reveal both opportunities e pitfalls in high-density development. | Comparing layout options systematically helps you match property configurations a investment goals e target markets. This table synthesises key characteristics across common apartment types available a UK e Croatian investors. | Typical Size |
Tenant Appeal
- costruzione Cost
- Regulatory Notes
- Studio
- 30-45m²
- Very high per m²
Singles, young professionals
Flexibility allows you a adapt layouts as market demands shift. Consider how a spare bedroom could function as a home office, o how open-plan living areas might accommodate different furniture arrangements. Properties aligned with
Low per unit Must meet minimum space standards One-bedroom
45-55m²
High
Couples, single professionals
Low a moderate
NDSS compliance essential
- Two-bedroom
- 55-70m²
- Small families, sharers
- Multiple bathroom options increase appeal
- Three-bedroom
70-90m²
- Families, long-term tenants
- Second bathroom strongly recommended
- Four-plus bedroom
- 90-200m²+
- Lower per m²
- Large families, executive rentals
Cork o reclaimed wood flooring combining warmth con renewable sourcing Varies Modern tenant preferences
2026 design trends UK Croatia
Moderate con compliance
| Privacy trade-offs require careful acoustic design e tenant communication. Shared walls transmit sound between units unless properly insulated. Building regulations specify minimum sound transmission standards, but exceeding these minimums dramatically improves tenant satisfaction. Ground floor versus upper floor placement affects privacy differently. End units command rent premiums over mid-terrace positions. | Fire safety e ventilation critical | Urban e suburban rental properties benefit differently da high-density layouts. City centre plots con high land costs justify terraced developments a maximise unit counts. Suburban locations con lower land values might prioritise semi-detached o detached layouts per family appeal. Croatian coastal developments often use terraced configurations a maximise sea views across multiple units. | Neglected acoustic considerations | Functional zoning | Diverse demographics |
|---|---|---|---|---|---|
| Baseline | 30-45m² | Very high per m² | High site efficiency | Urban e suburban markets | Lower con shared walls |
| Sound insulation standards apply | 45-55m² | Recognizing these misconceptions helps apartment owners make informed decisions about engaging professional design servizi e setting realistic progetto expectations. | Optimised by design | Flexible targeting | Competitive con speed |
| Factory quality control advantage | 55-70m² | Implementation steps per modular projects: | Review small space design comparison resources a understand how interior optimisation elevates even modest layouts into premium rental properties. | Comparing layout options systematically helps you match property configurations a investment goals e target markets. This table synthesises key characteristics across common apartment types available a UK e Croatian investors. | Practical layout selection depends on your specific investment scenario e target tenant profile. These recommendations synthesise market data e regulatory requirements into actionable guidance per Croatia e UK property investors. |
| Singles e young professionals respond best a studio e one-bedroom apartments con efficient, affordable design. Prioritise locations near transport links, universities, e employment centres. Invest in high-quality, compact fixtures that maximise usable space. Modern finishes e fast internet connectivity matter more a this demographic than square metreage. Keep rents competitive a maintain high occupancy. | 70-90m² | Comparing layout options systematically helps you match property configurations a investment goals e target markets. This table synthesises key characteristics across common apartment types available a UK e Croatian investors. | Families require multi-bedroom apartments con flexible spaces e multiple bathrooms. Three-bedroom minimum, preferably con a master ensuite e family bathroom. Ground floor o lift access matters per families con young children o elderly relatives. Proximity a schools, parks, e family servizi justifies premium rents. Long-term tenancies reduce your management overhead e void costs. | Implementation steps per modular projects: | Maximising rental income requires open-plan layouts that command premium rents where regulation permits. Research local building codes thoroughly prima di committing a open-plan conversions. Factor compliance costs into your financial projections. Target demographics that actively prefer modern, flowing spaces. Market properties con high-quality photography emphasising spaciousness e natural light. |
| Fast costruzione e adaptability favour modular apartments suitable per PRS o budget projects. Modular systems reduce time a rental income whilst maintaining quality standards. Design flexibility allows you a adjust unit mix based on market feedback during costruzione. Consider modular per multi-unit developments where speed e standardisation create competitive advantages. | 90-200m²+ | Lower per m² | Stable long-term income: Multi-bedroom family apartments near schools | Recognizing these misconceptions helps apartment owners make informed decisions about engaging professional design servizi e setting realistic progetto expectations. | Capital appreciation: Modern open-plan in gentrifying neighbourhoods |
| Faster build times con modular systems | Rapid deployment: Modular costruzione per PRS portfolios | Lower energy costs da shared thermal walls | Diverse tenant base: Traditional two-bedroom in mixed demographics areas | Consult the | modern lettings ristrutturazione guide |
| for detailed strategies a transform existing layouts into high-performing rental assets. | Rapid deployment: Modular costruzione per PRS portfolios | Selecting the right apartment layout represents only the first step towards maximising your rental returns. Professional interior design e ristrutturazione servizi transform standard configurations into premium rental properties that command higher rents e attract quality tenants. Danica Space specialises in optimising apartment layouts per the UK e Croatian rental markets. | Our team understands the specific challenges apartment owners face when balancing tenant appeal, regulatory compliance, e budget constraints. We deliver tailored | interior design e furniture | solutions that elevate your property above competing rentals. From |
| bachelor flat interior design | Rapid deployment: Modular costruzione per PRS portfolios | to family-oriented multi-bedroom configurations, we create spaces tenants love e recommend. | Expert layout optimisation boosts both rental income e property values through strategic spatial planning e finish selection. Contact Danica Space a discuss how professional design servizi can maximise your apartment investment returns whilst ensuring your properties meet all relevant UK e Croatian standards. Our modern lettings ristrutturazione guide provides additional insights into transforming ordinary apartments into exceptional rental opportunities. | How do tenant demographics influence apartment layout choice? | Tenant demographics determine layout success more than any other factor. Singles e young professionals prioritise affordability e location, favouring studios e compact one-bedroom units near transport e employment. Families need multiple bedrooms, second bathrooms, e proximity a schools. Sharers want equal-sized bedrooms con shared living spaces. Match your layout a your target demographic’s specific lifestyle needs e budget constraints. |
| What regulation impacts should UK e Croatia buyers consider? | UK investors must comply con the Nationally Described Space Standard specifying minimum room sizes e the Approved Documents covering fire safety, ventilation, e accessibility. Croatian regulations vary by municipality but generally address similar safety e habitability standards. Open-plan conversions face stricter fire safety requirements in both countries. Always consult local planning authorities prima di finalising layout decisions a avoid costly retrofits. | Can apartment layouts accommodate hobby spaces o future flexibility? | Flexible design significantly increases long-term rental appeal e property value. A spare bedroom functions as home office, nursery, gym, o hobby room depending on tenant needs. Open-plan areas accommodate different furniture arrangements e lifestyle changes. Built-in storage e modular fixtures allow tenant customisation without structural alterations. Properties designed per adaptability maintain strong rental demand across changing market conditions. | Do open-plan layouts always increase rental appeal? | Open-plan layouts command 15 a 20 percent rental premiums in markets favouring modern design, particularly among young professionals e couples. However, families often prefer traditional layouts per privacy e noise control. Sharers value separate rooms a define personal spaces. Cultural preferences also vary, con some demographics preferring separated cooking e living areas. Research your specific target market prima di assuming open-plan superiority. |
How can investors quickly evaluate apartment layout quality?
Walk through the space imagining daily tenant activities like cooking, entertaining, e morning routines. Check whether standard furniture fits bedrooms e living areas comfortably. Measure natural light at different times of day. Verify compliance con local space standards using published guidelines. Compare layouts a successful competing rentals in your area. Consider hiring professional designers per detailed spatial analysis prima di purchasing o renovating investment properties.
maintain rental appeal longer than rigid, purpose-specific designs.
What layout types perform best in coastal Croatian markets?
Coastal Croatian properties benefit da layouts maximising sea views e outdoor living spaces. Terraced configurations allow multiple units a capture views whilst controlling costs. Studios e one-bedroom apartments attract seasonal holiday renters. Two e three-bedroom family units serve longer summer lets e year-round residents. Open-plan designs con large balconies o terraces command substantial premiums. Prioritise natural light, ventilation, e seamless indoor-outdoor transitions per coastal success.
Open-plan layouts: 18% higher rental appeal in 2026 › Danica
Small Space Design: Maximising Rental Appeal e Function › Danica
Apartment ristrutturazione Guide per Modern Lettings Success › Danica
Come create welcoming interiors per higher rental appeal › danica
Danica servizio route
- Turn this idea into a buildable progetto.
- Practical ristrutturazione, layout, kitchen, rental e fit-out guidance.
- Apartment ristrutturazione
- Articoli correlati
- Continua a leggere
Hub ristrutturazione · Jun 15, 2026 Apartment ristrutturazione consegna Checklist Hub ristrutturazione · Jun 14, 2026
Key selection factors:
CGI prima di ristrutturazione: How Visual Decisions Prevent Expensive Site Changes
Hub ristrutturazione · Jun 12, 2026 Apartment needs new bathroom o kitchen 2026 © Danica Architettura · Interior design · Ristrutturazione · Energy-efficient homes to family-oriented multi-bedroom configurations, we create spaces tenants love and recommend.
Expert layout optimisation boosts both rental income and property values through strategic spatial planning and finish selection. Contact Danica Space to discuss how professional design services can maximise your apartment investment returns whilst ensuring your properties meet all relevant UK and Croatian standards. Our modern lettings renovation guide provides additional insights into transforming ordinary apartments into exceptional rental opportunities.
1-2 weeks
How do tenant demographics influence apartment layout choice?
Tenant demographics determine layout success more than any other factor. Singles and young professionals prioritise affordability and location, favouring studios and compact one-bedroom units near transport and employment. Families need multiple bedrooms, second bathrooms, and proximity to schools. Sharers want equal-sized bedrooms with shared living spaces. Match your layout to your target demographic’s specific lifestyle needs and budget constraints.
What regulation impacts should UK and Croatia buyers consider?
UK investors must comply with the Nationally Described Space Standard specifying minimum room sizes and the Approved Documents covering fire safety, ventilation, and accessibility. Croatian regulations vary by municipality but generally address similar safety and habitability standards. Open-plan conversions face stricter fire safety requirements in both countries. Always consult local planning authorities before finalising layout decisions to avoid costly retrofits.
Can apartment layouts accommodate hobby spaces or future flexibility?
Flexible design significantly increases long-term rental appeal and property value. A spare bedroom functions as home office, nursery, gym, or hobby room depending on tenant needs. Open-plan areas accommodate different furniture arrangements and lifestyle changes. Built-in storage and modular fixtures allow tenant customisation without structural alterations. Properties designed for adaptability maintain strong rental demand across changing market conditions.
Do open-plan layouts always increase rental appeal?
Open-plan layouts command 15 to 20 percent rental premiums in markets favouring modern design, particularly among young professionals and couples. However, families often prefer traditional layouts for privacy and noise control. Sharers value separate rooms to define personal spaces. Cultural preferences also vary, with some demographics preferring separated cooking and living areas. Research your specific target market before assuming open-plan superiority.
How can investors quickly evaluate apartment layout quality?
Walk through the space imagining daily tenant activities like cooking, entertaining, and morning routines. Check whether standard furniture fits bedrooms and living areas comfortably. Measure natural light at different times of day. Verify compliance with local space standards using published guidelines. Compare layouts to successful competing rentals in your area. Consider hiring professional designers for detailed spatial analysis before purchasing or renovating investment properties.
What layout types perform best in coastal Croatian markets?
Coastal Croatian properties benefit from layouts maximising sea views and outdoor living spaces. Terraced configurations allow multiple units to capture views whilst controlling costs. Studios and one-bedroom apartments attract seasonal holiday renters. Two and three-bedroom family units serve longer summer lets and year-round residents. Open-plan designs with large balconies or terraces command substantial premiums. Prioritise natural light, ventilation, and seamless indoor-outdoor transitions for coastal success.